

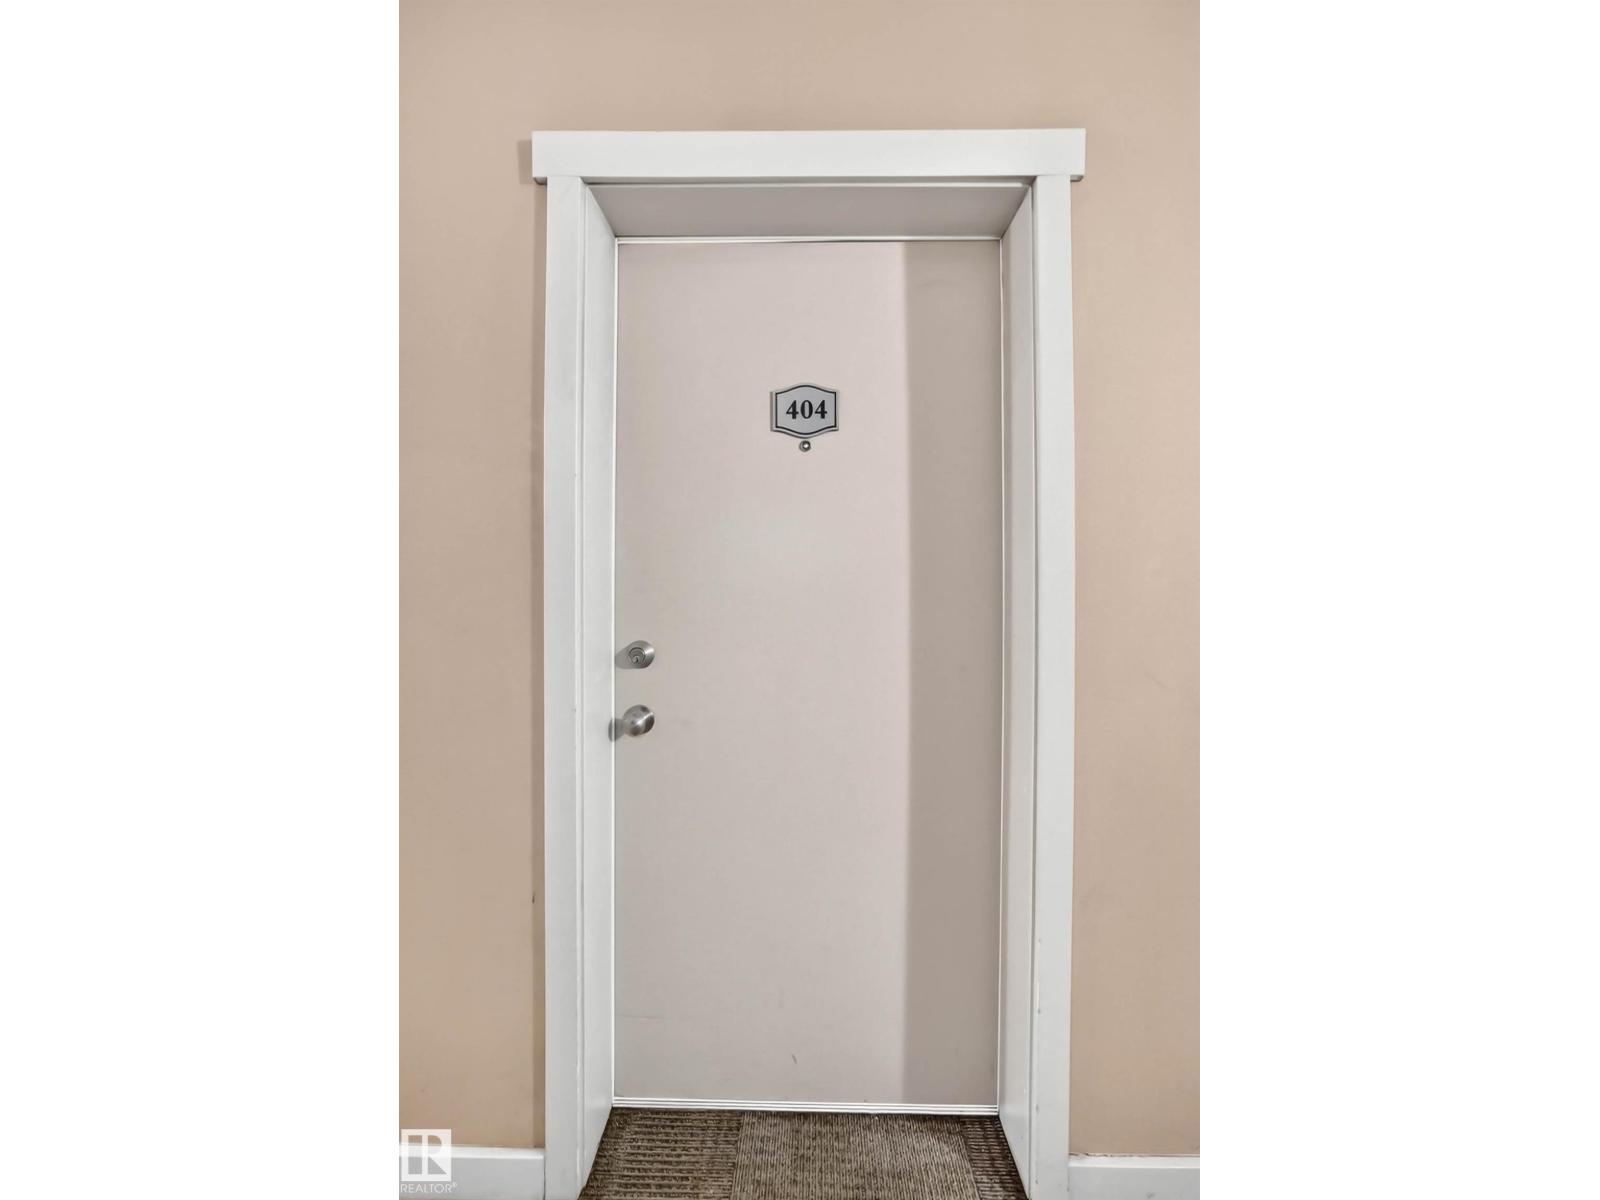
#404 12025 22 Av SW Edmonton, Alberta T6W 2Y1

$190,000Maintenance, Exterior Maintenance, Heat, Insurance, Common Area Maintenance, Landscaping, Other, See Remarks, Property Management, Water
$458.80 Monthly
Maintenance, Exterior Maintenance, Heat, Insurance, Common Area Maintenance, Landscaping, Other, See Remarks, Property Management, Water
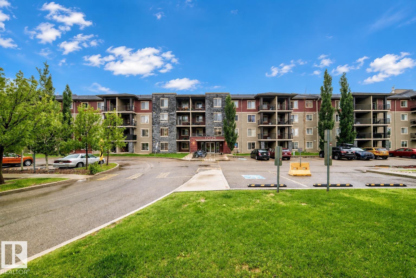
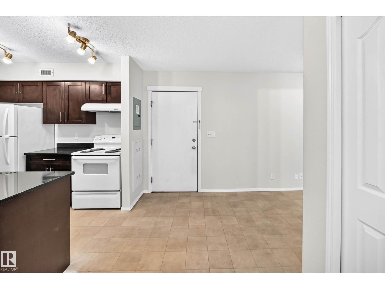
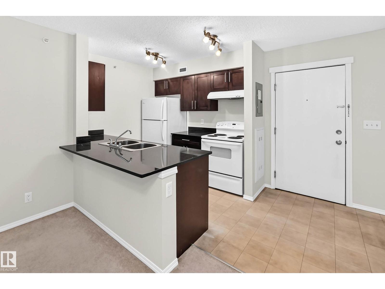
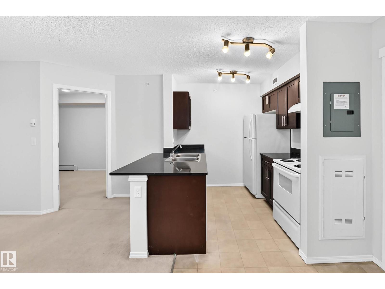
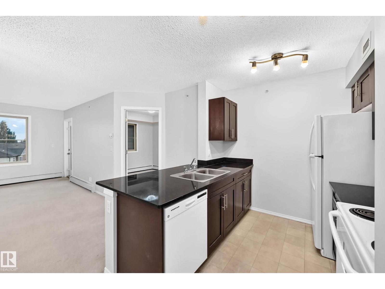
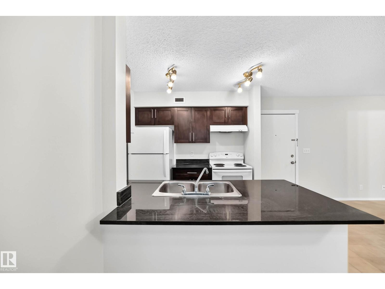
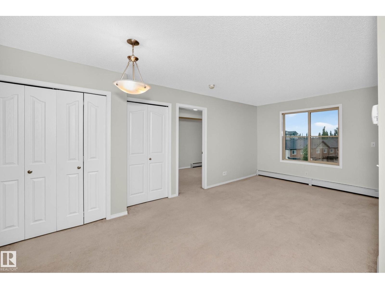
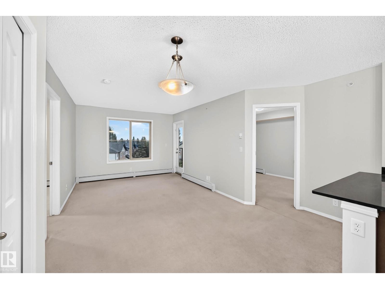
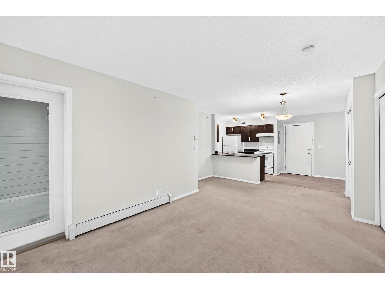
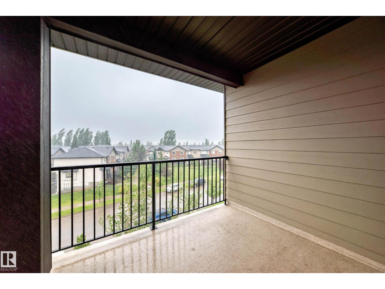
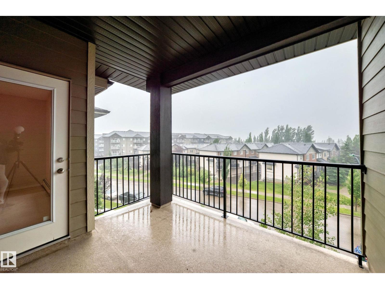
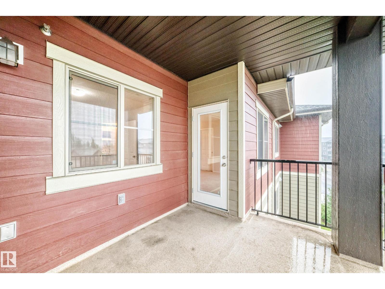
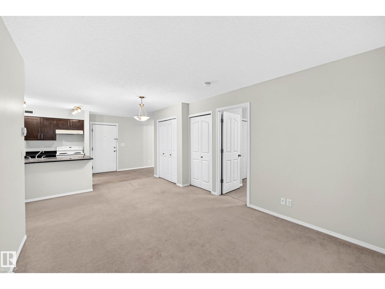
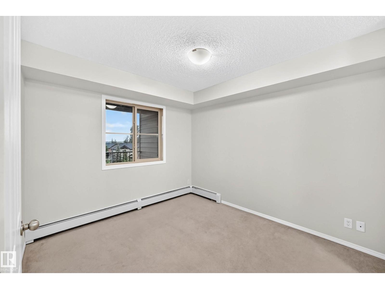
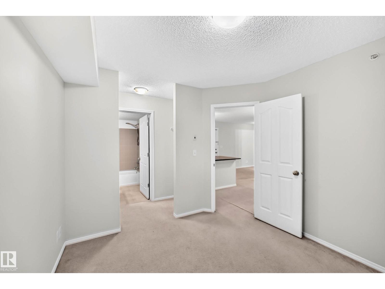
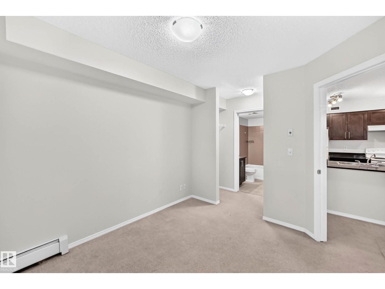
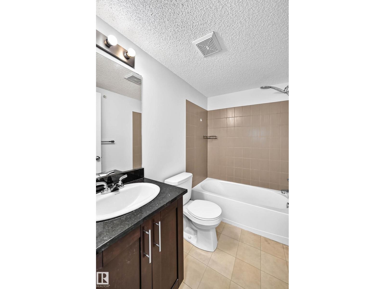
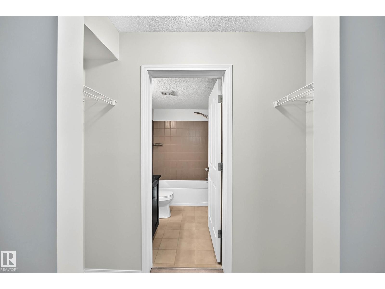
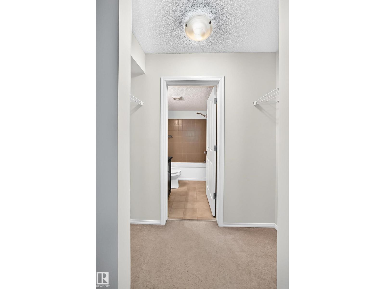
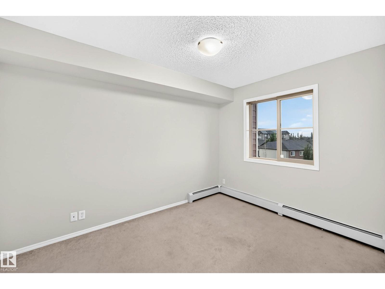
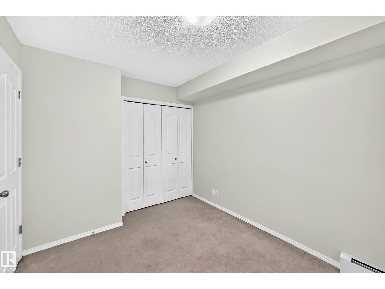
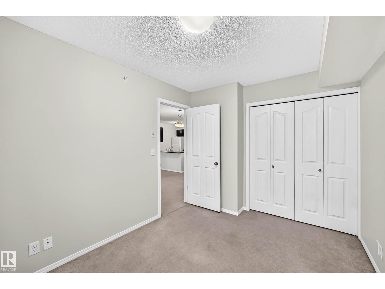
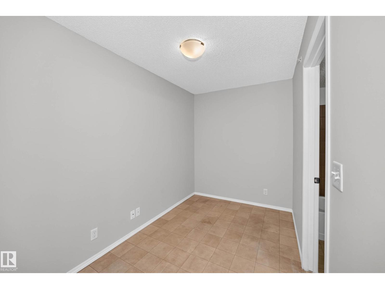
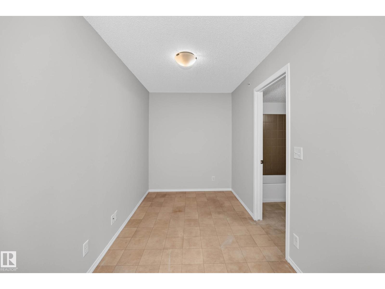
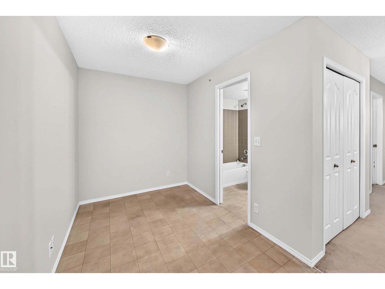
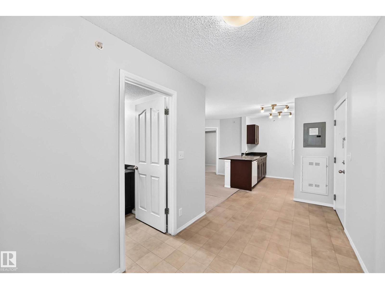
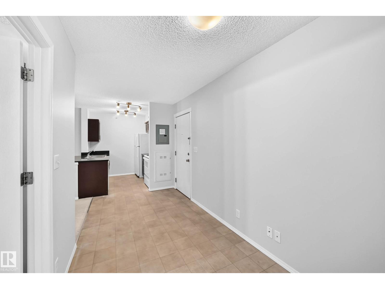
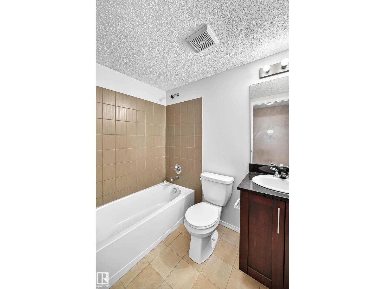
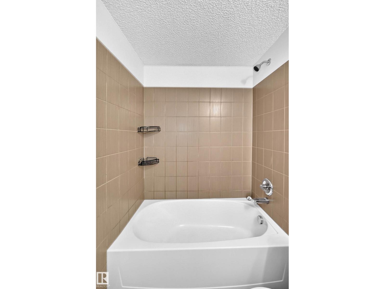
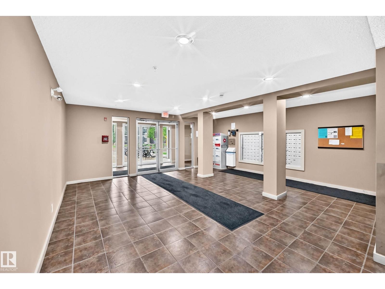
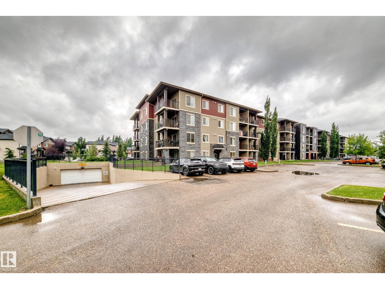
$458.80 MonthlyWelcome to this freshly painted, bright and inviting top-floor condo in the sought-after Heritage Valley Town Centre—an excellent choice for first-time buyers, downsizers, or savvy investors. A spacious kitchen with ample cabinetry, flowing seamlessly into the living and dining areas, creates a comfortable space for everyday living and entertaining. A generous den provides flexibility as a home office, reading nook, or extra storage space. The thoughtful layout includes two well-sized bedrooms and two full 4-piece bathrooms, providing privacy and functionality for roommates, guests, or a growing family. Enjoy your morning coffee or unwind in the evening on the large covered balcony. Additional highlights include a heated underground parking stall conveniently located beside the elevator for easy access. Ideally situated just minutes from Anthony Henday Drive, Edmonton International Airport, South Edmonton Common, public transit, restaurants, shopping, and everyday amenities. (id:42336)
Property Details
| MLS® Number | E4501204 |
| Property Type | Single Family |
| Neigbourhood | Heritage Valley Town Centre Area |
| Amenities Near By | Airport, Playground, Public Transit, Schools, Shopping |
| Features | See Remarks, No Animal Home, No Smoking Home |
| View Type | City View |
Building
| Bathroom Total | 2 |
| Bedrooms Total | 2 |
| Appliances | Dishwasher, Dryer, Hood Fan, Refrigerator, Stove, Washer |
| Basement Development | Other, See Remarks |
| Basement Type | See Remarks (other, See Remarks) |
| Constructed Date | 2015 |
| Heating Type | Baseboard Heaters |
| Size Interior | 759 Sqft |
| Type | Apartment |
Parking
| Underground |
Land
| Acreage | No |
| Land Amenities | Airport, Playground, Public Transit, Schools, Shopping |
Rooms
| Level | Type | Length | Width | Dimensions |
|---|---|---|---|---|
| Main Level | Living Room | 4.27 × 3.28 | ||
| Main Level | Dining Room | 2.10 × 1.70 | ||
| Main Level | Kitchen | 2.56 × 2.83 | ||
| Main Level | Den | 3.09 × 2.04 | ||
| Main Level | Primary Bedroom | 3.31 × 2.99 | ||
| Main Level | Bedroom 2 | 3.59 × 2.70 | ||
| Main Level | Laundry Room | .93 × 0.98 | ||
| Main Level | Enclosed Porch | 3.05 × 3.40 |
Contact Us
Contact us for more information

Justin Batiuk
Associate
www.facebook.com/justin.batiuk.1/
www.linkedin.com/in/justin-batiuk-00703013/
www.instagram.com/justinbatiuk/

The trademarks REALTOR®, REALTORS®, and the REALTOR® logo are controlled by The Canadian Real Estate Association (CREA) and identify real estate professionals who are members of CREA. The trademarks MLS®, Multiple Listing Service® and the associated logos are owned by The Canadian Real Estate Association (CREA) and identify the quality of services provided by real estate professionals who are members of CREA. The trademark DDF® is owned by The Canadian Real Estate Association (CREA) and identifies CREA's Data Distribution Facility (DDF®)
July 29 2026 07:02:10
REALTORS® Association of Edmonton
Sable Realty