

#404 30 St Joseph St St. Albert, Alberta T8N 7C9

$599,900Maintenance, Exterior Maintenance, Heat, Insurance, Landscaping, Property Management, Other, See Remarks, Water
$1,020.71 Monthly
Maintenance, Exterior Maintenance, Heat, Insurance, Landscaping, Property Management, Other, See Remarks, Water
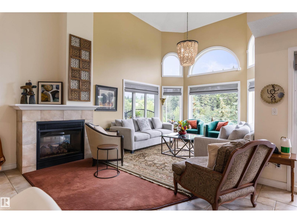
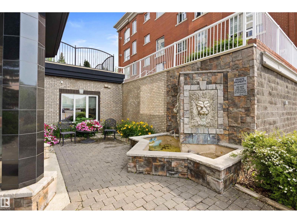
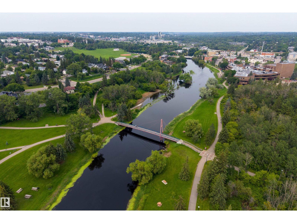
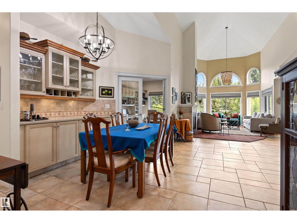
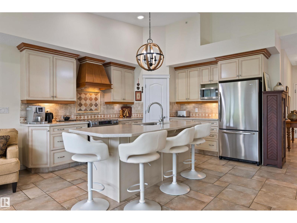
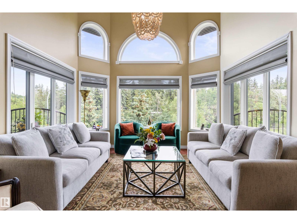
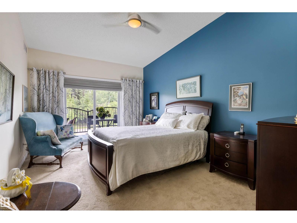
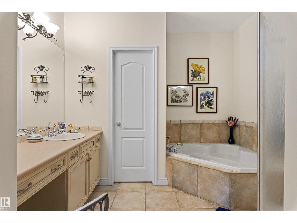
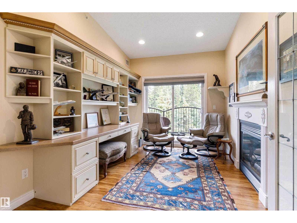
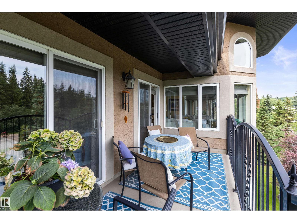
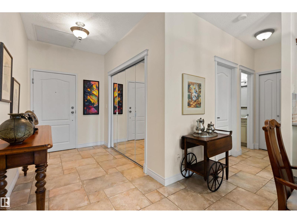
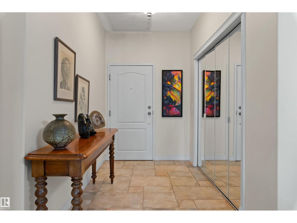
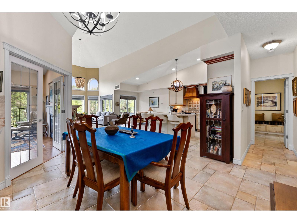
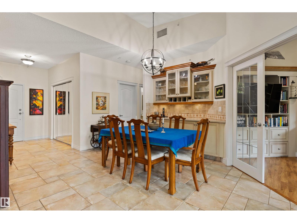
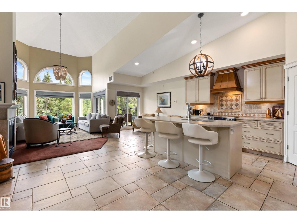
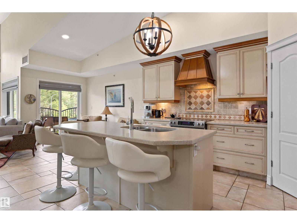
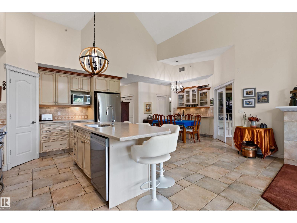
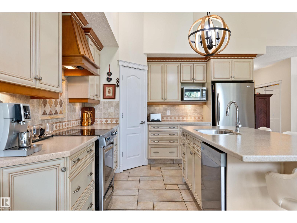
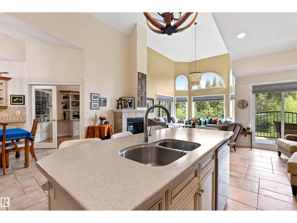
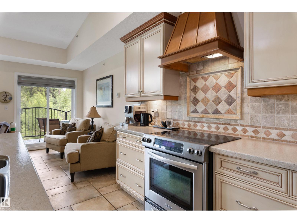
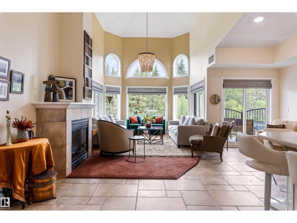
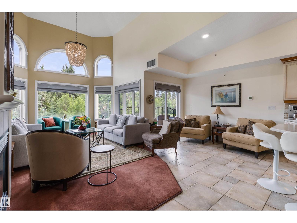
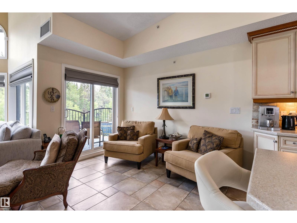
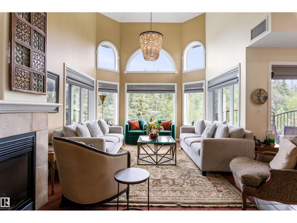
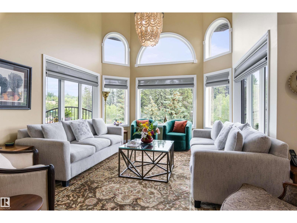
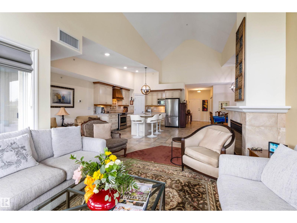
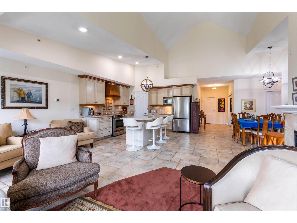
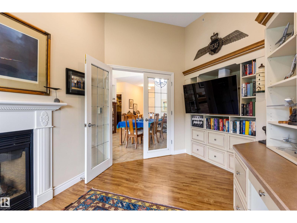
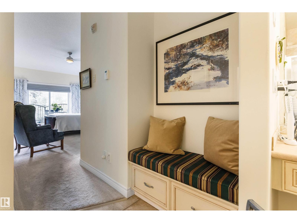
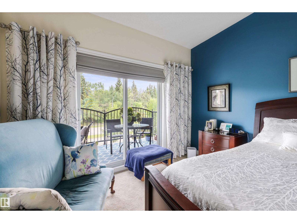
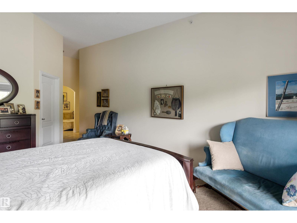
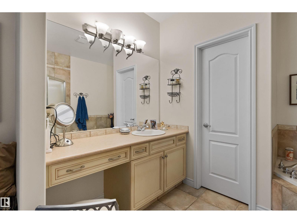
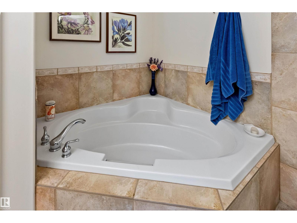
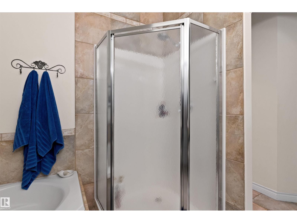
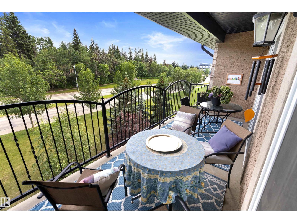
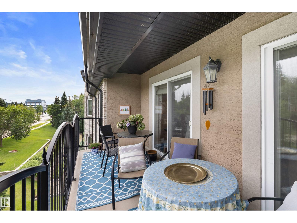
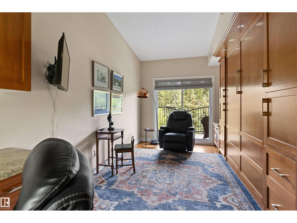
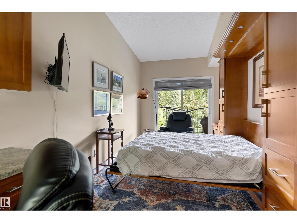
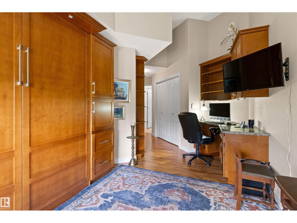
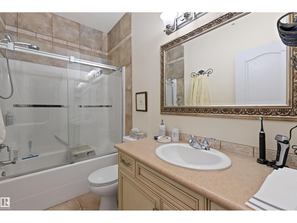
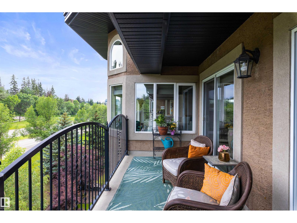
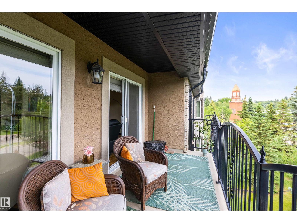
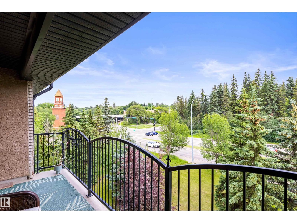
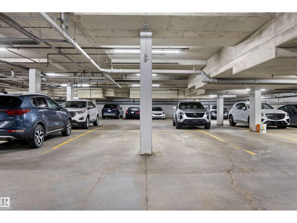
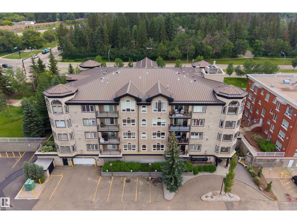
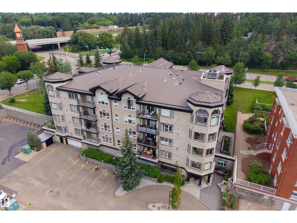
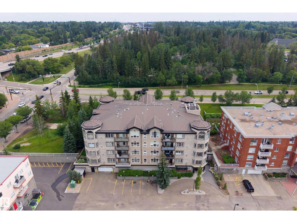
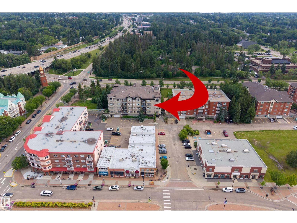
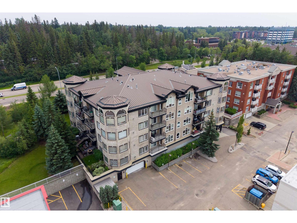
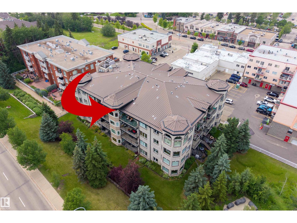
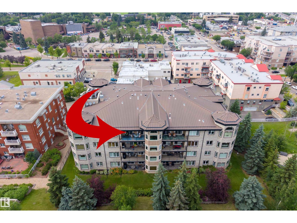
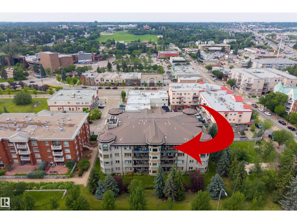
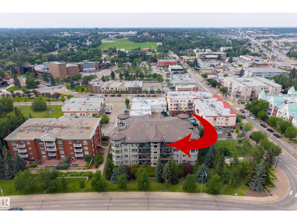
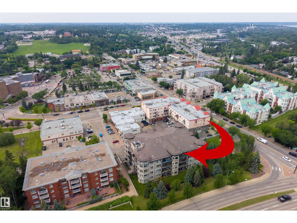
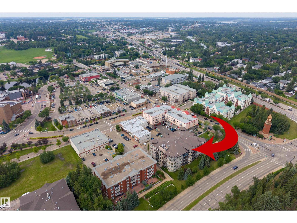
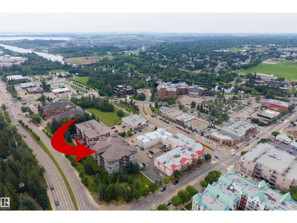
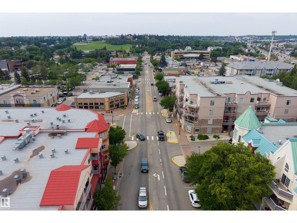
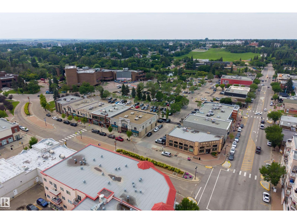
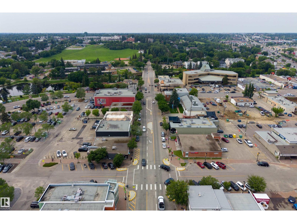
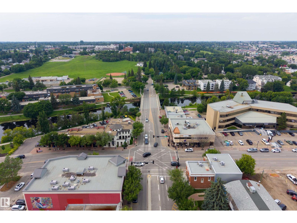
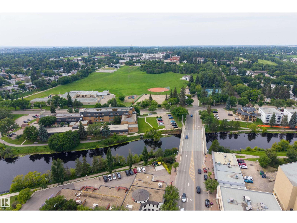
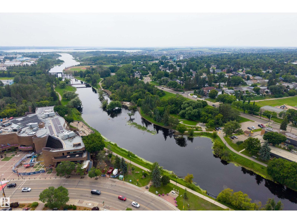
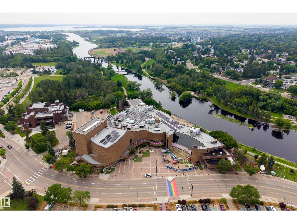
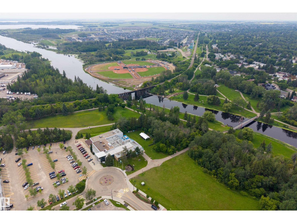
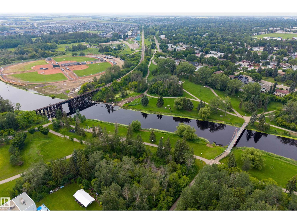
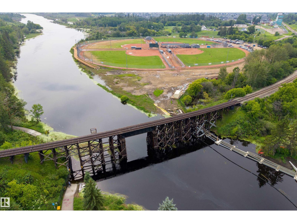
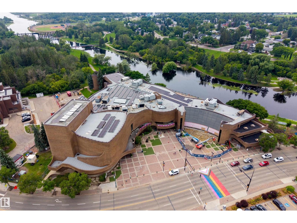
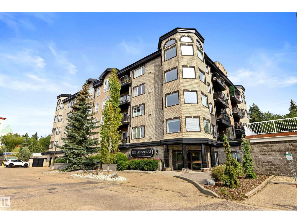
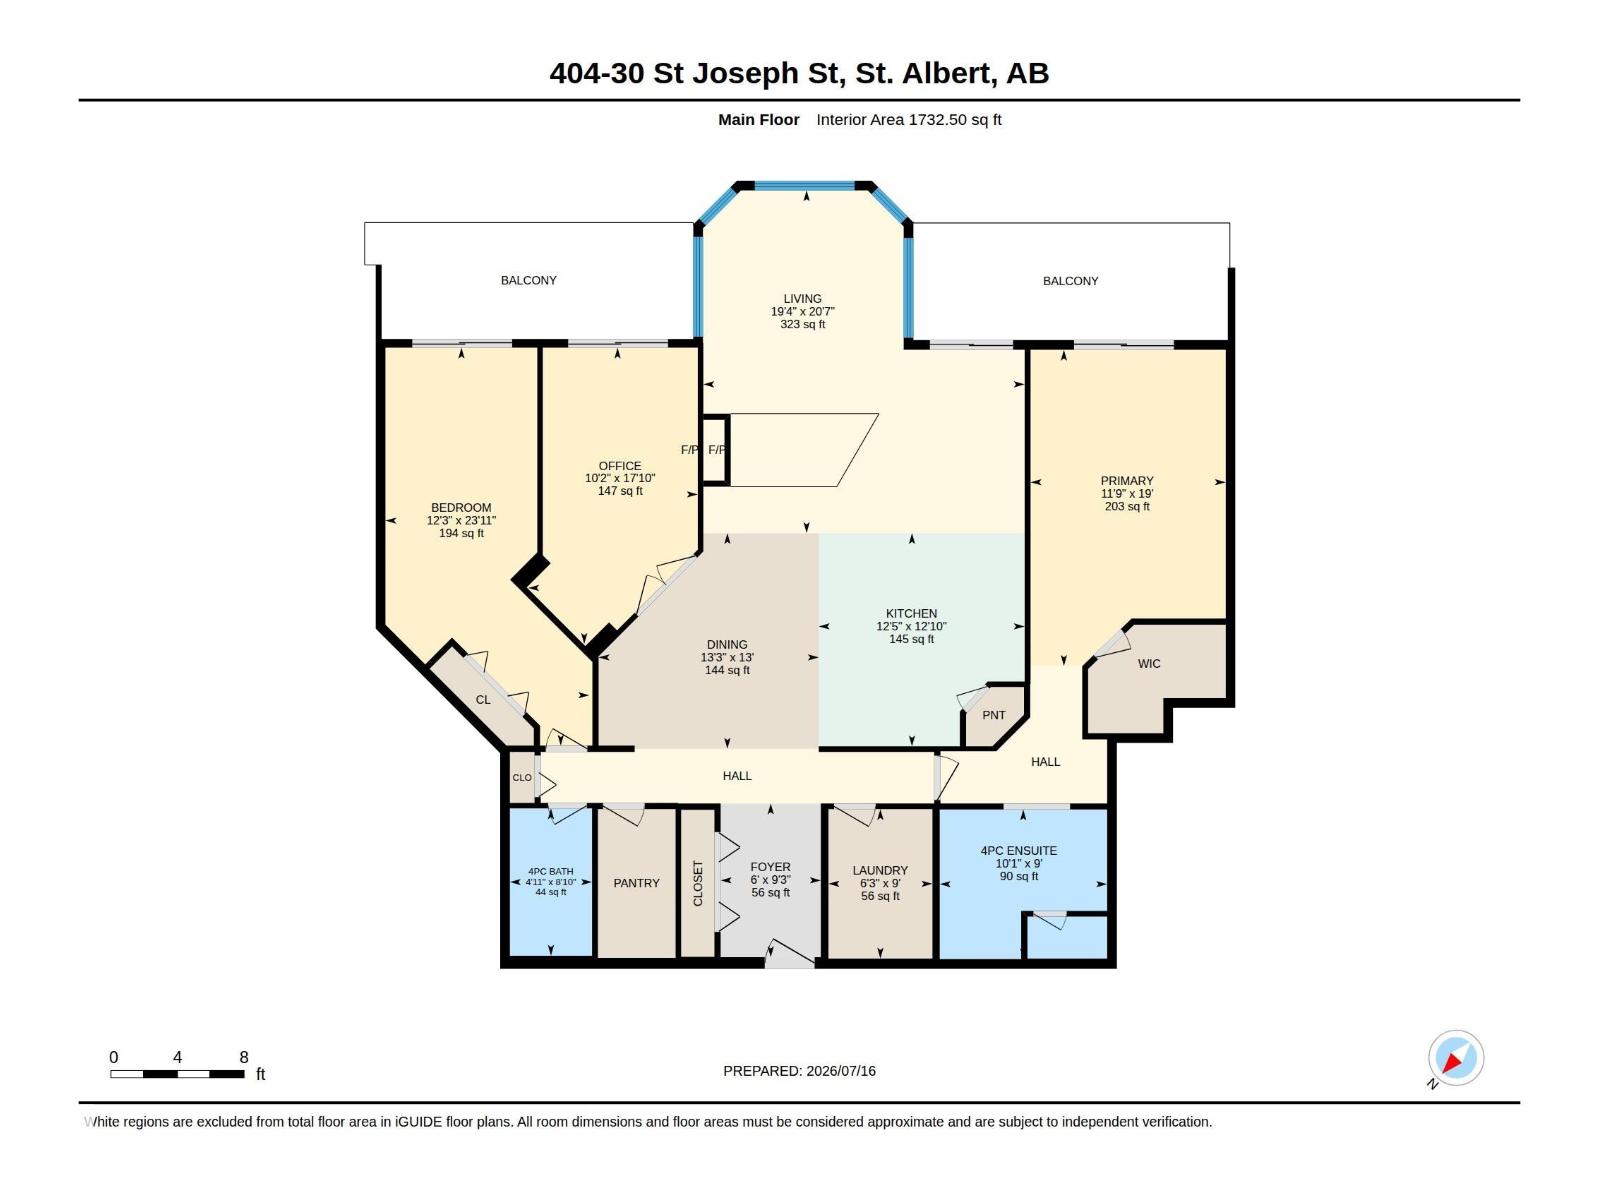
$1,020.71 MonthlyTHE VERSAILLES! Experience extraordinary maintenance-free living in the heart of vibrant Downtown St. Albert. This rare 1,732 sq. ft. great room PENTHOUSE offers the space of a home with the freedom of condominium living. Featuring 2 bedrooms plus a den, SOARING VAULTED CEILINGS, a stunning kitchen with rich cabinetry, stainless steel appliances, ceramic tile flooring & a striking two-sided gas fireplace. The spacious primary retreat easily accommodates a king-sized suite & boasts a luxurious 5-piece ensuite with soaker tub. Two full-length balconies and BANKS OF WINDOWS FLOOD THE HOME WITH NATURAL LIGHT and showcase the vibrant surroundings. The second bedroom features a convenient Murphy bed, allowing it to double as additional living space. Just steps to boutique shopping, outstanding restaurants, professional services, scenic Riverwalk trails & one of Western Canada’s largest outdoor Farmers’ Markets Complete with 2 titled UNDERGROUND PARKING stalls and a storage cage. Simply move in, relax and enjoy! (id:42336)
Property Details
| MLS® Number | E4499530 |
| Property Type | Single Family |
| Neigbourhood | Downtown (St. Albert) |
| Amenities Near By | Golf Course, Public Transit, Shopping |
| Features | See Remarks |
| Parking Space Total | 2 |
| Structure | Deck |
Building
| Bathroom Total | 2 |
| Bedrooms Total | 2 |
| Appliances | Dishwasher, Dryer, Hood Fan, Microwave, Refrigerator, Stove, Washer, Window Coverings |
| Basement Type | None |
| Ceiling Type | Vaulted |
| Constructed Date | 2004 |
| Fireplace Fuel | Gas |
| Fireplace Present | Yes |
| Fireplace Type | Unknown |
| Heating Type | In Floor Heating |
| Size Interior | 1,732 Sqft |
| Type | Apartment |
Parking
| Heated Garage | |
| Parkade |
Land
| Acreage | No |
| Land Amenities | Golf Course, Public Transit, Shopping |
Rooms
| Level | Type | Length | Width | Dimensions |
|---|---|---|---|---|
| Main Level | Living Room | 5.89 m | 6.28 m | 5.89 m x 6.28 m |
| Main Level | Dining Room | 4.03 m | 3.95 m | 4.03 m x 3.95 m |
| Main Level | Kitchen | 3.77 m | 3.91 m | 3.77 m x 3.91 m |
| Main Level | Primary Bedroom | 3.58 m | 5.79 m | 3.58 m x 5.79 m |
| Main Level | Bedroom 2 | 3.73 m | 7.29 m | 3.73 m x 7.29 m |
| Main Level | Office | 3.11 m | 5.43 m | 3.11 m x 5.43 m |
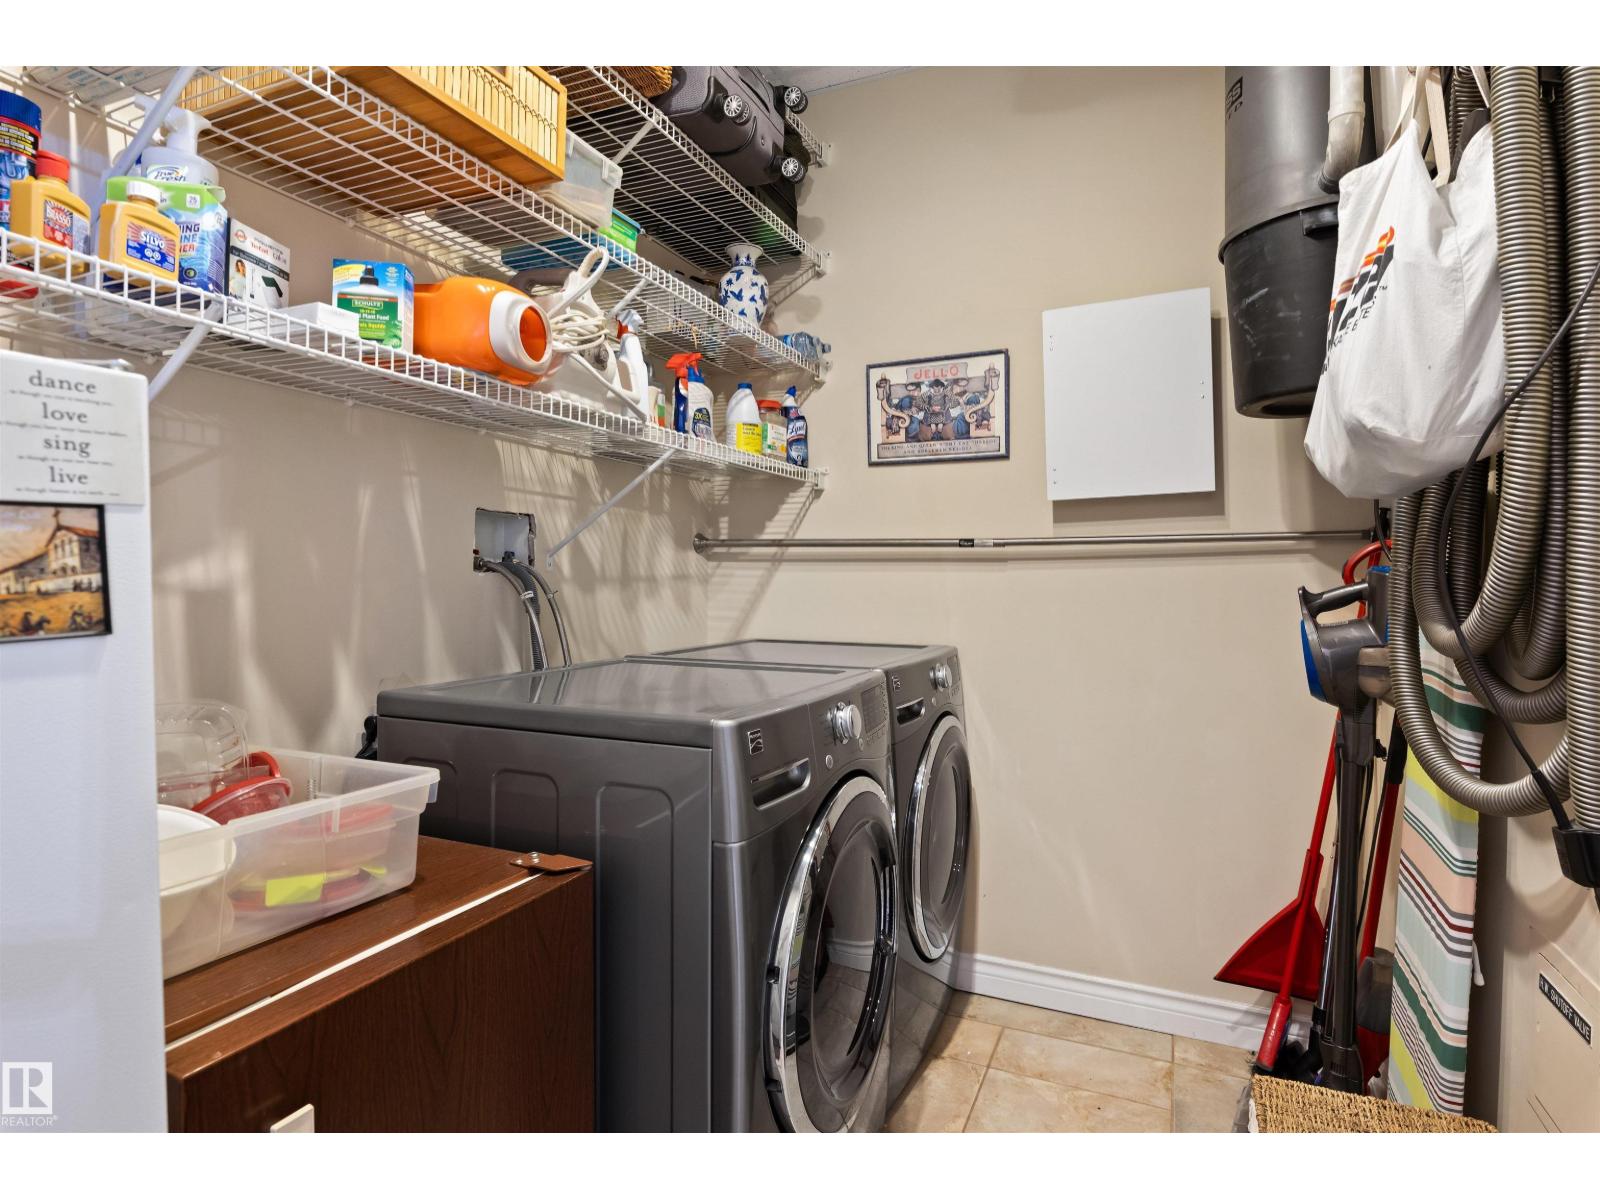
| Main Level | Laundry Room | 1.91 m | 2.74 m | 1.91 m x 2.74 m |
https://www.realtor.ca/real-estate/30049702/404-30-st-joseph-st-st-albert-downtown-st-albert
Contact Us
Contact us for more information

Ian K. Robertson
Associate
(780) 406-8777
www.robertsonrealestategroup.ca/
www.facebook.com/robertsonfirst/


The trademarks REALTOR®, REALTORS®, and the REALTOR® logo are controlled by The Canadian Real Estate Association (CREA) and identify real estate professionals who are members of CREA. The trademarks MLS®, Multiple Listing Service® and the associated logos are owned by The Canadian Real Estate Association (CREA) and identify the quality of services provided by real estate professionals who are members of CREA. The trademark DDF® is owned by The Canadian Real Estate Association (CREA) and identifies CREA's Data Distribution Facility (DDF®)
July 19 2026 06:12:12
REALTORS® Association of Edmonton
RE/MAX Excellence