

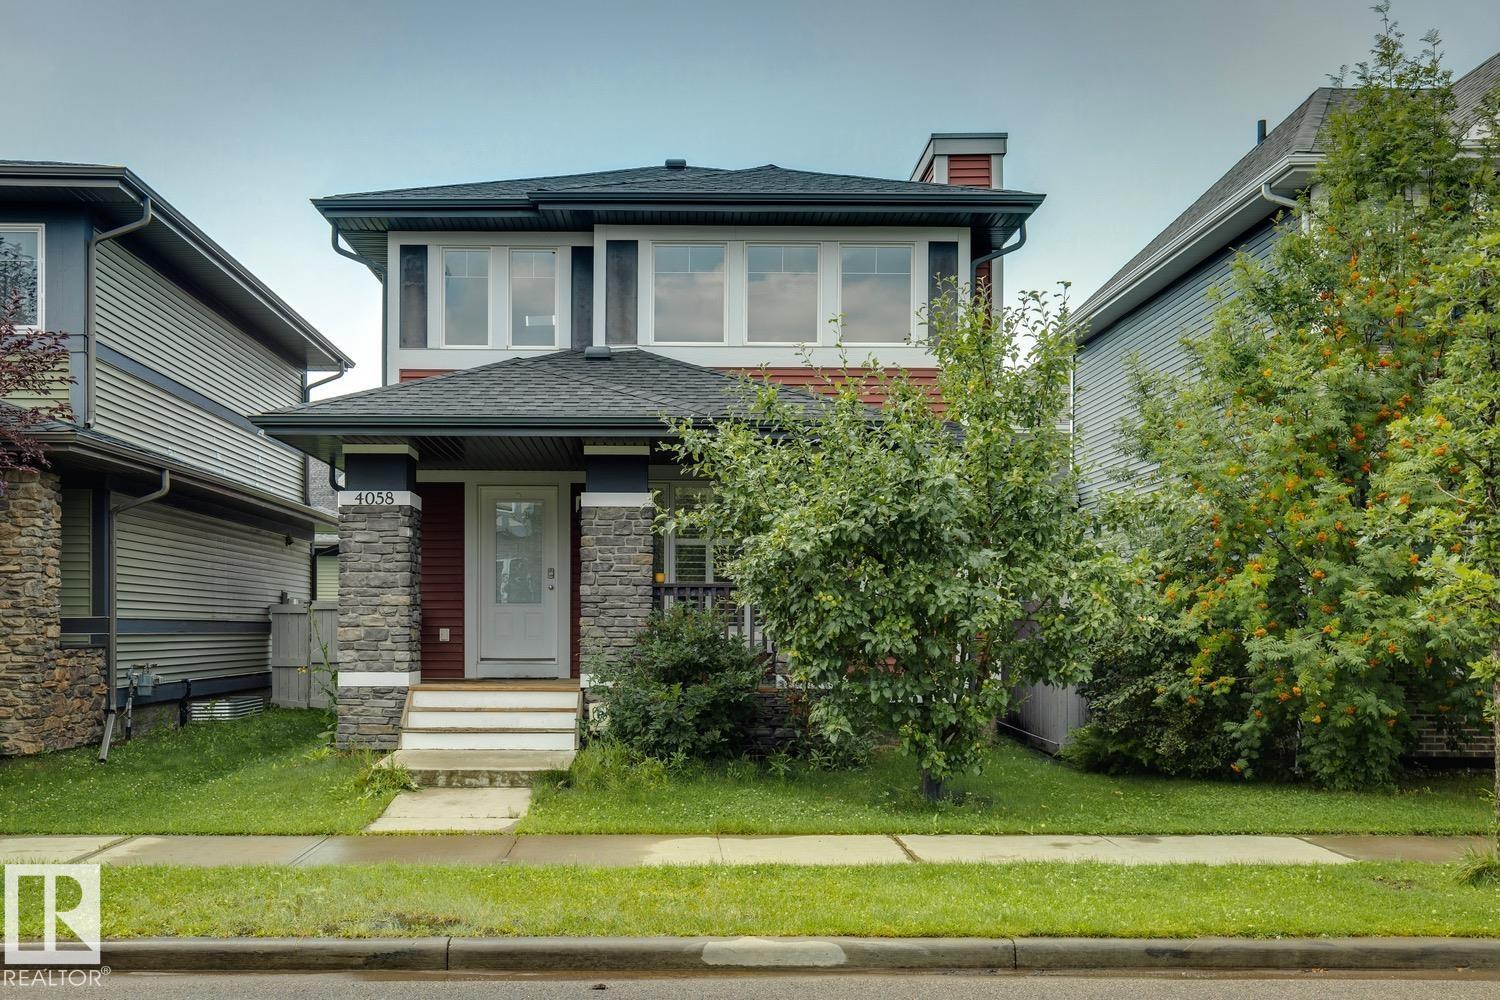
4058 Morrison Wy NW Edmonton, Alberta T5E 6S3

$549,900
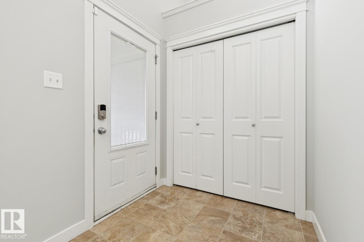
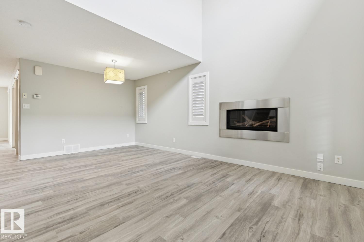
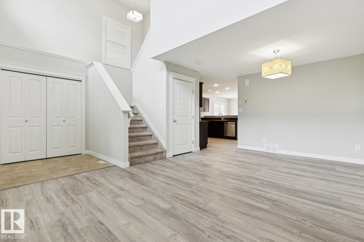
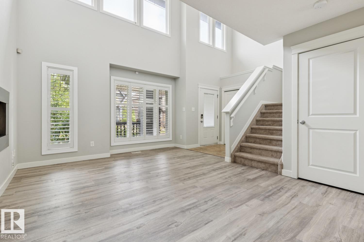
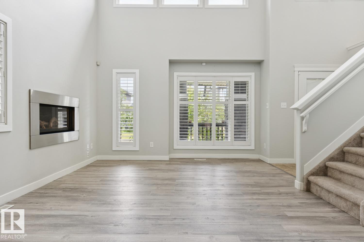
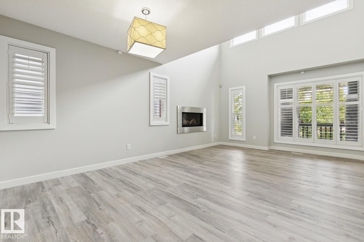
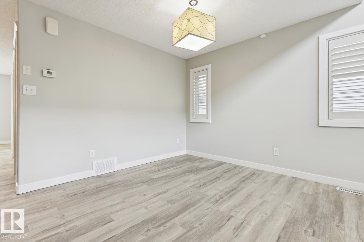
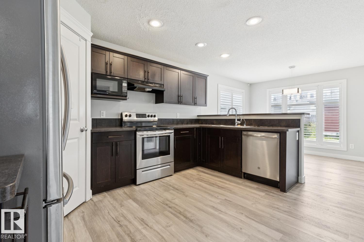
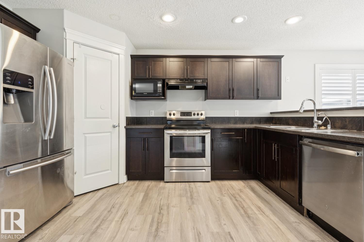
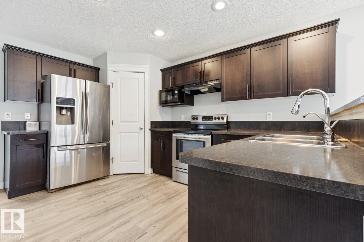
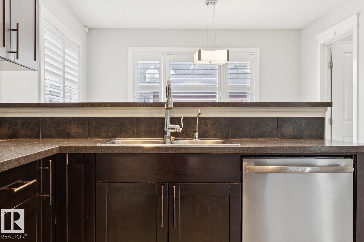
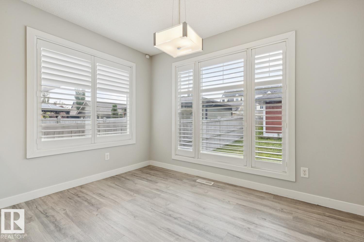
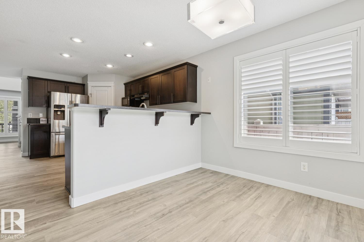
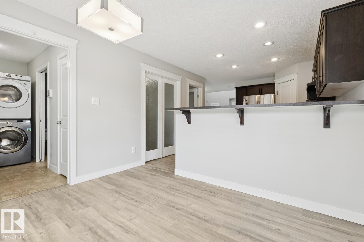
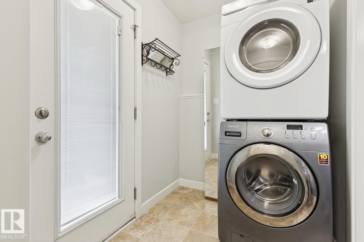
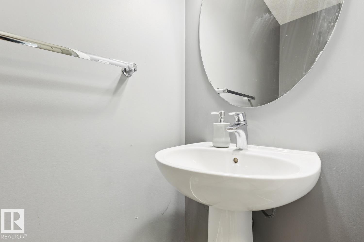
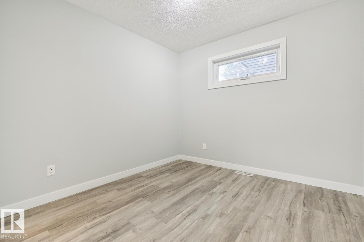
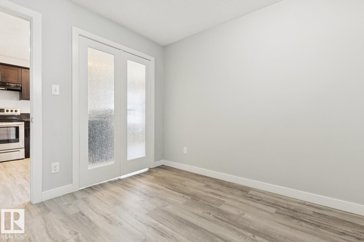
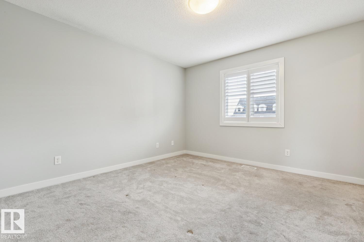
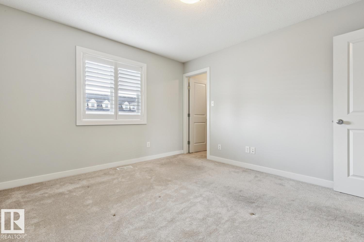
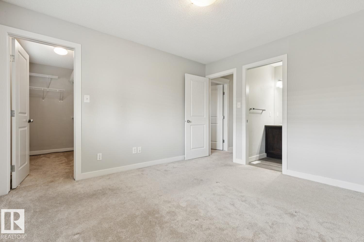
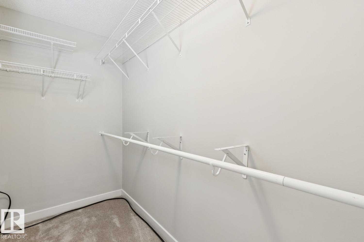
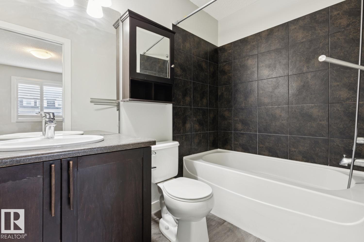
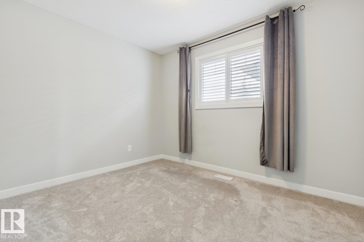
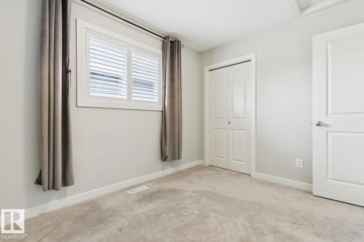
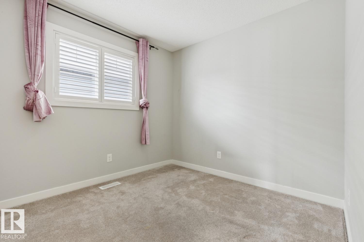
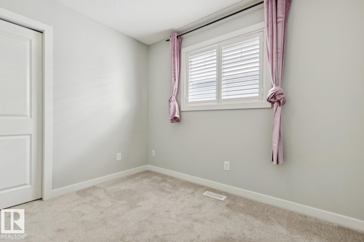
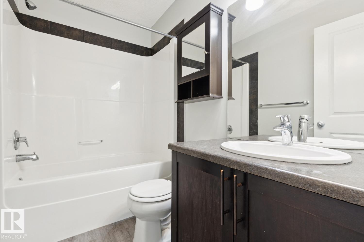
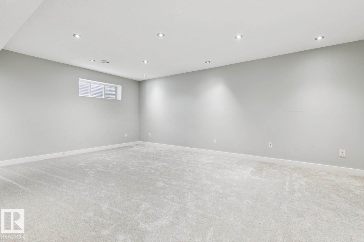
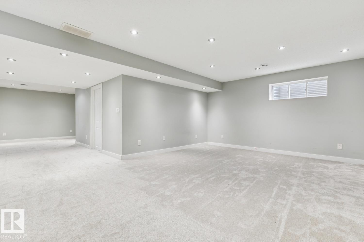
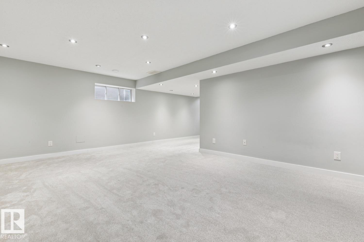
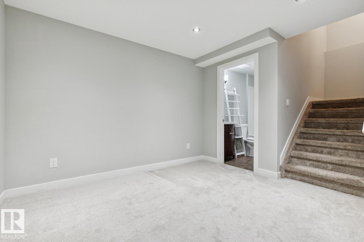
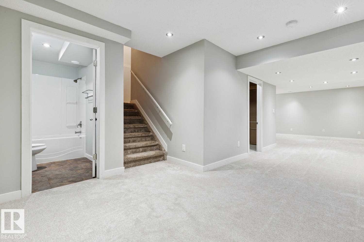
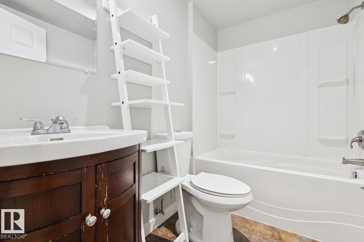
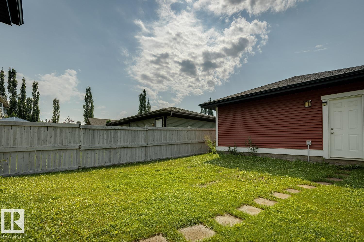
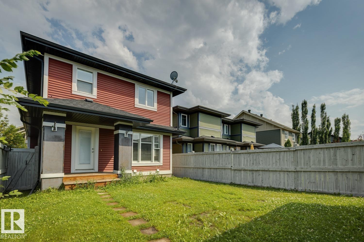
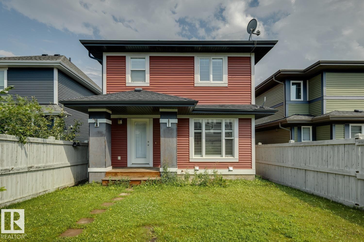
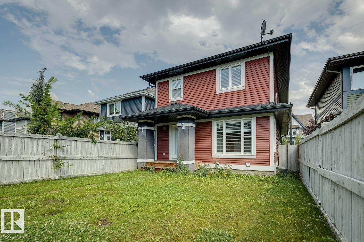
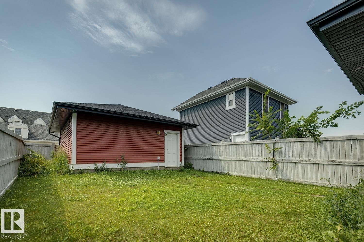
Welcome to this immaculate, move-in-ready home in the award-winning community of Griesbach, ideally situated close to shopping, parks, & scenic walking trails. The thoughtfully designed main floor features a bright living room, dining area, modern kitchen with a raised island & breakfast nook, a private den, and a convenient laundry room. Upstairs, you'll find three spacious bedrooms, a full bathroom, & a generous primary suite complete with a walk-in closet & private ensuite. The fully finished basement provides even more living space with a large family room & an additional full bathroom—perfect for entertaining, relaxing, or accommodating guests. Outside, the property is fully landscaped & fenced, making it move-in ready. Additional features include: BRAND NEW VINYL FLOORING, central air conditioning, custom shutters throughout, an insulated & drywalled double garage, stainless steel appliances, washer & dryer, & a professionally finished basement. Exceptional value in a move-in-ready home. (id:42336)
Property Details
| MLS® Number | E4501125 |
| Property Type | Single Family |
| Neigbourhood | Griesbach |
| Amenities Near By | Playground, Schools, Shopping |
| Features | See Remarks, Flat Site, Lane, Exterior Walls- 2x6", No Animal Home, No Smoking Home |
| Structure | Deck |
Building
| Bathroom Total | 4 |
| Bedrooms Total | 3 |
| Amenities | Ceiling - 9ft, Vinyl Windows |
| Appliances | Dishwasher, Dryer, Garage Door Opener, Hood Fan, Refrigerator, Stove, Washer |
| Basement Development | Finished |
| Basement Type | Full (finished) |
| Ceiling Type | Vaulted |
| Constructed Date | 2013 |
| Construction Style Attachment | Detached |
| Fire Protection | Smoke Detectors |
| Fireplace Fuel | Gas |
| Fireplace Present | Yes |
| Fireplace Type | Unknown |
| Half Bath Total | 1 |
| Heating Type | Forced Air |
| Stories Total | 2 |
| Size Interior | 1,520 Sqft |
| Type | House |
Parking
| Detached Garage |
Land
| Acreage | No |
| Fence Type | Fence |
| Land Amenities | Playground, Schools, Shopping |
| Size Irregular | 321.88 |
| Size Total | 321.88 M2 |
| Size Total Text | 321.88 M2 |
Rooms
| Level | Type | Length | Width | Dimensions |
|---|---|---|---|---|
| Basement | Recreation Room | 5.93 m | 4.28 m | 5.93 m x 4.28 m |
| Main Level | Living Room | 6.27 m | 3.72 m | 6.27 m x 3.72 m |
| Main Level | Dining Room | 3.3 m | 2.8 m | 3.3 m x 2.8 m |
| Main Level | Kitchen | 3.96 m | 3.33 m | 3.96 m x 3.33 m |
| Main Level | Den | 2.95 m | 2.86 m | 2.95 m x 2.86 m |
| Main Level | Laundry Room | 2.96 m | 1.62 m | 2.96 m x 1.62 m |
| Upper Level | Primary Bedroom | 3.58 m | 3.76 m | 3.58 m x 3.76 m |
| Upper Level | Bedroom 2 | 3.32 m | 2.73 m | 3.32 m x 2.73 m |
| Upper Level | Bedroom 3 | 3 m | 2.69 m | 3 m x 2.69 m |
https://www.realtor.ca/real-estate/30090605/4058-morrison-wy-nw-edmonton-griesbach
Contact Us
Contact us for more information

The trademarks REALTOR®, REALTORS®, and the REALTOR® logo are controlled by The Canadian Real Estate Association (CREA) and identify real estate professionals who are members of CREA. The trademarks MLS®, Multiple Listing Service® and the associated logos are owned by The Canadian Real Estate Association (CREA) and identify the quality of services provided by real estate professionals who are members of CREA. The trademark DDF® is owned by The Canadian Real Estate Association (CREA) and identifies CREA's Data Distribution Facility (DDF®)
September 01 2026 07:01:36
REALTORS® Association of Edmonton
Royal LePage Arteam Realty