

#406 105 Ambleside Dr SW Edmonton, Alberta T6W 0J4

$222,000Maintenance, Exterior Maintenance, Heat, Insurance, Common Area Maintenance, Other, See Remarks, Property Management, Water
$518.36 Monthly
Maintenance, Exterior Maintenance, Heat, Insurance, Common Area Maintenance, Other, See Remarks, Property Management, Water
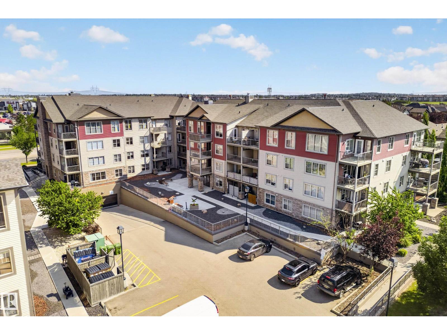
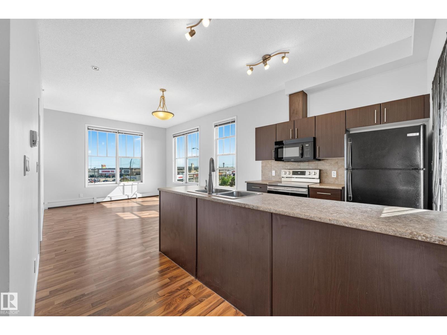
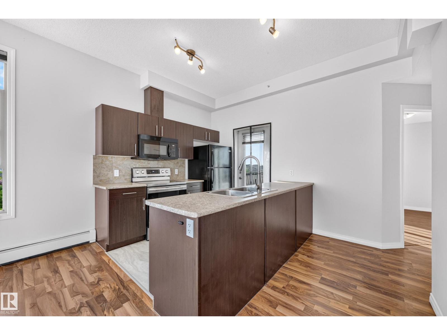
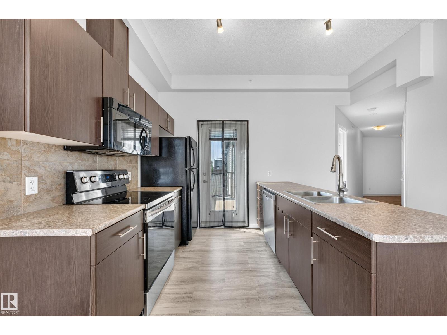
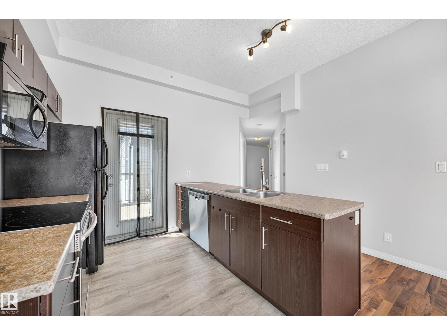
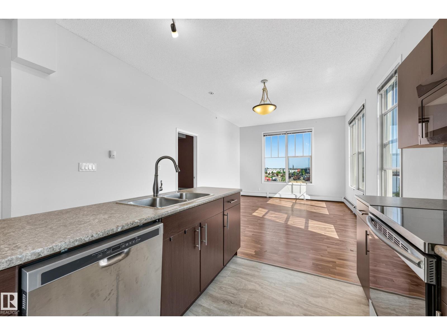
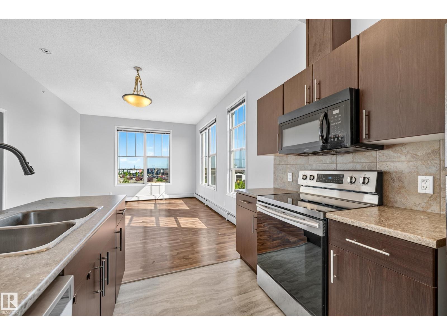
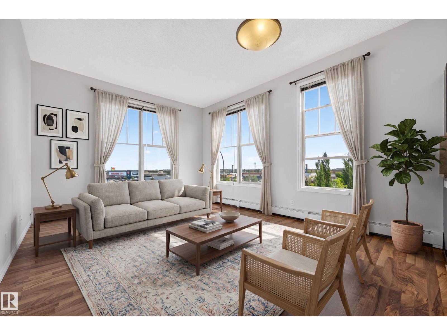
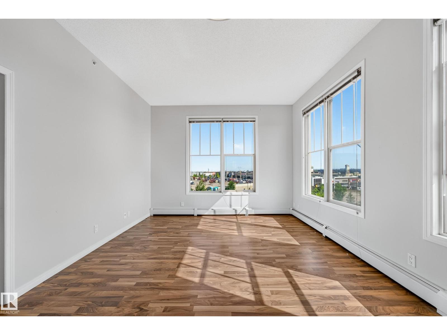
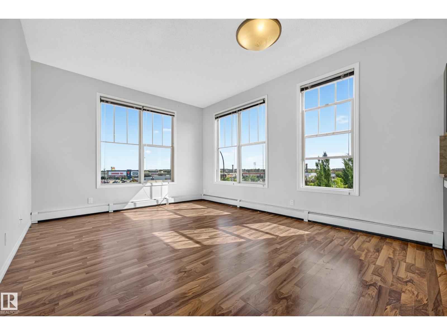
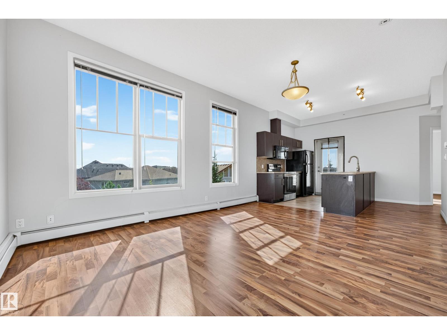
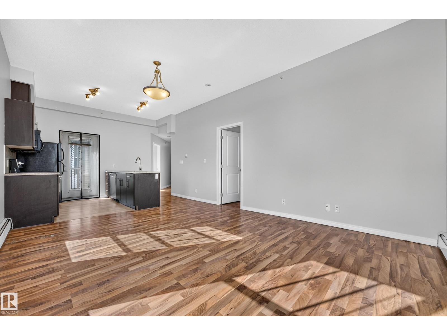
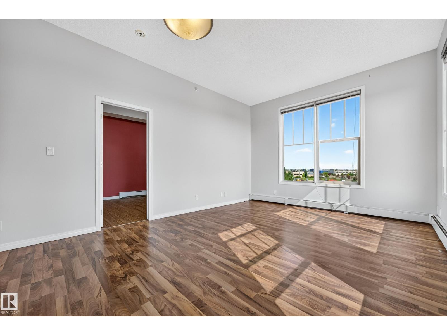
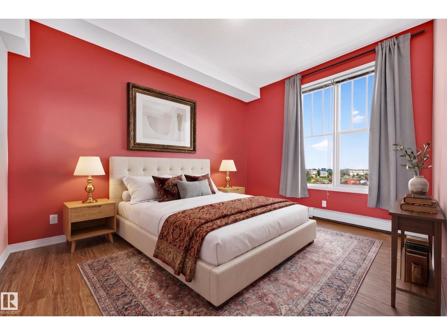
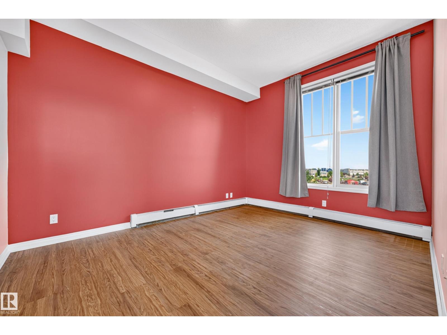
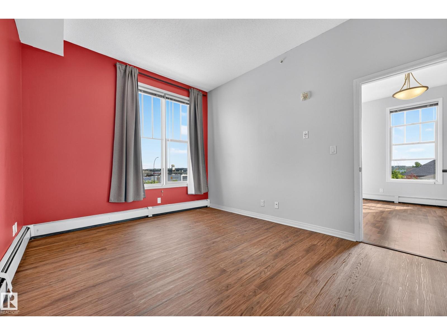
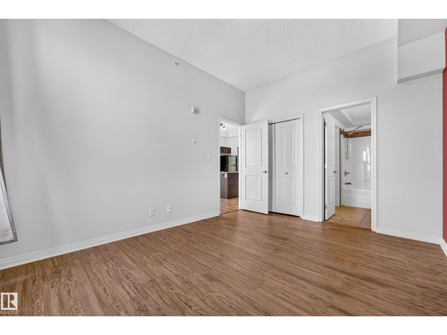
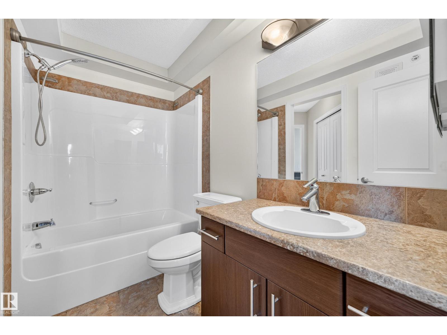
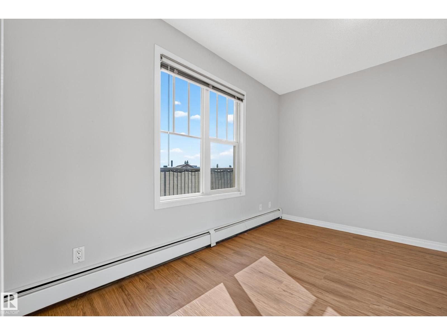
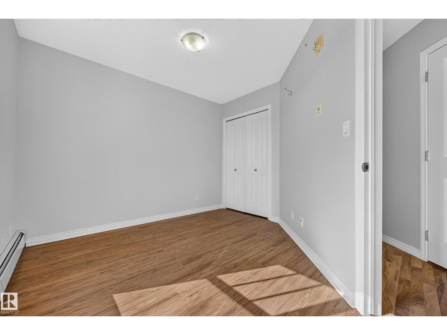
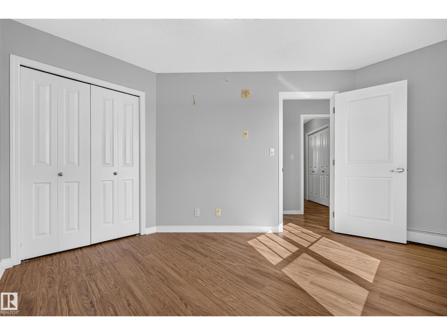
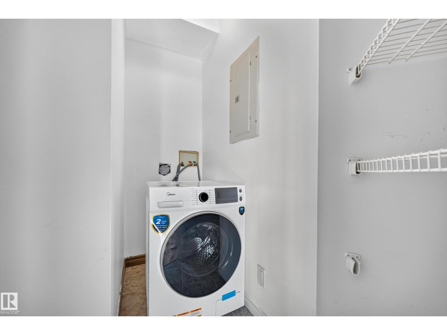
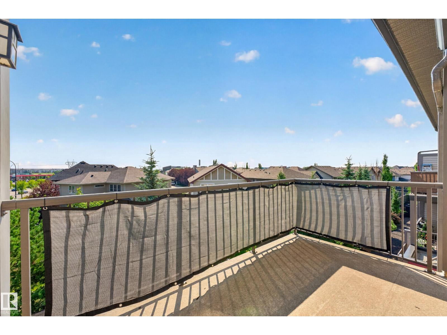
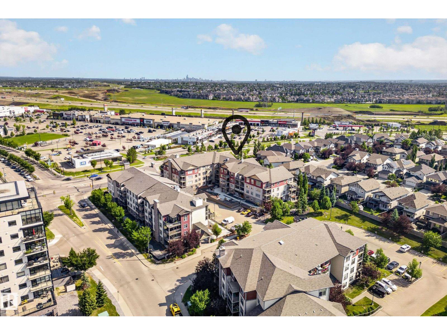
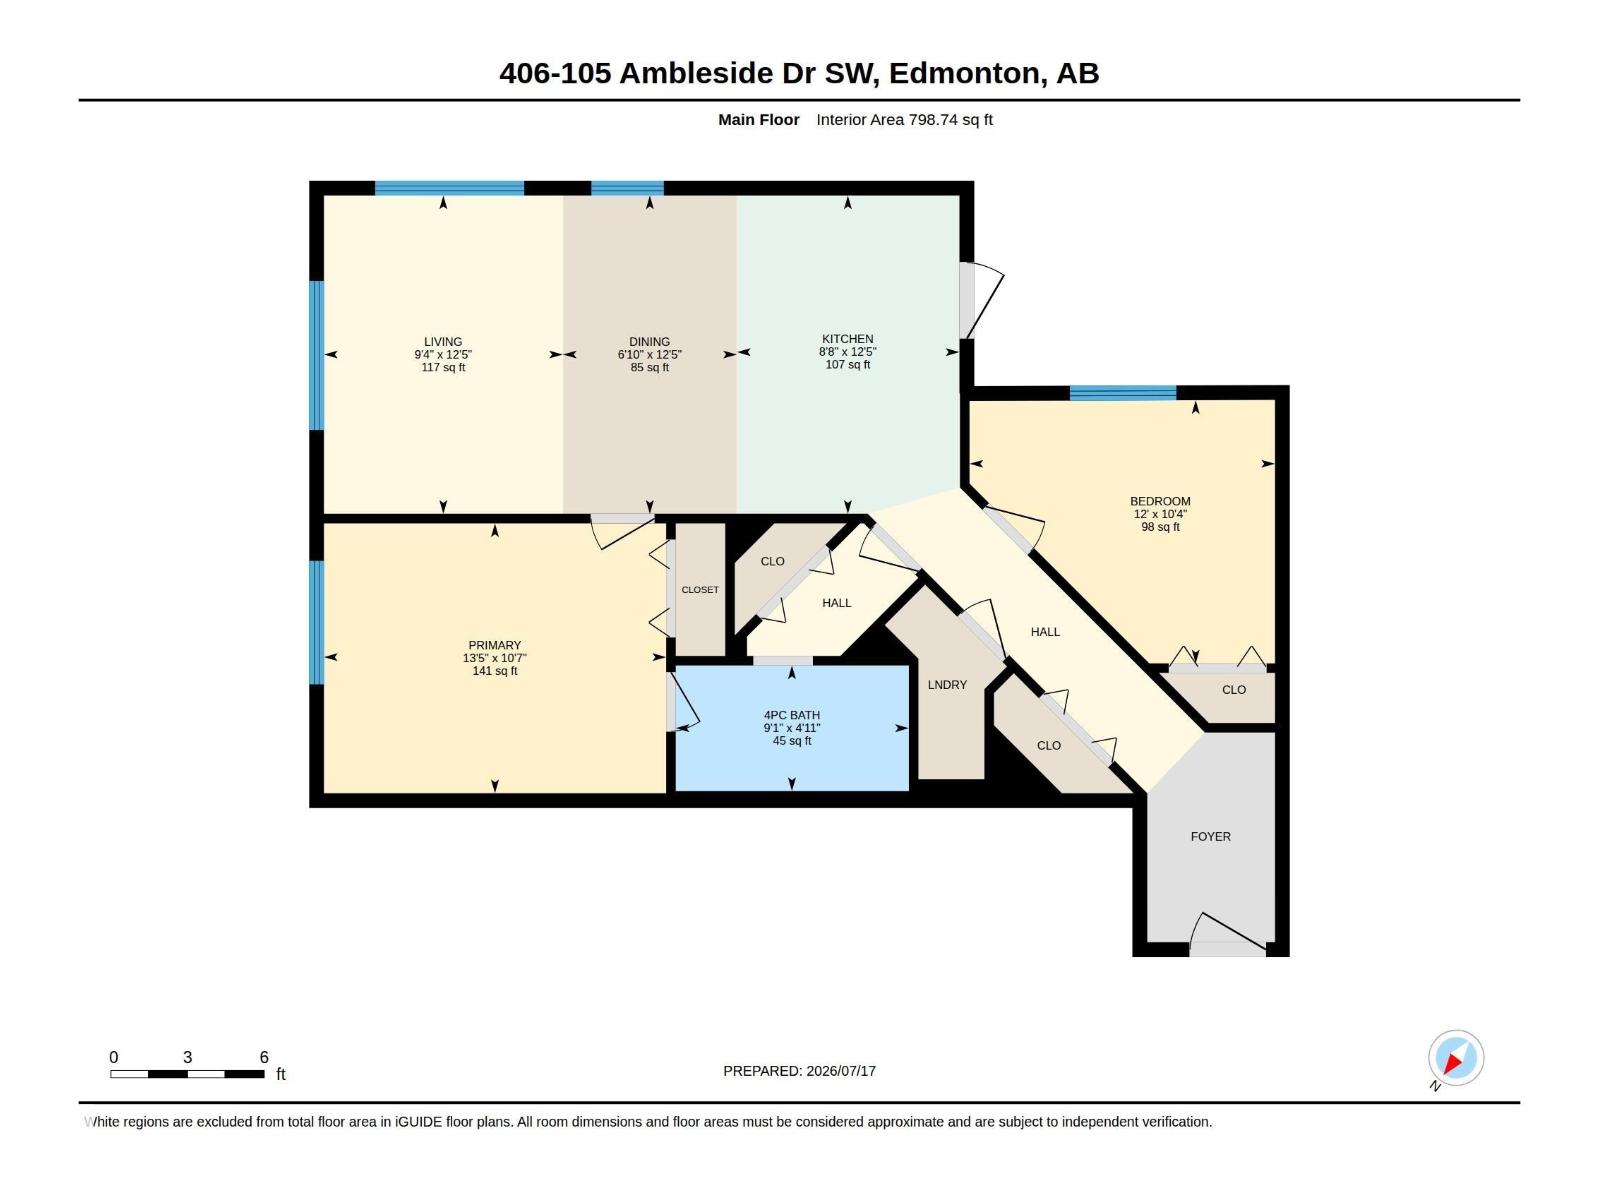
$518.36 MonthlyThis stunning top-floor condo is flooded with natural light thanks to its HUGE, oversized windows. Sit & enjoy your morning coffee or evening tea while taking in the views. The rich classic kitchen features tons of cupboard & counter space, flowing nicely into an open-concept living & dining area that is perfect for entertaining. Step outside onto your private balcony to catch some fresh air or enjoy a long summer night.. Retreat to the massive primary bedroom, big enough for a king-size bed. This layout features a spacious 4-piece bathroom, convenient in-suite laundry, and 1 underground parking stall! Situated in a vibrant neighbourhood close to The Currents of Windermere, you’re minutes from trendy restaurants, shopping, scenic trails, & parks. Whether you love outdoor activities or urban amenities, this top-floor retreat is the perfect home for you. (Some photos are virtually staged.) (id:42336)
Property Details
| MLS® Number | E4499712 |
| Property Type | Single Family |
| Neigbourhood | Ambleside |
| Amenities Near By | Public Transit, Schools, Shopping |
| Parking Space Total | 1 |
Building
| Bathroom Total | 1 |
| Bedrooms Total | 2 |
| Amenities | Ceiling - 10ft |
| Appliances | Dishwasher, Washer/dryer Combo, Microwave Range Hood Combo, Refrigerator, Stove |
| Basement Type | None |
| Constructed Date | 2009 |
| Heating Type | Baseboard Heaters |
| Size Interior | 799 Sqft |
| Type | Apartment |
Parking
| Heated Garage | |
| Underground |
Land
| Acreage | No |
| Land Amenities | Public Transit, Schools, Shopping |
| Size Irregular | 92.88 |
| Size Total | 92.88 M2 |
| Size Total Text | 92.88 M2 |
Rooms
| Level | Type | Length | Width | Dimensions |
|---|---|---|---|---|
| Main Level | Living Room | 9'4" x 12'5 | ||
| Main Level | Dining Room | 6'10" x 12'5" | ||
| Main Level | Kitchen | Measurements not available | ||
| Main Level | Primary Bedroom | 13'5" x 10'7" | ||
| Main Level | Bedroom 2 | 12' x 10'4" |
https://www.realtor.ca/real-estate/30052772/406-105-ambleside-dr-sw-edmonton-ambleside
Contact Us
Contact us for more information

Deidre B. Harrison
Associate
www.findyourhaven.ca/
twitter.com/DeeBHarrison
www.facebook.com/havenrealestateteam
www.linkedin.com/in/deidre-harrison-326a9359/
www.instagram.com/havenrealestateteam

Jeremy L. Hickey
Associate
www.findyourhaven.ca/
twitter.com/JeremyLeeHickey
www.facebook.com/havenrealestateteam
www.instagram.com/havenrealestateteam

The trademarks REALTOR®, REALTORS®, and the REALTOR® logo are controlled by The Canadian Real Estate Association (CREA) and identify real estate professionals who are members of CREA. The trademarks MLS®, Multiple Listing Service® and the associated logos are owned by The Canadian Real Estate Association (CREA) and identify the quality of services provided by real estate professionals who are members of CREA. The trademark DDF® is owned by The Canadian Real Estate Association (CREA) and identifies CREA's Data Distribution Facility (DDF®)
July 18 2026 11:01:28
REALTORS® Association of Edmonton
Real Broker