

#408a 6 Spruce Ridge Dr Spruce Grove, Alberta T7X 3M5

$239,900Maintenance, Exterior Maintenance, Heat, Insurance, Landscaping, Other, See Remarks, Water
$616.48 Monthly
Maintenance, Exterior Maintenance, Heat, Insurance, Landscaping, Other, See Remarks, Water
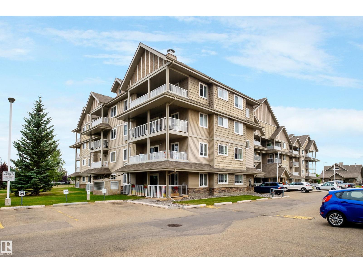
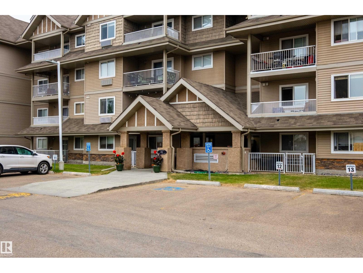
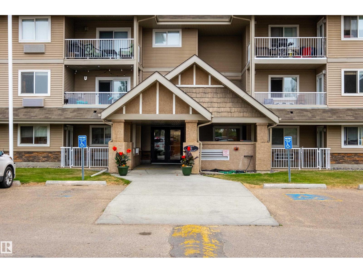
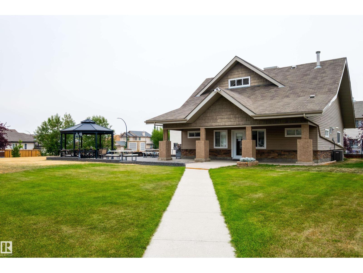
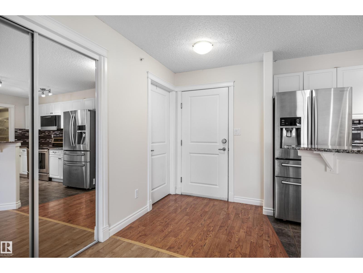
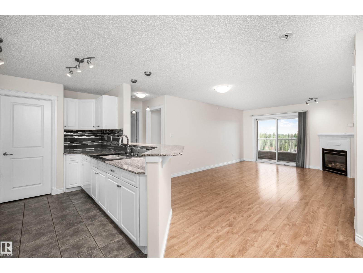
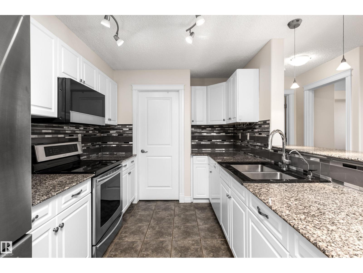
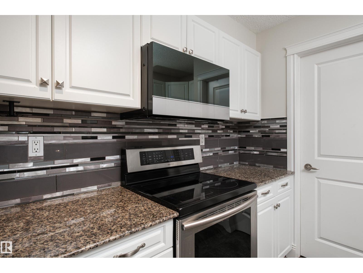
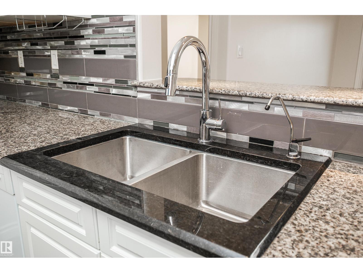
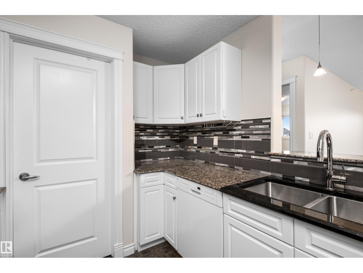
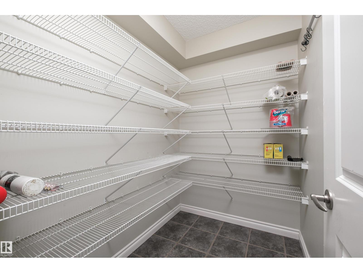
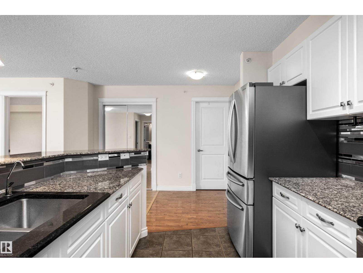
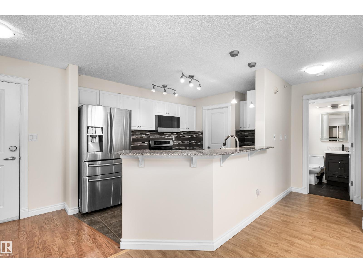
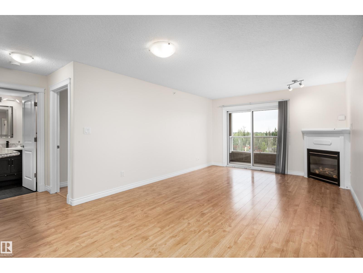
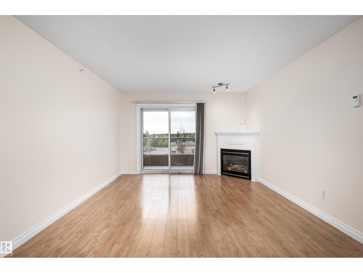
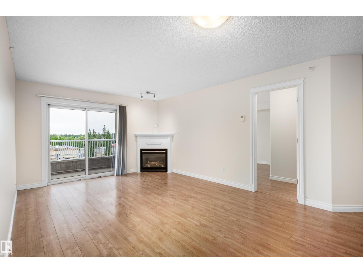
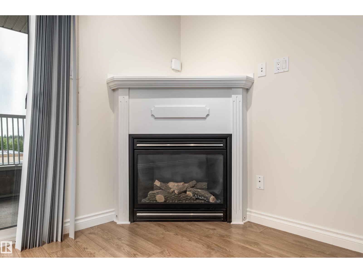
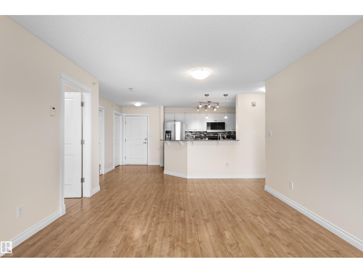
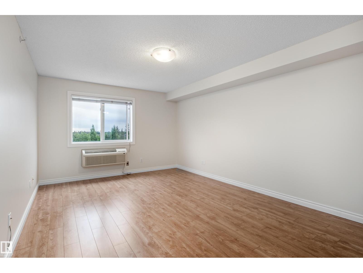
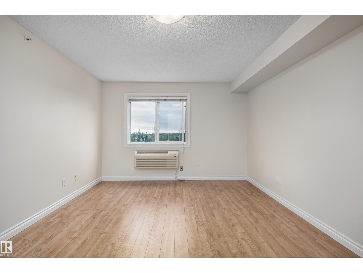
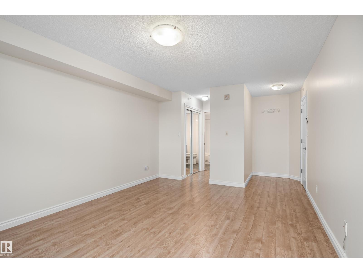
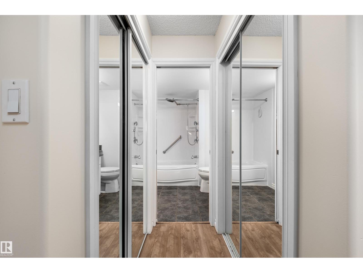
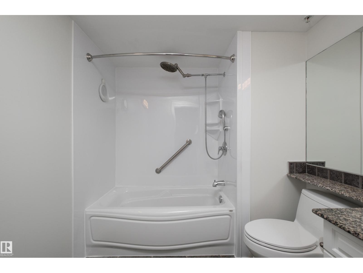
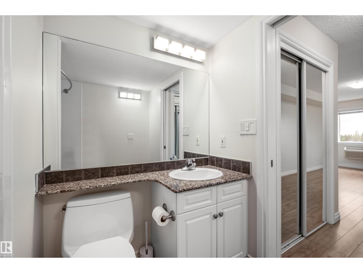
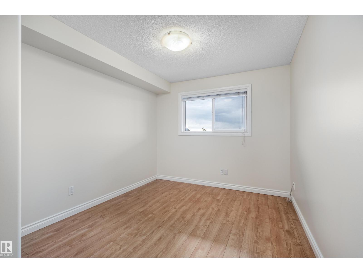
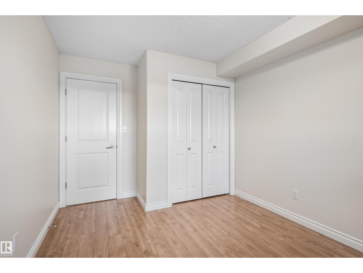
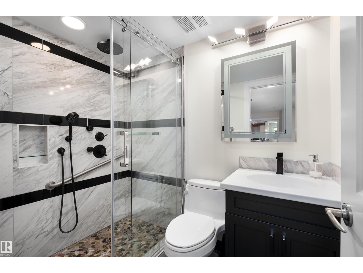
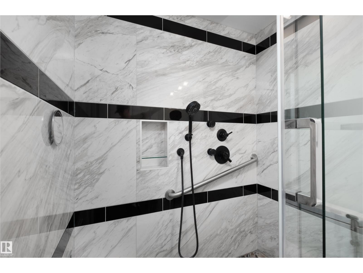
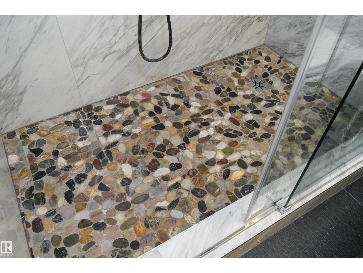
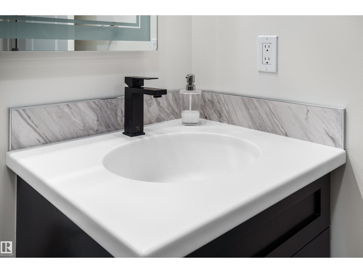
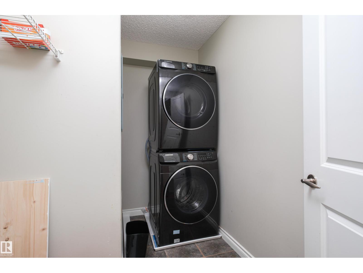
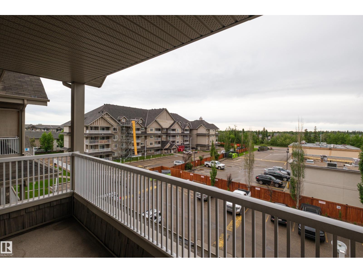
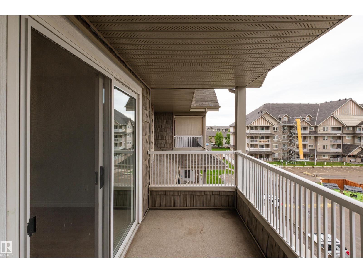
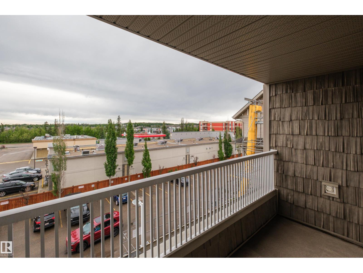
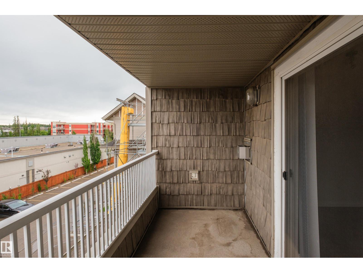
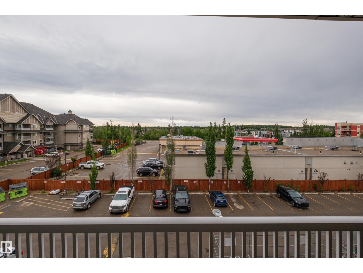
$616.48 MonthlyWelcome to the Palisades in Spruce Grove! This elegant top floor 2 bed, 2 bath condo feat over 1,000sqft of living space and has been meticulously looked after by upgraded over the years.. Some of the many upgrades & feat. include laminate flooring, crisp white cabinetry, granite countertops, s/s appliances, undermount sink, substantially renovated main bath, corner gas fireplace, stacked in suite laundry, titled underground parking, amenities building and east facing view to let in the morning sunshine this turnkey condo is a hit. Located minutes to Spruce Grove's major amenities such as the Tri Leisure Center, Superstore, Starbucks, Canadian Brewhouse, parks, public transit, walking trails and commuter roads the location is ideal for anyone looking for convenience. (id:42336)
Property Details
| MLS® Number | E4501397 |
| Property Type | Single Family |
| Neigbourhood | Spruce Ridge |
| Amenities Near By | Golf Course, Playground, Public Transit, Schools, Shopping |
| Features | Flat Site |
| Structure | Deck |
Building
| Bathroom Total | 2 |
| Bedrooms Total | 2 |
| Appliances | Dishwasher, Dryer, Microwave Range Hood Combo, Refrigerator, Stove, Washer |
| Basement Type | None |
| Constructed Date | 2005 |
| Fire Protection | Smoke Detectors |
| Fireplace Fuel | Gas |
| Fireplace Present | Yes |
| Fireplace Type | Unknown |
| Heating Type | In Floor Heating |
| Size Interior | 1,018 Sqft |
| Type | Apartment |
Parking
| Heated Garage | |
| Underground |
Land
| Acreage | No |
| Land Amenities | Golf Course, Playground, Public Transit, Schools, Shopping |
Rooms
| Level | Type | Length | Width | Dimensions |
|---|---|---|---|---|
| Main Level | Living Room | 3.69 m | 3.4 m | 3.69 m x 3.4 m |
| Main Level | Dining Room | 2.46 m | 2.5 m | 2.46 m x 2.5 m |
| Main Level | Kitchen | 3.84 m | 2.58 m | 3.84 m x 2.58 m |
| Main Level | Primary Bedroom | 3.61 m | 6.82 m | 3.61 m x 6.82 m |
| Main Level | Bedroom 2 | 2.92 m | 4.03 m | 2.92 m x 4.03 m |
| Main Level | Laundry Room | 2.85 m | 1.88 m | 2.85 m x 1.88 m |
https://www.realtor.ca/real-estate/30097091/408a-6-spruce-ridge-dr-spruce-grove-spruce-ridge
Contact Us
Contact us for more information

Tanner R. Hawryluk
Associate
(780) 962-8998
www.tannerhawryluk.com/
www.twitter.com/tannerhawryluk
www.facebook.com/tannerhawrylukrealestate

The trademarks REALTOR®, REALTORS®, and the REALTOR® logo are controlled by The Canadian Real Estate Association (CREA) and identify real estate professionals who are members of CREA. The trademarks MLS®, Multiple Listing Service® and the associated logos are owned by The Canadian Real Estate Association (CREA) and identify the quality of services provided by real estate professionals who are members of CREA. The trademark DDF® is owned by The Canadian Real Estate Association (CREA) and identifies CREA's Data Distribution Facility (DDF®)
July 30 2026 06:42:08
REALTORS® Association of Edmonton
RE/MAX Preferred Choice