

4107 147 St NW Edmonton, Alberta T6H 5V6

$545,500
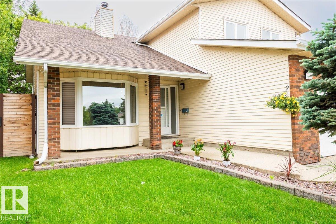
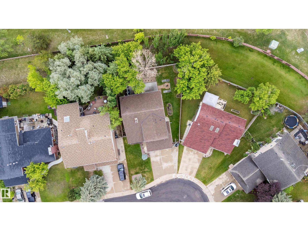
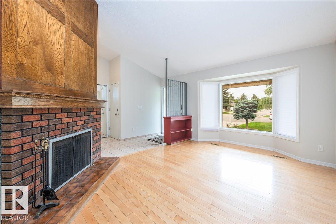
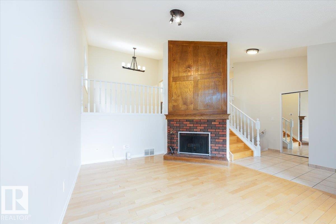
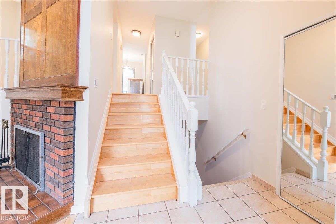
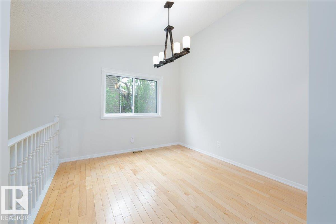
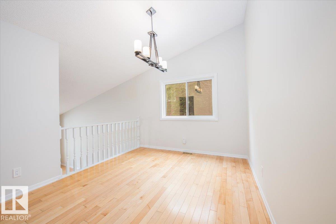
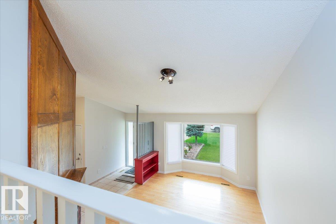
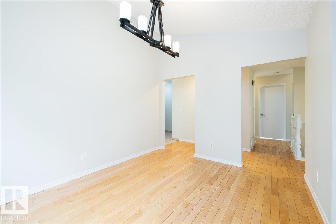
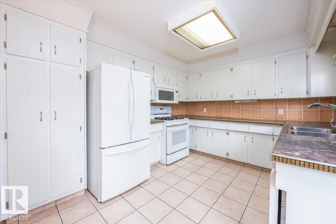
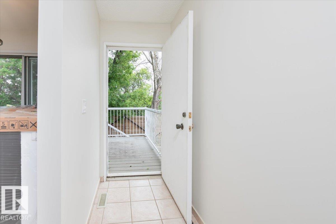
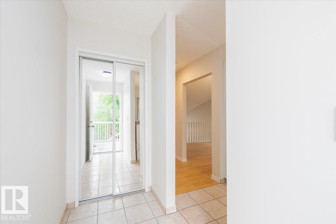
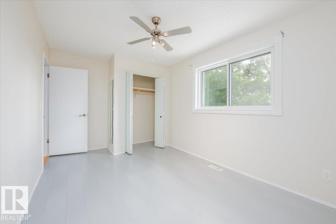
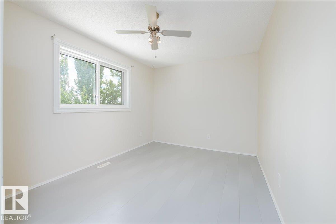
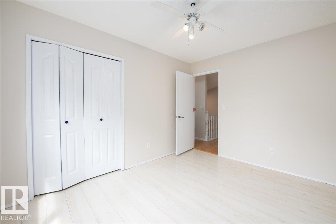
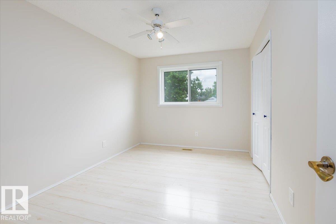
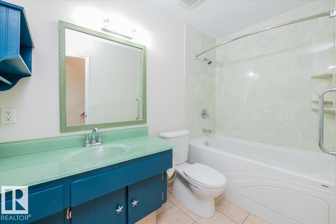
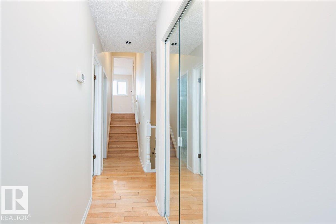
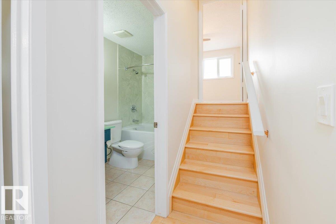
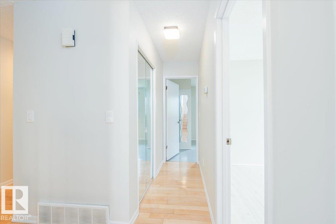
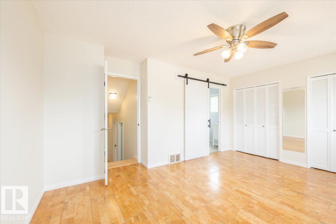
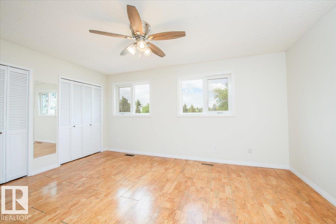
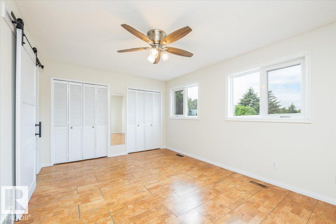
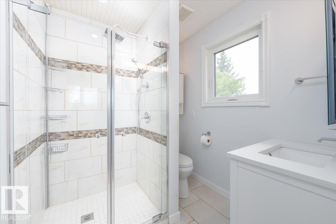
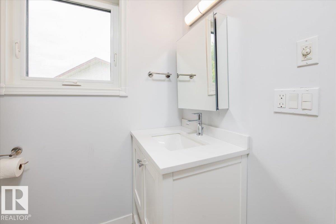
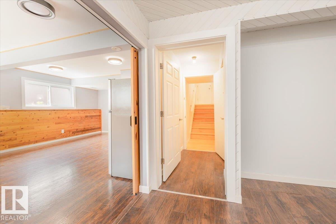
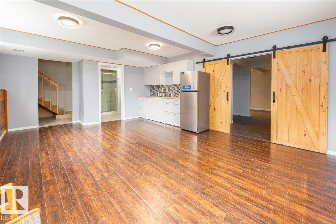
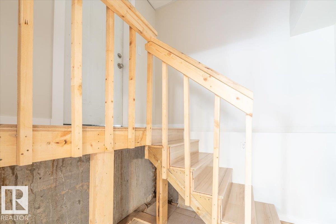
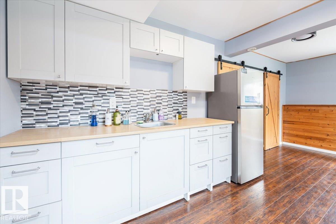
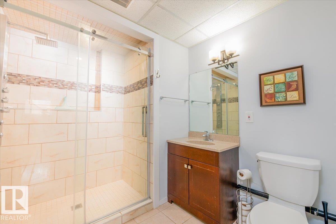
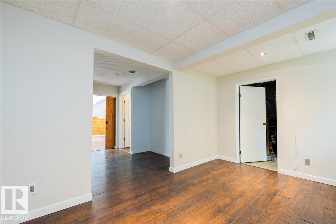
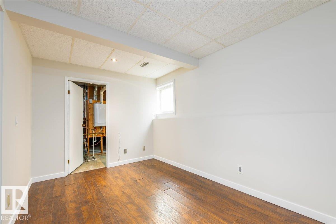
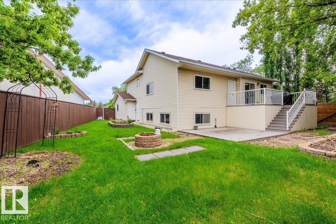
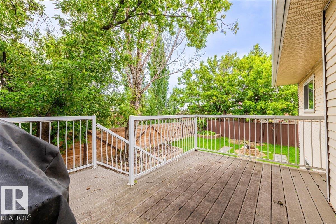
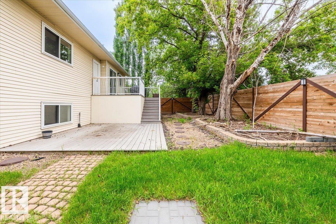
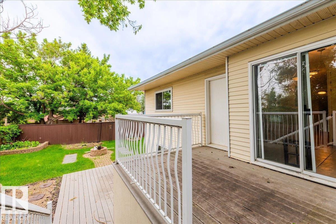
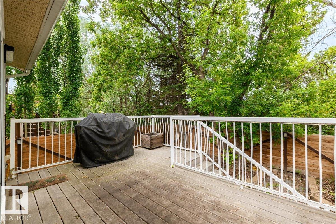
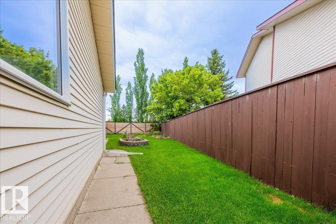
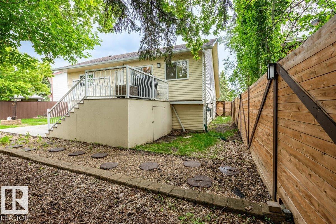
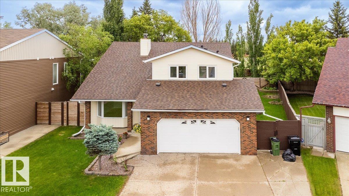
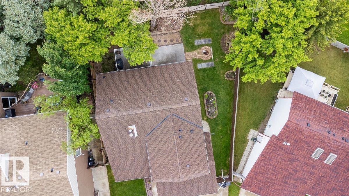
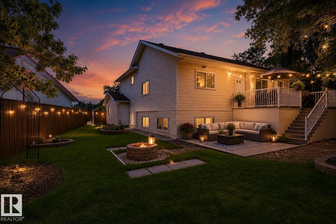
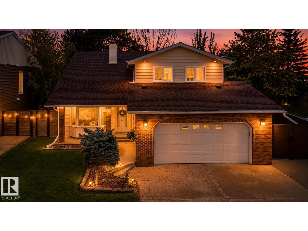
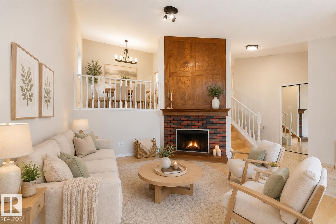
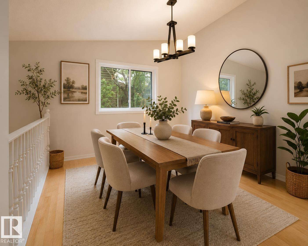
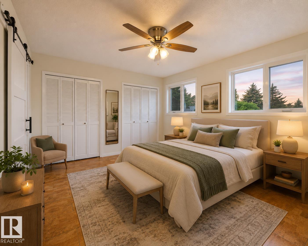
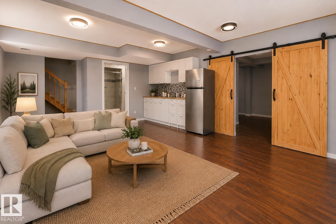
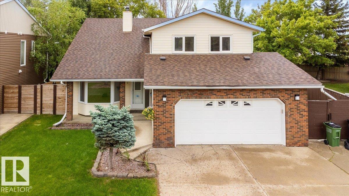
Welcome to this home in the sought-after community of Ramsay Heights. Situated in a Cul de sac.This home offers 4 bedrooms, 3 full bathrooms, finished basement and extra wide double attached garage. The bright and inviting living room features a cozy fireplace, creating the perfect space for relaxing or entertaining. Upper level consist on dining room, kitchen, 2 bed, 4pc bath and the spacious private Master bedroom with double his/her closets and 3pc in-suite bath. Lower level finished basement with separate entrance, kitchenette, a 3 pc bath and a bedroom. Step outside to enjoy the private, fenced backyard completed with a deck with BBQ hook up and a patio, ideal for summer gatherings and outdoor enjoyment. Recent upgrades, shingles 2023,windows 2025-2026,painted 2026,providing both style and peace of mind. Located in one premier neighborhoods, close to schools, parks, river valley trails, shopping, and all amenities, this is an exceptional opportunity to own a wonderful family home in a prime location. (id:42336)
Property Details
| MLS® Number | E4516589 |
| Property Type | Single Family |
| Neigbourhood | Ramsay Heights |
| Amenities Near By | Schools, Shopping |
| Features | Cul-de-sac, No Animal Home, No Smoking Home |
| Structure | Deck |
Building
| Bathroom Total | 3 |
| Bedrooms Total | 4 |
| Appliances | Dishwasher, Garage Door Opener Remote(s), Garage Door Opener, Gas Stove(s), Dryer, Two Refrigerators, Two Washers |
| Basement Development | Finished |
| Basement Type | Full (finished) |
| Ceiling Type | Vaulted |
| Constructed Date | 1982 |
| Construction Style Attachment | Detached |
| Fireplace Fuel | Wood |
| Fireplace Present | Yes |
| Fireplace Type | Unknown |
| Heating Type | Forced Air |
| Size Interior | 1,513 Sqft |
| Type | House |
Parking
| Attached Garage |
Land
| Acreage | No |
| Fence Type | Fence |
| Land Amenities | Schools, Shopping |
Rooms
| Level | Type | Length | Width | Dimensions |
|---|---|---|---|---|
| Basement | Family Room | Measurements not available | ||
| Basement | Bedroom 4 | Measurements not available | ||
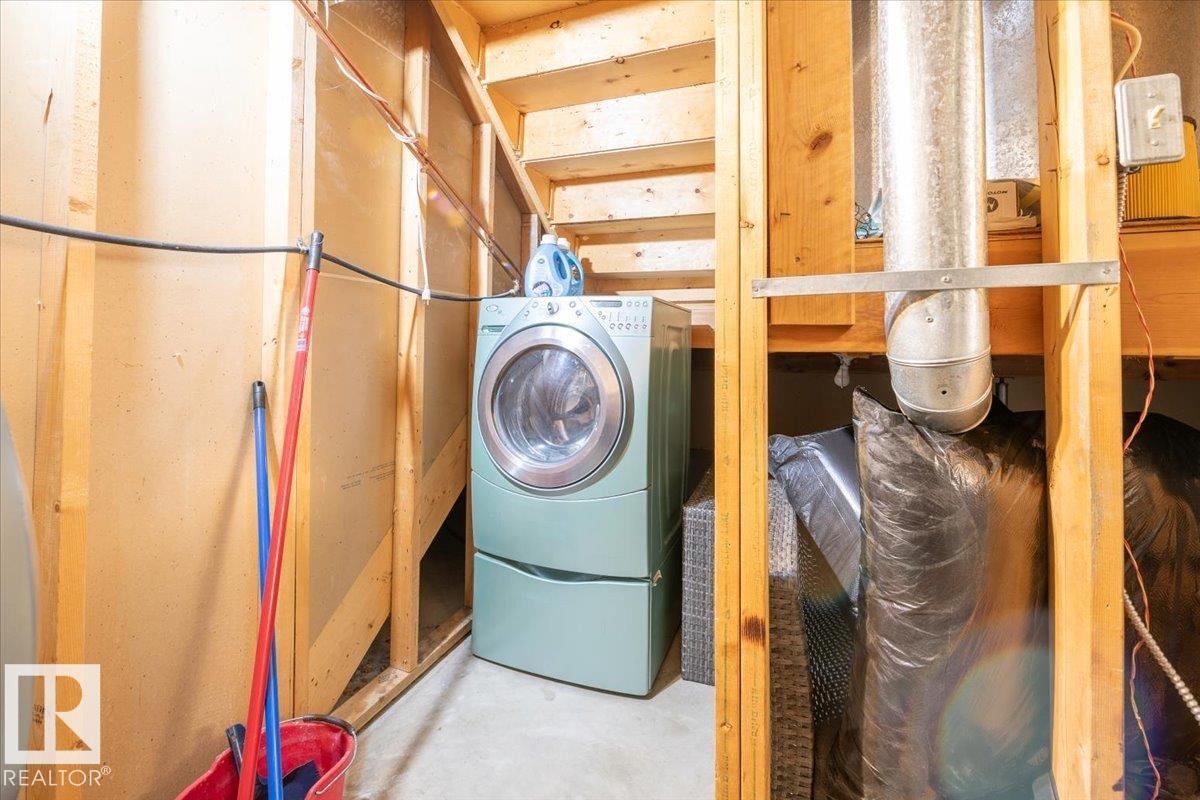
| Basement | Laundry Room | Measurements not available | ||
| Basement | Utility Room | Measurements not available | ||
| Main Level | Living Room | Measurements not available | ||
| Upper Level | Dining Room | Measurements not available | ||
| Upper Level | Kitchen | Measurements not available | ||
| Upper Level | Primary Bedroom | Measurements not available | ||
| Upper Level | Bedroom 2 | Measurements not available | ||
| Upper Level | Bedroom 3 | Measurements not available |
https://www.realtor.ca/real-estate/30514613/4107-147-st-nw-edmonton-ramsay-heights
Contact Us
Contact us for more information
Indra De La Cruz Acuna
Associate

The trademarks REALTOR®, REALTORS®, and the REALTOR® logo are controlled by The Canadian Real Estate Association (CREA) and identify real estate professionals who are members of CREA. The trademarks MLS®, Multiple Listing Service® and the associated logos are owned by The Canadian Real Estate Association (CREA) and identify the quality of services provided by real estate professionals who are members of CREA. The trademark DDF® is owned by The Canadian Real Estate Association (CREA) and identifies CREA's Data Distribution Facility (DDF®)
November 22 2026 06:11:26
REALTORS® Association of Edmonton
RE/MAX River City