

#42 54129 Rge Road 275 Rural Parkland County, Alberta T7X 3S4

$739,900
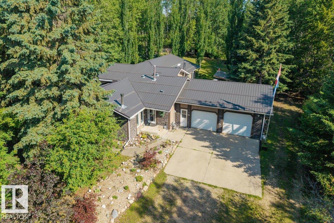
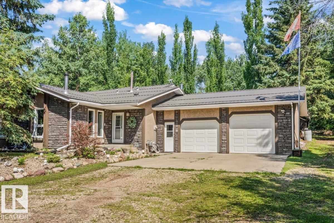
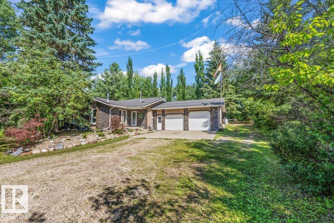
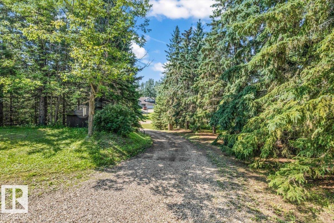
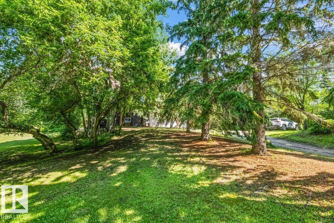
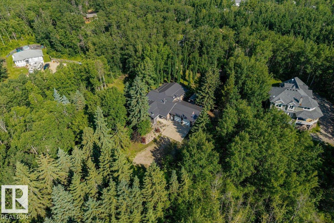
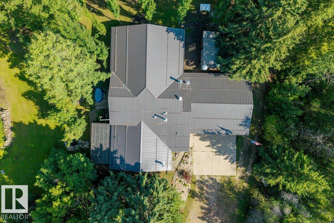
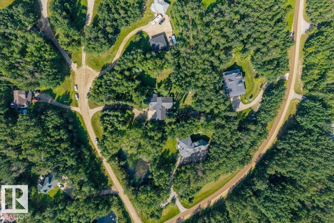
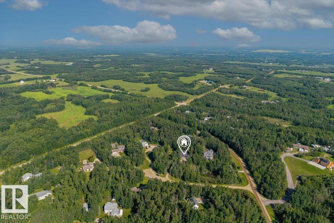
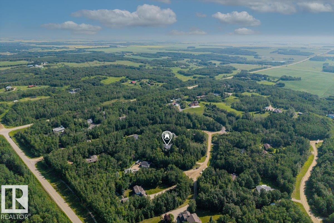
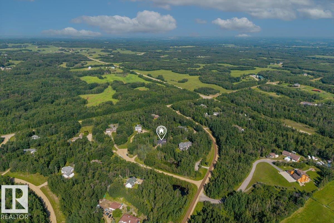
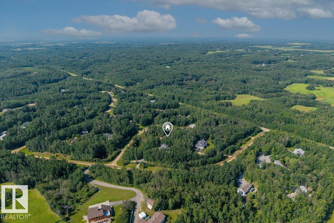
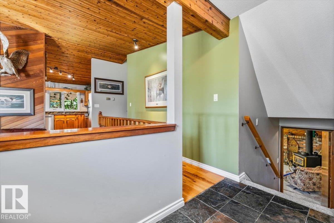
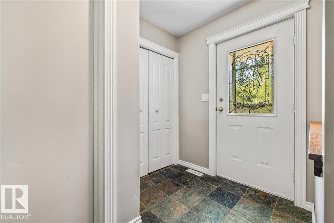
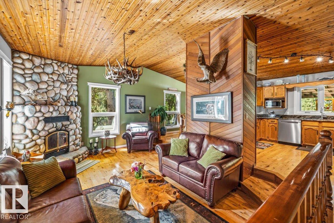
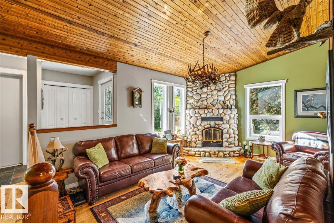
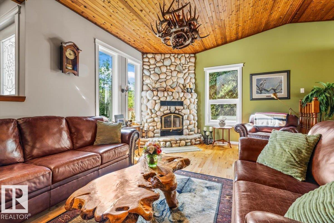
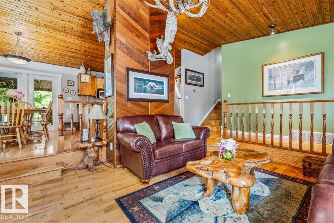
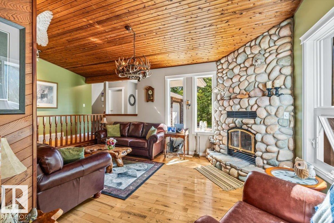
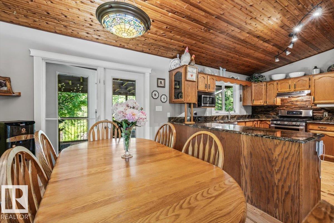
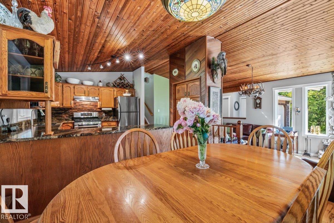
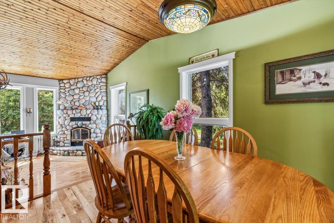
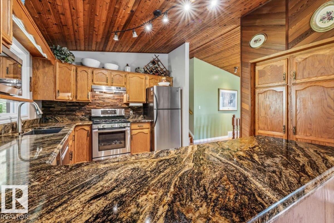
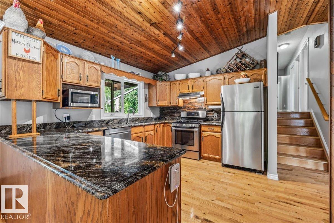
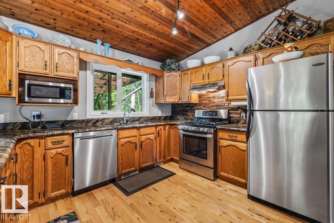
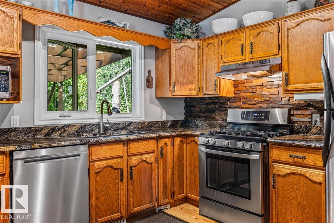
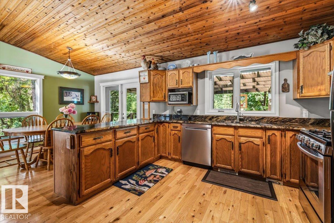
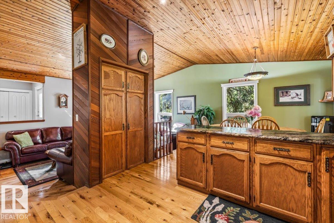
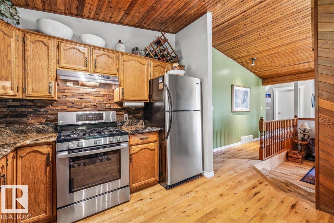
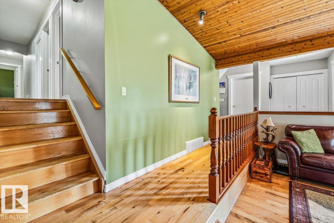
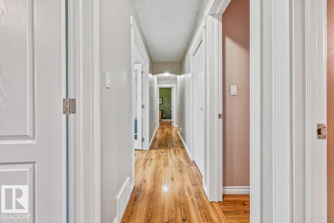
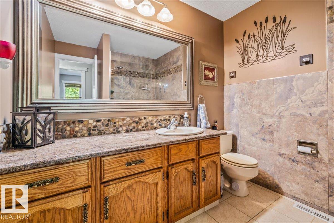
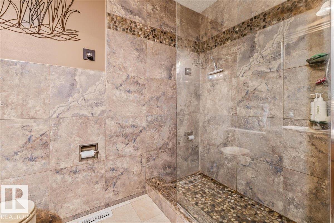
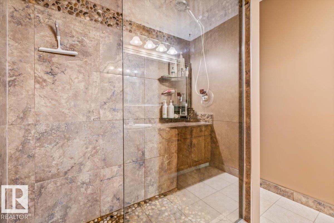
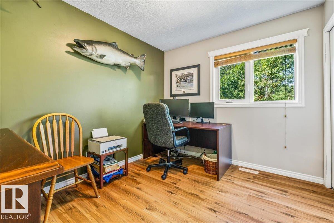
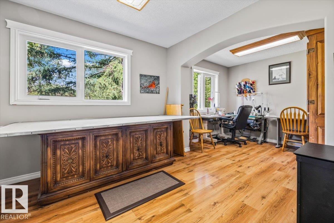
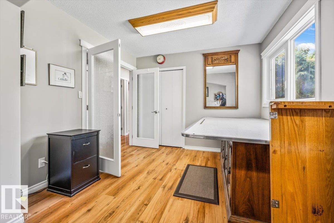
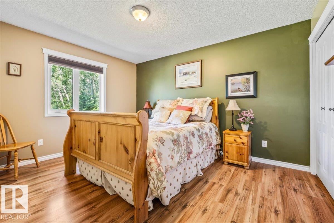
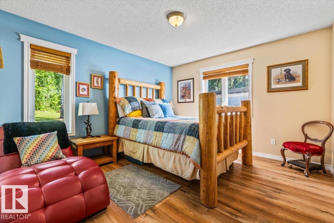
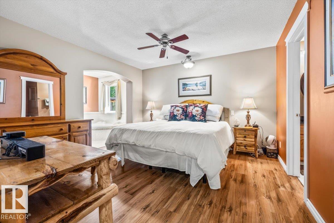
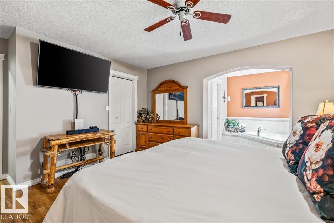
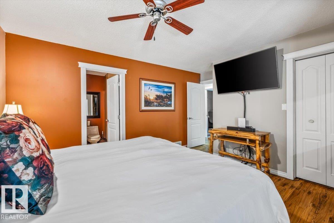
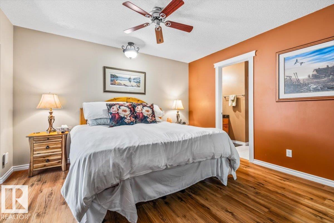
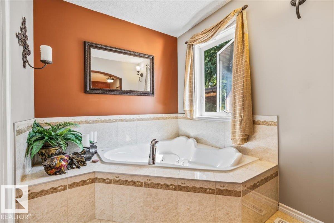
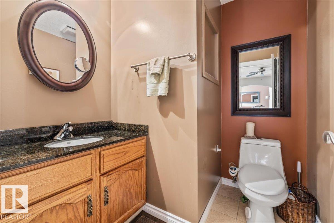
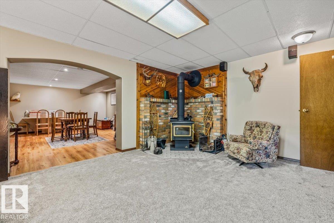
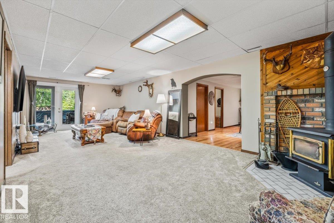
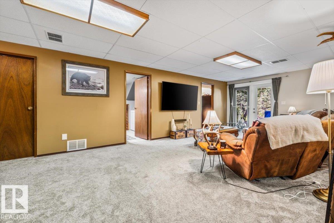
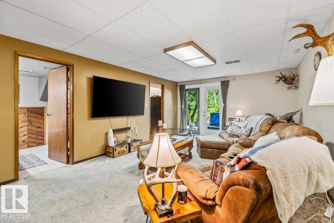
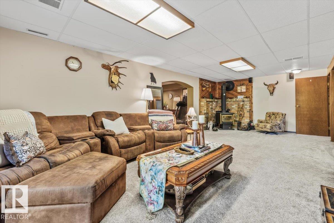
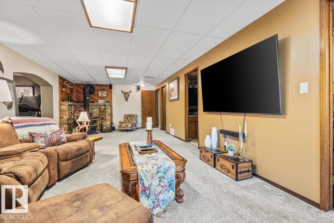
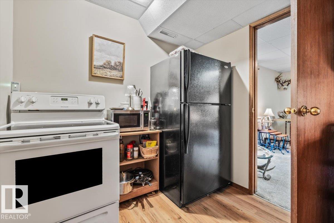
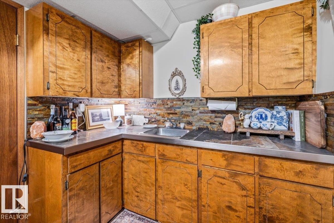
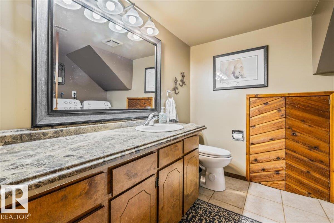
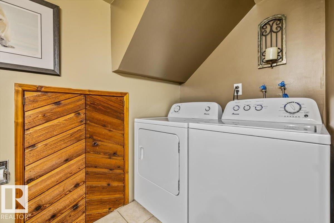
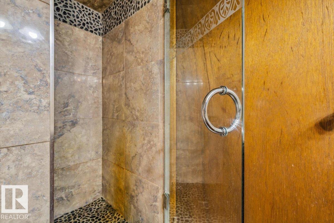
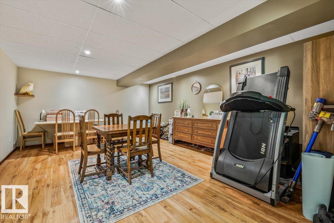
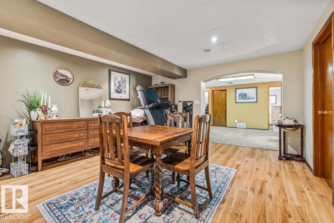
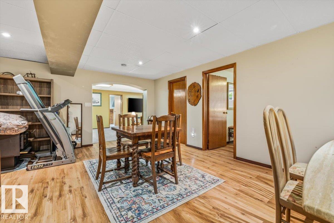
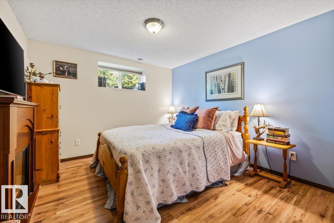
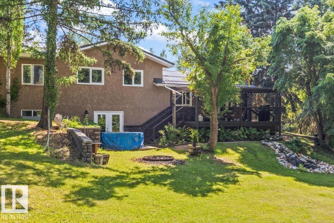
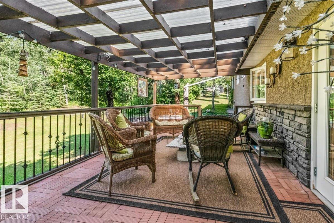
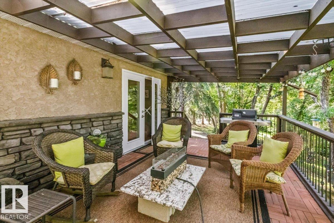
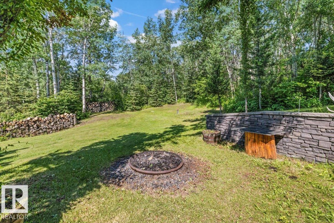
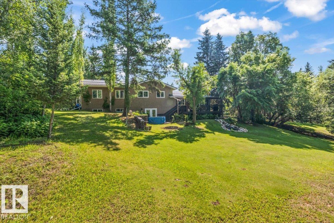
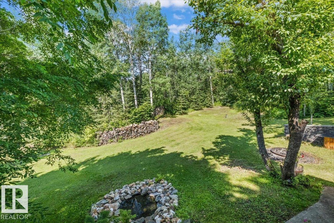
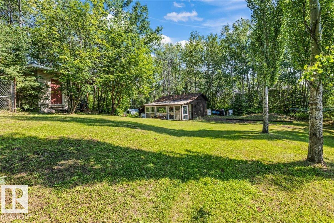
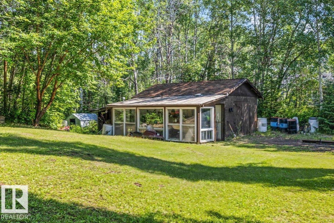
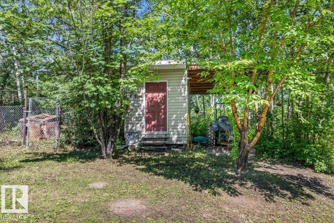
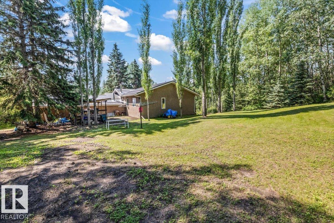
Located in the sought after Surrey Lane subdivision, this home is ideal as a family or multigenerational residence with an opportunity for a fully contained in-law suite in the walk out basement - or perhaps a short term rental space for extra income. There is already a kitchenette and it would be easy to add another laundry option upstairs! Work from home? Take your pick of spaces that make the perfect home office with a view of the gorgeous trees! Need a nice sized home gym space? This home has that too! Among the features and upgrades: full addition in 2006 adding space to upper and basement levels; newer metal roof; exterior refinished with stucco and stone; gorgeous hardwood on main; stunning stone fireplace; vaulted ceilings; wood stove; covered deck; in floor heat in oversized attached garage; shed/greenhouse; tree lined property; walk out basement; ample storage; upgraded bathrooms....and more. This property has been lovingly cared for and it shows! Ideal commute to St. Albert and Edmonton! (id:42336)
Property Details
| MLS® Number | E4500644 |
| Property Type | Single Family |
| Neigbourhood | Surrey Lane |
| Features | Cul-de-sac, Rolling, No Animal Home, No Smoking Home |
| Structure | Deck, Greenhouse |
Building
| Bathroom Total | 3 |
| Bedrooms Total | 6 |
| Appliances | Dishwasher, Dryer, Garage Door Opener Remote(s), Garage Door Opener, Microwave Range Hood Combo, Storage Shed, Central Vacuum, Washer, Window Coverings, Two Refrigerators, Two Stoves |
| Basement Development | Finished |
| Basement Type | Full (finished) |
| Constructed Date | 1983 |
| Construction Style Attachment | Detached |
| Fireplace Fuel | Wood |
| Fireplace Present | Yes |
| Fireplace Type | Woodstove |
| Heating Type | Forced Air |
| Size Interior | 1,921 Sqft |
| Type | House |
Parking
| Attached Garage | |
| Heated Garage | |
| Oversize |
Land
| Acreage | Yes |
| Size Irregular | 1.5 |
| Size Total | 1.5 Ac |
| Size Total Text | 1.5 Ac |
Rooms
| Level | Type | Length | Width | Dimensions |
|---|---|---|---|---|
| Basement | Family Room | Measurements not available | ||
| Basement | Bedroom 6 | Measurements not available | ||
| Basement | Laundry Room | Measurements not available | ||
| Basement | Second Kitchen | Measurements not available | ||
| Main Level | Living Room | Measurements not available | ||
| Main Level | Dining Room | Measurements not available | ||
| Main Level | Kitchen | Measurements not available | ||
| Upper Level | Primary Bedroom | Measurements not available | ||
| Upper Level | Bedroom 2 | Measurements not available | ||
| Upper Level | Bedroom 3 | Measurements not available | ||
| Upper Level | Bedroom 4 | Measurements not available | ||
| Upper Level | Bedroom 5 | Measurements not available |
https://www.realtor.ca/real-estate/30077710/42-54129-rge-road-275-rural-parkland-county-surrey-lane
Contact Us
Contact us for more information
Mahra L. Cormier
Associate
(780) 962-8998
elaineandmahra.ca/
www.facebook.com/elaineandmahra
www.instagram.com/elaineandmahra/
www.youtube.com/@elainereaperandmahracormie7032


The trademarks REALTOR®, REALTORS®, and the REALTOR® logo are controlled by The Canadian Real Estate Association (CREA) and identify real estate professionals who are members of CREA. The trademarks MLS®, Multiple Listing Service® and the associated logos are owned by The Canadian Real Estate Association (CREA) and identify the quality of services provided by real estate professionals who are members of CREA. The trademark DDF® is owned by The Canadian Real Estate Association (CREA) and identifies CREA's Data Distribution Facility (DDF®)
October 03 2026 06:31:36
REALTORS® Association of Edmonton
RE/MAX Preferred Choice