

4210 48 Av St. Paul Town, Alberta T0A 3A3

$210,000
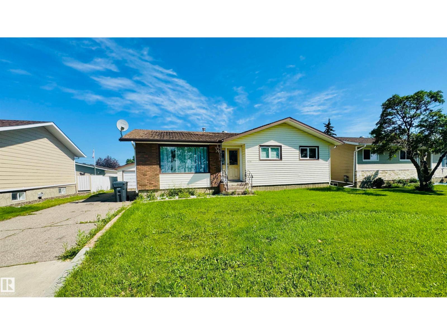
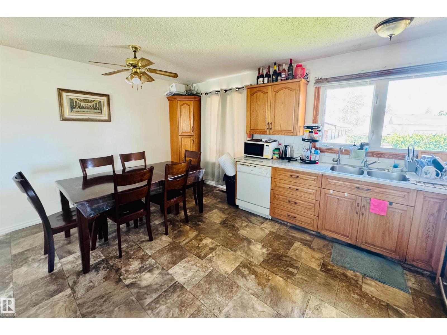
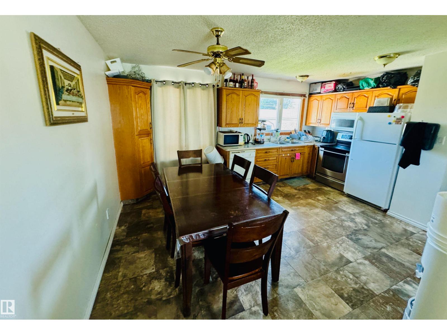
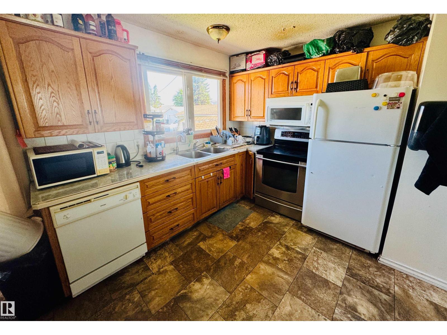
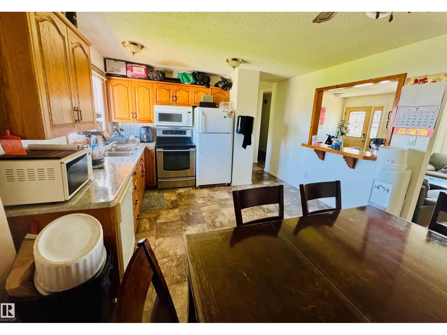
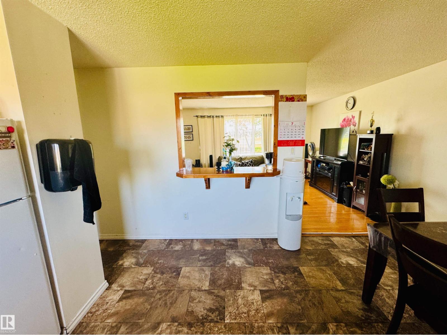
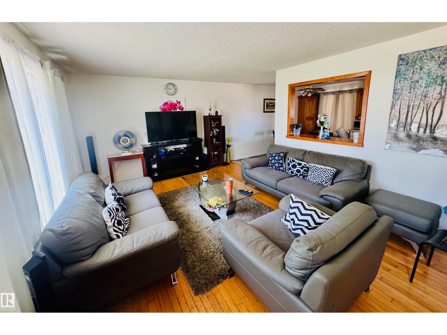
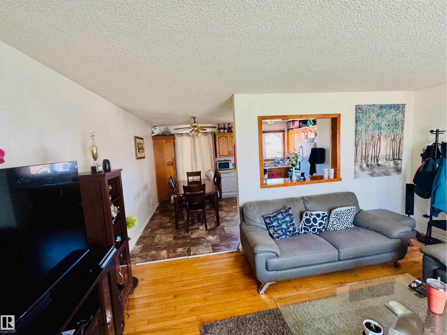
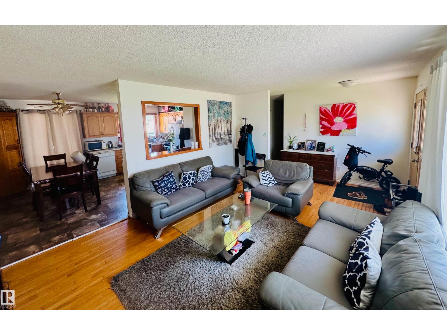
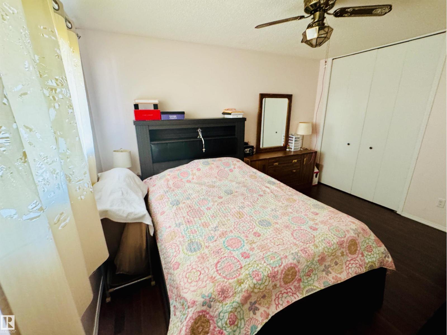
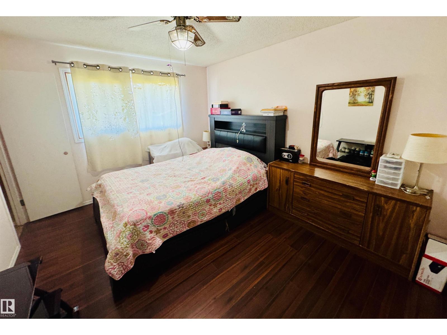
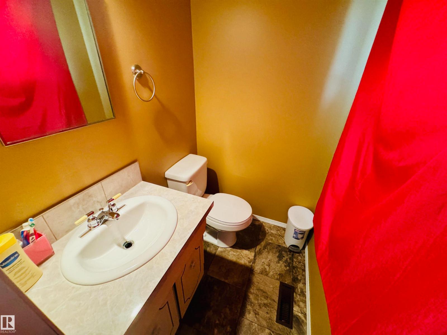
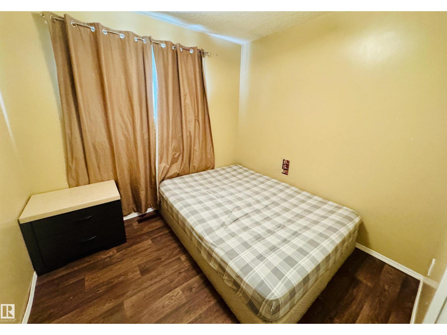
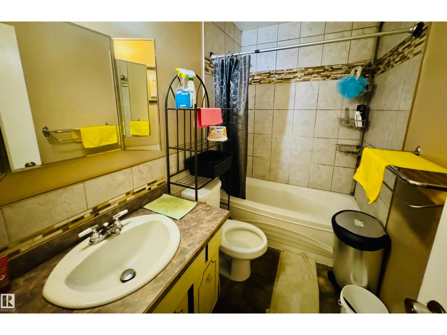
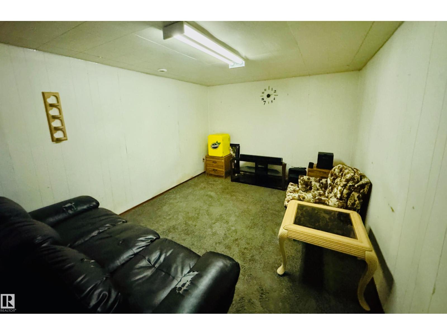
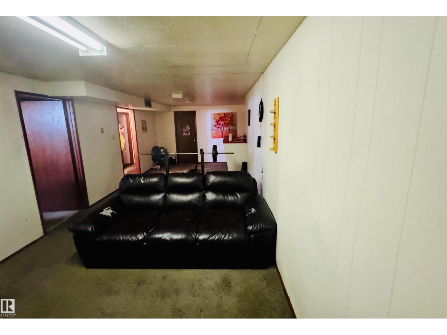
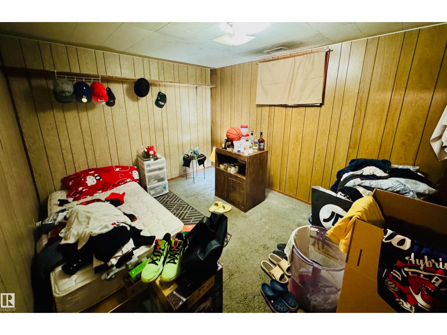
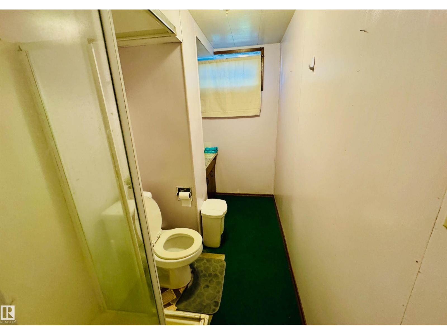
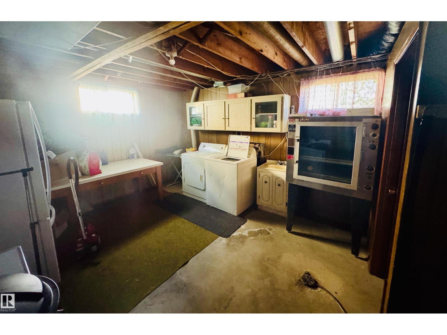
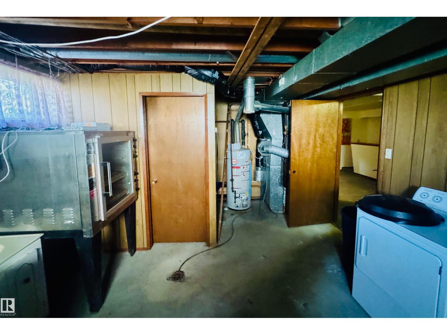
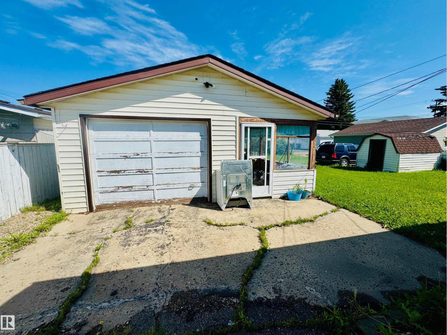
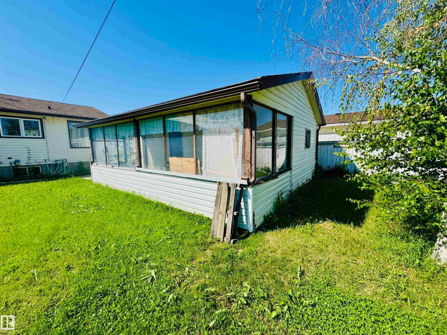
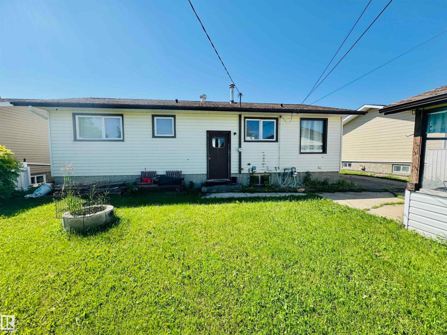
Welcome to this spacious 1,077 sq. ft. home, perfectly situated in an amazing location close to schools, parks, and shopping. Offering five bedrooms and three bathrooms, including a private ensuite off the primary bedroom, this property provides plenty of space for a growing family or those looking for extra room to spread out. The large kitchen serves as the heart of the home and offers plenty of room for family meals and entertaining. Outside, the property features a single detached garage and the convenience of being just minutes from everyday amenities. While the home could benefit from some TLC and updating, it presents an excellent opportunity to build equity and add your personal touch. Whether you are looking for your next family home or an investment property, this property is full of potential and ready for its next chapter. (id:42336)
Property Details
| MLS® Number | E4500996 |
| Property Type | Single Family |
| Neigbourhood | St. Paul Town |
| Amenities Near By | Golf Course, Playground, Schools, Shopping |
| Features | Flat Site, Lane |
Building
| Bathroom Total | 3 |
| Bedrooms Total | 5 |
| Appliances | Dishwasher, Dryer, Microwave Range Hood Combo, Refrigerator, Storage Shed, Stove, Washer |
| Architectural Style | Bungalow |
| Basement Development | Finished |
| Basement Type | Full (finished) |
| Constructed Date | 1974 |
| Construction Style Attachment | Detached |
| Fire Protection | Smoke Detectors |
| Half Bath Total | 1 |
| Heating Type | Forced Air |
| Stories Total | 1 |
| Size Interior | 1,077 Sqft |
| Type | House |
Parking
| Detached Garage |
Land
| Acreage | No |
| Land Amenities | Golf Course, Playground, Schools, Shopping |
Rooms
| Level | Type | Length | Width | Dimensions |
|---|---|---|---|---|
| Basement | Family Room | 8.46 m | 3.25 m | 8.46 m x 3.25 m |
| Basement | Bedroom 4 | 3.88 m | 3.02 m | 3.88 m x 3.02 m |
| Basement | Bedroom 5 | Measurements not available | ||
| Main Level | Living Room | 4.93 m | 3.76 m | 4.93 m x 3.76 m |
| Main Level | Dining Room | 3.78 m | 1.96 m | 3.78 m x 1.96 m |
| Main Level | Kitchen | 3.78 m | 2.99 m | 3.78 m x 2.99 m |
| Main Level | Primary Bedroom | 3.91 m | 3.2 m | 3.91 m x 3.2 m |
| Main Level | Bedroom 2 | 3.02 m | 2.89 m | 3.02 m x 2.89 m |
| Main Level | Bedroom 3 | 2.72 m | 2.51 m | 2.72 m x 2.51 m |
https://www.realtor.ca/real-estate/30086835/4210-48-av-st-paul-town-st-paul-town
Contact Us
Contact us for more information

Anna M. Scheffelmiar
Associate
(780) 645-6619
www.century21poirier.com/
www.facebook.com/Century21Poirier/

The trademarks REALTOR®, REALTORS®, and the REALTOR® logo are controlled by The Canadian Real Estate Association (CREA) and identify real estate professionals who are members of CREA. The trademarks MLS®, Multiple Listing Service® and the associated logos are owned by The Canadian Real Estate Association (CREA) and identify the quality of services provided by real estate professionals who are members of CREA. The trademark DDF® is owned by The Canadian Real Estate Association (CREA) and identifies CREA's Data Distribution Facility (DDF®)
July 28 2026 04:11:38
REALTORS® Association of Edmonton
Century 21 Poirier Real Estate