

427 39 St SW Edmonton, Alberta T6X 2X9
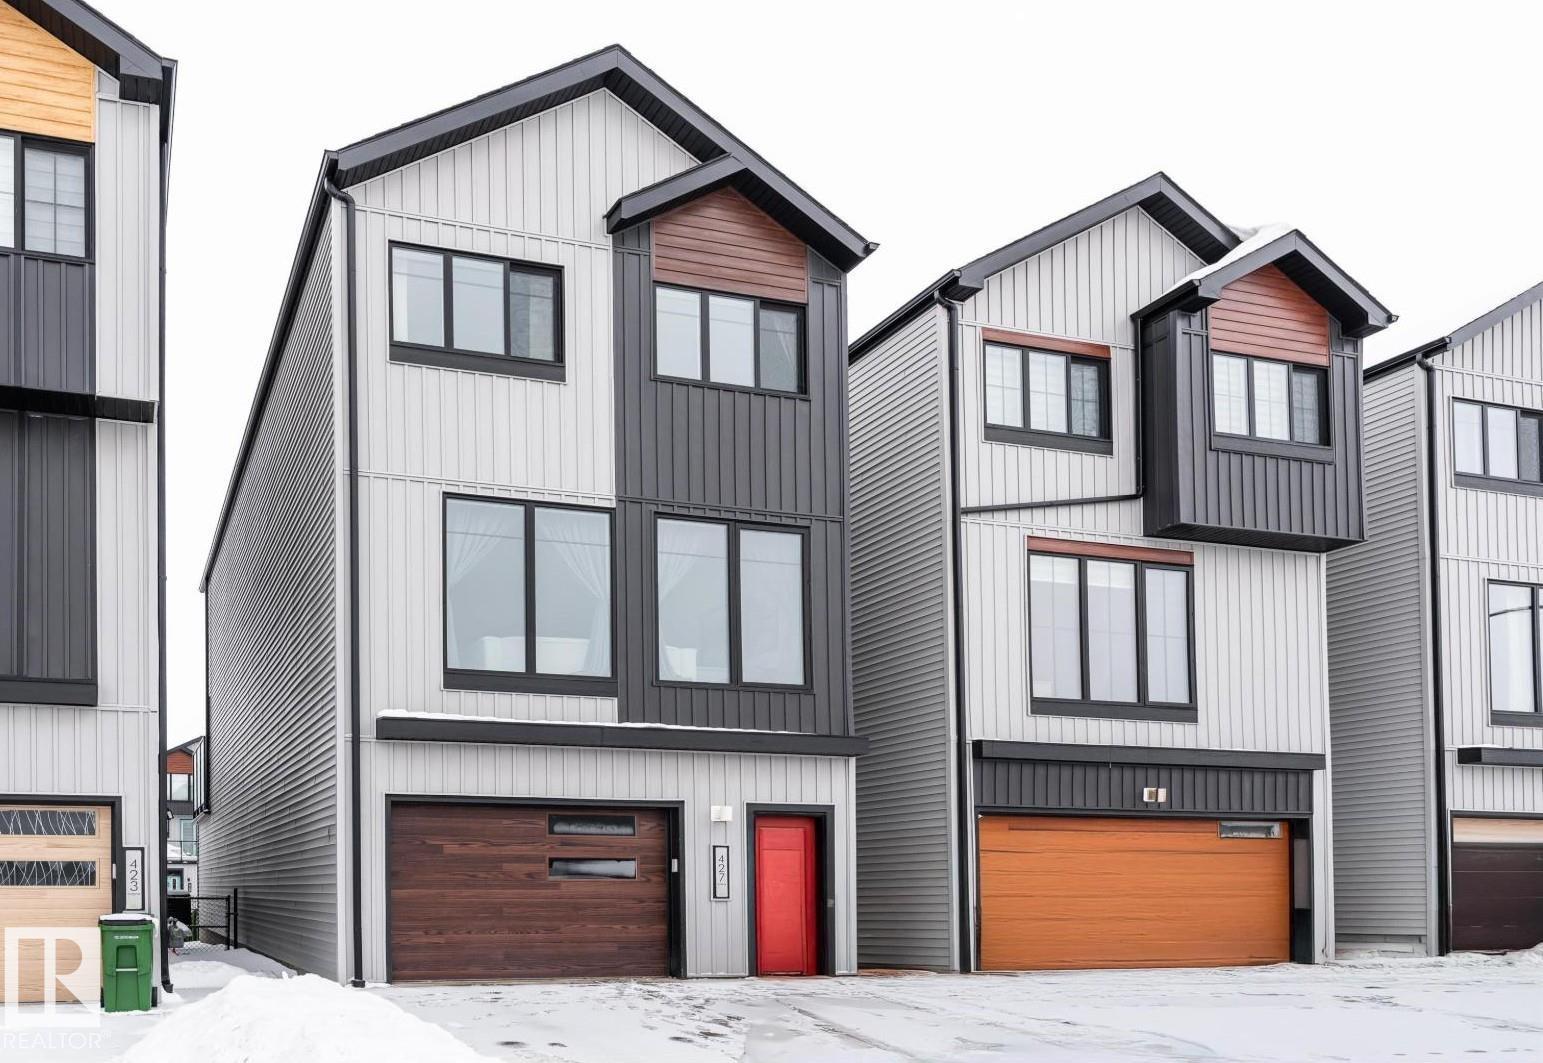

$478,000
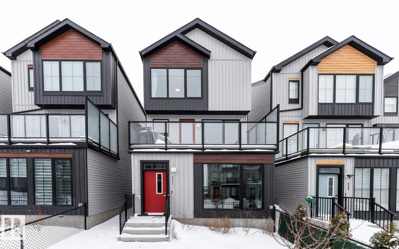
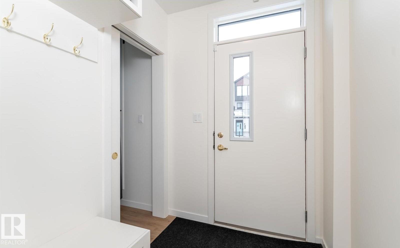
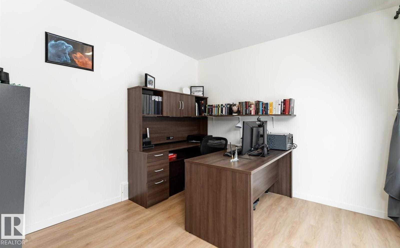
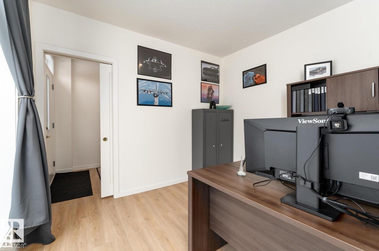
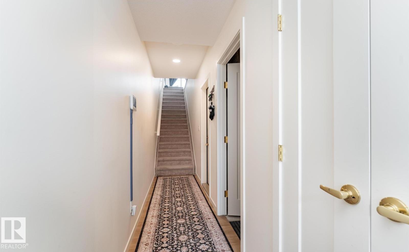
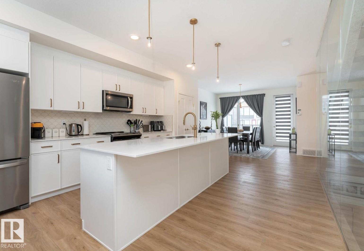
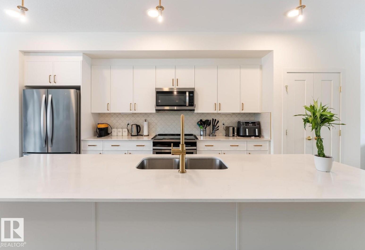
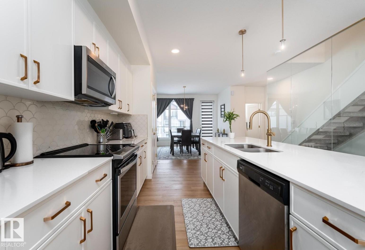
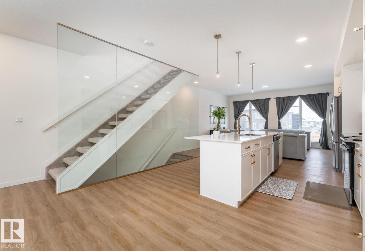
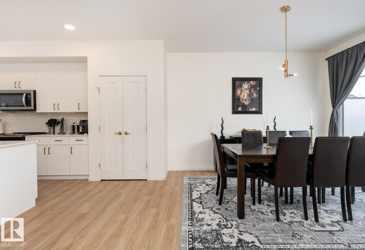
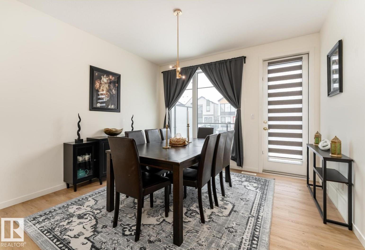
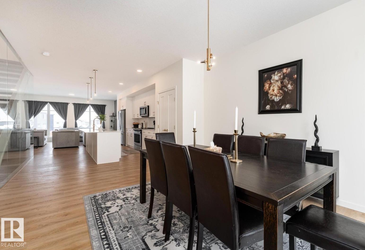
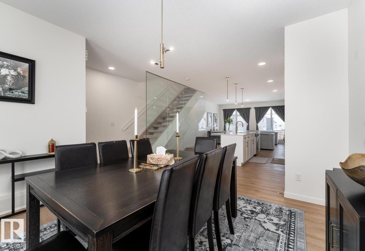
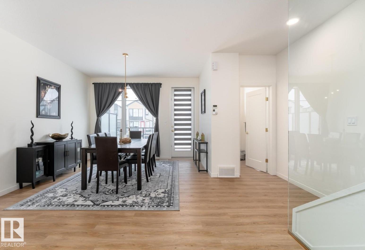
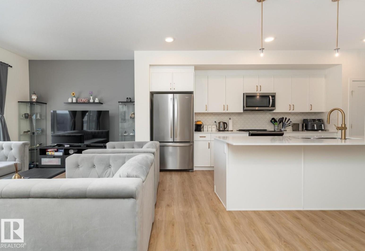
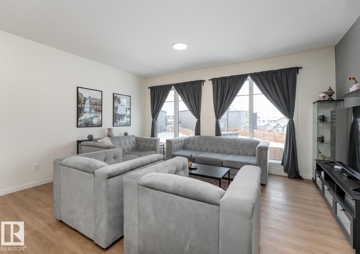
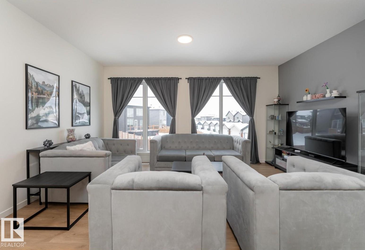
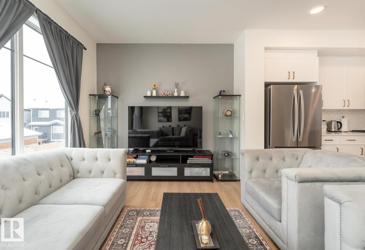
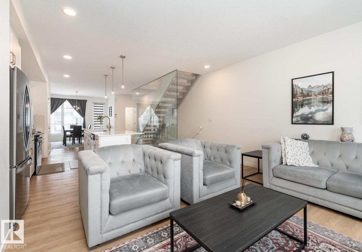
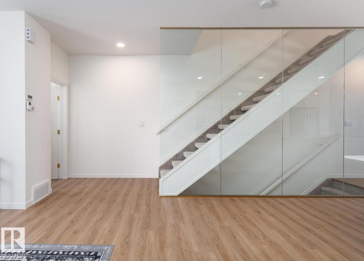
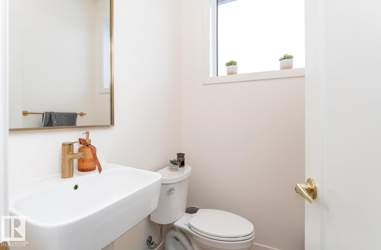
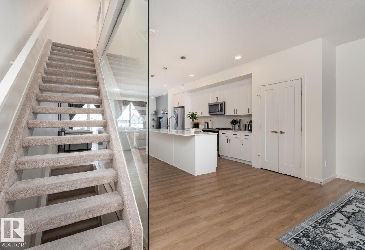
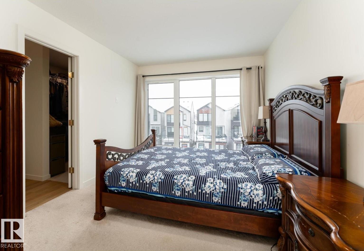
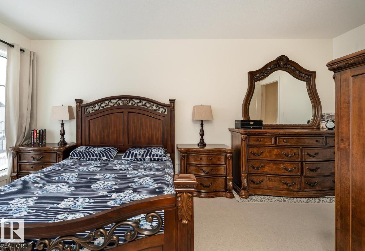
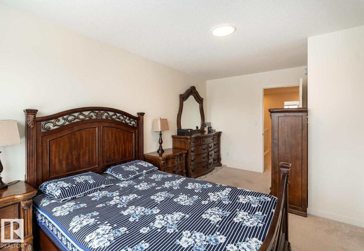
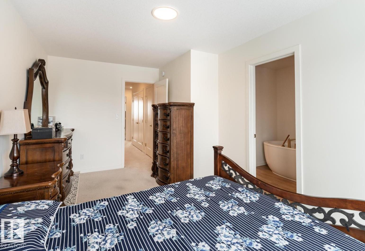
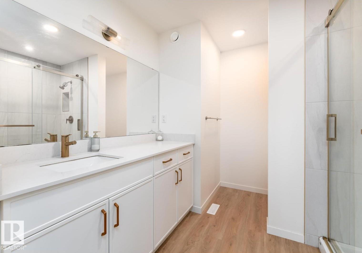
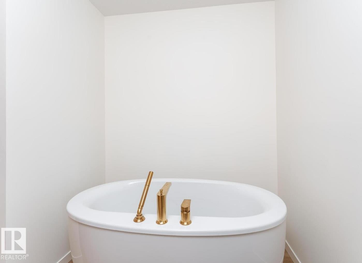
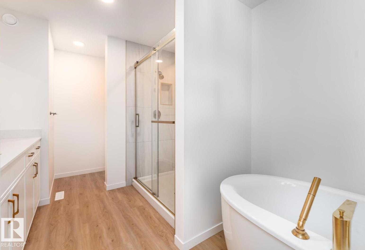
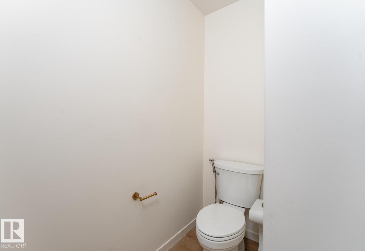
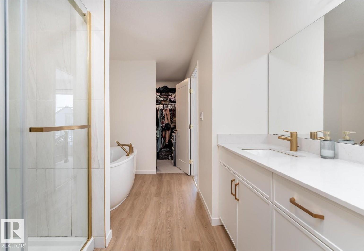
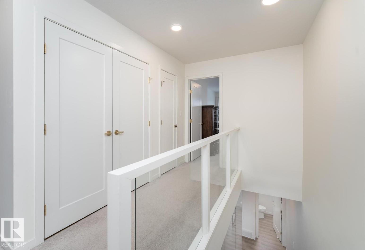
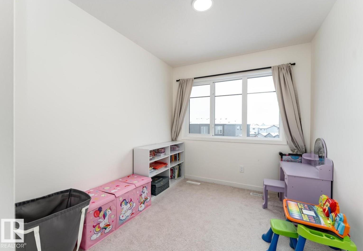
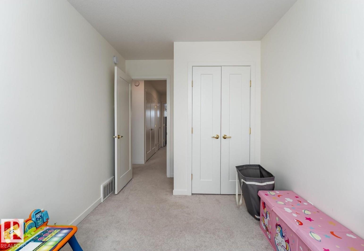
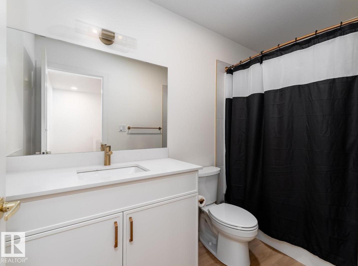
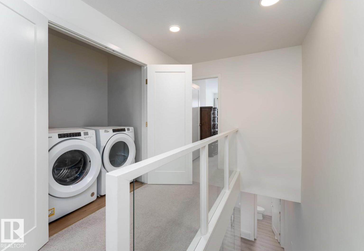
Natural light pours into this stunning 3 storey home creating a bright and welcoming feel throughout the approximate 1,870 sq ft of modern living space. With its east facing exposure, sunshine fills the home beautifully each morning. Step up to the 2nd level and enjoy the open concept layout featuring a spacious living room with oversized windows, a modern white kitchen with stainless steel appliances and a large island with a sink, and a dining area with direct access to the balcony. A convenient half bath completes this level. Upstairs on the 3rd floor, the primary bedroom offers an oversized window and a sleek 4 piece ensuite with ample counter space and a gorgeous soaker tub, along with 2 additional bedrooms and a full bathroom. On the ground floor, a bright den with large windows makes the perfect home office, plus access to the spacious 2 car tandem garage. Low maintenance landscaping and nearby disc golf and schools complete this impressive home. Experience sun soaked elevated living. (id:42336)
Property Details
| MLS® Number | E4500086 |
| Property Type | Single Family |
| Neigbourhood | Charlesworth |
| Amenities Near By | Park, Schools, Shopping |
| Structure | Porch, Patio(s) |
Building
| Bathroom Total | 3 |
| Bedrooms Total | 3 |
| Amenities | Ceiling - 9ft |
| Appliances | Dishwasher, Dryer, Freezer, Garage Door Opener Remote(s), Garage Door Opener, Hood Fan, Microwave Range Hood Combo, Microwave, Refrigerator, Stove, Washer, Window Coverings |
| Basement Type | None |
| Constructed Date | 2021 |
| Construction Style Attachment | Detached |
| Cooling Type | Central Air Conditioning |
| Half Bath Total | 1 |
| Heating Type | Forced Air |
| Stories Total | 3 |
| Size Interior | 1,874 Sqft |
| Type | House |
Parking
| Attached Garage |
Land
| Acreage | No |
| Fence Type | Fence |
| Land Amenities | Park, Schools, Shopping |
Rooms
| Level | Type | Length | Width | Dimensions |
|---|---|---|---|---|
| Main Level | Office | Measurements not available | ||
| Upper Level | Living Room | Measurements not available | ||
| Upper Level | Dining Room | Measurements not available | ||
| Upper Level | Kitchen | Measurements not available | ||
| Upper Level | Primary Bedroom | 3.12 m | 2.43 m | 3.12 m x 2.43 m |
| Upper Level | Bedroom 2 | 3.12 m | 2.64 m | 3.12 m x 2.64 m |
| Upper Level | Bedroom 3 | 3.35 m | 3.25 m | 3.35 m x 3.25 m |
https://www.realtor.ca/real-estate/30065339/427-39-st-sw-edmonton-charlesworth
Contact Us
Contact us for more information
Erin Holowach
Associate

The trademarks REALTOR®, REALTORS®, and the REALTOR® logo are controlled by The Canadian Real Estate Association (CREA) and identify real estate professionals who are members of CREA. The trademarks MLS®, Multiple Listing Service® and the associated logos are owned by The Canadian Real Estate Association (CREA) and identify the quality of services provided by real estate professionals who are members of CREA. The trademark DDF® is owned by The Canadian Real Estate Association (CREA) and identifies CREA's Data Distribution Facility (DDF®)
July 22 2026 04:01:54
REALTORS® Association of Edmonton
Comfree