

43 Hillside Cr Sherwood Park, Alberta T8A 5E2

$650,000
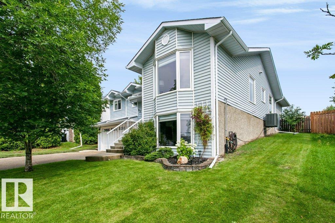
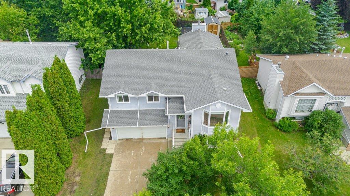
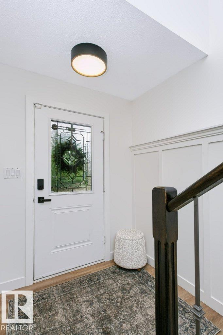
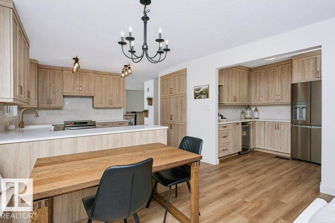
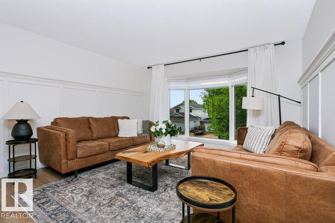
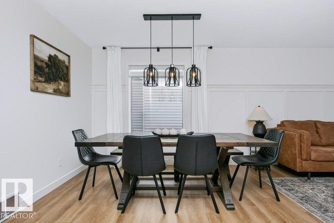
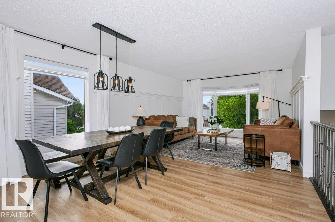
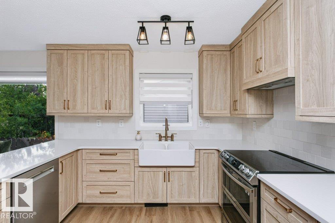
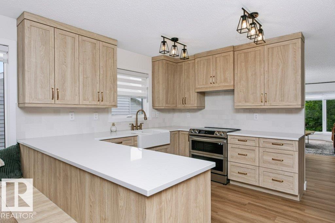
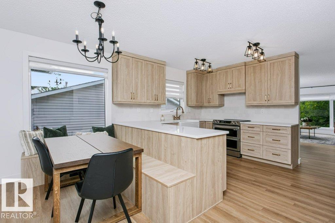
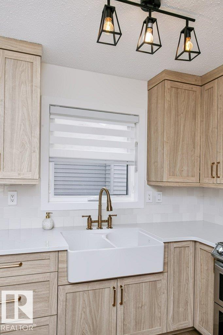
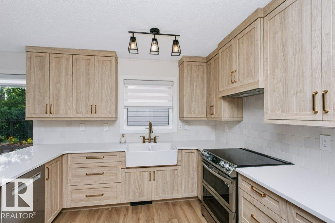
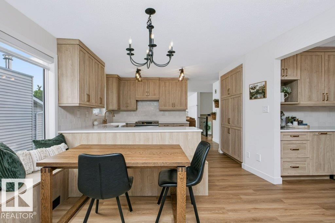
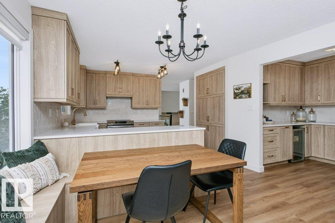
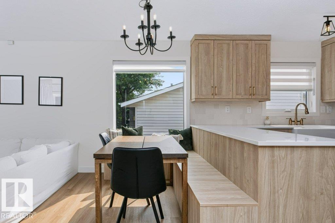
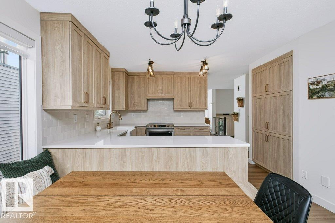
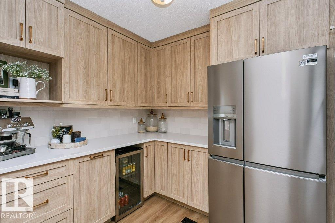
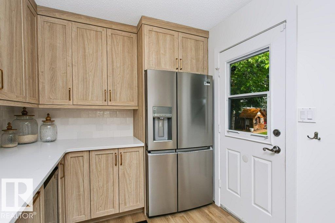
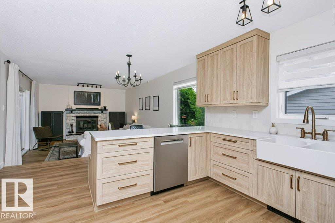
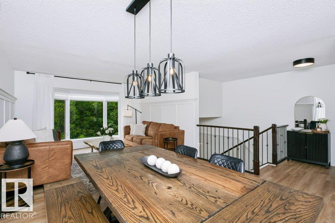
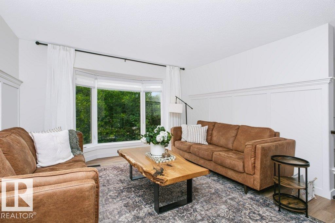
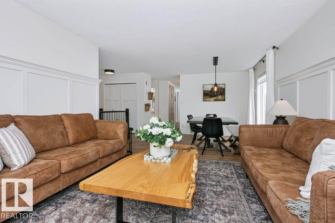
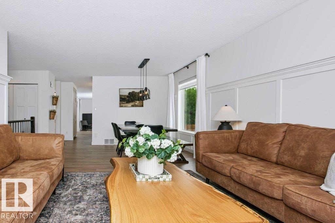
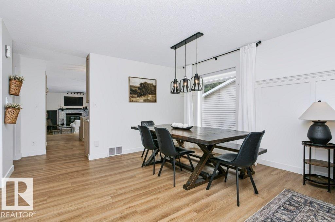
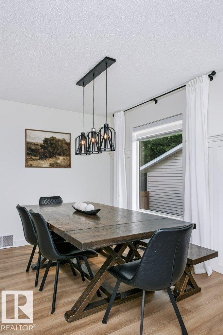
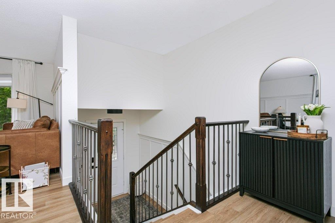
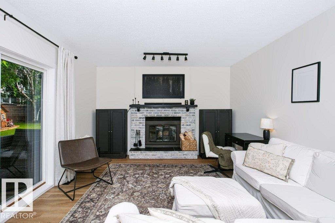
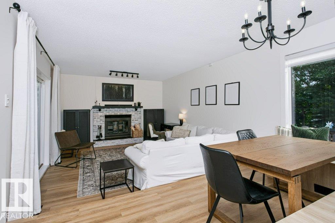
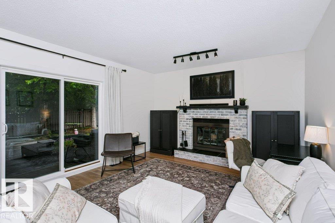
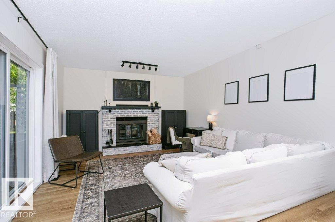
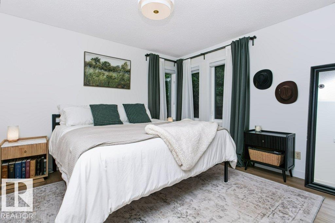
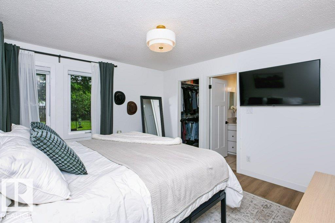
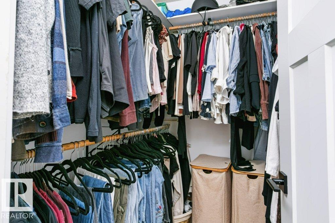
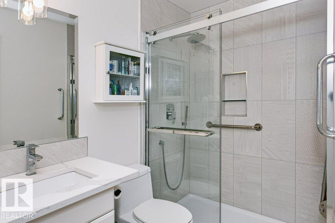
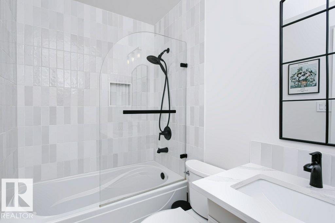
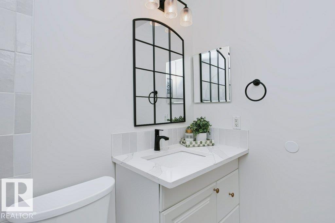
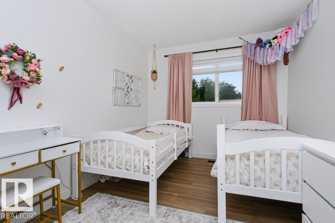
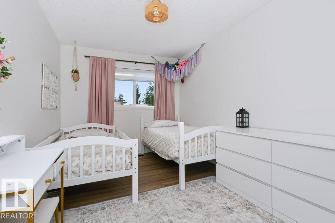
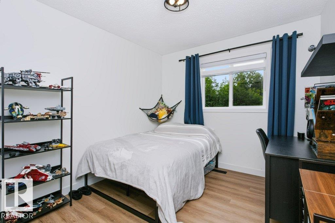
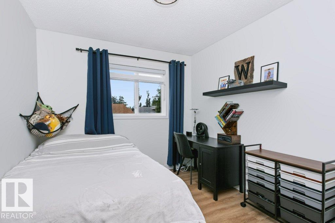
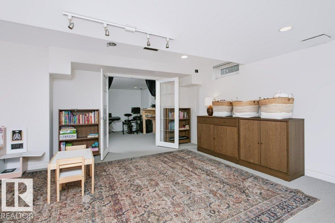
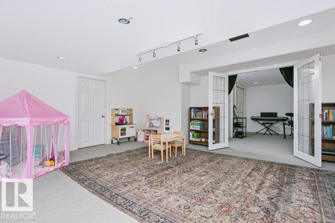
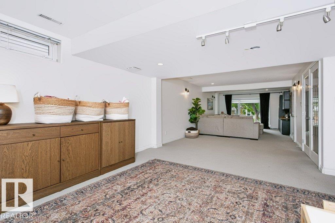
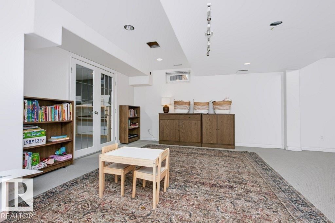
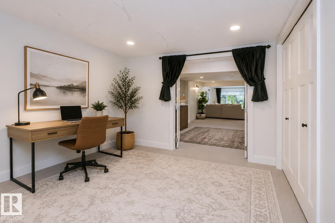
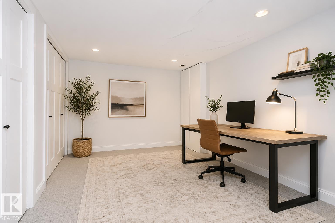
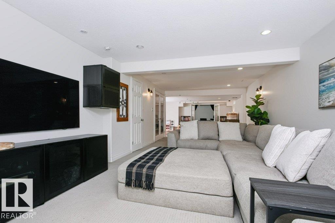
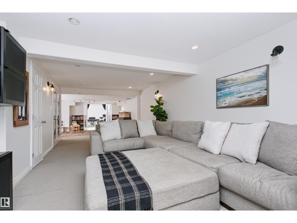
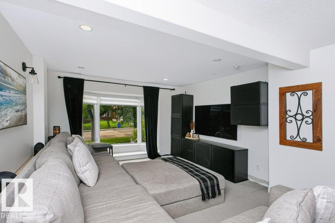
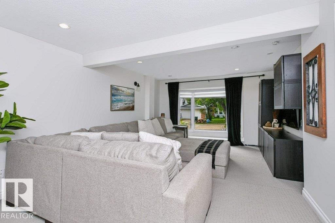
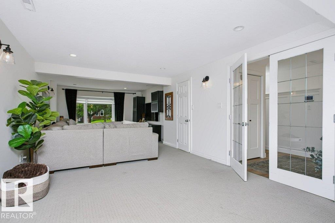
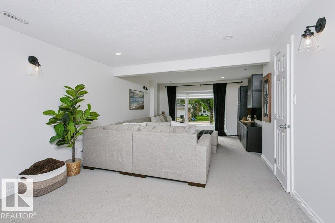
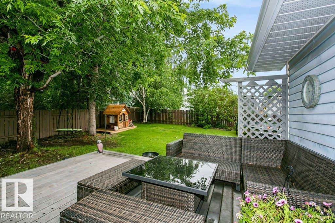
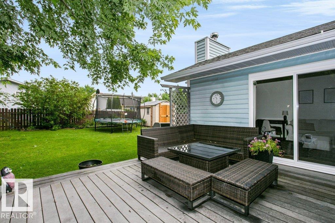
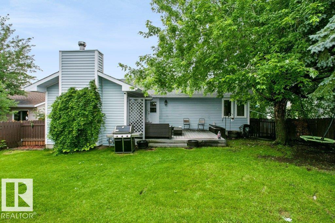
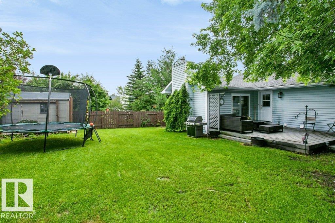
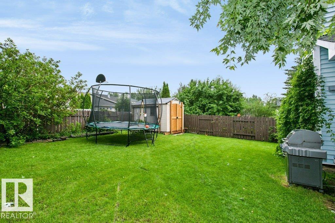
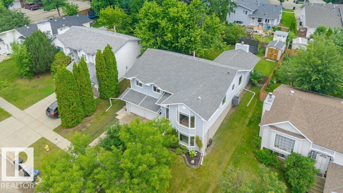
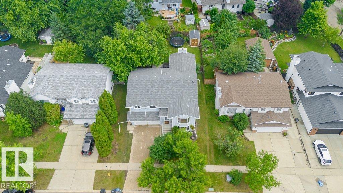
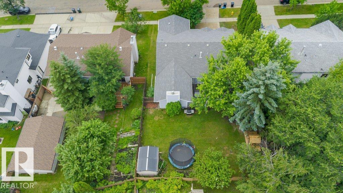
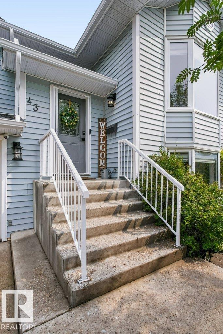
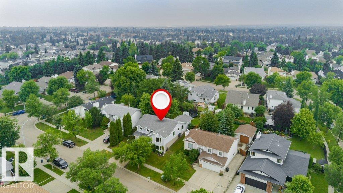
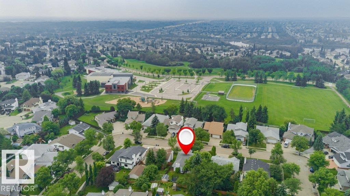
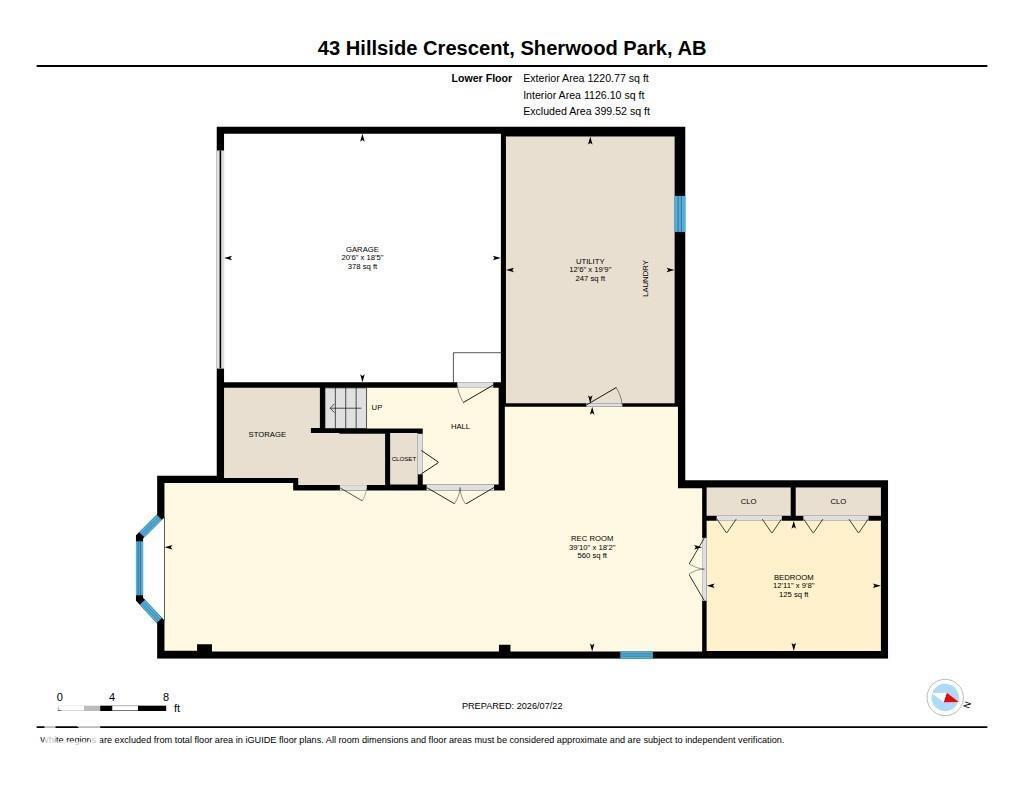
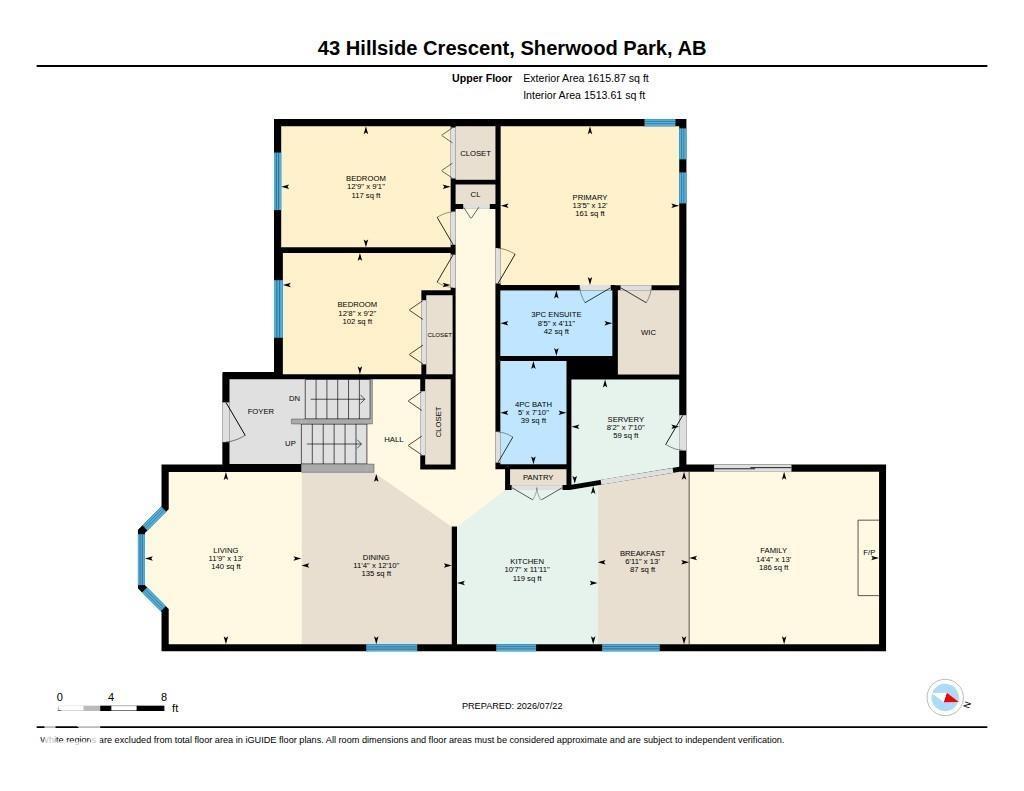
Welcome to one of Heritage Hills' most exceptional homes, where timeless character meets stunning modern design. This extensively renovated home showcases a luxurious new kitchen with premium finishes, a butler's pantry, new appliances, LVP flooring, doors, baseboards, lighting, fresh paint, and a beautifully updated main bath with custom ceramic tile and an arched glass shower door. Additional upgrades include newer shingles, hot water tank, and high-efficiency furnace. The rare walk-up basement is flooded with natural light from full bay windows and offers incredible flexibility with 2 large rec spaces, an office/flex space, and a massive utility room. Upstairs features 2 living areas, formal dining, breakfast nook with built-in bench, 3 spacious bedrooms, and 2 full baths. Situated on a huge 595 m² lot in a quiet cul-de-sac, just steps to Heritage Hills Elementary, scenic trails, Heritage Hills Wetlands, and the dog park. (id:42336)
Property Details
| MLS® Number | E4500187 |
| Property Type | Single Family |
| Neigbourhood | Heritage Hills |
| Amenities Near By | Golf Course, Playground, Schools, Shopping |
| Community Features | Public Swimming Pool |
| Features | See Remarks, No Back Lane, No Smoking Home |
| Parking Space Total | 4 |
| Structure | Deck |
Building
| Bathroom Total | 2 |
| Bedrooms Total | 3 |
| Amenities | Vinyl Windows |
| Appliances | Dishwasher, Garage Door Opener Remote(s), Garage Door Opener, Garburator, Hood Fan, Refrigerator, Washer/dryer Stack-up, Storage Shed, Stove, Window Coverings, Wine Fridge, See Remarks |
| Architectural Style | Bi-level |
| Basement Development | Finished |
| Basement Type | Full (finished) |
| Constructed Date | 1985 |
| Construction Style Attachment | Detached |
| Cooling Type | Central Air Conditioning |
| Fireplace Fuel | Wood |
| Fireplace Present | Yes |
| Fireplace Type | Unknown |
| Heating Type | Forced Air |
| Size Interior | 2,831 Sqft |
| Type | House |
Parking
| Attached Garage |
Land
| Acreage | No |
| Fence Type | Fence |
| Land Amenities | Golf Course, Playground, Schools, Shopping |
| Size Irregular | 595 |
| Size Total | 595 M2 |
| Size Total Text | 595 M2 |
Rooms
| Level | Type | Length | Width | Dimensions |
|---|---|---|---|---|
| Basement | Recreation Room | 5.53 m | 5.53 m x Measurements not available | |
| Basement | Media | Measurements not available | ||
| Basement | Office | 2.94 m | 2.94 m x Measurements not available | |
| Main Level | Living Room | 3.96 m | 3.96 m x Measurements not available | |
| Main Level | Dining Room | 3.91 m | 3.91 m x Measurements not available | |
| Main Level | Kitchen | 3.63 m | 3.63 m x Measurements not available | |
| Main Level | Family Room | 3.96 m | 3.96 m x Measurements not available | |
| Main Level | Primary Bedroom | 3.65 m | 4.1 m | 3.65 m x 4.1 m |
| Main Level | Bedroom 2 | 2.78 m | 2.78 m x Measurements not available | |
| Main Level | Bedroom 3 | 2.79 m | 2.79 m x Measurements not available |
https://www.realtor.ca/real-estate/30068526/43-hillside-cr-sherwood-park-heritage-hills
Contact Us
Contact us for more information



The trademarks REALTOR®, REALTORS®, and the REALTOR® logo are controlled by The Canadian Real Estate Association (CREA) and identify real estate professionals who are members of CREA. The trademarks MLS®, Multiple Listing Service® and the associated logos are owned by The Canadian Real Estate Association (CREA) and identify the quality of services provided by real estate professionals who are members of CREA. The trademark DDF® is owned by The Canadian Real Estate Association (CREA) and identifies CREA's Data Distribution Facility (DDF®)
July 23 2026 12:11:16
REALTORS® Association of Edmonton
Liv Real Estate