

43 Huron Dr Leduc, Alberta T9E 4N6

$375,000
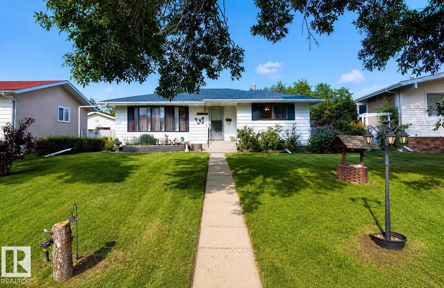
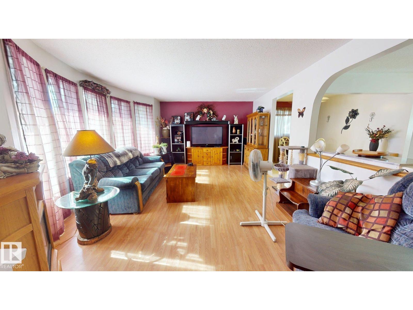
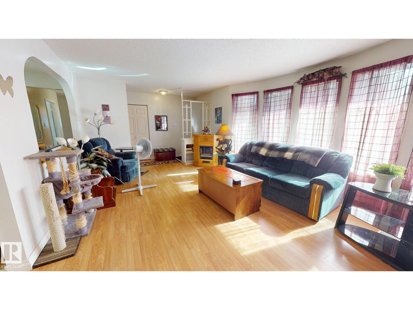
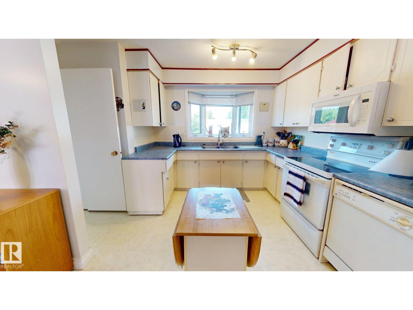
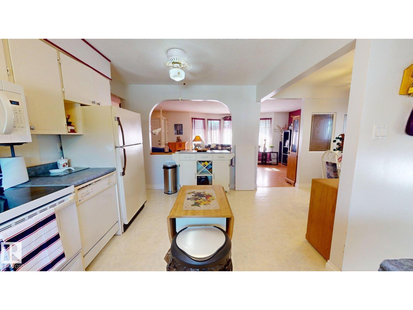
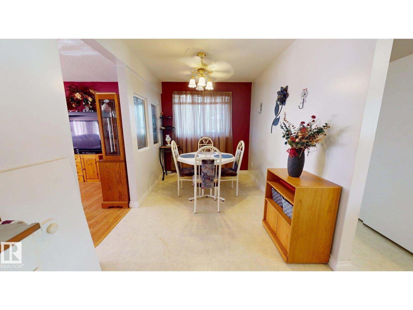
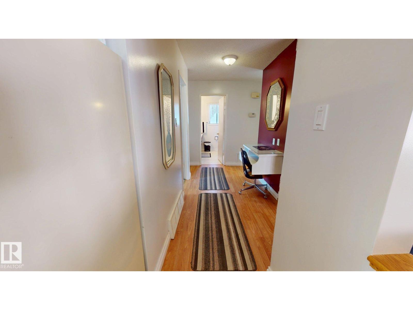
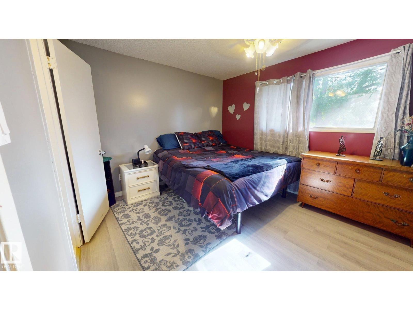
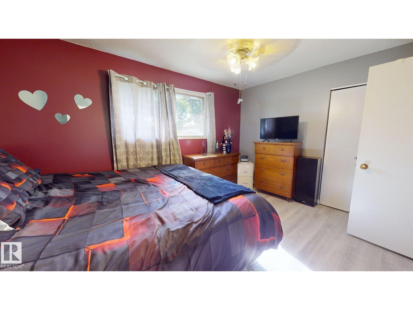
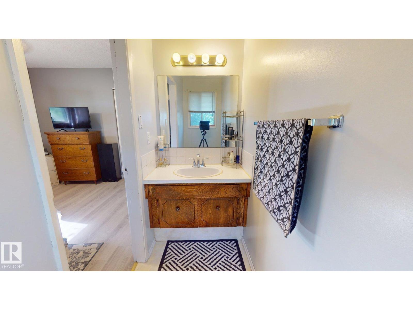
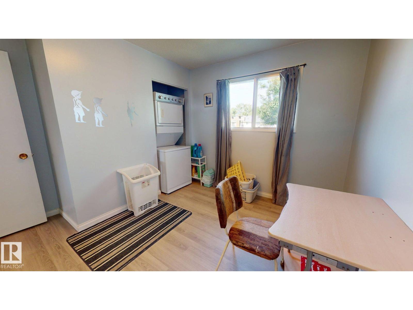
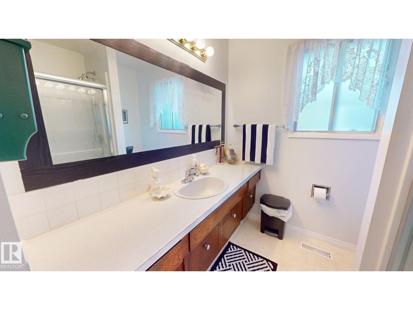
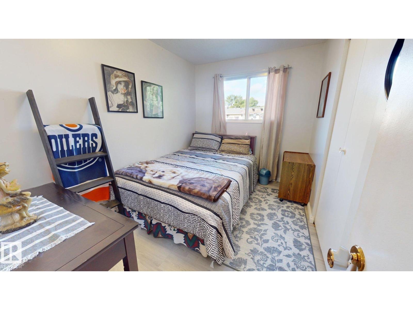
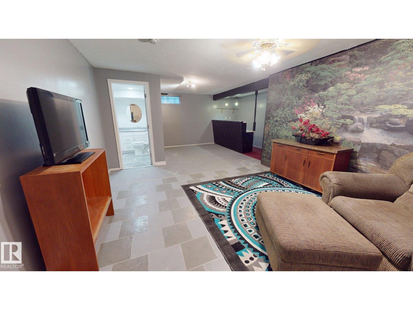
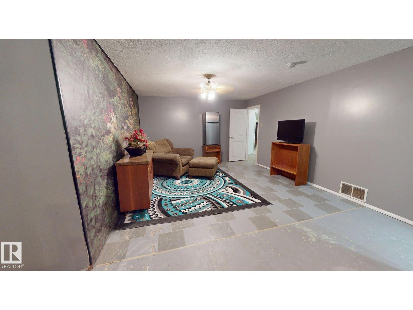
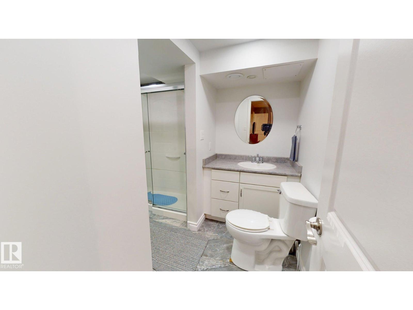
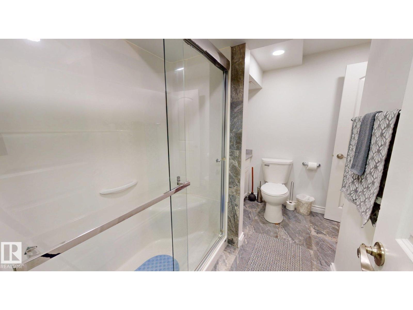
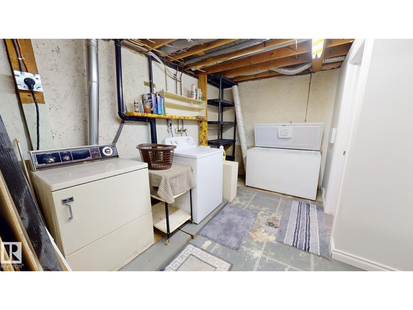
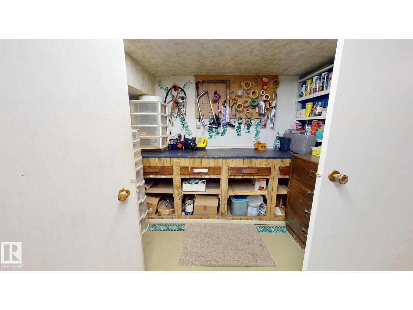
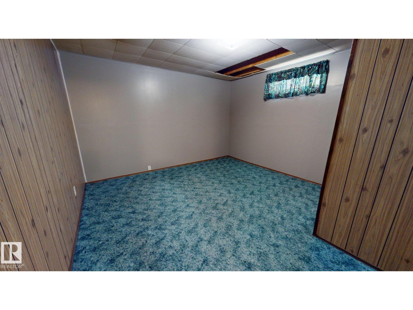
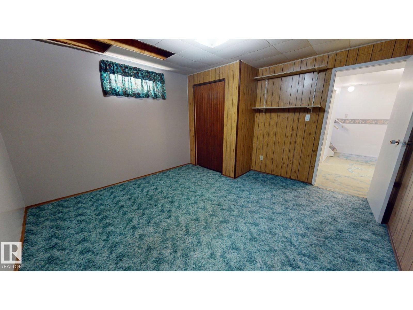
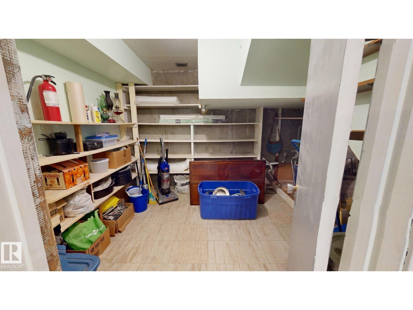
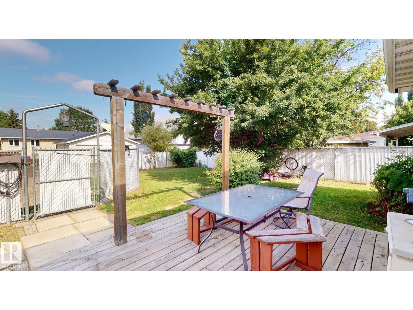
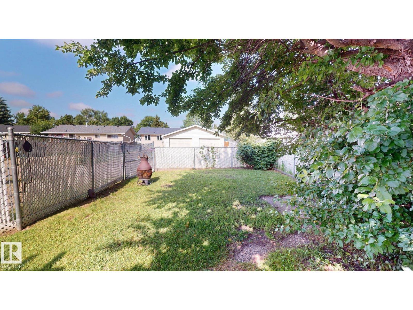
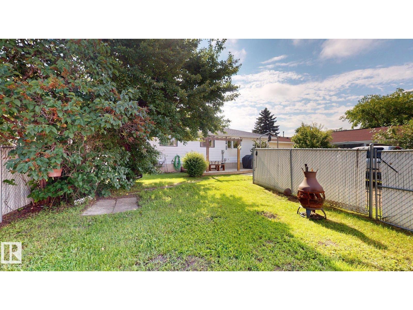
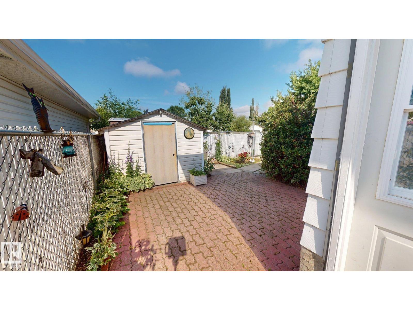
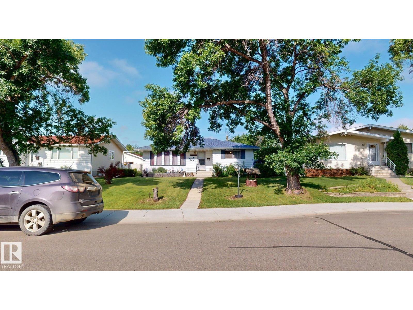
Featuring approximately 1190 sq feet in the mature community of Corinthia Park, the main floor offers a cozy living room with bay windows, large open concept kitchen and dining area. 3 Bedrooms on the main floor, a 3 piece bathroom and an ensuite 1/2 bathroom off the master bedroom. The partially finished basement includes a recreation room, bedroom and a workshop area and a 3 piece bathroom. Conveniently close to both the Corinthia Park Elementary and the Composite High School. The yard has a spacious deck perfect for a BBQ and sitting area. Enjoy the private fenced yard with mature trees. (id:42336)
Property Details
| MLS® Number | E4499545 |
| Property Type | Single Family |
| Neigbourhood | Corinthia Park |
| Amenities Near By | Airport, Playground, Schools |
| Features | Lane |
Building
| Bathroom Total | 3 |
| Bedrooms Total | 4 |
| Appliances | Dishwasher, Dryer, Freezer, Microwave, Refrigerator, Storage Shed, Stove, Washer, Window Coverings |
| Architectural Style | Bungalow |
| Basement Development | Partially Finished |
| Basement Type | Full (partially Finished) |
| Constructed Date | 1972 |
| Construction Style Attachment | Detached |
| Fire Protection | Smoke Detectors |
| Half Bath Total | 1 |
| Heating Type | Forced Air |
| Stories Total | 1 |
| Size Interior | 1,190 Sqft |
| Type | House |
Parking
| No Garage |
Land
| Acreage | No |
| Fence Type | Fence |
| Land Amenities | Airport, Playground, Schools |
Rooms
| Level | Type | Length | Width | Dimensions |
|---|---|---|---|---|
| Basement | Bedroom 4 | Measurements not available | ||
| Main Level | Living Room | Measurements not available | ||
| Main Level | Dining Room | Measurements not available | ||
| Main Level | Kitchen | Measurements not available | ||
| Main Level | Primary Bedroom | Measurements not available | ||
| Main Level | Bedroom 2 | Measurements not available | ||
| Main Level | Bedroom 3 | Measurements not available |
https://www.realtor.ca/real-estate/30050090/43-huron-dr-leduc-corinthia-park
Contact Us
Contact us for more information
Erin Holowach
Associate

The trademarks REALTOR®, REALTORS®, and the REALTOR® logo are controlled by The Canadian Real Estate Association (CREA) and identify real estate professionals who are members of CREA. The trademarks MLS®, Multiple Listing Service® and the associated logos are owned by The Canadian Real Estate Association (CREA) and identify the quality of services provided by real estate professionals who are members of CREA. The trademark DDF® is owned by The Canadian Real Estate Association (CREA) and identifies CREA's Data Distribution Facility (DDF®)
July 18 2026 03:41:00
REALTORS® Association of Edmonton
Comfree