

4312 70 St NW Edmonton, Alberta T6K 0V1

$425,000
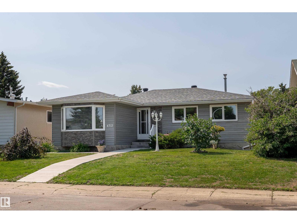
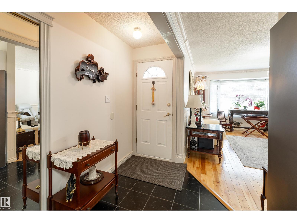
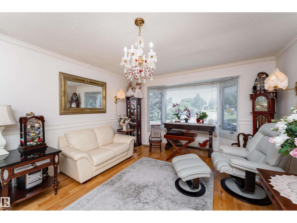
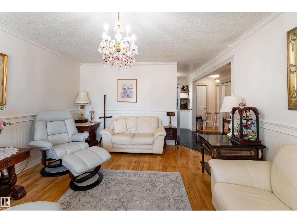
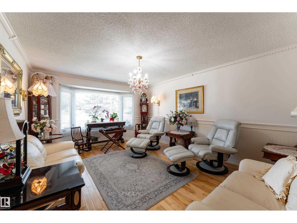
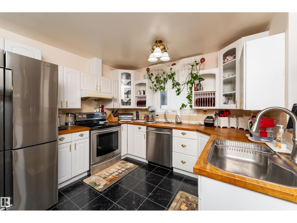
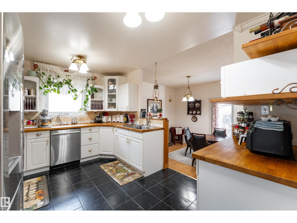
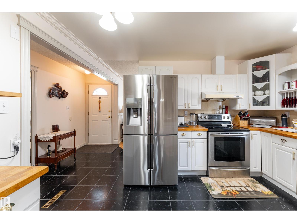
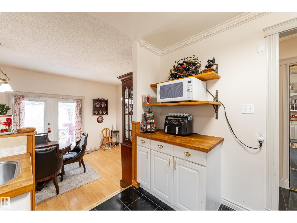
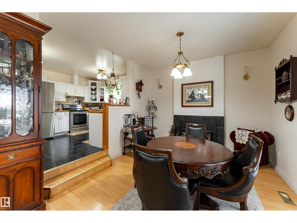
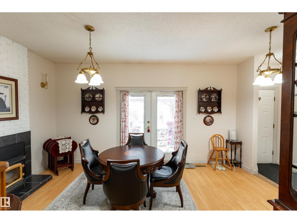
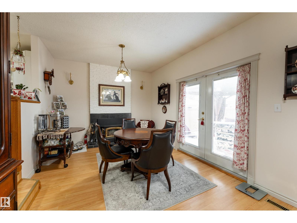
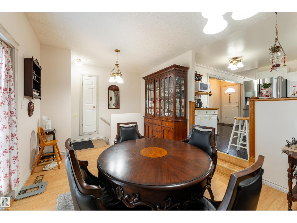
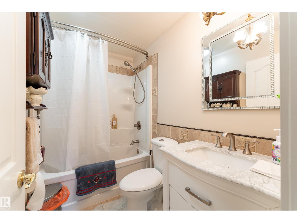
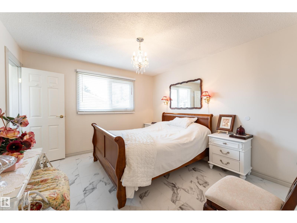
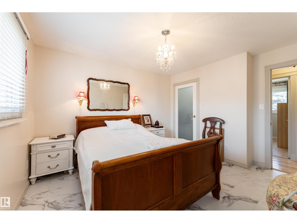
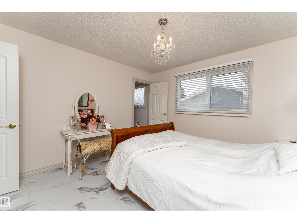
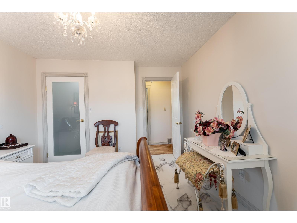
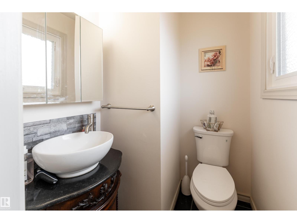
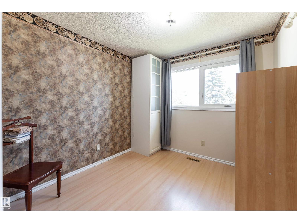
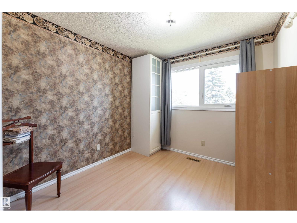
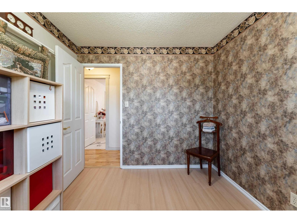
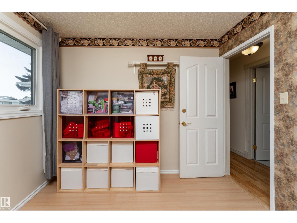
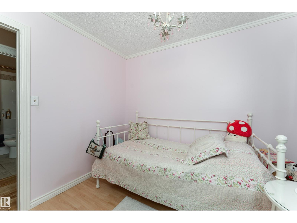
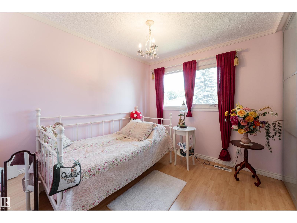
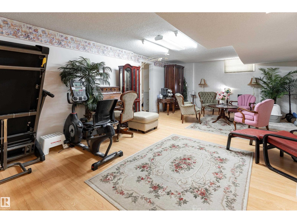
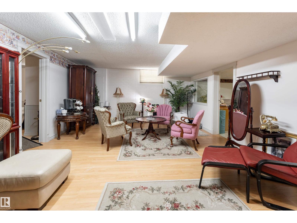
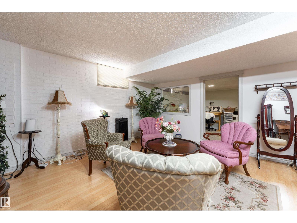
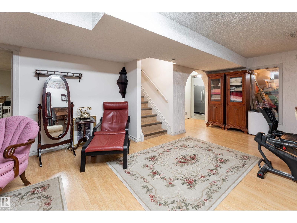
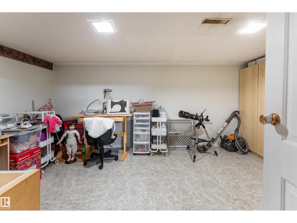
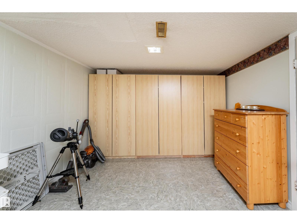
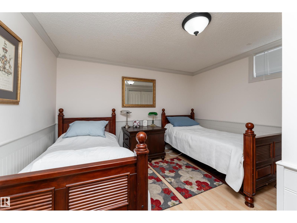
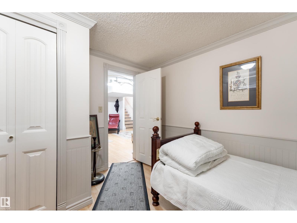
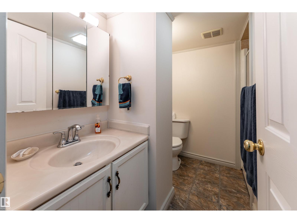
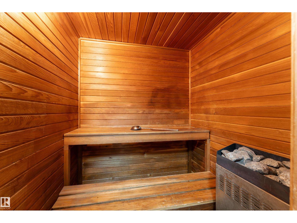
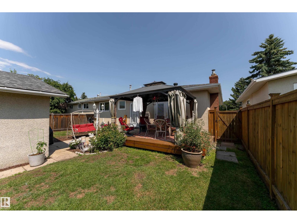
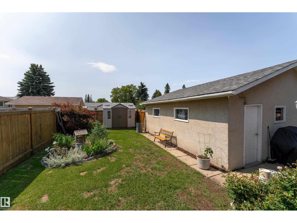
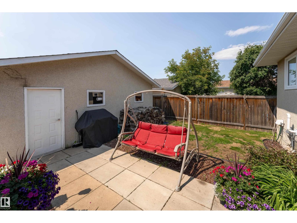
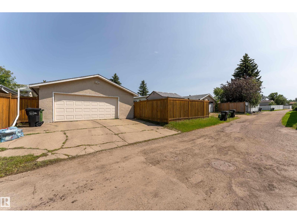
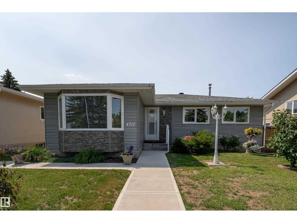
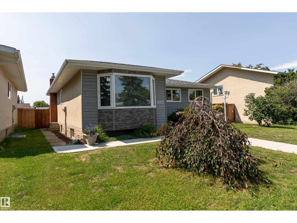
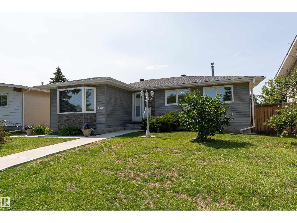
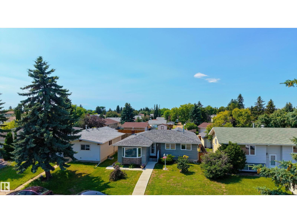
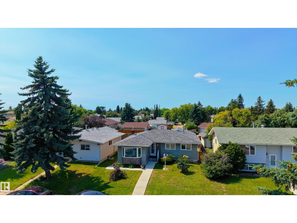
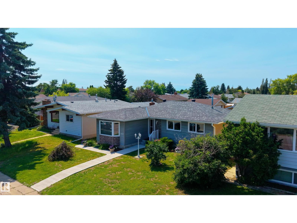
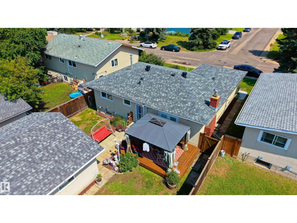
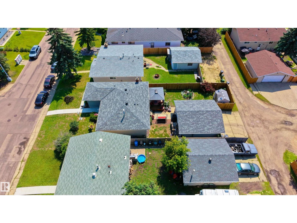
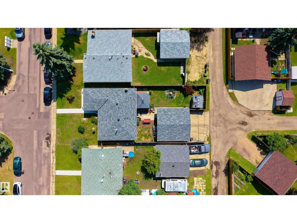
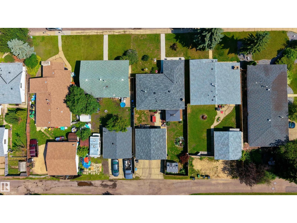
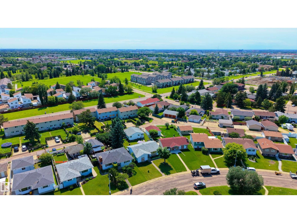
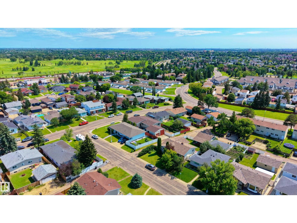
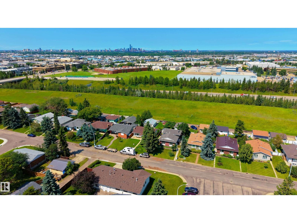
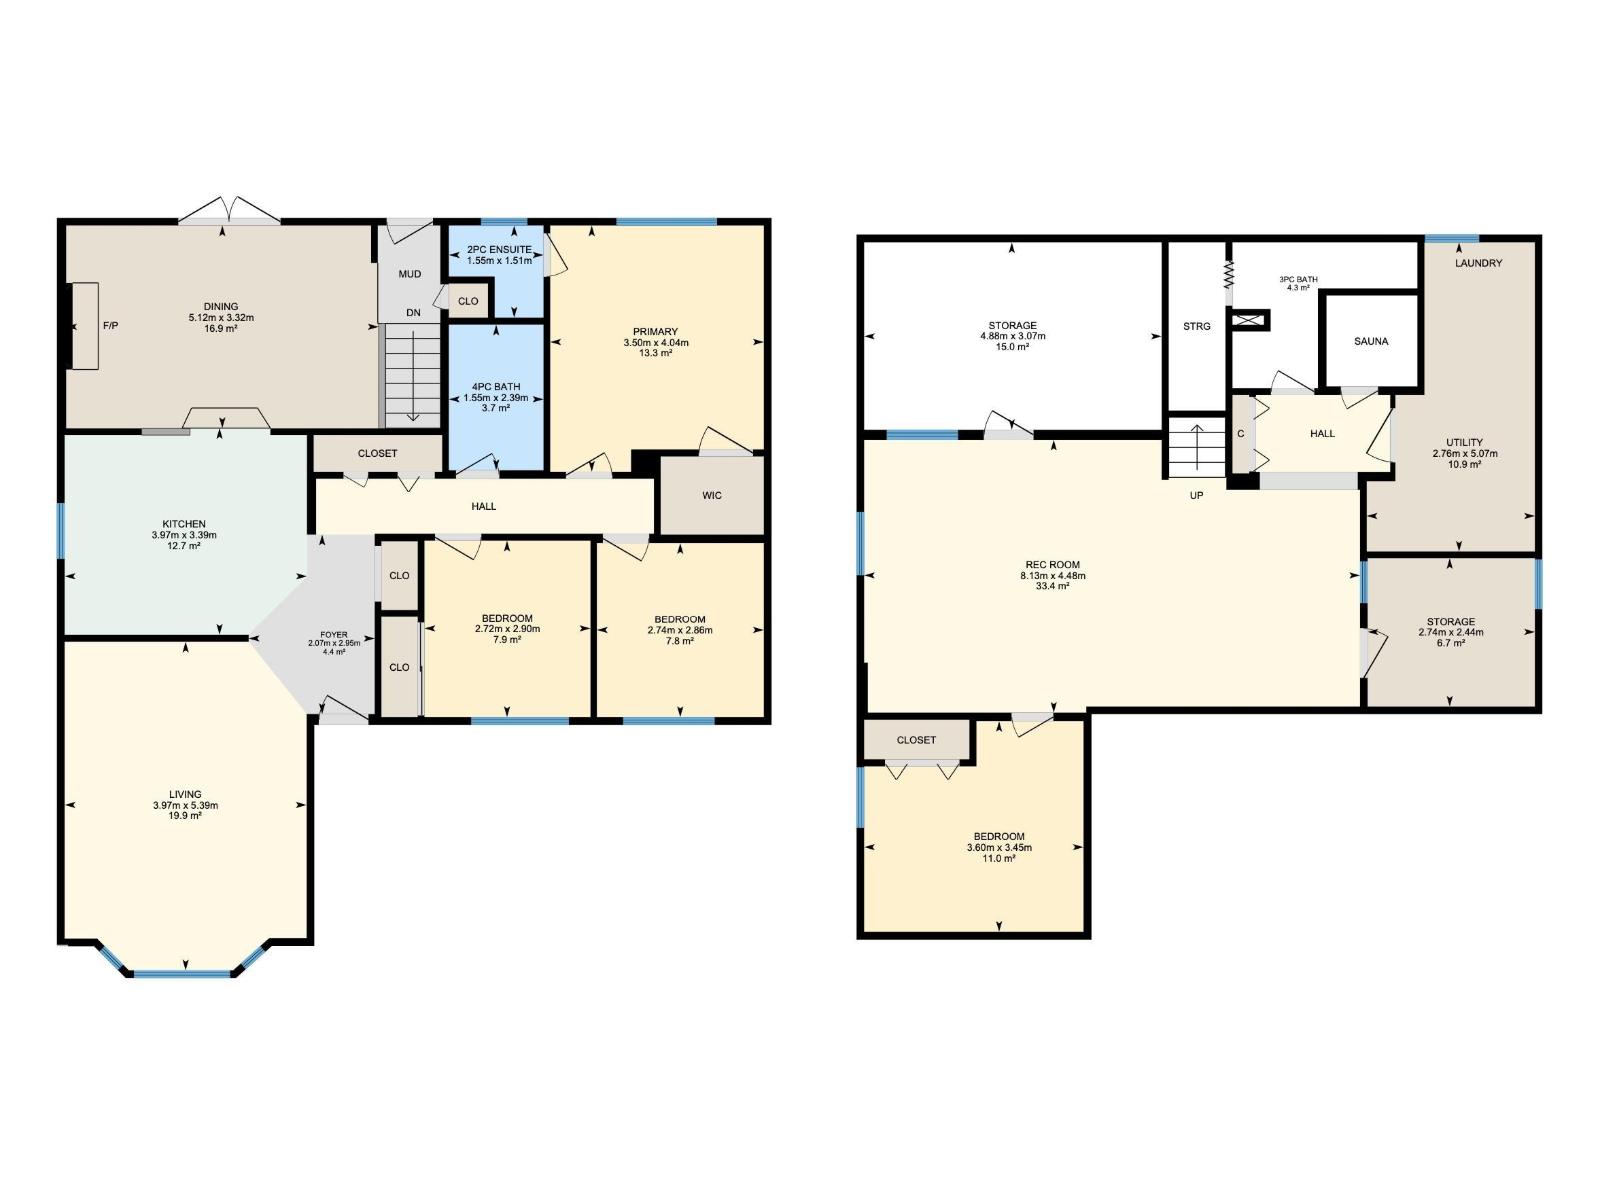
A fully finished basement, your own private sauna, and an oversized detached double garage—this Michaels Park bungalow offers the space and features every family will appreciate. The bright main floor features 3 bedrooms, including a spacious primary with a convenient 2-piece ensuite, plus a spacious living and dining area with a cozy fireplace and patio doors leading to the backyard. The kitchen offers stainless steel appliances, plenty of counter space with beautiful butcher block countertops, and a functional layout, while central air conditioning and triple pane vinyl windows add year-round comfort. Downstairs, you'll find a 4th bedroom, 3 piece bathroom, flex room, an expansive recreation room, and your private sauna. Outside, enjoy a beautifully landscaped backyard with a large deck and gazebo, perfect for summer BBQs, family gatherings, or relaxing evenings. Located close to schools, parks, shopping, public transit, and golf, this Michaels Park bungalow is a home you'll love for years to come. (id:42336)
Property Details
| MLS® Number | E4498788 |
| Property Type | Single Family |
| Neigbourhood | Michaels Park |
| Amenities Near By | Golf Course, Playground, Public Transit, Schools, Shopping |
| Features | Flat Site, Lane |
| Parking Space Total | 4 |
Building
| Bathroom Total | 3 |
| Bedrooms Total | 4 |
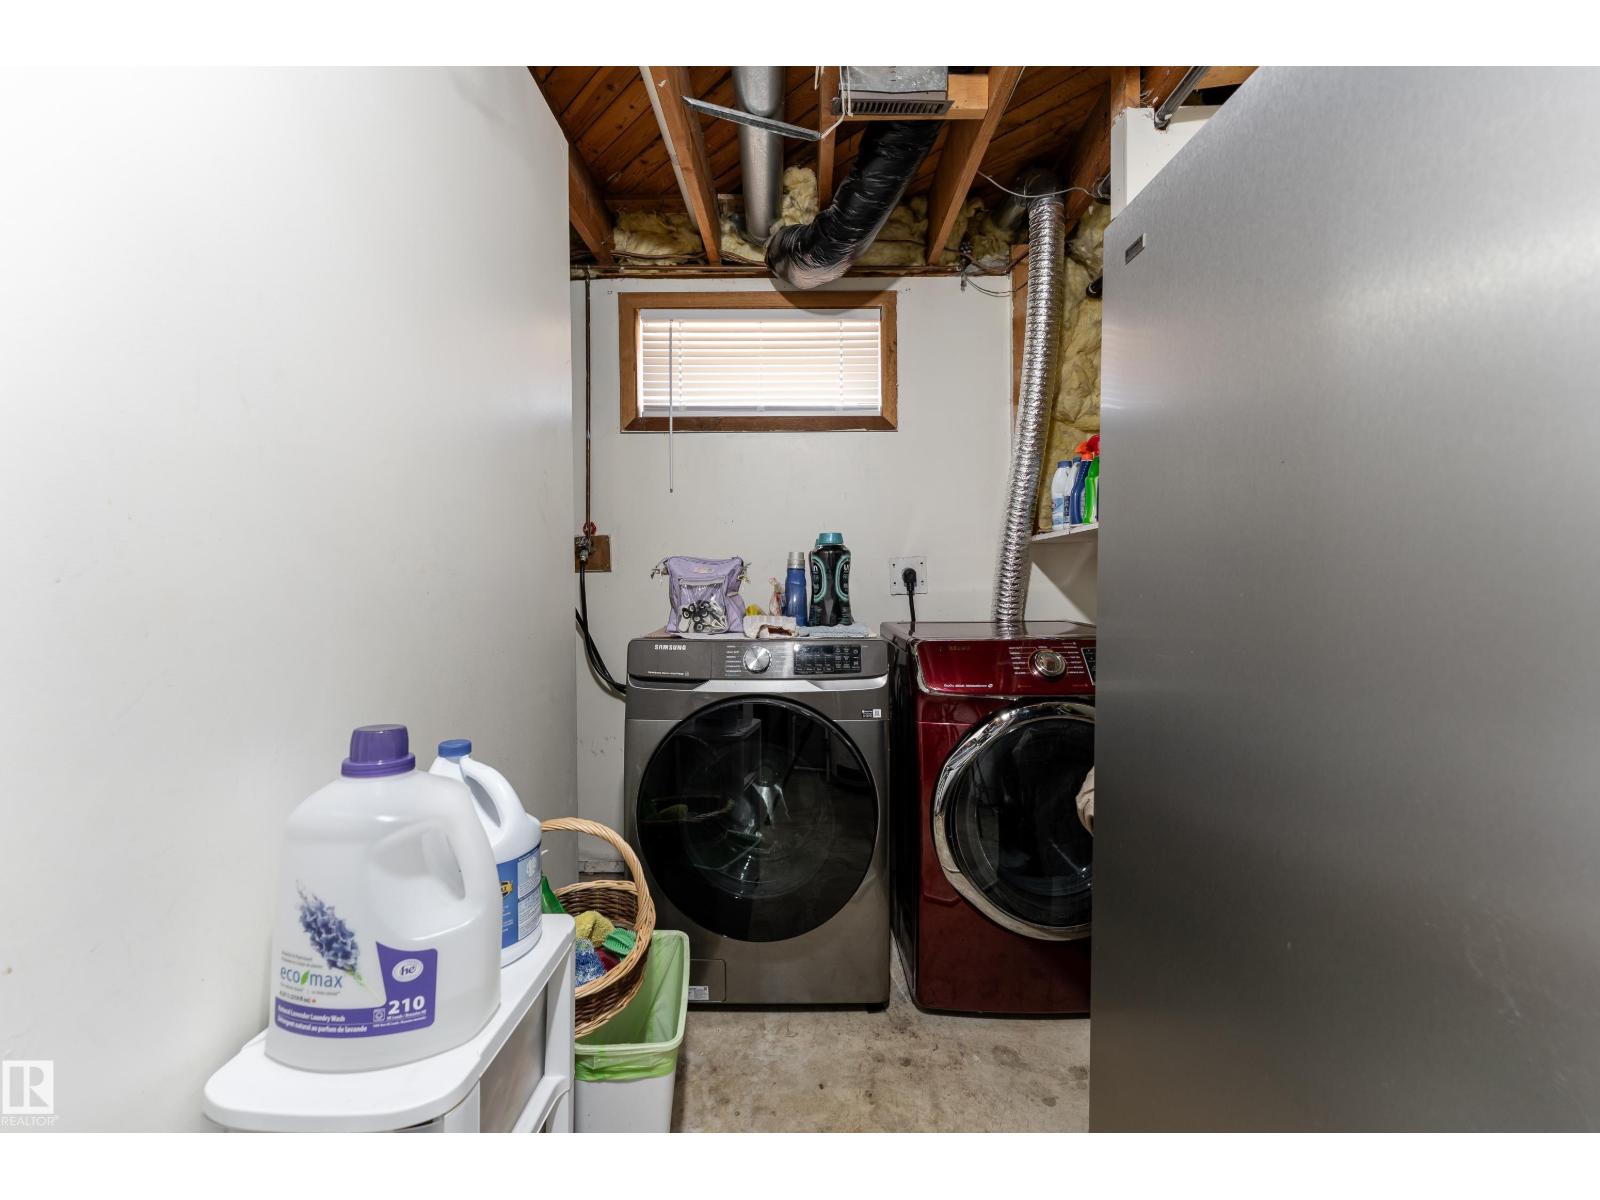
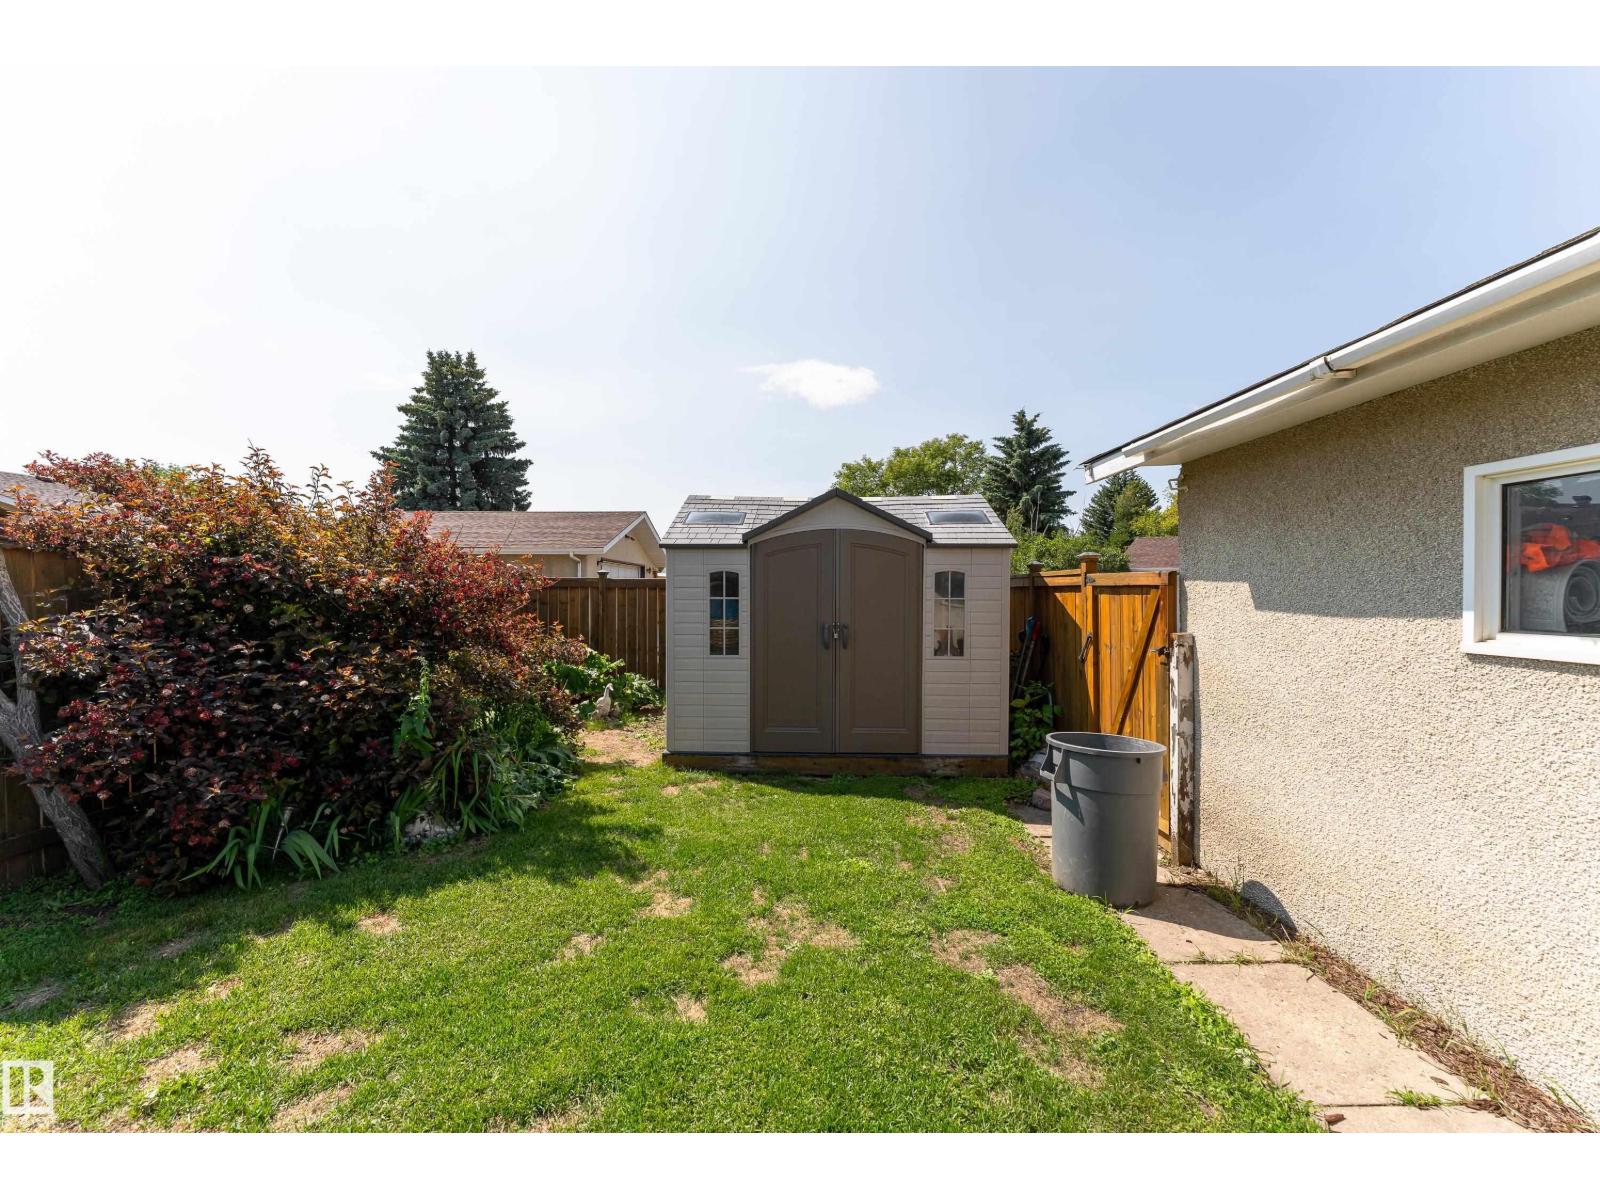
| Appliances | Dishwasher, Dryer, Hood Fan, Refrigerator, Storage Shed, Stove, Washer |
| Architectural Style | Bungalow |
| Basement Development | Finished |
| Basement Type | Full (finished) |
| Constructed Date | 1974 |
| Construction Style Attachment | Detached |
| Cooling Type | Central Air Conditioning |
| Fireplace Fuel | Wood |
| Fireplace Present | Yes |
| Fireplace Type | Unknown |
| Half Bath Total | 1 |
| Heating Type | Forced Air |
| Stories Total | 1 |
| Size Interior | 1,226 Sqft |
| Type | House |
Parking
| Detached Garage | |
| Oversize |
Land
| Acreage | No |
| Fence Type | Fence |
| Land Amenities | Golf Course, Playground, Public Transit, Schools, Shopping |
| Size Irregular | 534.91 |
| Size Total | 534.91 M2 |
| Size Total Text | 534.91 M2 |
Rooms
| Level | Type | Length | Width | Dimensions |
|---|---|---|---|---|
| Basement | Bedroom 4 | 3.6 m | 3.45 m | 3.6 m x 3.45 m |
| Basement | Recreation Room | 8.13 m | 4.48 m | 8.13 m x 4.48 m |
| Basement | Storage | 2.74 m | 2.44 m | 2.74 m x 2.44 m |
| Basement | Storage | 4.88 m | 3.07 m | 4.88 m x 3.07 m |
| Basement | Utility Room | 2.76 m | 5.07 m | 2.76 m x 5.07 m |
| Main Level | Living Room | 3.97 m | 5.39 m | 3.97 m x 5.39 m |
| Main Level | Dining Room | 5.12 m | 3.32 m | 5.12 m x 3.32 m |
| Main Level | Kitchen | 3.97 m | 3.39 m | 3.97 m x 3.39 m |
| Main Level | Primary Bedroom | 3.5 m | 4.04 m | 3.5 m x 4.04 m |
| Main Level | Bedroom 2 | 2.74 m | 2.86 m | 2.74 m x 2.86 m |
| Main Level | Bedroom 3 | 2.72 m | 2.9 m | 2.72 m x 2.9 m |
https://www.realtor.ca/real-estate/30033807/4312-70-st-nw-edmonton-michaels-park
Contact Us
Contact us for more information

Cassidy Komant
Associate
muveteam.ca/team/cassidy-komant
instagram.com/cassidykomant.realtor?igshid=YmMyMTA2M2Y=

The trademarks REALTOR®, REALTORS®, and the REALTOR® logo are controlled by The Canadian Real Estate Association (CREA) and identify real estate professionals who are members of CREA. The trademarks MLS®, Multiple Listing Service® and the associated logos are owned by The Canadian Real Estate Association (CREA) and identify the quality of services provided by real estate professionals who are members of CREA. The trademark DDF® is owned by The Canadian Real Estate Association (CREA) and identifies CREA's Data Distribution Facility (DDF®)
July 15 2026 12:01:49
REALTORS® Association of Edmonton
Exp Realty