

4314 Twp Rd 610 Rural Barrhead County, Alberta T7N 1N2

$699,000
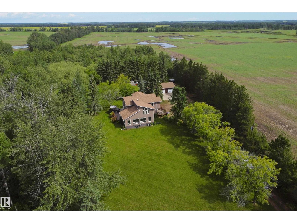
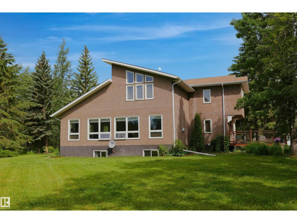
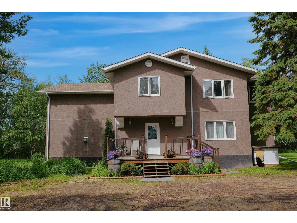
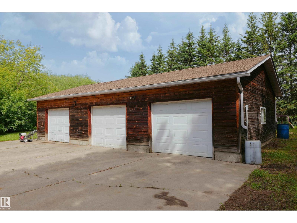
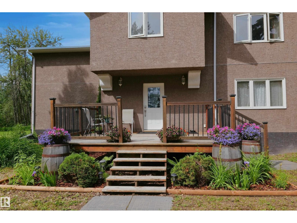
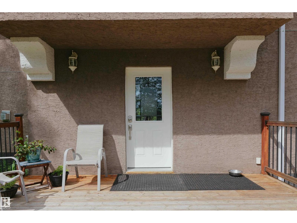
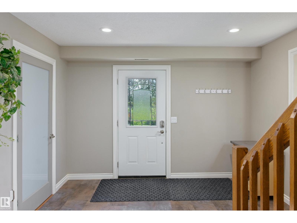
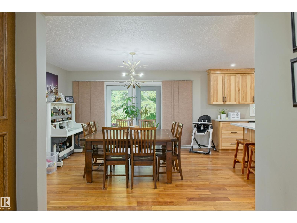
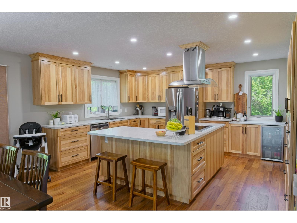
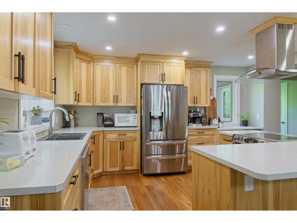
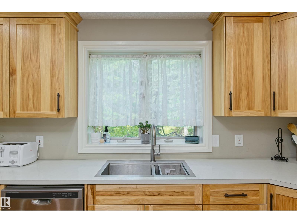
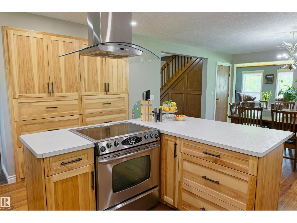
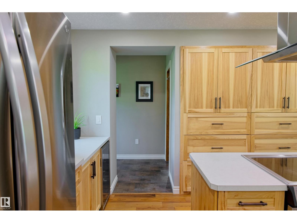
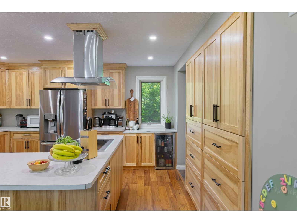
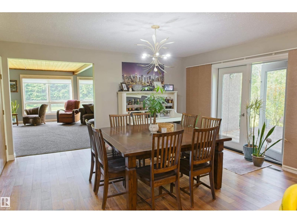
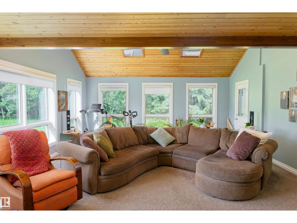
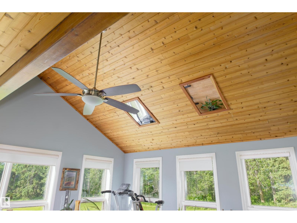
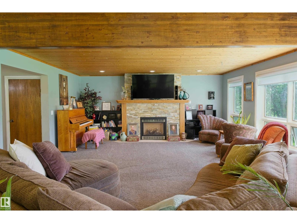
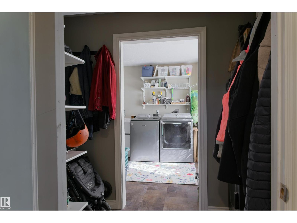
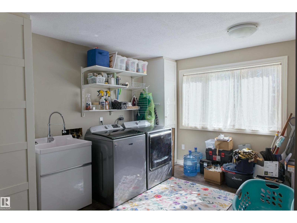
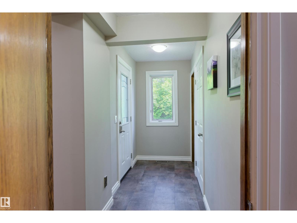
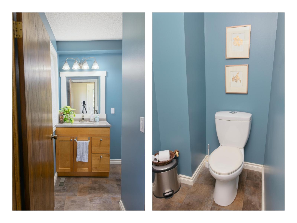
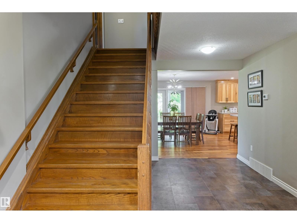
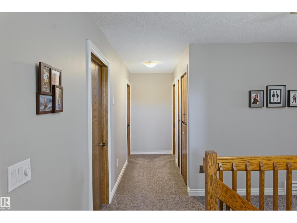
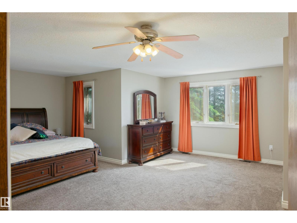
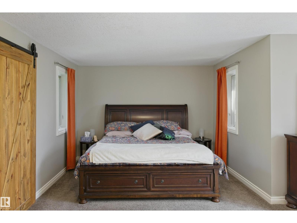
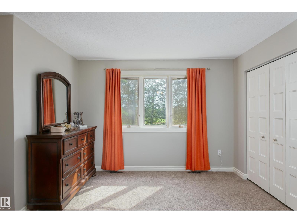
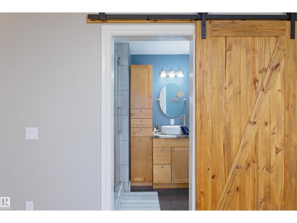
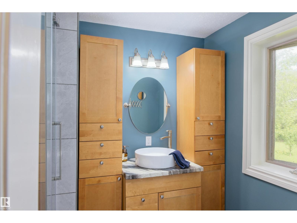
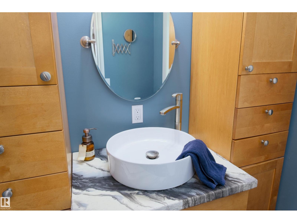
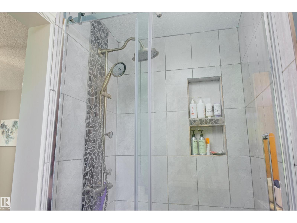
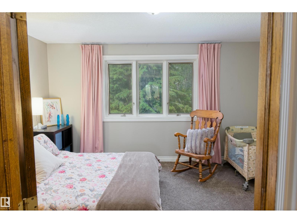
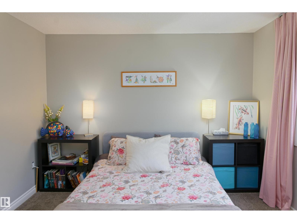
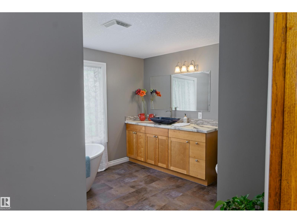
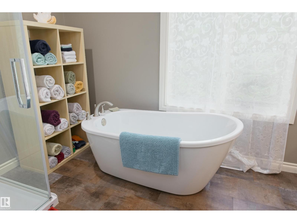
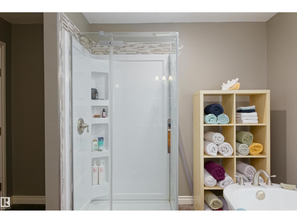
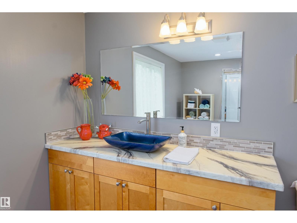
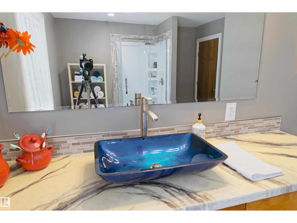
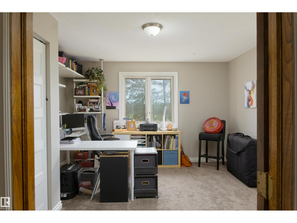
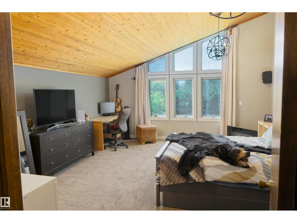
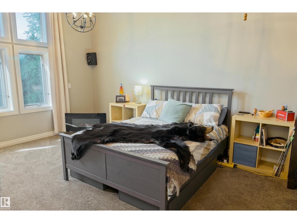
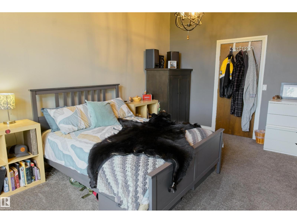
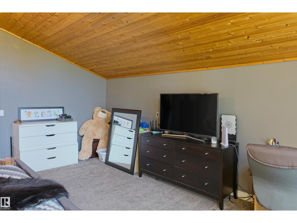
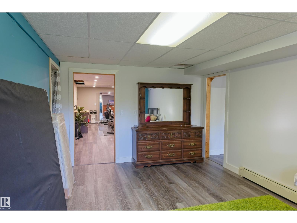
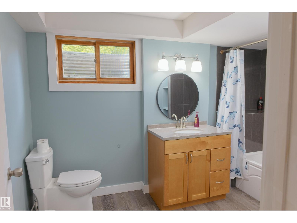
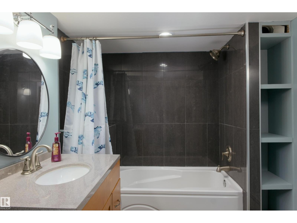
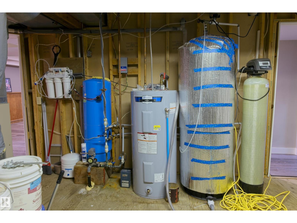
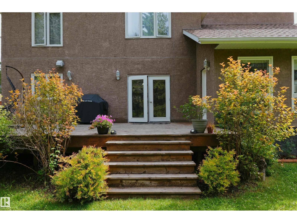
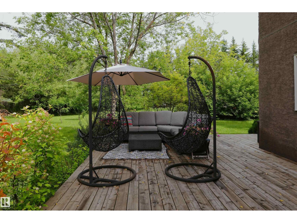
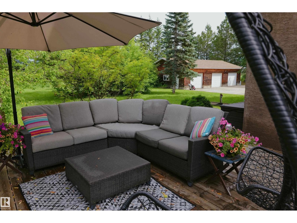
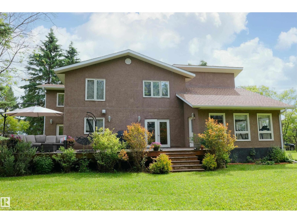
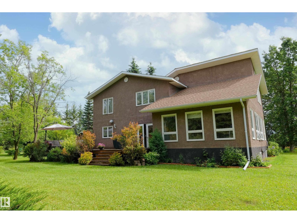
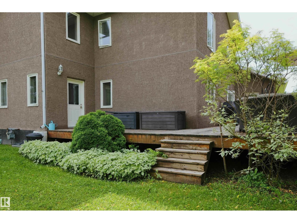
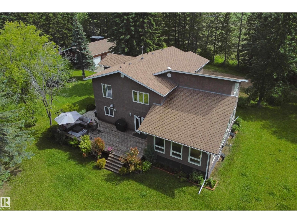
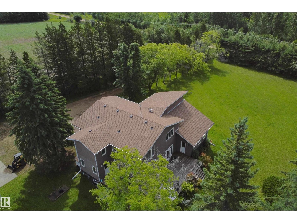
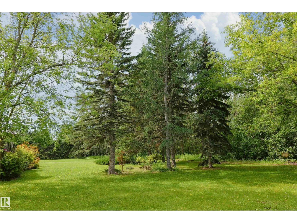
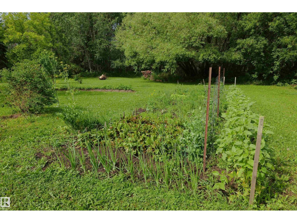
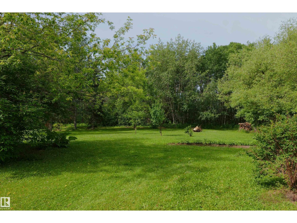
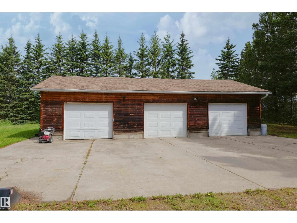
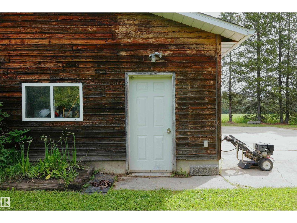
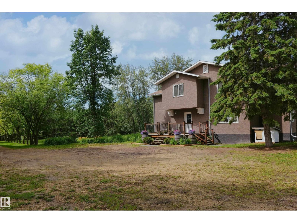
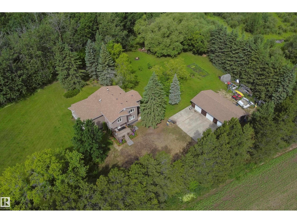
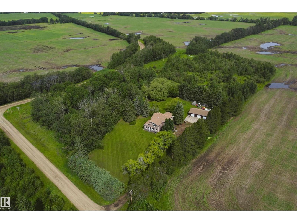
Exceptional 9 acre property featuring one of a kind home, 3 bay garage, gorgeous mature trees & infinite yard site flexibility located only 12 miles NW of Barrhead. Home features fantastic spaces throughout including gorgeous custom hickory floor to ceiling kitchen cabinetry, wrap around island, quality SS appliances, sprawling dining area for large table, convenient main floor laundry, rich wood tongue & groove ceiling accents, gas fireplace, natural light gathering windows everywhere plus so much more to see in person. Sizeable bedrooms w/ great natural light. Bathrooms include custom tiled showers, free standing bathtub, eye catching vanities along w/ very fresh & clean presence. Yard is heavily sheltered by mature trees w/ areas clearable for pasture or yard expansion. Large private rear deck. Gravelled driveway & parking. A conclusively special home & property with features not easily found in one complete package like this ready & awaiting you and yours (id:42336)
Property Details
| MLS® Number | E4500062 |
| Property Type | Single Family |
| Features | Private Setting, See Remarks |
Building
| Bathroom Total | 4 |
| Bedrooms Total | 5 |
| Appliances | Dishwasher, Dryer, Refrigerator, Stove, Washer, Window Coverings |
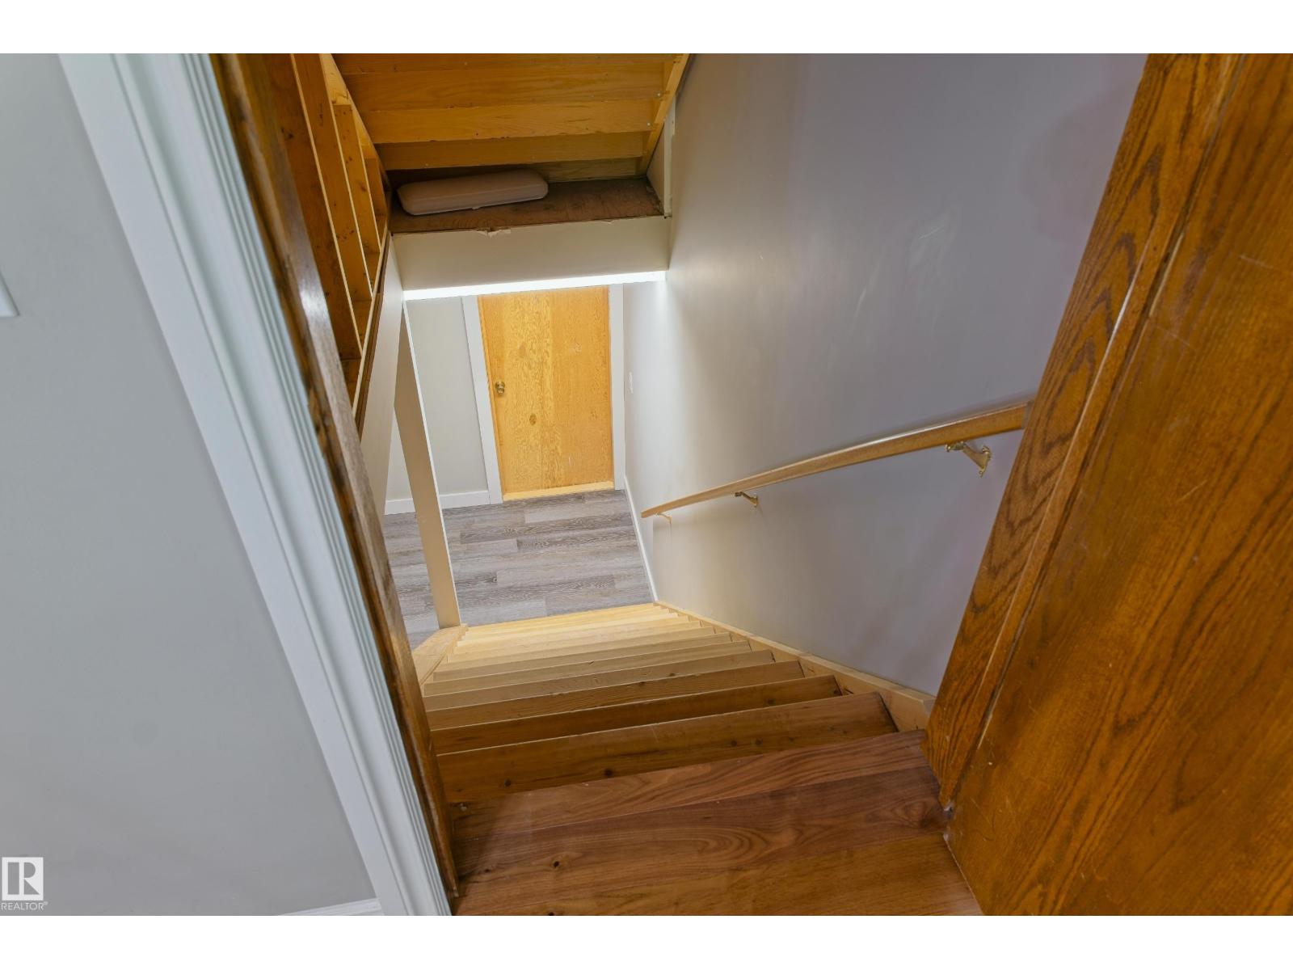
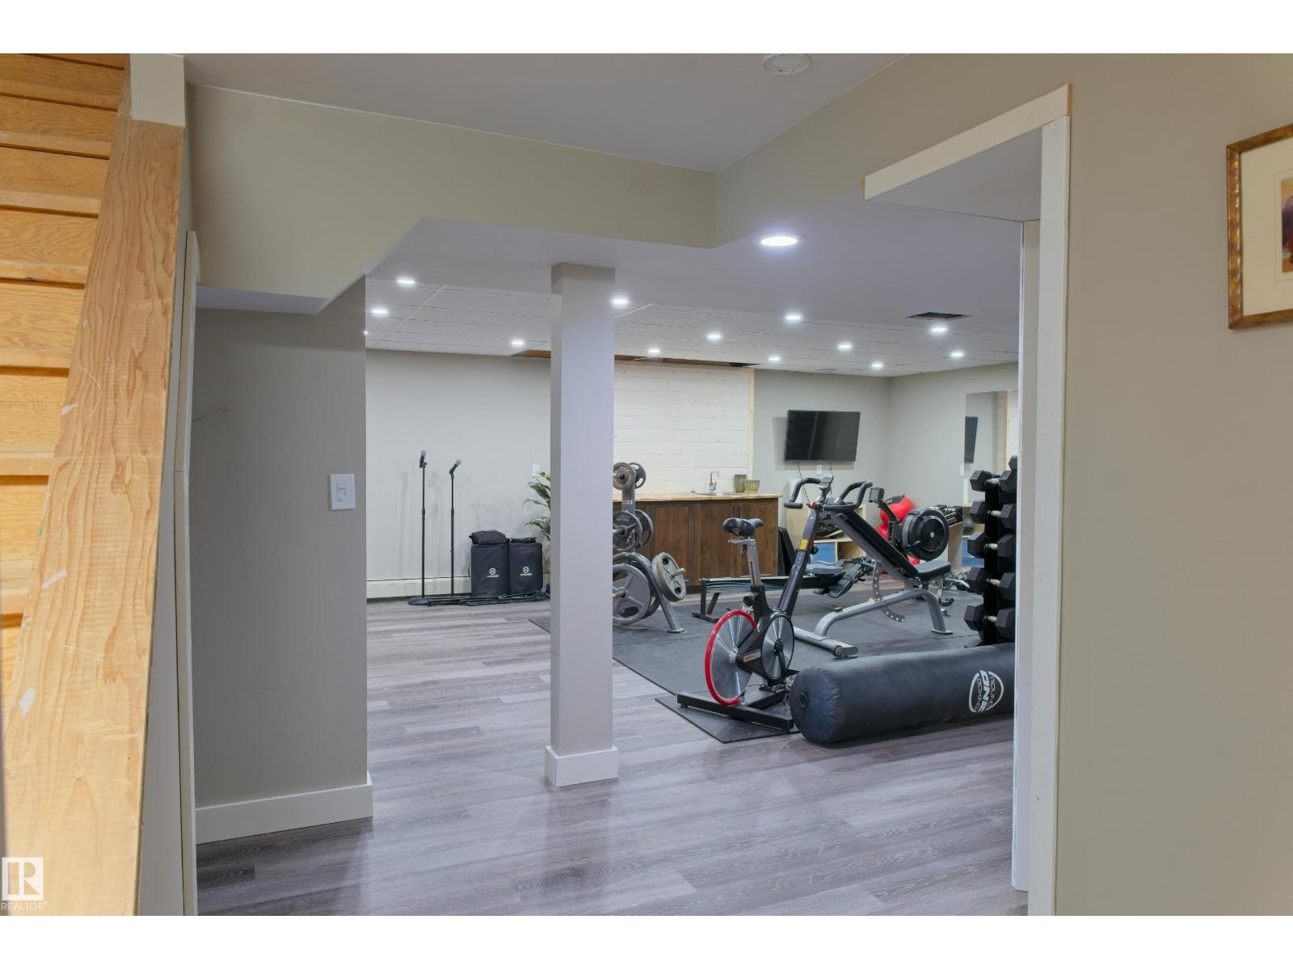
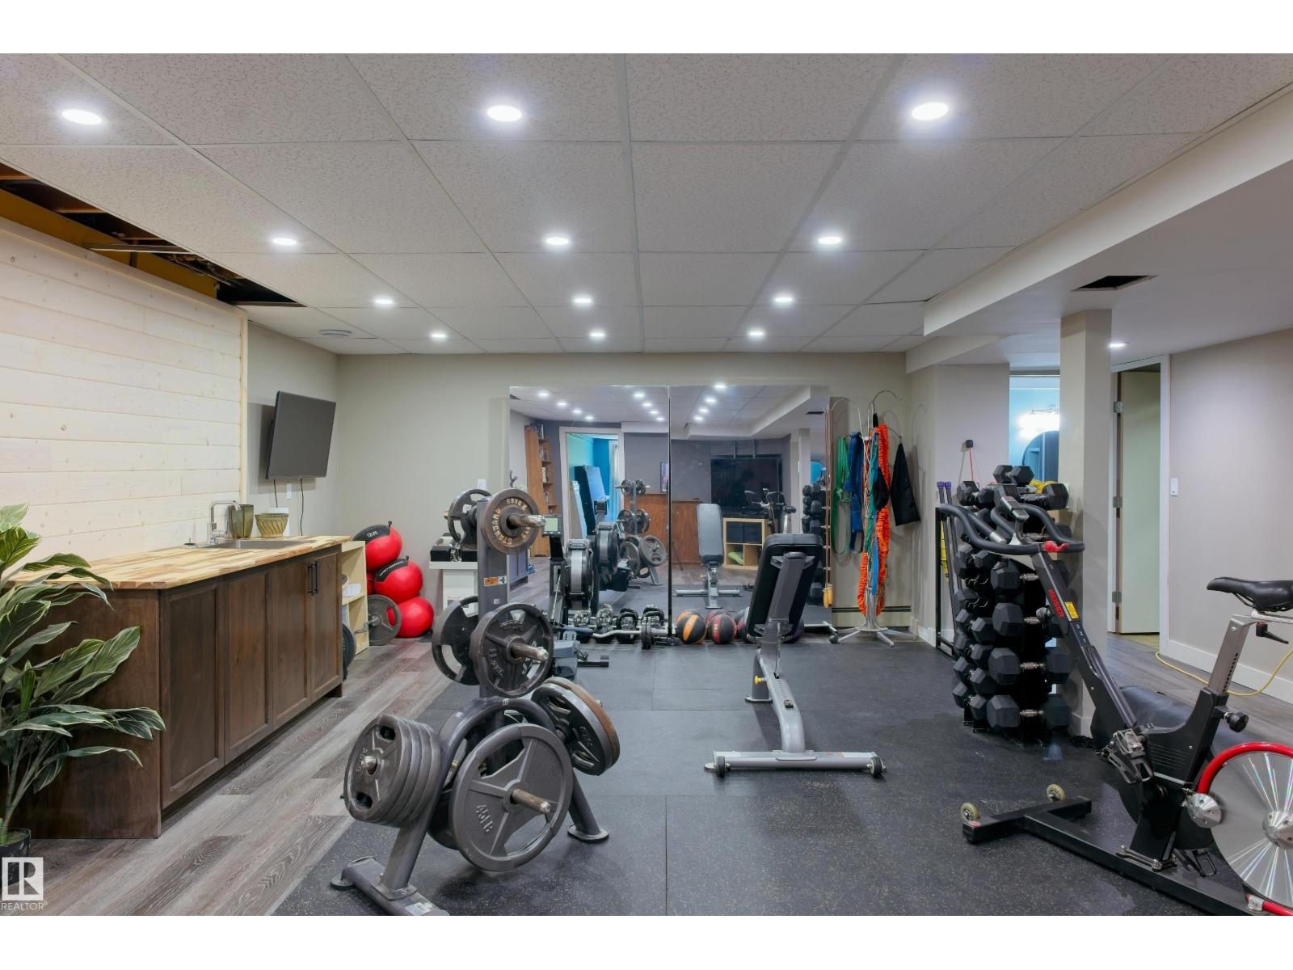
| Basement Development | Partially Finished |
| Basement Type | Full (partially Finished) |
| Constructed Date | 1984 |
| Construction Style Attachment | Detached |
| Half Bath Total | 1 |
| Heating Type | Baseboard Heaters, Forced Air |
| Stories Total | 2 |
| Size Interior | 3,180 Sqft |
| Type | House |
Parking
| Detached Garage |
Land
| Acreage | Yes |
| Size Irregular | 8.99 |
| Size Total | 8.99 Ac |
| Size Total Text | 8.99 Ac |
Rooms
| Level | Type | Length | Width | Dimensions |
|---|---|---|---|---|
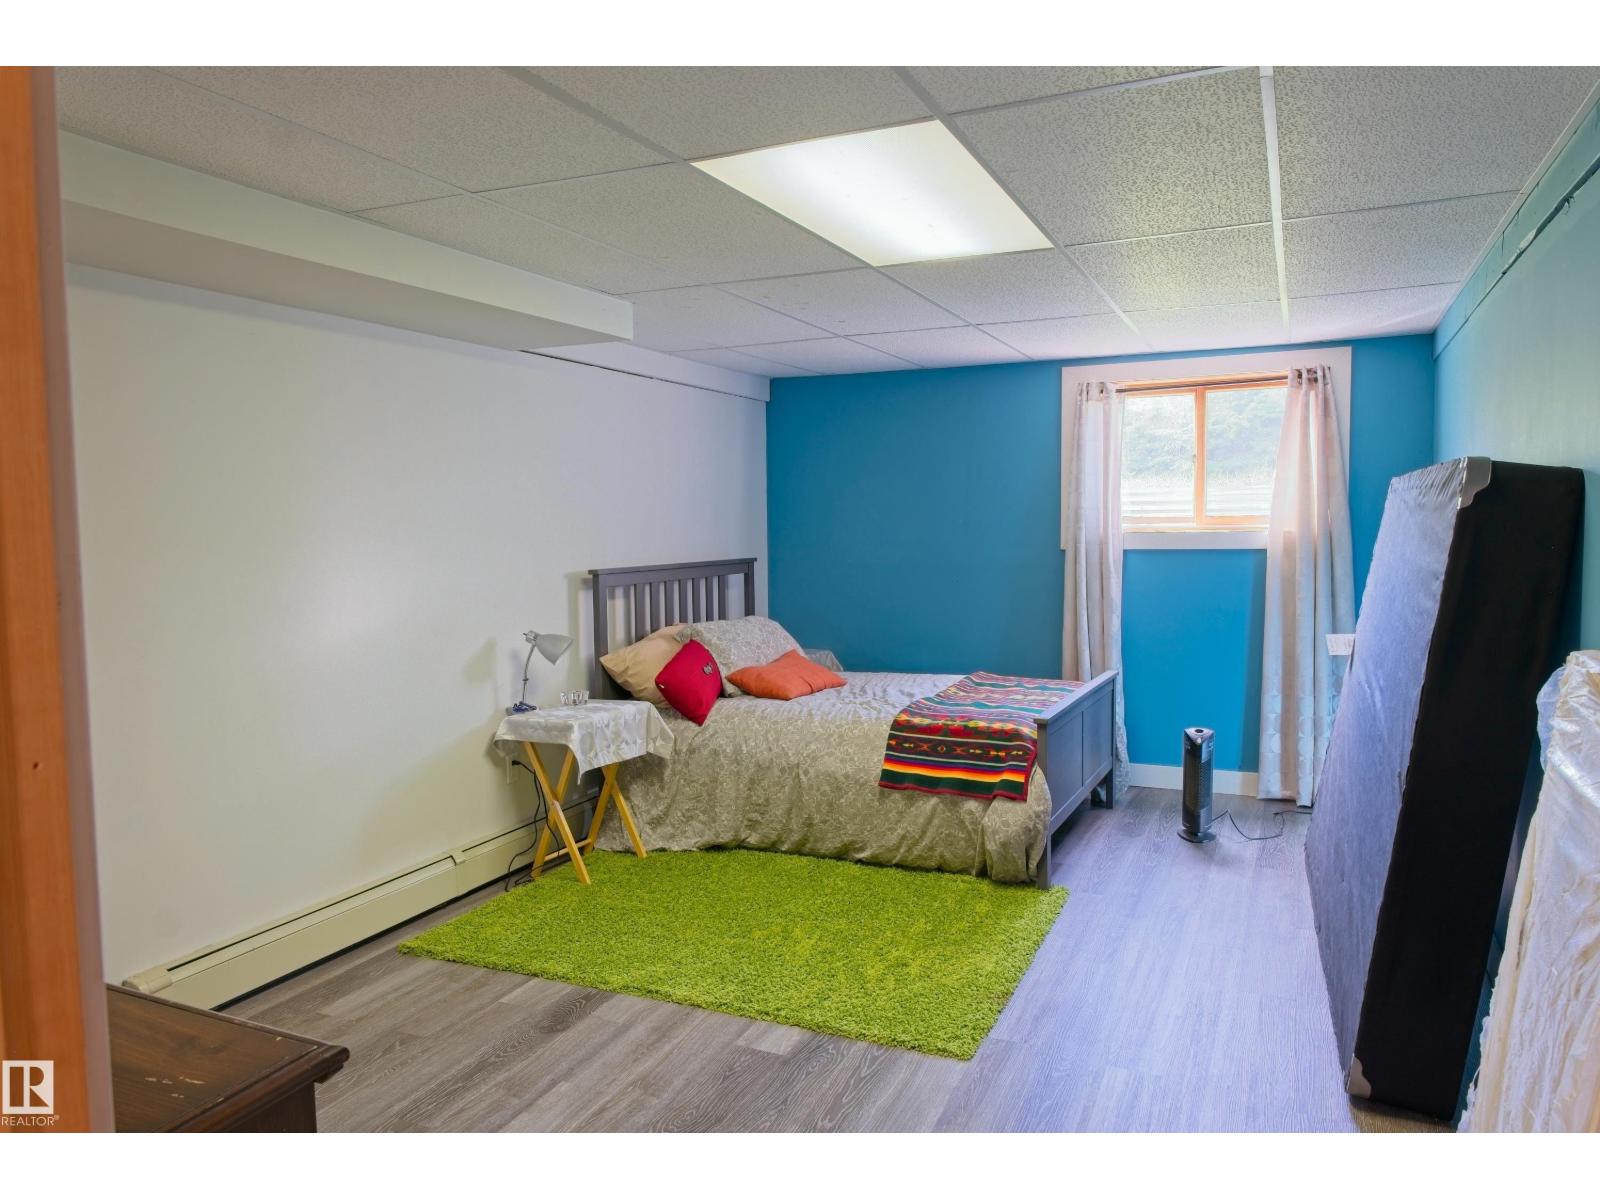
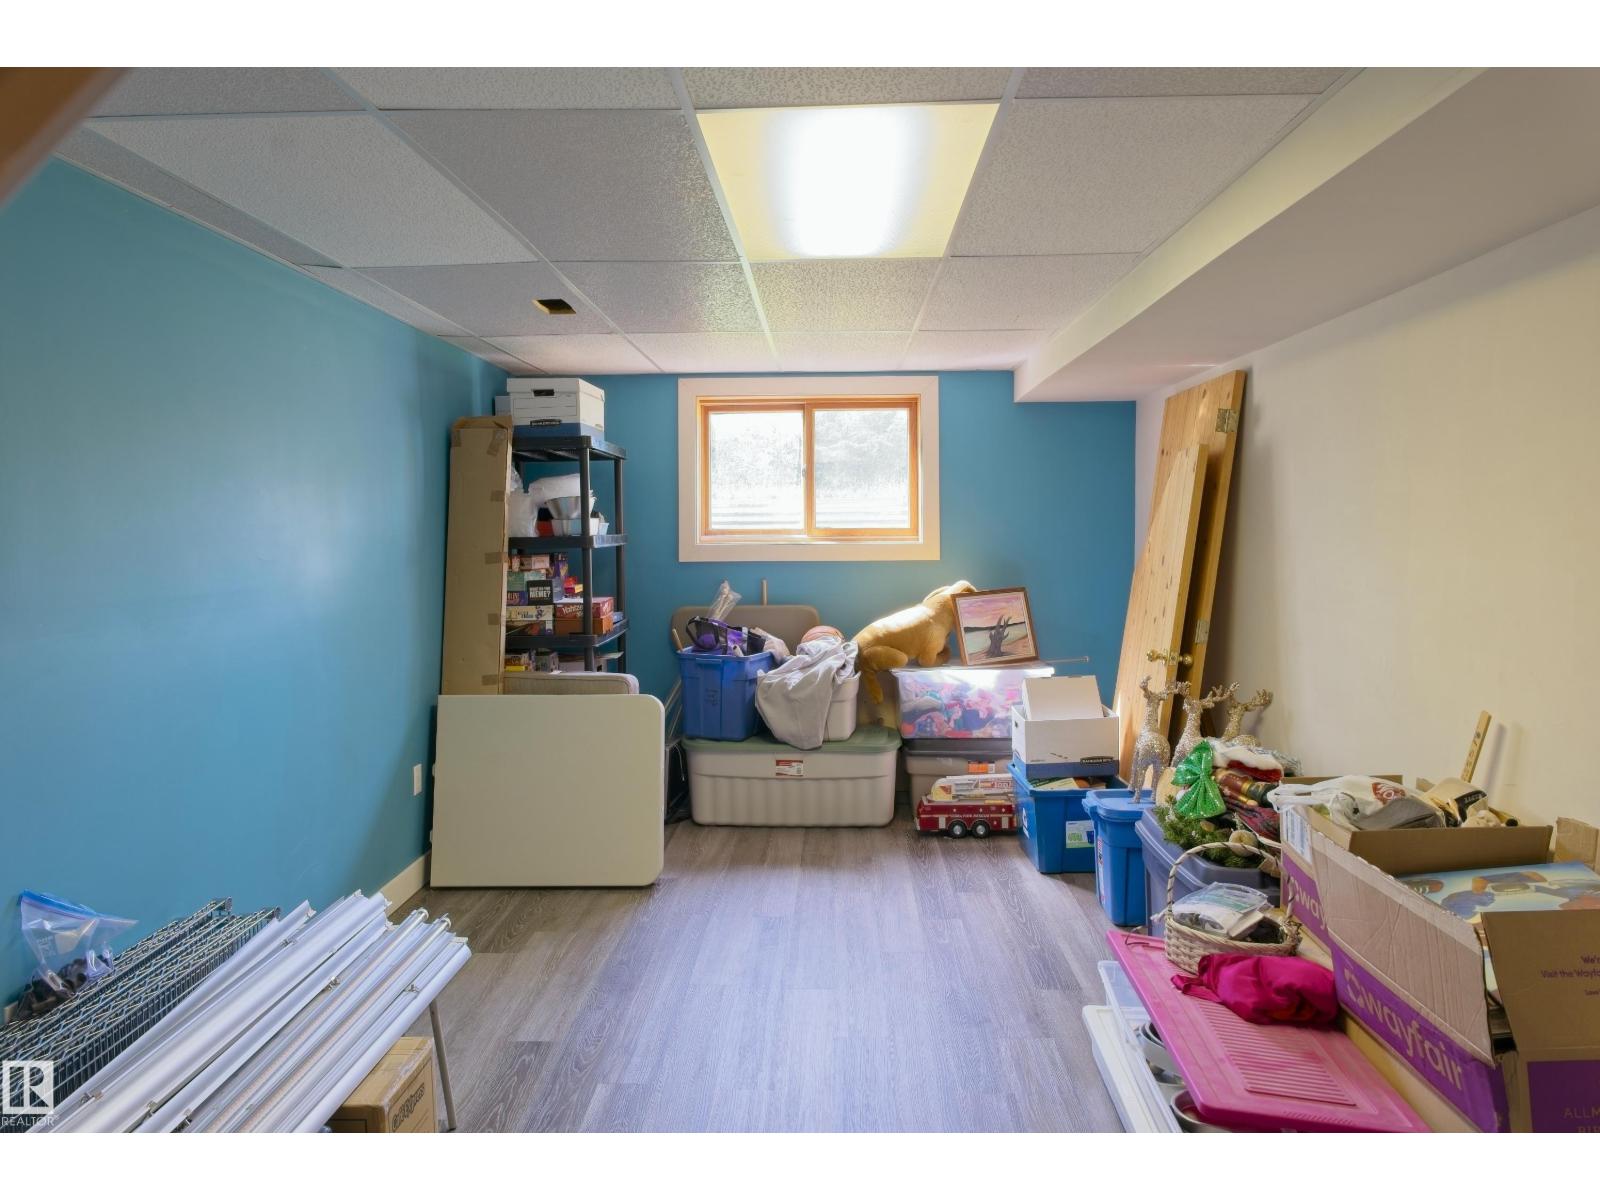
| Basement | Bedroom 4 | Measurements not available | ||
| Basement | Bedroom 5 | Measurements not available | ||
| Basement | Recreation Room | Measurements not available | ||
| Main Level | Living Room | Measurements not available | ||
| Main Level | Dining Room | Measurements not available | ||
| Main Level | Kitchen | Measurements not available | ||
| Main Level | Laundry Room | Measurements not available | ||
| Upper Level | Primary Bedroom | Measurements not available | ||
| Upper Level | Bedroom 2 | Measurements not available | ||
| Upper Level | Bedroom 3 | Measurements not available | ||
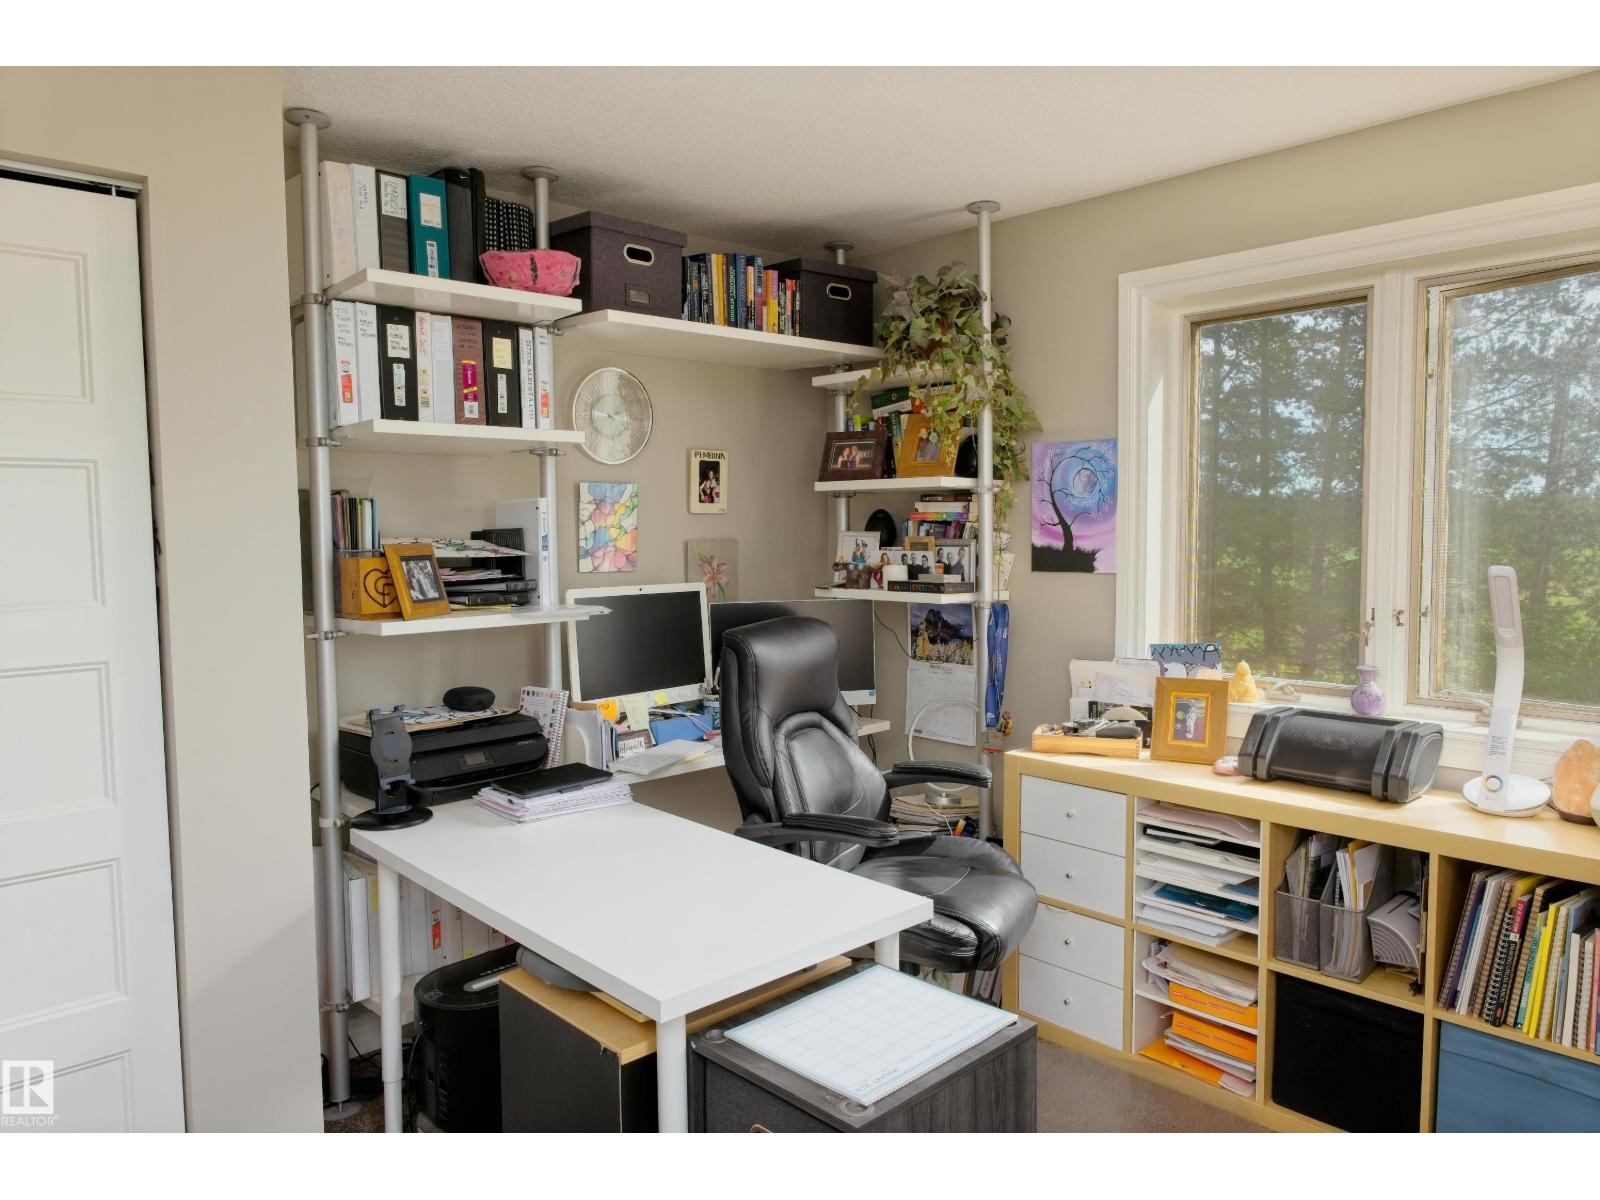
| Upper Level | Office | Measurements not available |
https://www.realtor.ca/real-estate/30064014/4314-twp-rd-610-rural-barrhead-county-none
Contact Us
Contact us for more information

Jeff Parsons
Associate
(780) 674-5373

The trademarks REALTOR®, REALTORS®, and the REALTOR® logo are controlled by The Canadian Real Estate Association (CREA) and identify real estate professionals who are members of CREA. The trademarks MLS®, Multiple Listing Service® and the associated logos are owned by The Canadian Real Estate Association (CREA) and identify the quality of services provided by real estate professionals who are members of CREA. The trademark DDF® is owned by The Canadian Real Estate Association (CREA) and identifies CREA's Data Distribution Facility (DDF®)
July 22 2026 11:51:50
REALTORS® Association of Edmonton
Sunnyside Realty Ltd