

4317 & 4309 54 Av Smoky Lake Town, Alberta T0A 3C0

$369,900
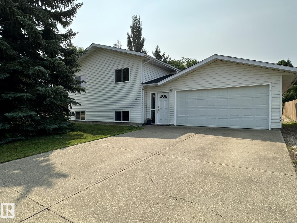
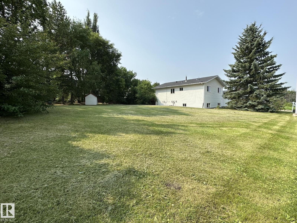
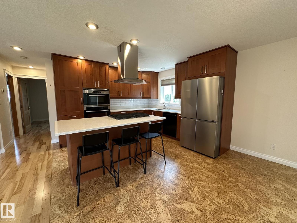
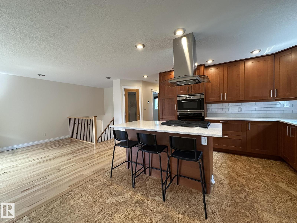
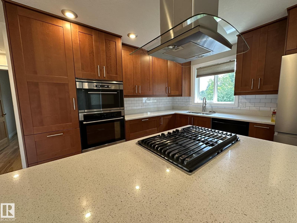
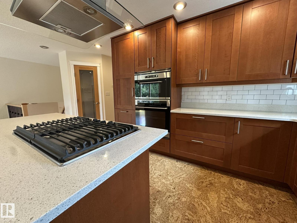
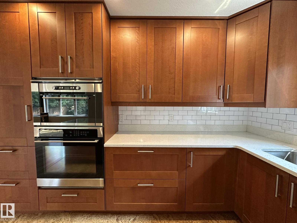
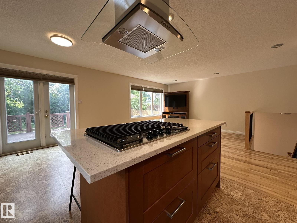
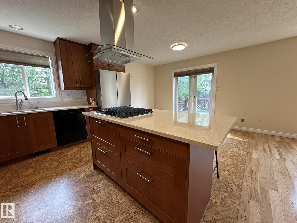
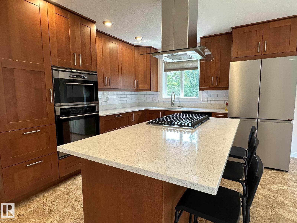
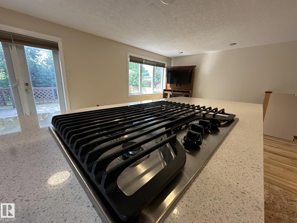
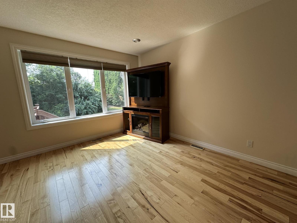
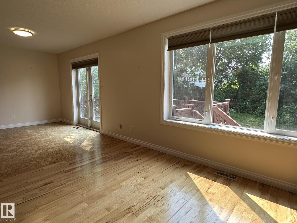
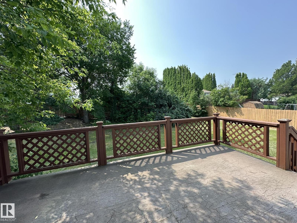
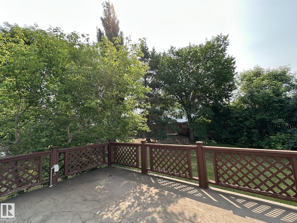
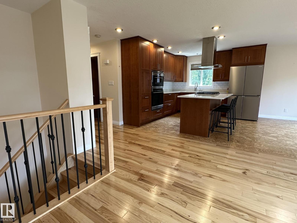
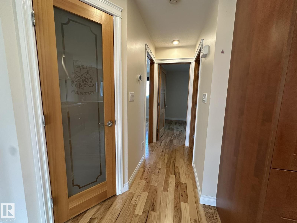
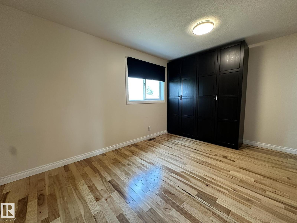
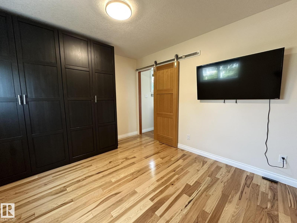
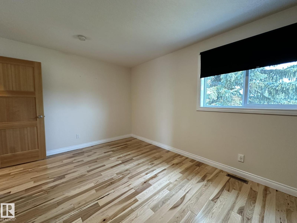
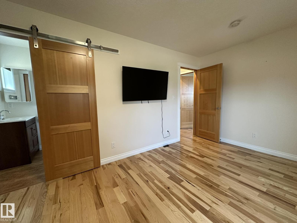
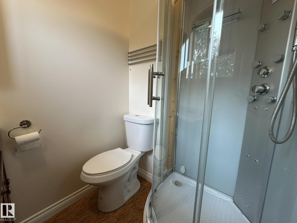
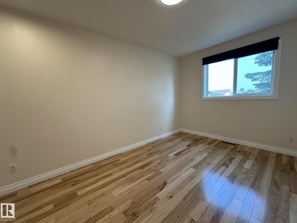
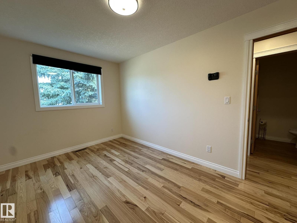
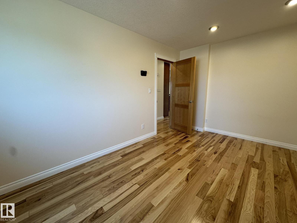
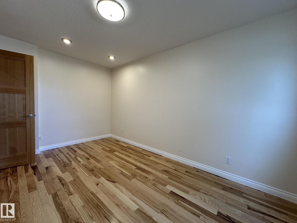
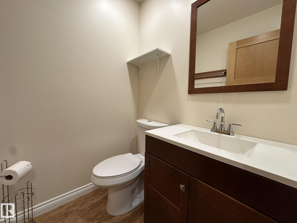
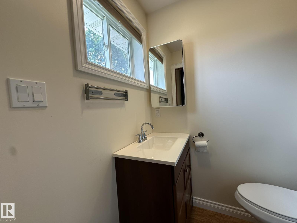
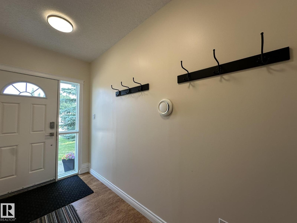
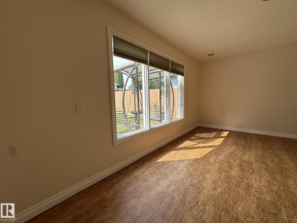
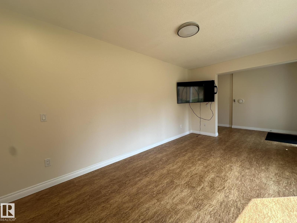
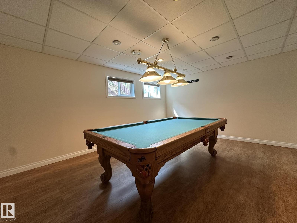
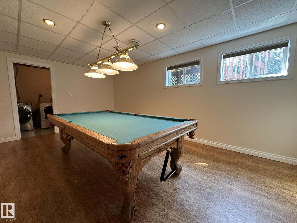
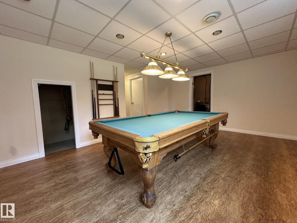
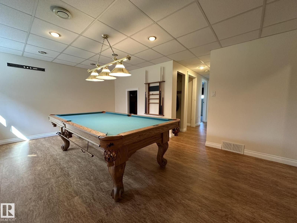
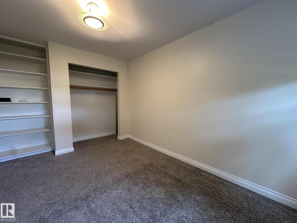
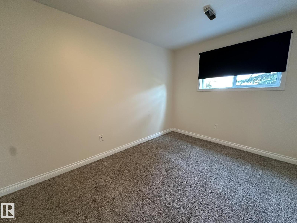
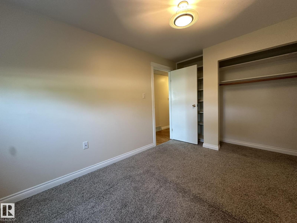
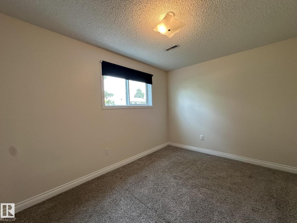
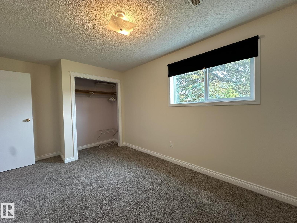
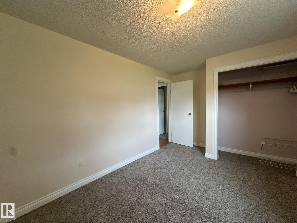
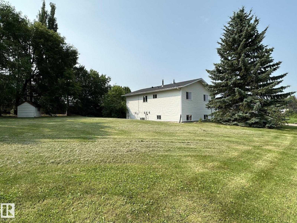
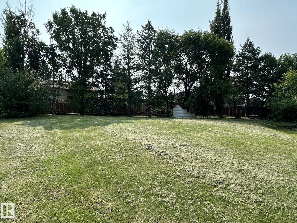
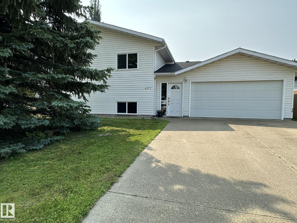
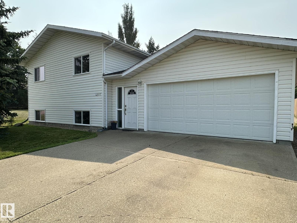
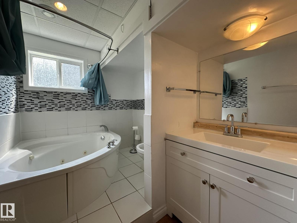
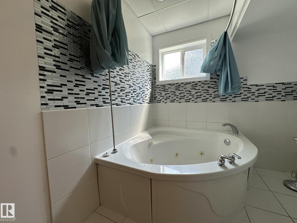
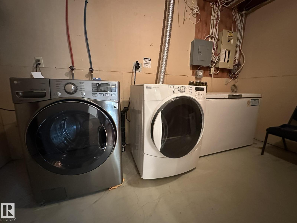
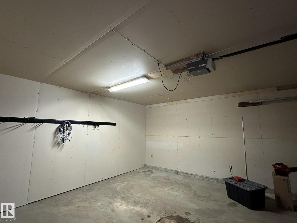
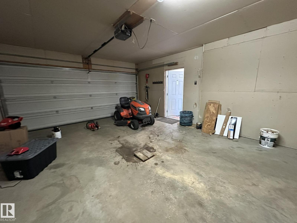
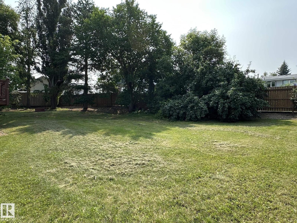
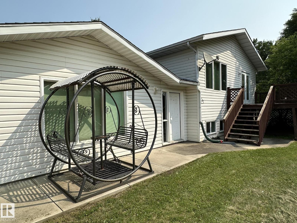
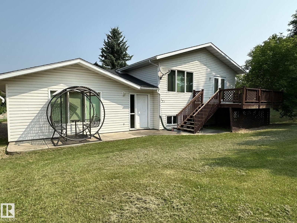
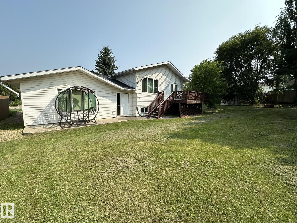
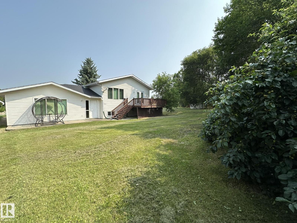
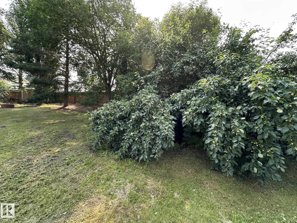
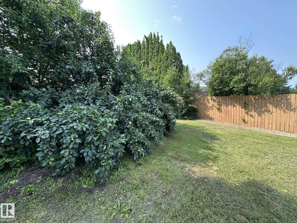
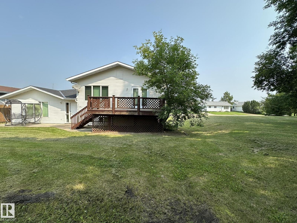
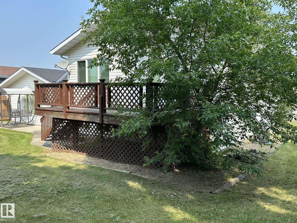
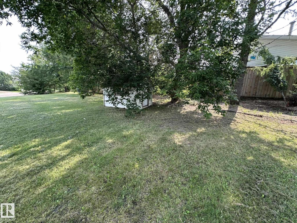
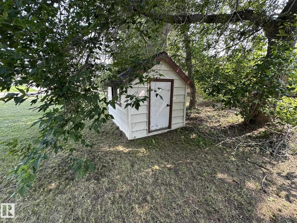
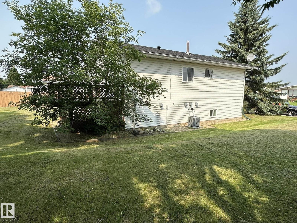
Gorgeous turn-key, air-conditioned home on two lots within a quiet residential area of Smoky Lake. This home has everything and shows better than new. You will love the modern kitchen with its upscale cabinetry and quartz countertops, it opens up onto the dining and flex rooms and their gleaming hardwood flooring, featuring tons of south-facing windows and direct access to the large deck overlooking the mature-treed and landscaping backyard. The top floor adds a bright master bedroom with full ensuite as well as a beautiful second bedroom and a half-bath. On the middle-level you'll enjoy a sunny family room with direct access to the rear concrete patio. The lower level boasts 2 more bedrooms, another family room with pool table, a huge full bath with jacuzzi as well as a large laundry room and loads of extra storage. The double attached garage is insulated and accessible right from the main foyer of the home. The huge 15,000 SF lot is ready for the growing family and avid gardners. A definite must-see! (id:42336)
Property Details
| MLS® Number | E4500154 |
| Property Type | Single Family |
| Neigbourhood | Smoky Lake Town |
| Features | Private Setting, See Remarks, No Animal Home, No Smoking Home |
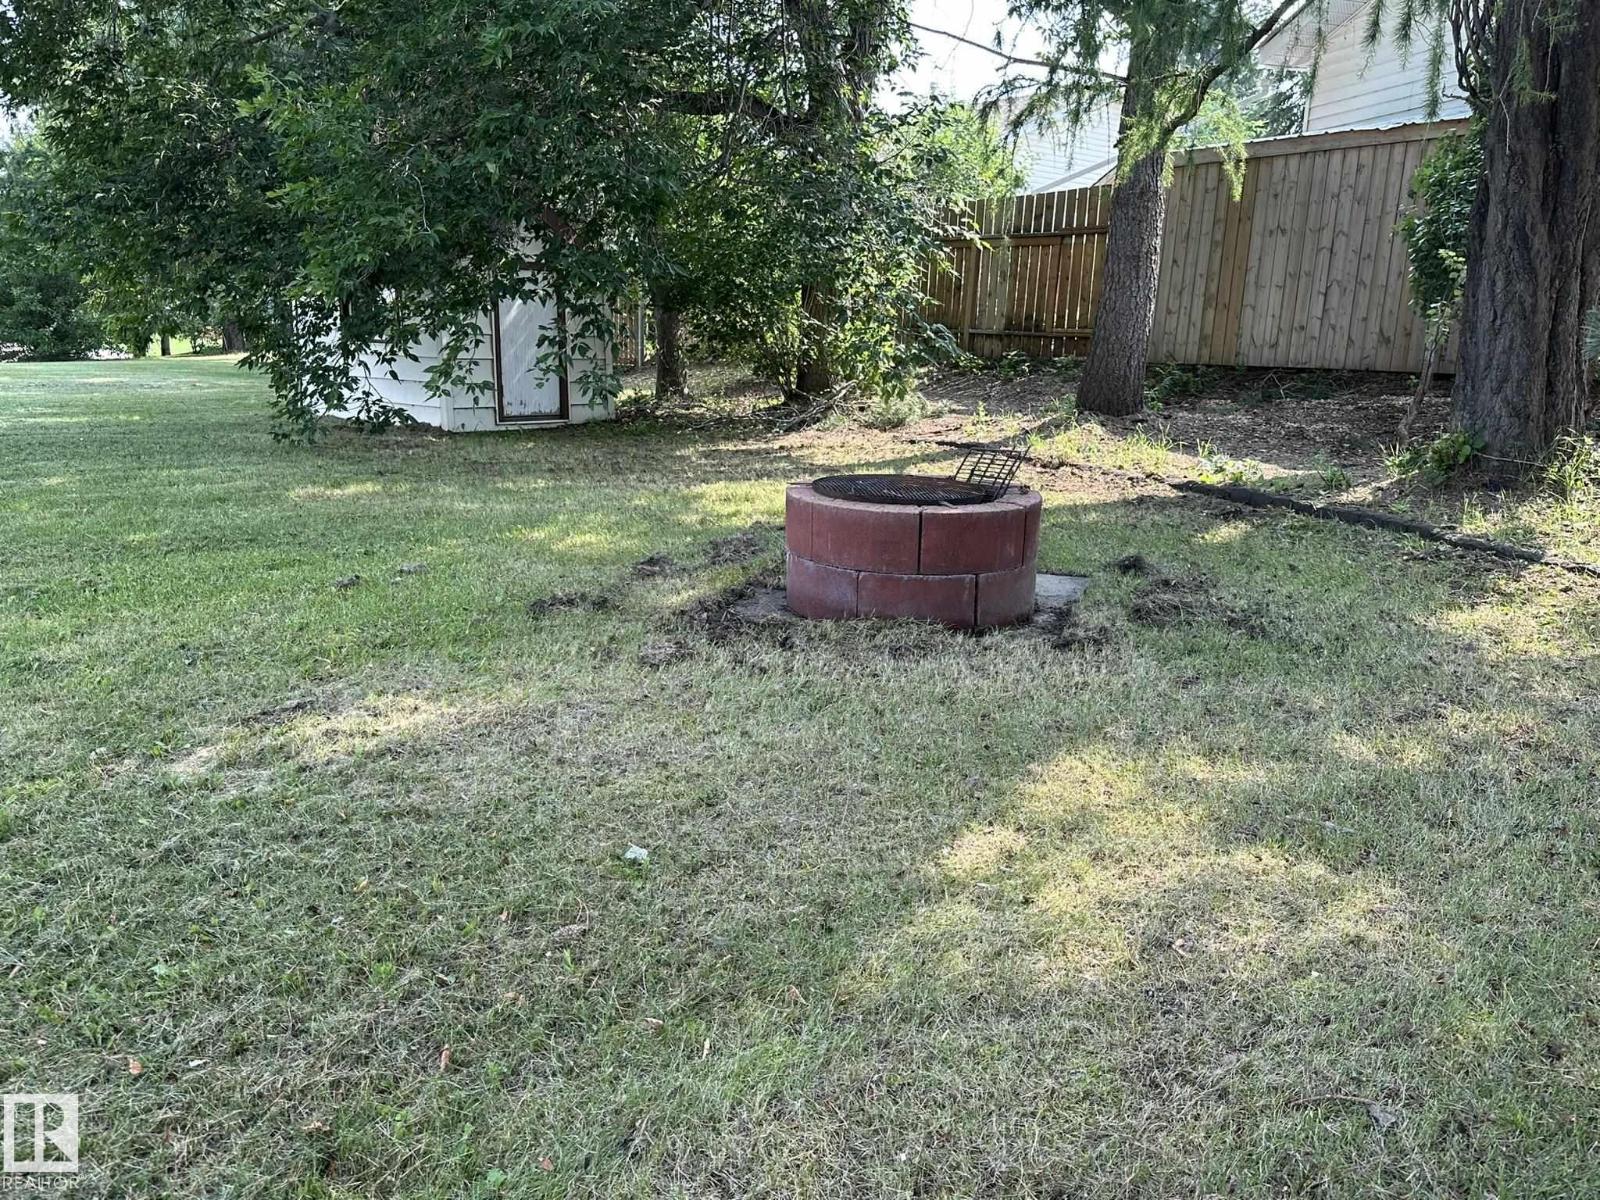
| Structure | Deck, Fire Pit, Patio(s) |
Building
| Bathroom Total | 3 |
| Bedrooms Total | 4 |
| Appliances | Dishwasher, Oven - Built-in, Microwave, Refrigerator, Stove, Window Coverings |
| Basement Development | Finished |
| Basement Type | Full (finished) |
| Constructed Date | 1983 |
| Construction Style Attachment | Detached |
| Cooling Type | Central Air Conditioning |
| Fire Protection | Smoke Detectors |
| Half Bath Total | 1 |
| Heating Type | Forced Air |
| Size Interior | 1,130 Sqft |
| Type | House |
Parking
| Attached Garage |
Land
| Acreage | No |
| Size Irregular | 1394 |
| Size Total | 1394 M2 |
| Size Total Text | 1394 M2 |
Rooms
| Level | Type | Length | Width | Dimensions |
|---|---|---|---|---|
| Lower Level | Family Room | Measurements not available | ||
| Lower Level | Bedroom 3 | Measurements not available | ||
| Lower Level | Bedroom 4 | Measurements not available | ||
| Main Level | Living Room | Measurements not available | ||
| Main Level | Dining Room | Measurements not available | ||
| Main Level | Kitchen | Measurements not available | ||
| Main Level | Den | Measurements not available | ||
| Main Level | Primary Bedroom | Measurements not available | ||
| Main Level | Bedroom 2 | Measurements not available |
https://www.realtor.ca/real-estate/30067626/4317-4309-54-av-smoky-lake-town-smoky-lake-town
Contact Us
Contact us for more information

Mike R. Ouellet
Associate
(780) 467-2897
www.facebook.com/MikeOremax
www.linkedin.com/in/mike-ouellet-93441684/

The trademarks REALTOR®, REALTORS®, and the REALTOR® logo are controlled by The Canadian Real Estate Association (CREA) and identify real estate professionals who are members of CREA. The trademarks MLS®, Multiple Listing Service® and the associated logos are owned by The Canadian Real Estate Association (CREA) and identify the quality of services provided by real estate professionals who are members of CREA. The trademark DDF® is owned by The Canadian Real Estate Association (CREA) and identifies CREA's Data Distribution Facility (DDF®)
July 22 2026 09:11:26
REALTORS® Association of Edmonton
RE/MAX Elite