

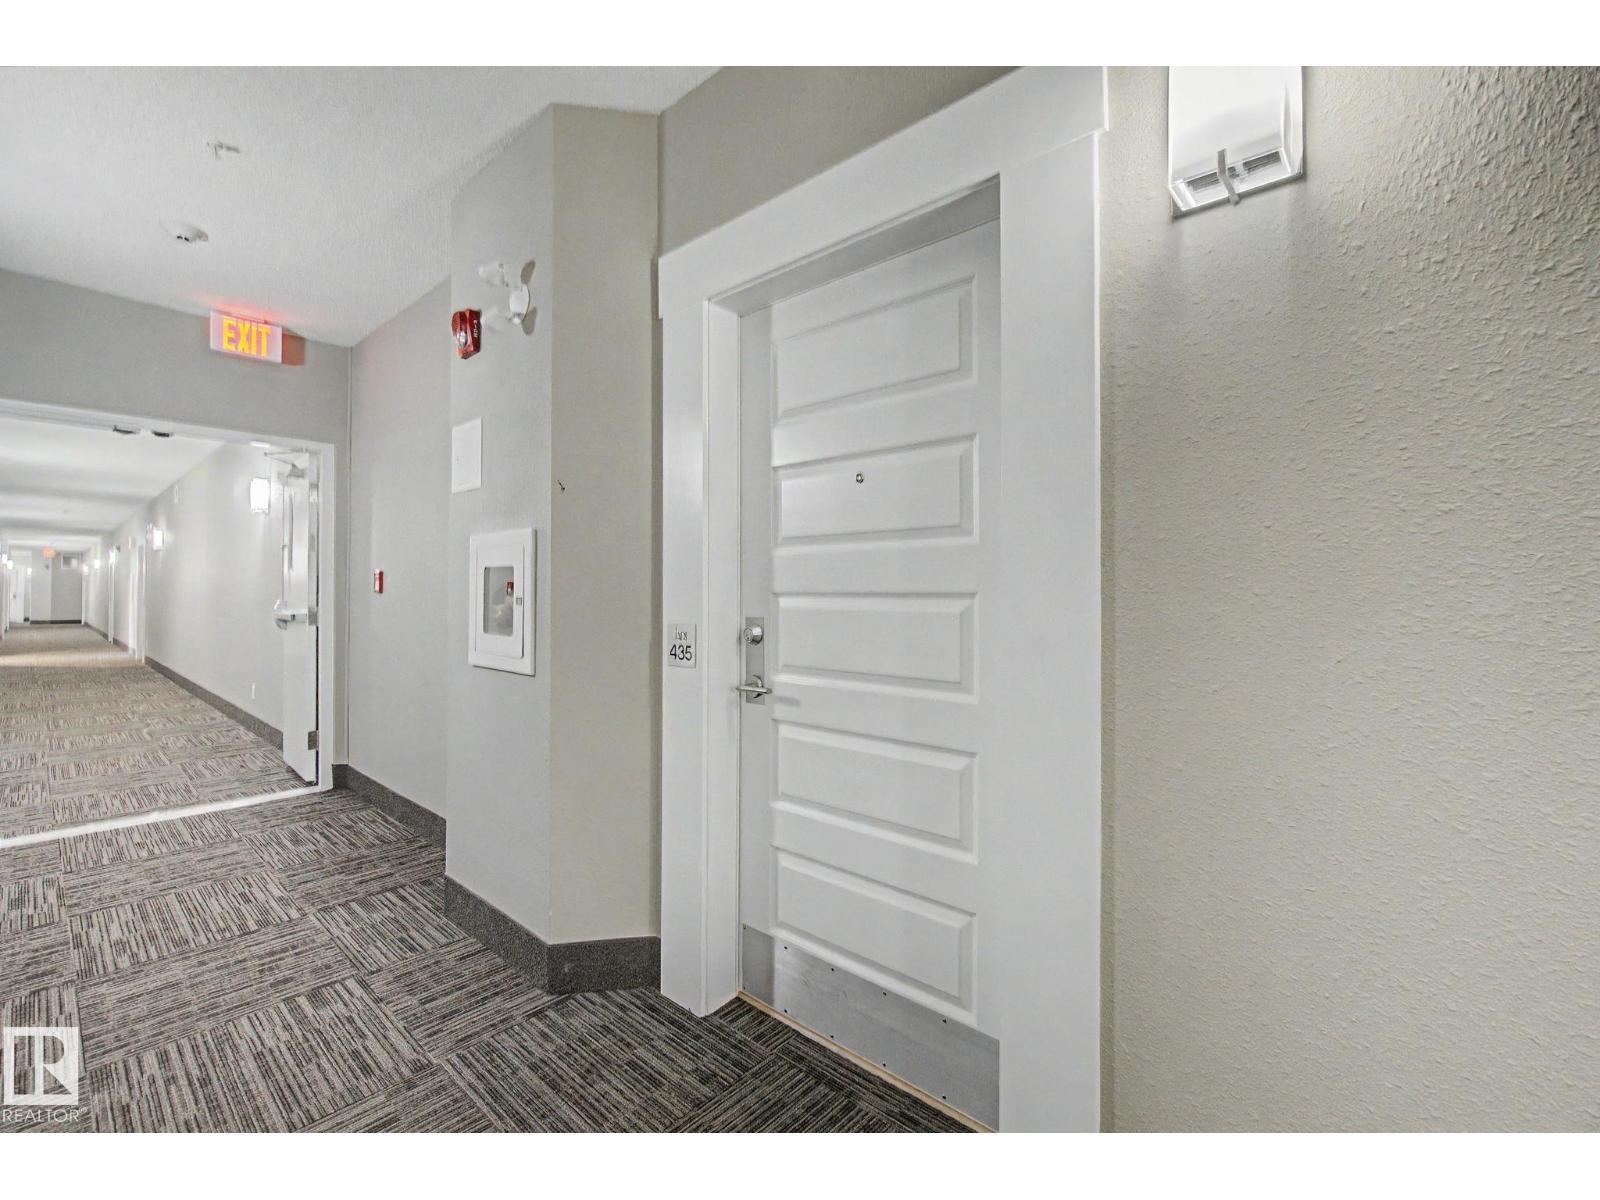
#435 1008 Rosenthal Bv NW Edmonton, Alberta T5T 7C6

$289,900Maintenance, Exterior Maintenance, Heat, Insurance, Landscaping, Property Management, Other, See Remarks, Water
$498.75 Monthly
Maintenance, Exterior Maintenance, Heat, Insurance, Landscaping, Property Management, Other, See Remarks, Water
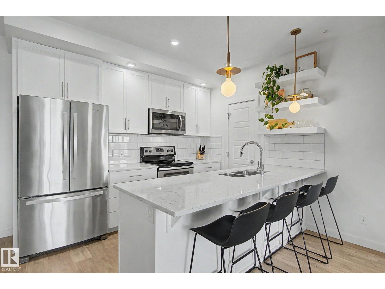
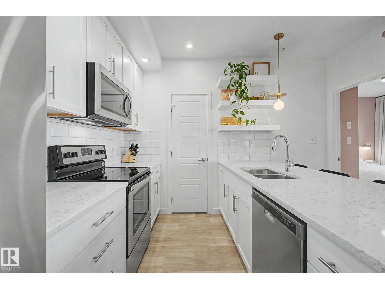
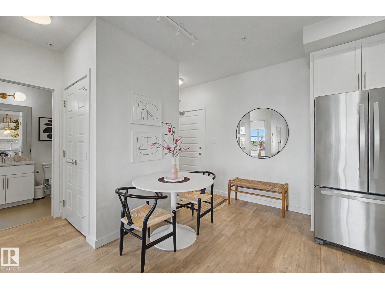
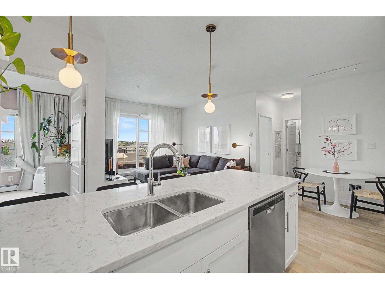
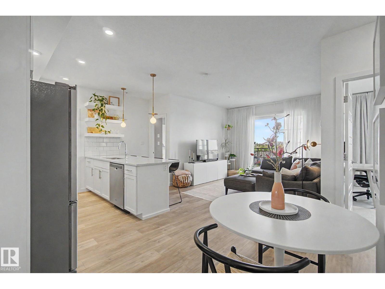
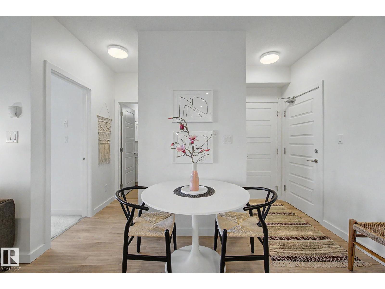
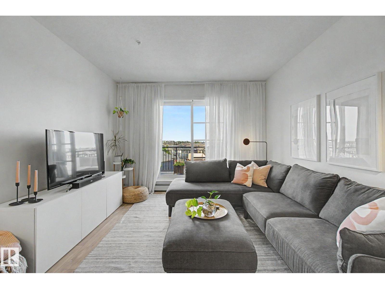
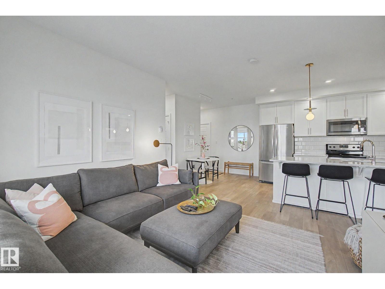
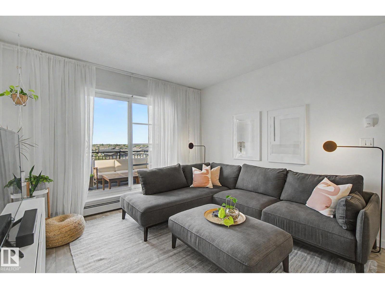
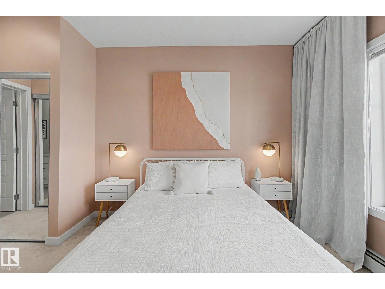
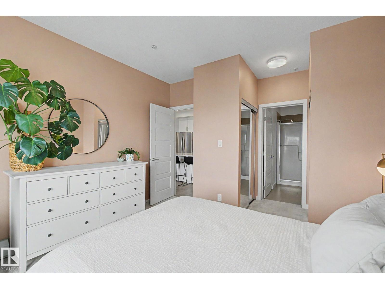
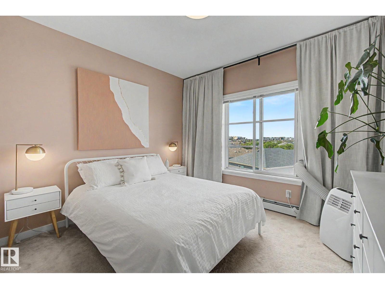
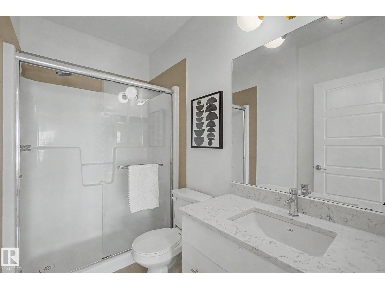
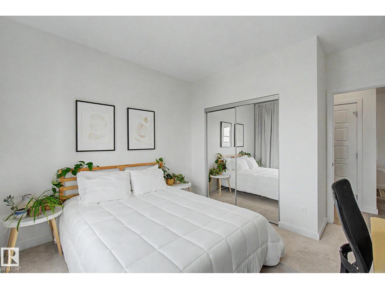
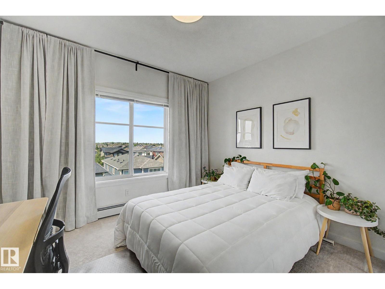
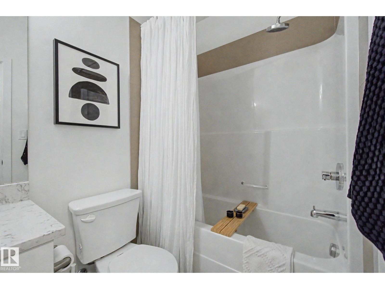
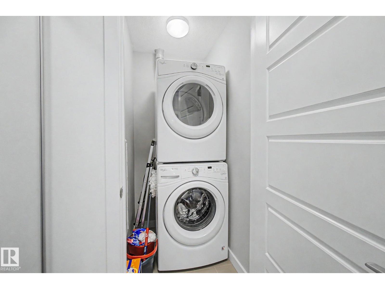
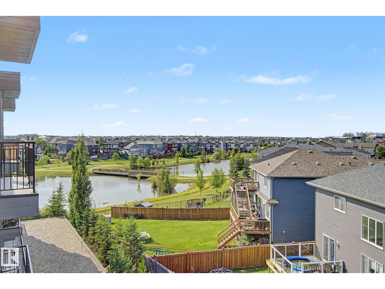
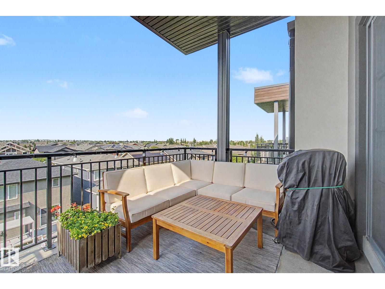
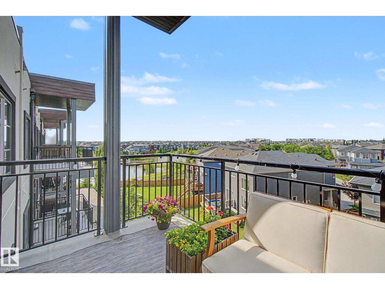
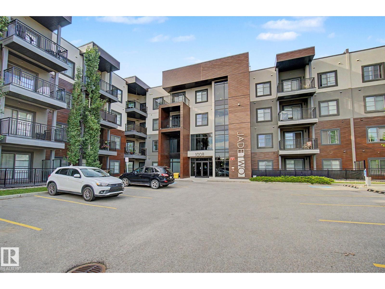
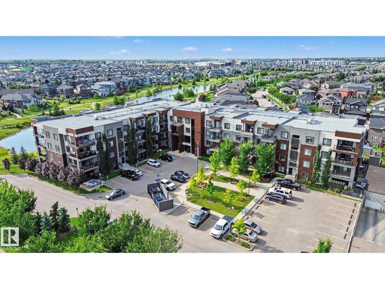
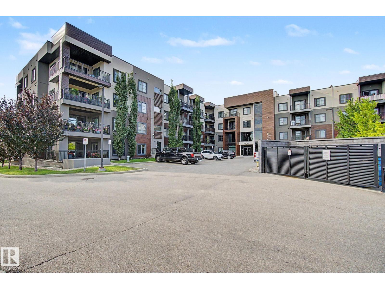
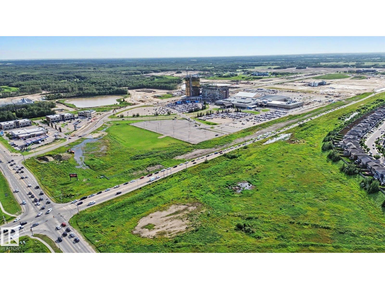
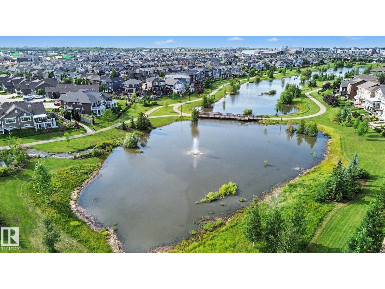
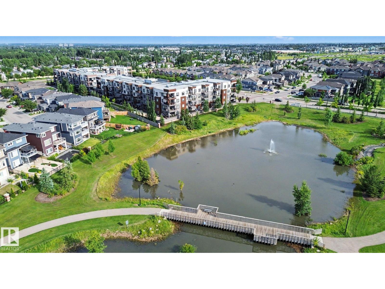
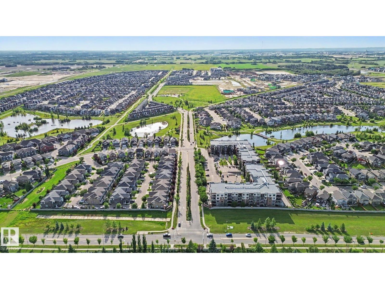
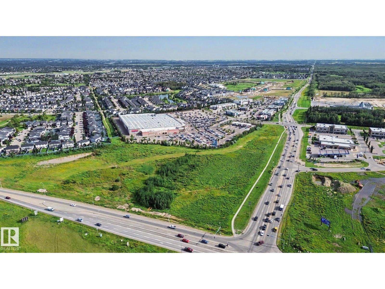
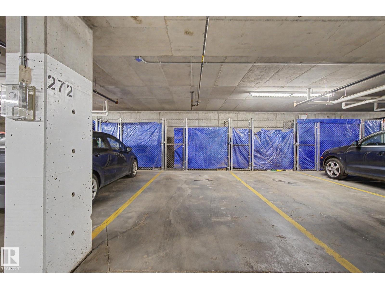
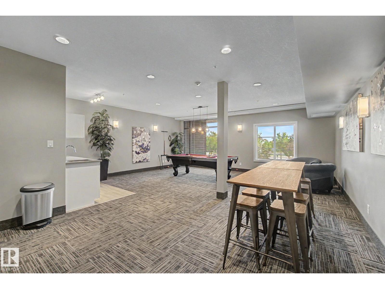
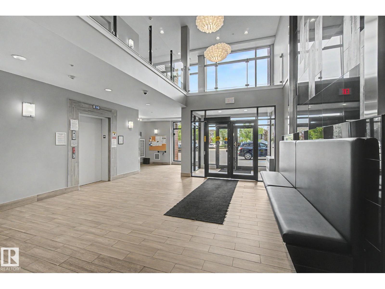
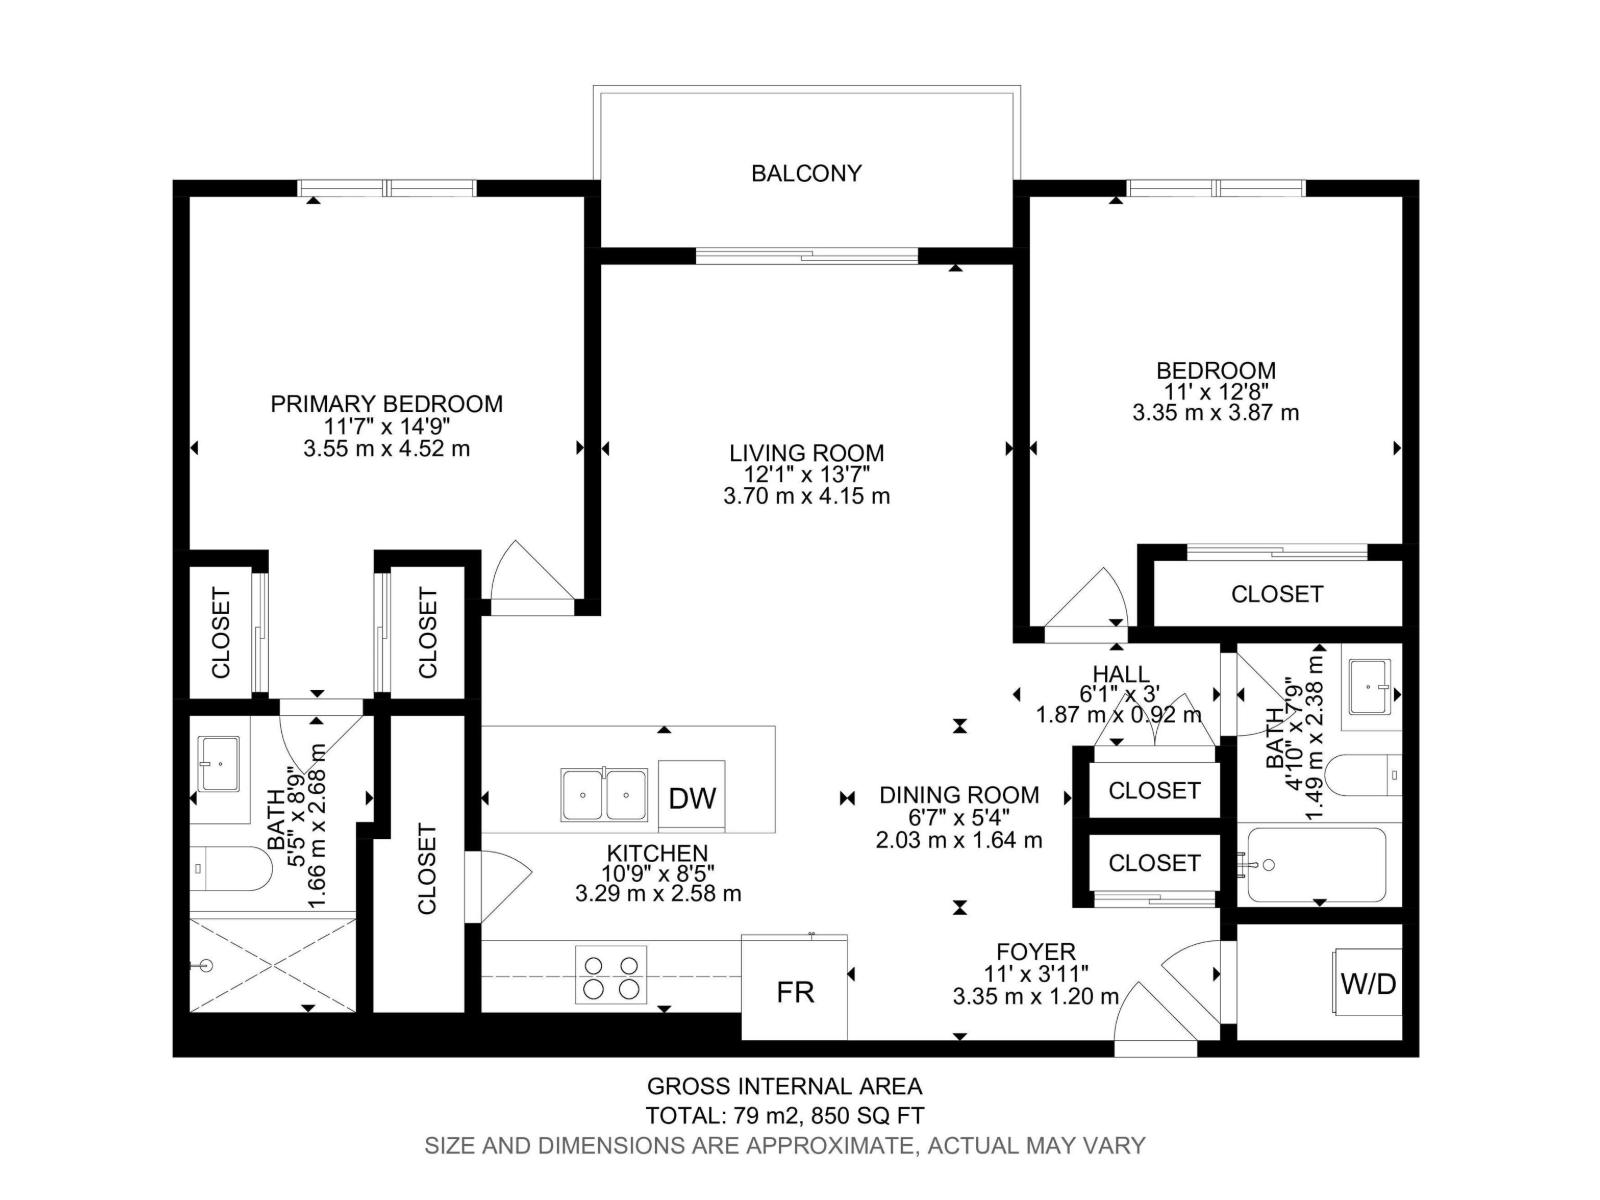
$498.75 MonthlyWelcome to Jade Condominiums in the desirable community of Rosenthal! This BRIGHT and beautifully maintained 2 BEDROOM, 2 BATHROOM condo features an open-concept layout filled with natural light. The modern kitchen offers WHITE CABINETRY, QUARTZ COUNTERTOPS, STAINLESS STEEL APPLIANCES, a subway tile backsplash, and a large island with seating. The split-bedroom layout provides added privacy, while the covered balcony offers views of nearby POND & GREENSPACE. The primary suite includes a walk-through closet and private ensuite, with IN-SUITE LAUNDRY for added convenience. Includes TWO TITLED PARKING STALLS—one HEATED UNDERGROUND with a storage cage and one surface stall. Enjoy premium amenities including a FITNESS CENTRE, SOCIAL ROOM, AND GUEST SUITE. Conveniently located near ANTHONY HENDAY, WHITEMUD DRIVE, COSTCO, RIVER CREE RESORT & CASINO, LEWIS ESTATES GOLF COURSE, future LEWIS FARMS REC. CENTRE , shopping, parks, and walking trails. (id:42336)
Property Details
| MLS® Number | E4501743 |
| Property Type | Single Family |
| Neigbourhood | Rosenthal (Edmonton) |
| Amenities Near By | Golf Course, Playground, Public Transit, Shopping |
| Features | No Animal Home |
| Structure | Patio(s) |
Building
| Bathroom Total | 2 |
| Bedrooms Total | 2 |
| Appliances | Dishwasher, Microwave Range Hood Combo, Refrigerator, Washer/dryer Stack-up, Stove, See Remarks |
| Basement Type | None |
| Constructed Date | 2017 |
| Heating Type | Baseboard Heaters |
| Size Interior | 850 Sqft |
| Type | Apartment |
Parking
| Heated Garage | |
| Stall | |
| Underground |
Land
| Acreage | No |
| Land Amenities | Golf Course, Playground, Public Transit, Shopping |
| Size Irregular | 67.66 |
| Size Total | 67.66 M2 |
| Size Total Text | 67.66 M2 |
| Surface Water | Ponds |
Rooms
| Level | Type | Length | Width | Dimensions |
|---|---|---|---|---|
| Main Level | Living Room | 3.7 m | 4.15 m | 3.7 m x 4.15 m |
| Main Level | Dining Room | 2.03 m | 1.64 m | 2.03 m x 1.64 m |
| Main Level | Kitchen | 3.29 m | 2.58 m | 3.29 m x 2.58 m |
| Main Level | Primary Bedroom | 3.55 m | 4.52 m | 3.55 m x 4.52 m |
| Main Level | Bedroom 2 | 3.35 m | 3.87 m | 3.35 m x 3.87 m |
https://www.realtor.ca/real-estate/30104144/435-1008-rosenthal-bv-nw-edmonton-rosenthal-edmonton
Contact Us
Contact us for more information

Amina Khalif
Associate
(780) 471-8058

The trademarks REALTOR®, REALTORS®, and the REALTOR® logo are controlled by The Canadian Real Estate Association (CREA) and identify real estate professionals who are members of CREA. The trademarks MLS®, Multiple Listing Service® and the associated logos are owned by The Canadian Real Estate Association (CREA) and identify the quality of services provided by real estate professionals who are members of CREA. The trademark DDF® is owned by The Canadian Real Estate Association (CREA) and identifies CREA's Data Distribution Facility (DDF®)
August 01 2026 03:11:40
REALTORS® Association of Edmonton
Sterling Real Estate