

441 Woodvale Rd E NW Edmonton, Alberta T6L 1W4

$474,900
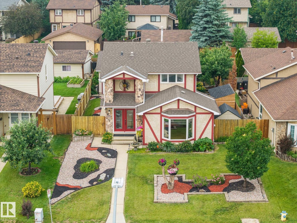
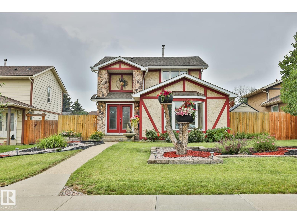
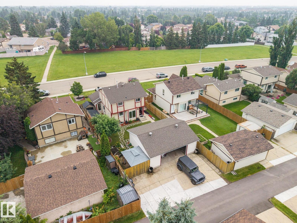
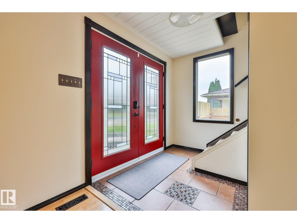
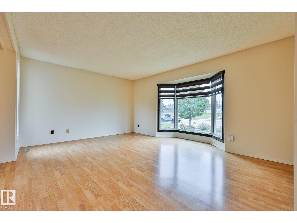
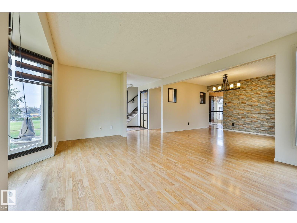
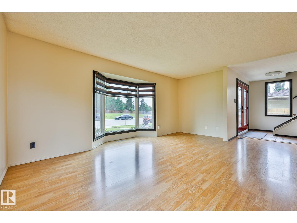
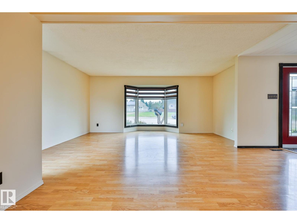
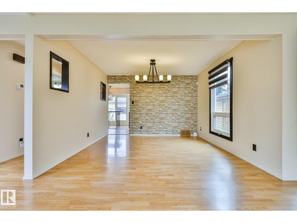
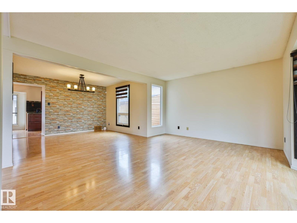
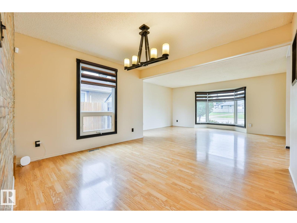
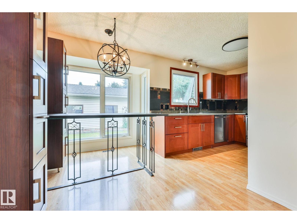
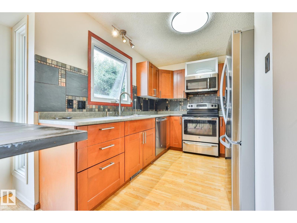
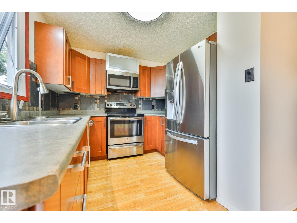
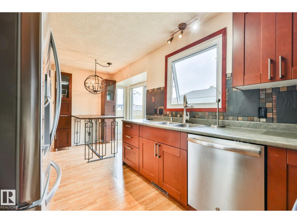
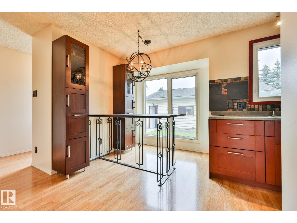
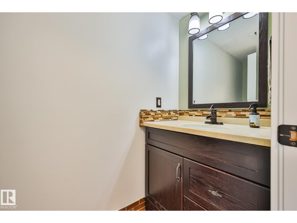
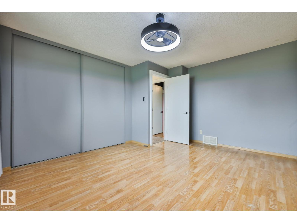
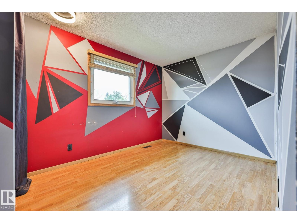
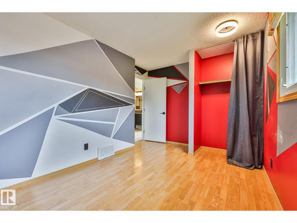
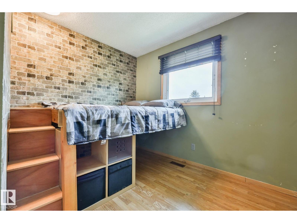
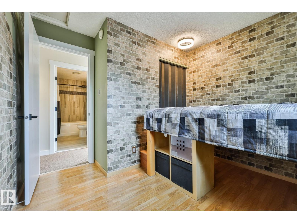
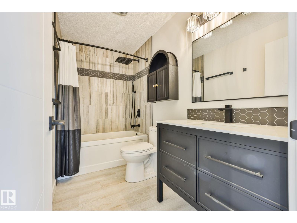
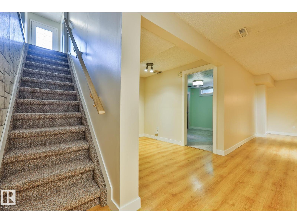
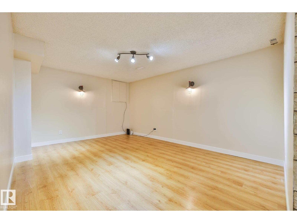
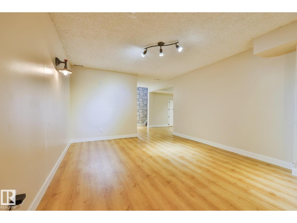
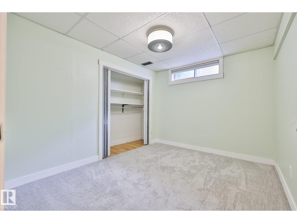
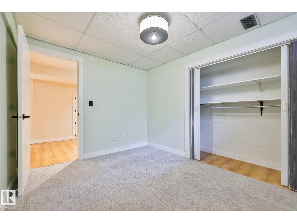
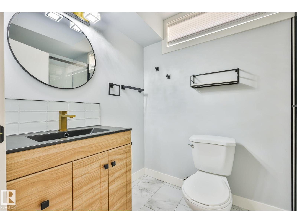
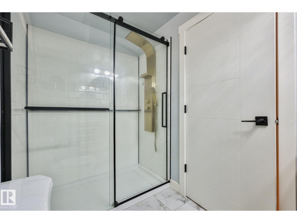
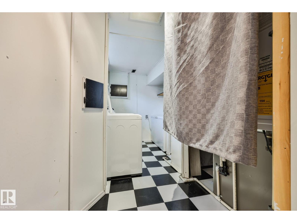
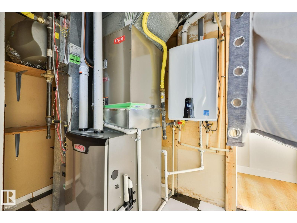
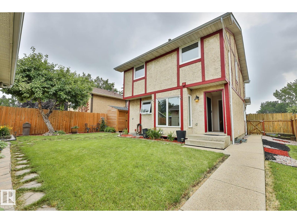
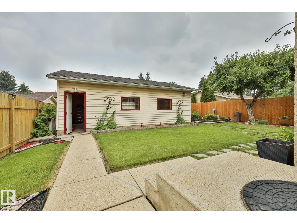
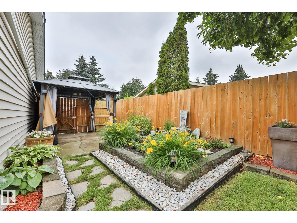
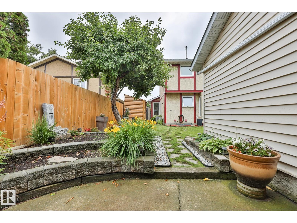
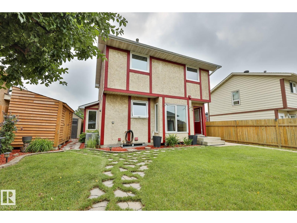
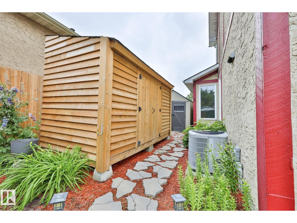
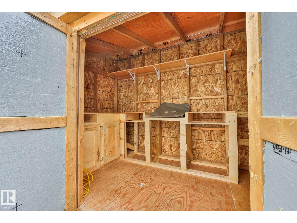
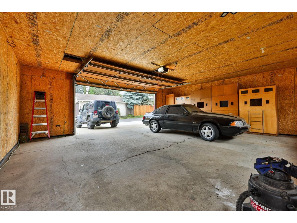
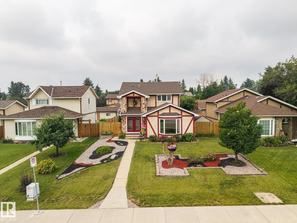
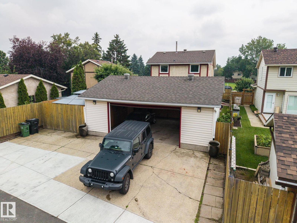
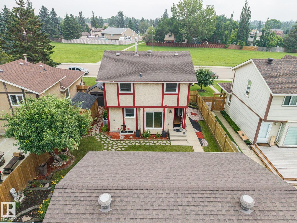
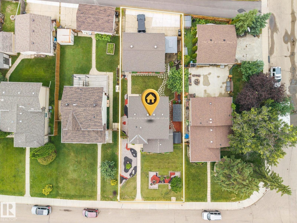
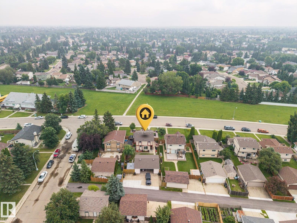
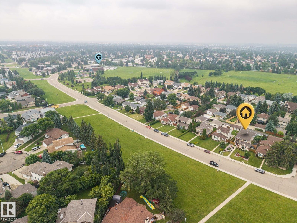
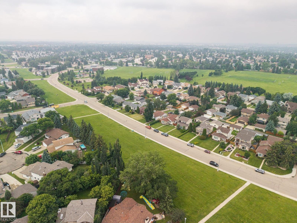
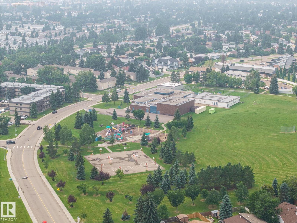
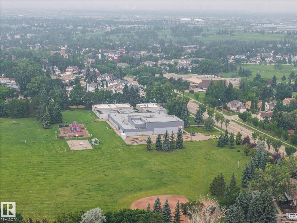
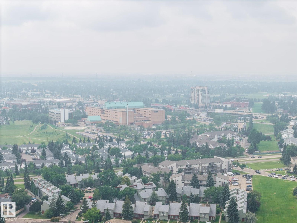
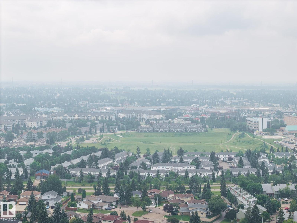
Beautifully updated family home in desirable Woodvale, ideally located close to schools, parks, shopping, public transit and LRT. This move-in ready property showcases extensive high-quality renovations throughout, including a stunning kitchen with newer cabinetry, countertops, tile backsplash, quality S/S appliances, updated plumbing fixtures and a B/I dining nook. Enjoy 3 renovated bathrooms, including the stylish brand new 4-pce upper level & 3-pce lower level baths. Additional upgrades include triple-pane windows, modern lighting, new interior doors & casings, ceramic tile and laminate flooring, fresh paint, high-efficiency furnace, central A/C, hot water on demand and a newer 35-year architectural roof. Outside, the beautifully landscaped yard features decorative rock and bark beds, mature shrubs, a hard-top gazebo, storage shed, workshop area and newer fencing. The oversized 28' x 24' insulated garage plus an extended parking pad provides space for multiple vehicles, trailers or recreational toys. (id:42336)
Property Details
| MLS® Number | E4500069 |
| Property Type | Single Family |
| Neigbourhood | Hillview |
| Amenities Near By | Golf Course, Playground, Public Transit, Schools, Shopping |
| Features | Paved Lane, Park/reserve |
| Parking Space Total | 8 |
| Structure | Patio(s) |
Building
| Bathroom Total | 3 |
| Bedrooms Total | 4 |
| Amenities | Vinyl Windows |
| Appliances | Dishwasher, Dryer, Garage Door Opener Remote(s), Garage Door Opener, Microwave Range Hood Combo, Refrigerator, Storage Shed, Stove, Washer, Window Coverings, See Remarks |
| Basement Development | Finished |
| Basement Type | Full (finished) |
| Constructed Date | 1979 |
| Construction Style Attachment | Detached |
| Cooling Type | Central Air Conditioning |
| Half Bath Total | 1 |
| Heating Type | Forced Air |
| Stories Total | 2 |
| Size Interior | 1,417 Sqft |
| Type | House |
Parking
| Detached Garage | |
| Oversize |
Land
| Acreage | No |
| Fence Type | Fence |
| Land Amenities | Golf Course, Playground, Public Transit, Schools, Shopping |
| Size Irregular | 544.48 |
| Size Total | 544.48 M2 |
| Size Total Text | 544.48 M2 |
Rooms
| Level | Type | Length | Width | Dimensions |
|---|---|---|---|---|
| Lower Level | Family Room | Measurements not available | ||
| Lower Level | Bedroom 4 | Measurements not available | ||
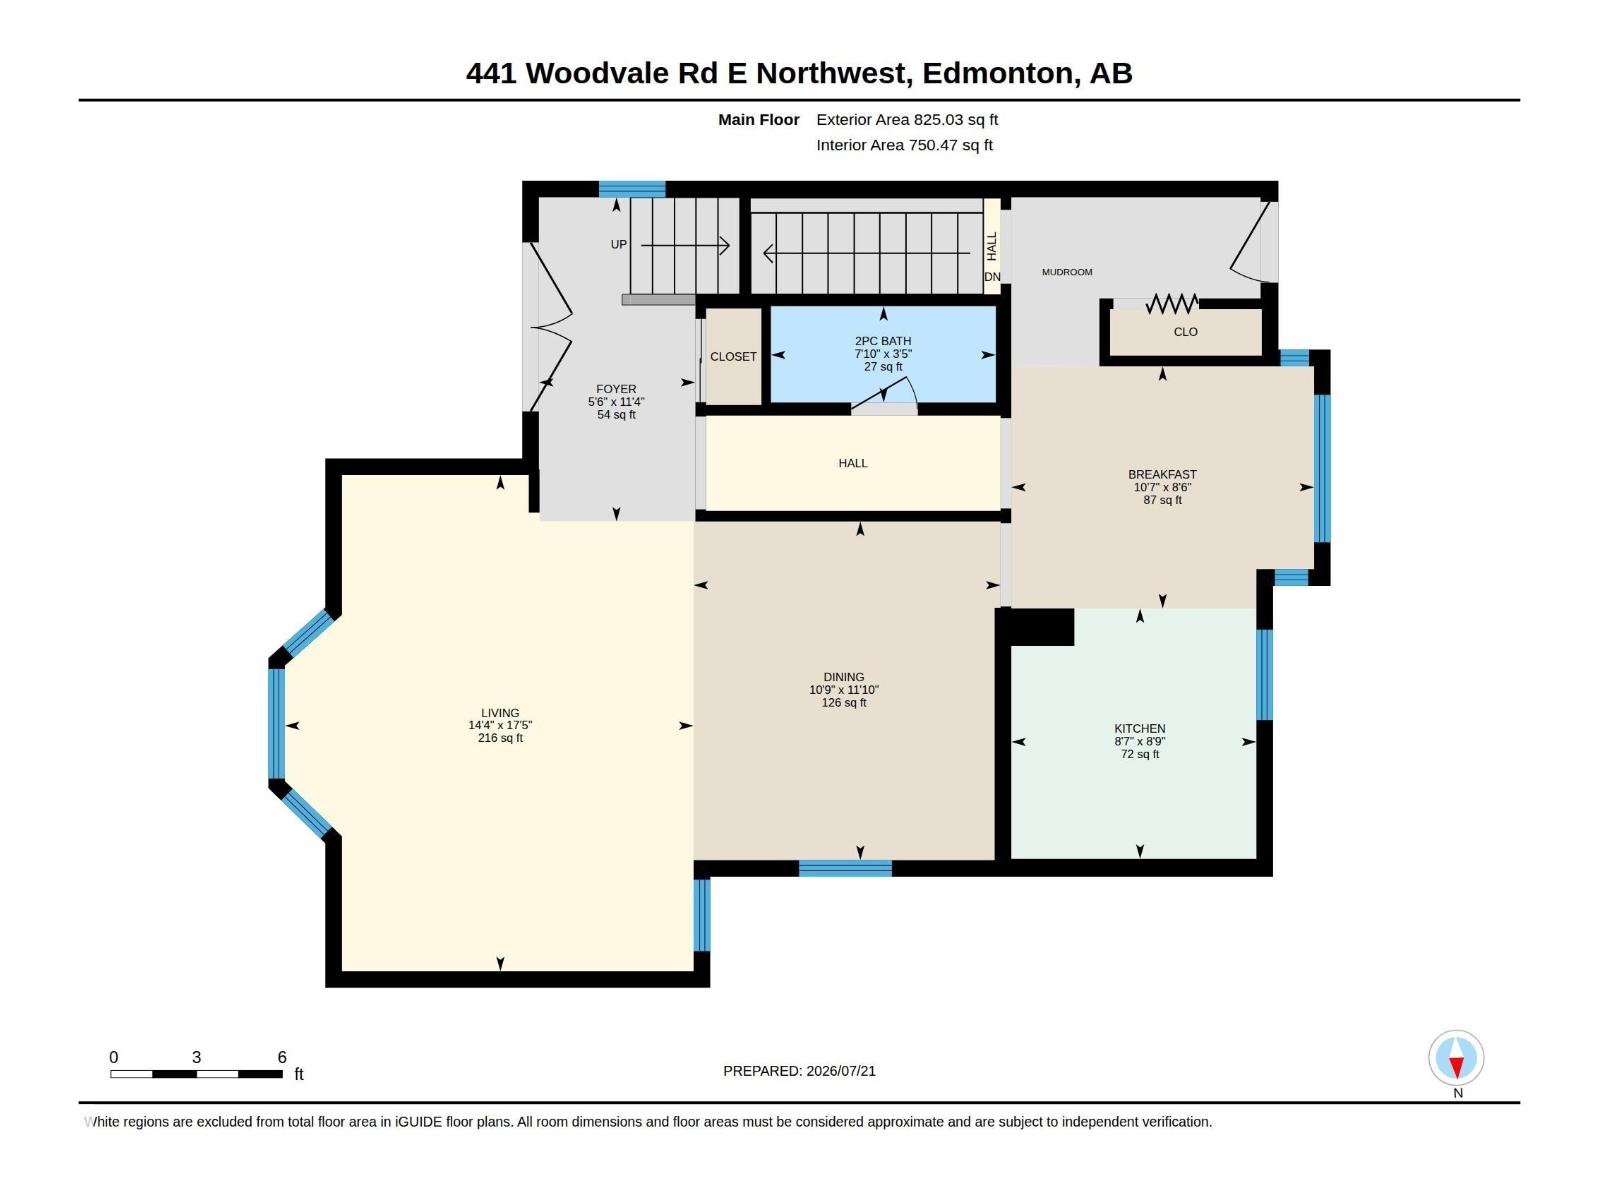
| Main Level | Living Room | 5.3 m | 4.36 m | 5.3 m x 4.36 m |
| Main Level | Dining Room | 3.61 m | 3.28 m | 3.61 m x 3.28 m |
| Main Level | Kitchen | 2.67 m | 2.62 m | 2.67 m x 2.62 m |
| Main Level | Breakfast | 3.23 m | 2.58 m | 3.23 m x 2.58 m |
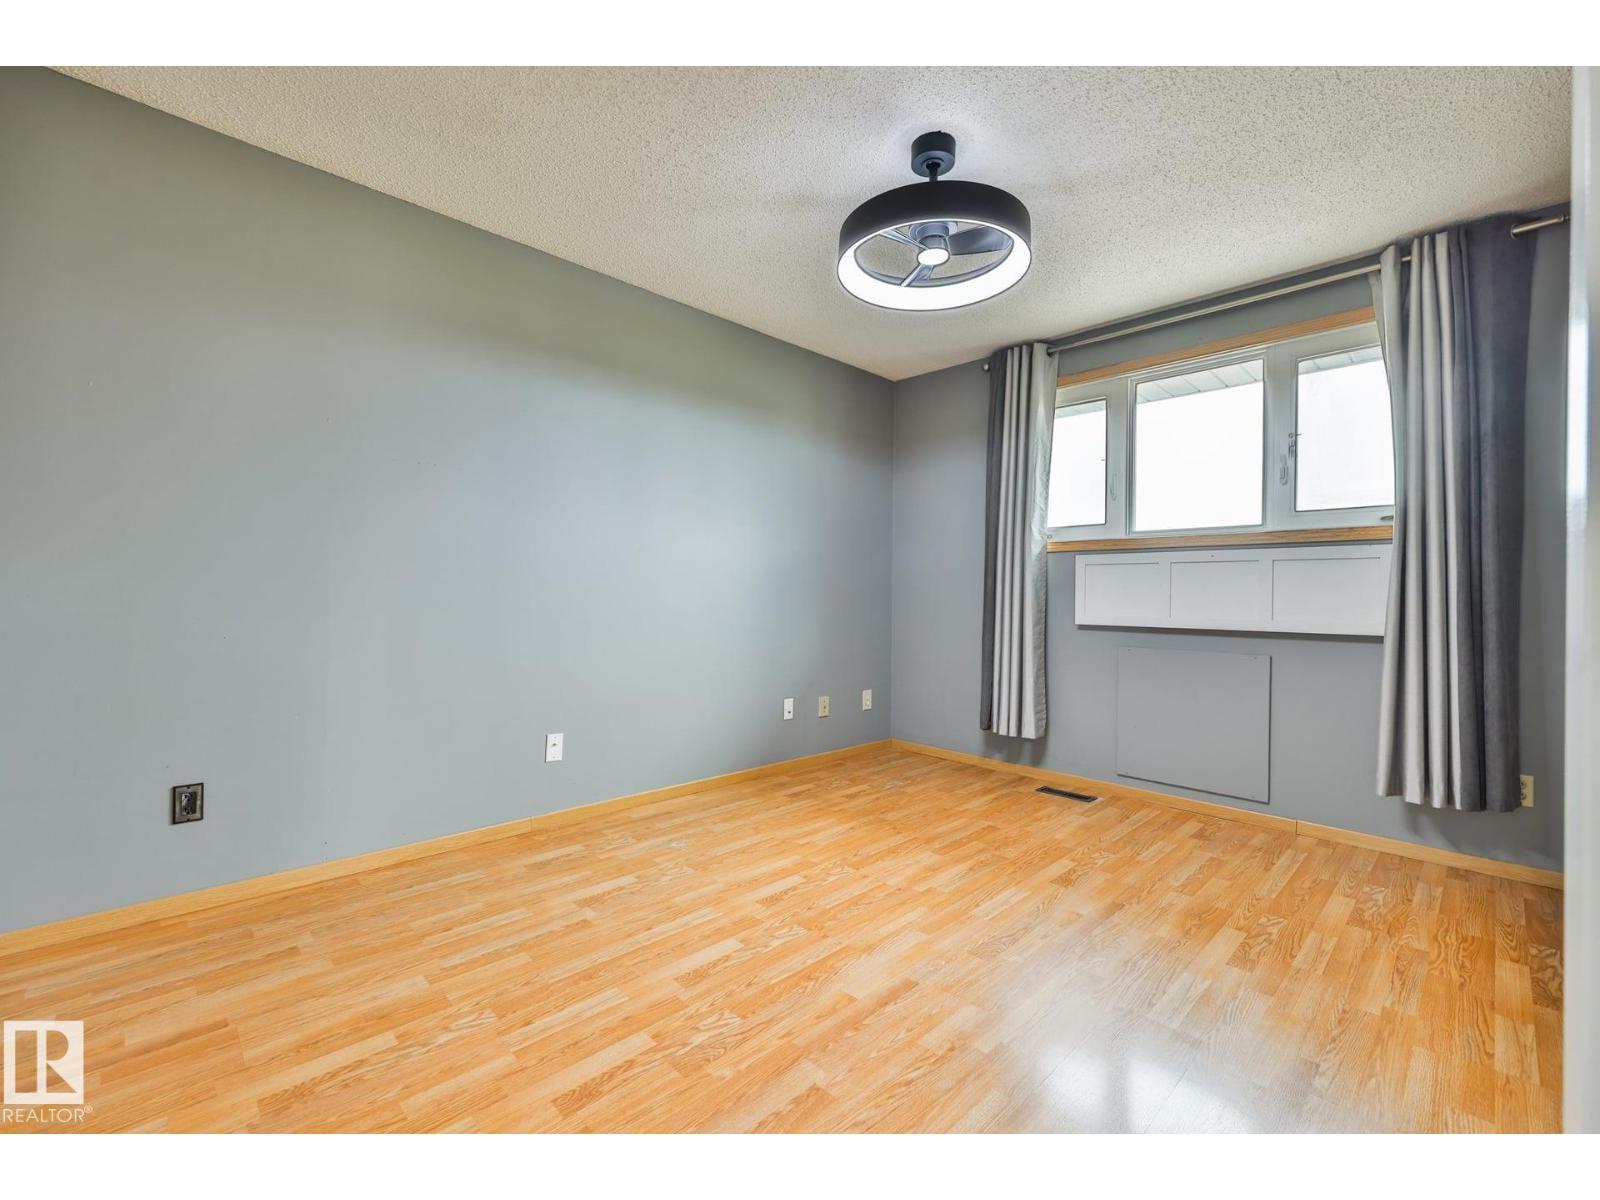
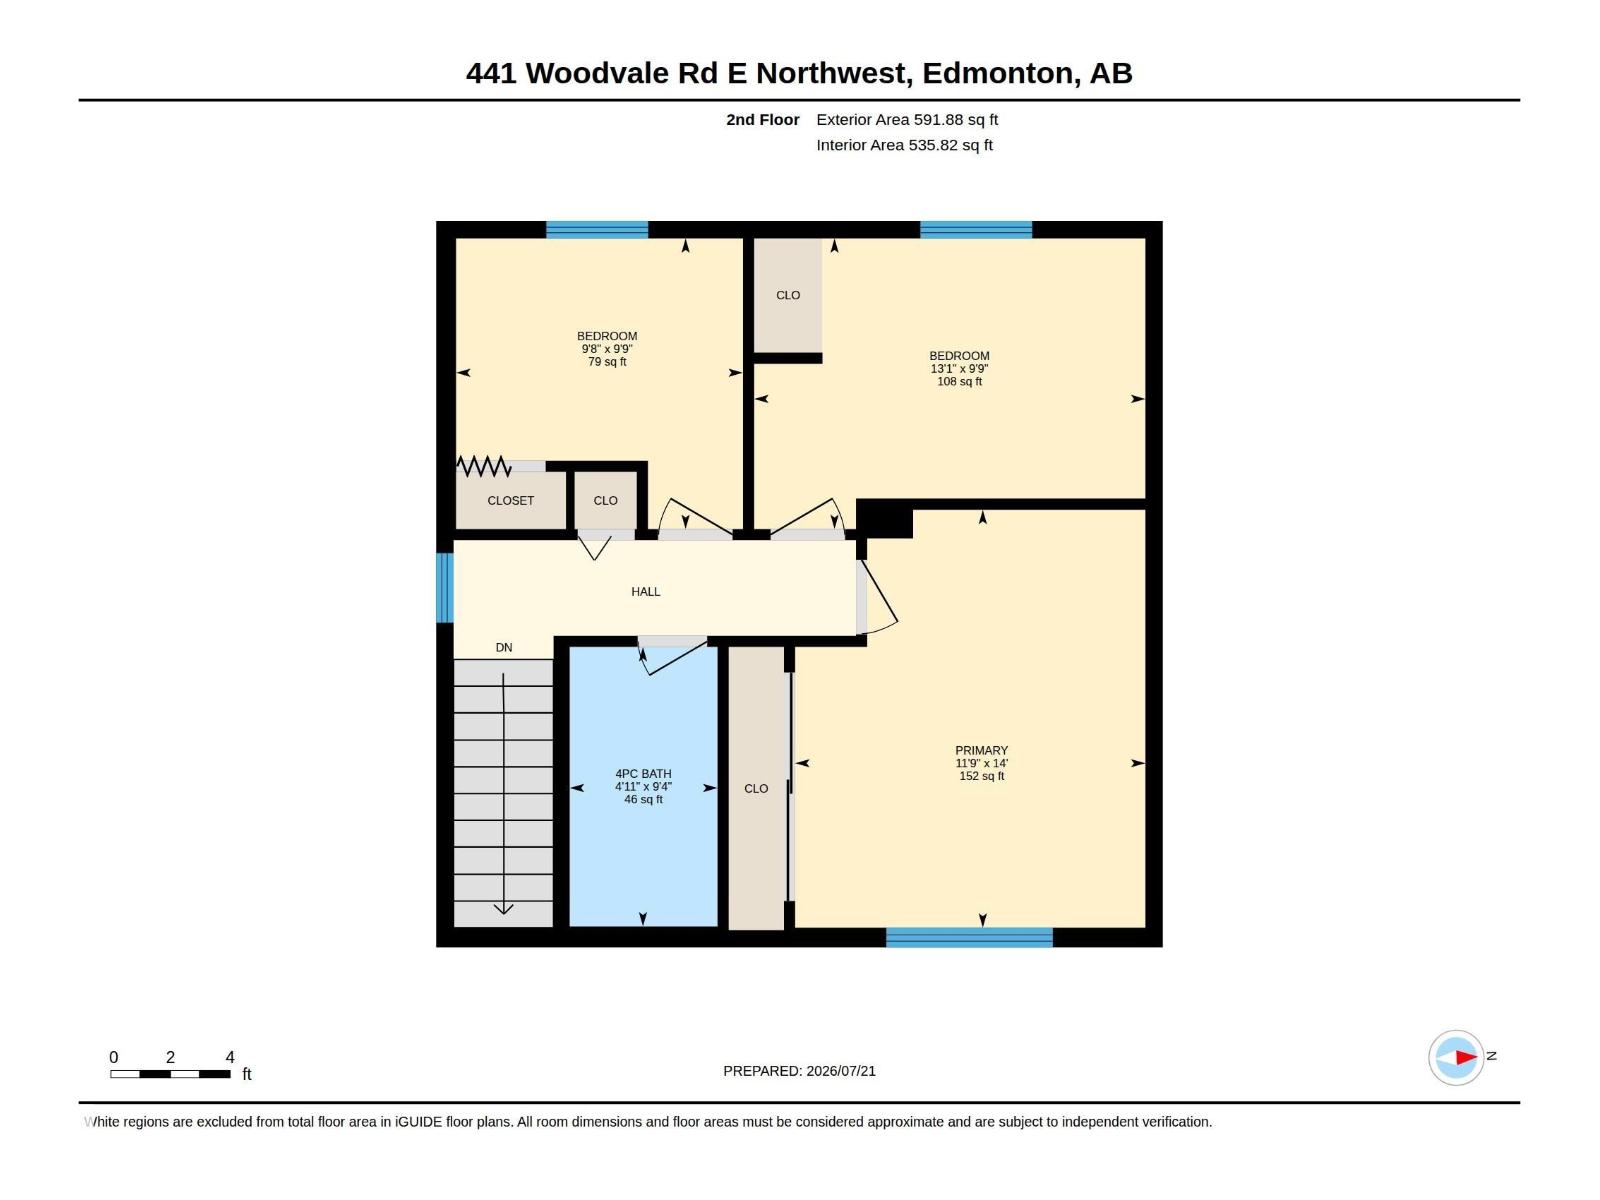
| Upper Level | Primary Bedroom | 4.27 m | 3.58 m | 4.27 m x 3.58 m |
| Upper Level | Bedroom 2 | 4 m | 2.97 m | 4 m x 2.97 m |
| Upper Level | Bedroom 3 | 2.97 m | 2.93 m | 2.97 m x 2.93 m |
https://www.realtor.ca/real-estate/30064771/441-woodvale-rd-e-nw-edmonton-hillview
Contact Us
Contact us for more information

Randy B. Bayrack
Associate
(780) 431-5624
www.bayrack.com/
www.facebook.com/Randy-Bayrack-Real-Estate-Services-138871793346259/

The trademarks REALTOR®, REALTORS®, and the REALTOR® logo are controlled by The Canadian Real Estate Association (CREA) and identify real estate professionals who are members of CREA. The trademarks MLS®, Multiple Listing Service® and the associated logos are owned by The Canadian Real Estate Association (CREA) and identify the quality of services provided by real estate professionals who are members of CREA. The trademark DDF® is owned by The Canadian Real Estate Association (CREA) and identifies CREA's Data Distribution Facility (DDF®)
July 22 2026 02:42:13
REALTORS® Association of Edmonton
Royal LePage Noralta Real Estate