

4504 Westcliff Tc SW Edmonton, Alberta T6W 4A2

$949,900
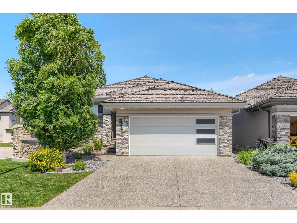
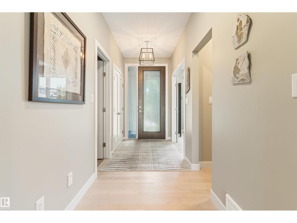
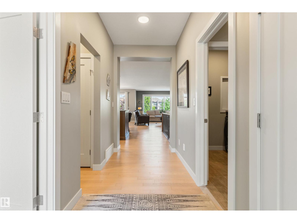
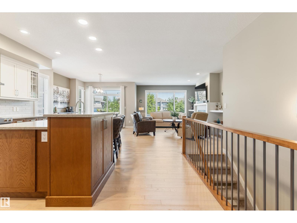
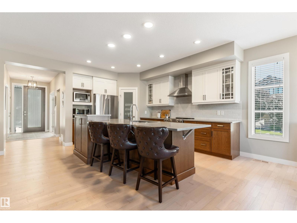
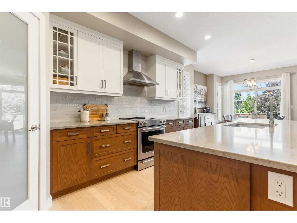
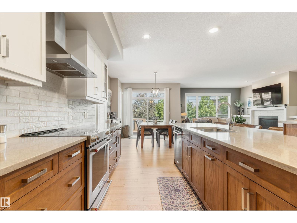
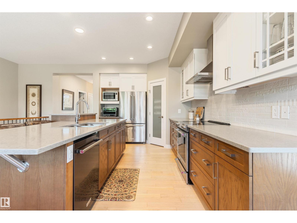
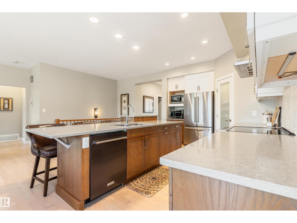
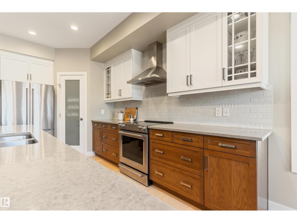
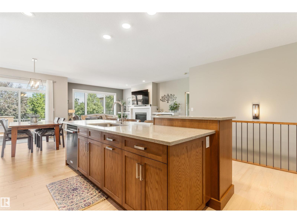
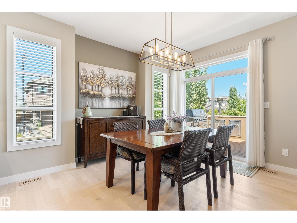
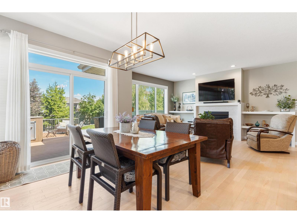
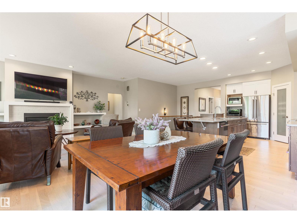
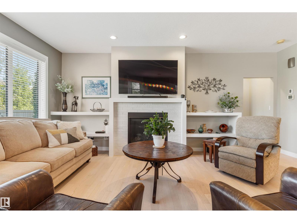
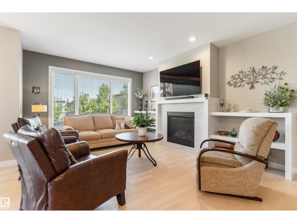
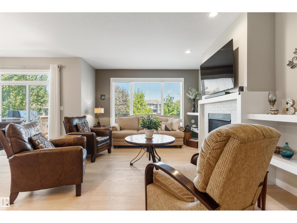
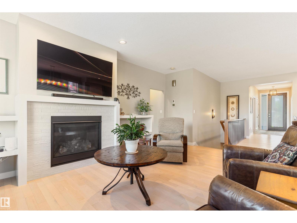
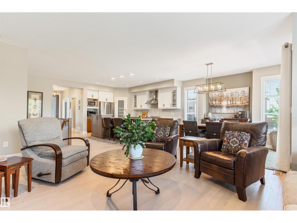
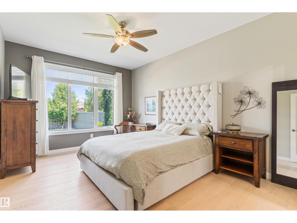
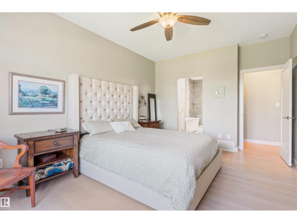
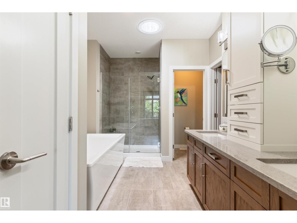
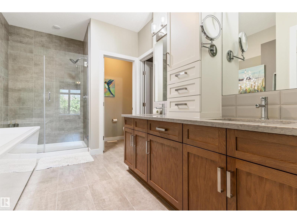
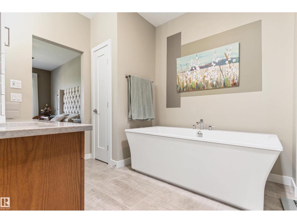
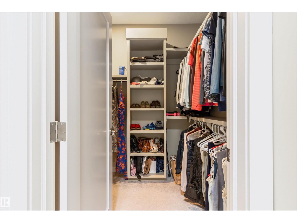
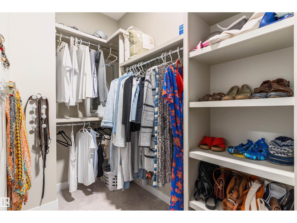
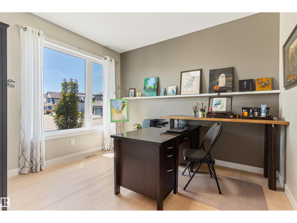
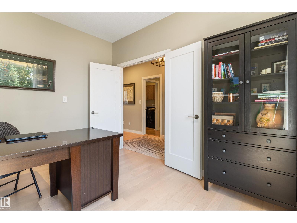
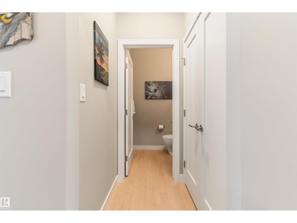
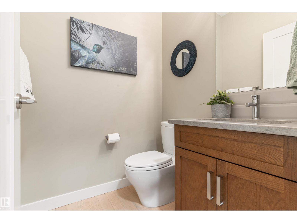
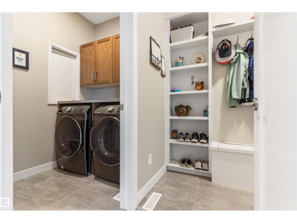
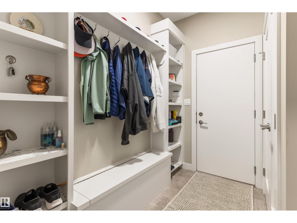
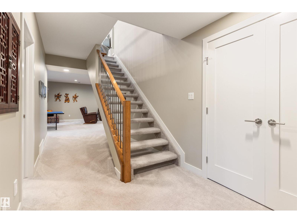
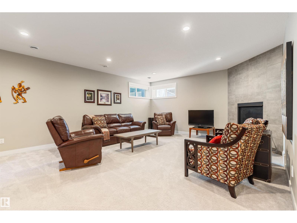
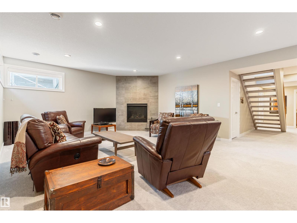
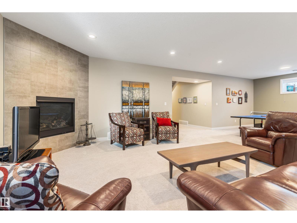
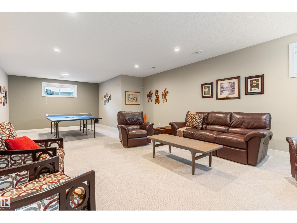
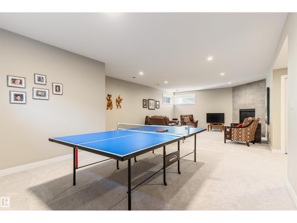
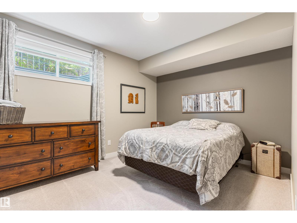
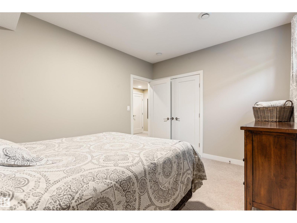
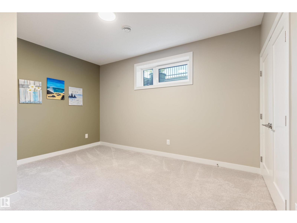
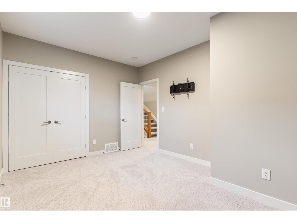
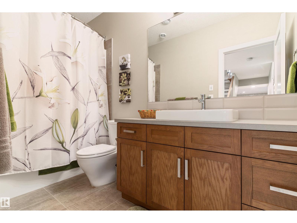
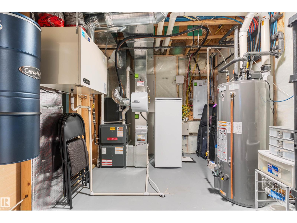
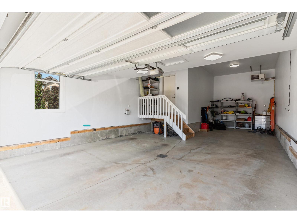
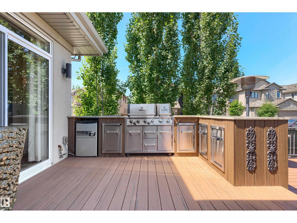
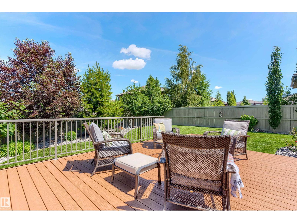
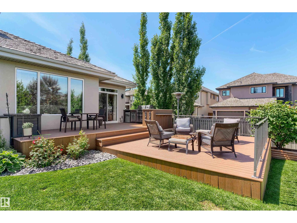
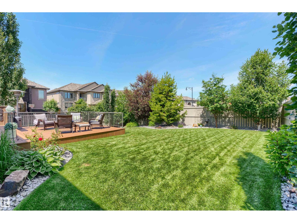
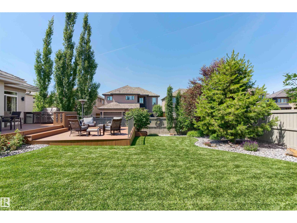
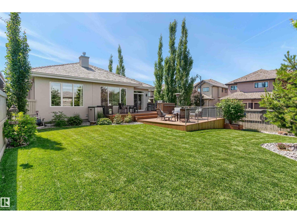
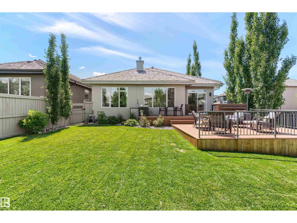
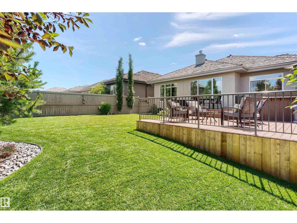
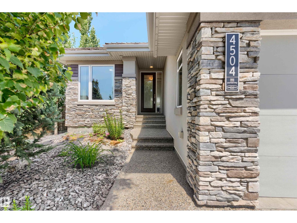
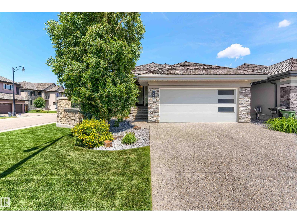
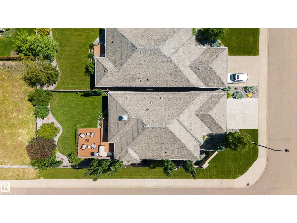
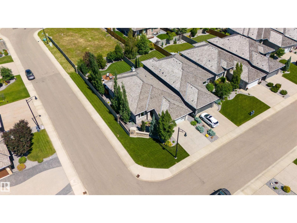
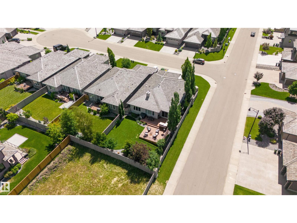
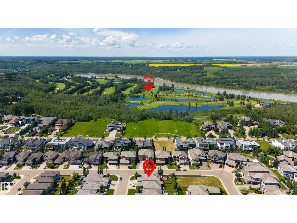
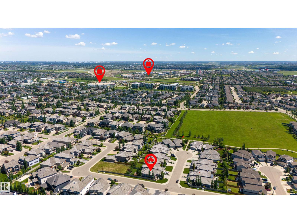
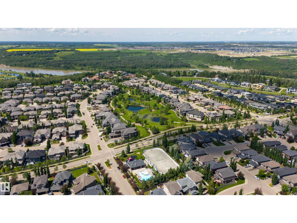
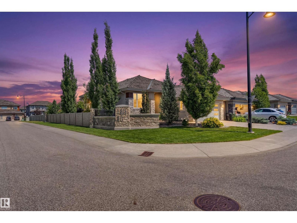
Style+Elegance welcomes you to this upgraded estate bungalow,nestled on a quiet cul-de-sac in prestigious Upper Windermere.The timeless kitchen has gorgeous two toned cabinets,quartz,high-end appliances,pantry+dining area.The living room offers a gas fireplace,built-in shelving+light oak hardwood floors(extending through).The primary bedroom has a luxurious 5pc ensuite(w/skylight)+walk-in closet.Completing the main floor is a foyer,front den,2pc bath,laundry room,mud room+triple(tandem)heated garage.The basement has a large family room(w/gas fireplace),rec area,2 more bedrooms,4pc bath+storage.Upgrades:Primary Bed Hardwood,New Dishwasher,Some New Windows,A/C,Water Softener,Gemstone Lights,Irrigation System,Green Certified…The list is endless!The private yard is an oasis w/outdoor kitchen,2-tiered composite deck+beautiful landscaping.Enjoy the luxury of lawn+snow removal,as well access to the private leisure centre(w/outdoor pool+courts).Located close to trails+the river valley.Welcome to your Dream Home! (id:42336)
Property Details
| MLS® Number | E4498517 |
| Property Type | Single Family |
| Neigbourhood | Windermere |
| Amenities Near By | Golf Course, Playground, Public Transit, Schools, Shopping |
| Features | Cul-de-sac, Corner Site, See Remarks, Park/reserve, Closet Organizers, No Animal Home, No Smoking Home |
| Parking Space Total | 5 |
| Pool Type | Outdoor Pool |
| Structure | Deck |
Building
| Bathroom Total | 3 |
| Bedrooms Total | 3 |
| Amenities | Ceiling - 9ft |
| Appliances | Alarm System, Dishwasher, Dryer, Garage Door Opener Remote(s), Garage Door Opener, Hood Fan, Microwave, Refrigerator, Stove, Washer, Water Softener, See Remarks |
| Architectural Style | Bungalow |
| Basement Development | Finished |
| Basement Type | Full (finished) |
| Constructed Date | 2017 |
| Construction Style Attachment | Detached |
| Cooling Type | Central Air Conditioning |
| Fireplace Fuel | Gas |
| Fireplace Present | Yes |
| Fireplace Type | Unknown |
| Half Bath Total | 1 |
| Heating Type | Forced Air |
| Stories Total | 1 |
| Size Interior | 1,493 Sqft |
| Type | House |
Parking
| Heated Garage | |
| Attached Garage |
Land
| Acreage | No |
| Fence Type | Fence |
| Land Amenities | Golf Course, Playground, Public Transit, Schools, Shopping |
| Size Irregular | 626.44 |
| Size Total | 626.44 M2 |
| Size Total Text | 626.44 M2 |
Rooms
| Level | Type | Length | Width | Dimensions |
|---|---|---|---|---|
| Basement | Family Room | 7.12 m | 5.33 m | 7.12 m x 5.33 m |
| Basement | Bedroom 2 | 3.24 m | 4.29 m | 3.24 m x 4.29 m |
| Basement | Bedroom 3 | 3.24 m | 4.04 m | 3.24 m x 4.04 m |
| Basement | Utility Room | 4.46 m | 2.89 m | 4.46 m x 2.89 m |
| Basement | Recreation Room | 4.12 m | 7.47 m | 4.12 m x 7.47 m |
| Main Level | Living Room | 3.99 m | 6.03 m | 3.99 m x 6.03 m |
| Main Level | Dining Room | 3.05 m | 3.9 m | 3.05 m x 3.9 m |
| Main Level | Kitchen | 4.84 m | 4.84 m | 4.84 m x 4.84 m |
| Main Level | Den | 3.02 m | 3.57 m | 3.02 m x 3.57 m |
| Main Level | Primary Bedroom | 3.47 m | 4.6 m | 3.47 m x 4.6 m |
| Main Level | Laundry Room | 2.06 m | 1.54 m | 2.06 m x 1.54 m |
| Main Level | Mud Room | 1.49 m | 2.65 m | 1.49 m x 2.65 m |
| Main Level | Other | 1.58 m | 4.1 m | 1.58 m x 4.1 m |
https://www.realtor.ca/real-estate/30025062/4504-westcliff-tc-sw-edmonton-windermere
Contact Us
Contact us for more information

Jaclyn N. Horne
Associate
(780) 457-5240
www.smartmovesyeg.com/
www.facebook.com/smartmovesyeg/
www.linkedin.com/in/jaclyn-horne-bba34852
www.instagram.com/smartmovesyeg/

The trademarks REALTOR®, REALTORS®, and the REALTOR® logo are controlled by The Canadian Real Estate Association (CREA) and identify real estate professionals who are members of CREA. The trademarks MLS®, Multiple Listing Service® and the associated logos are owned by The Canadian Real Estate Association (CREA) and identify the quality of services provided by real estate professionals who are members of CREA. The trademark DDF® is owned by The Canadian Real Estate Association (CREA) and identifies CREA's Data Distribution Facility (DDF®)
July 14 2026 05:01:13
REALTORS® Association of Edmonton
Maxwell Progressive