

4603 36 Av NW NW Edmonton, Alberta T6L 3S2

$369,000
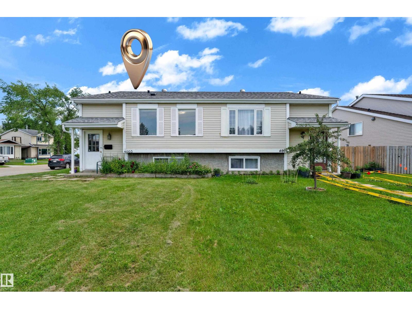
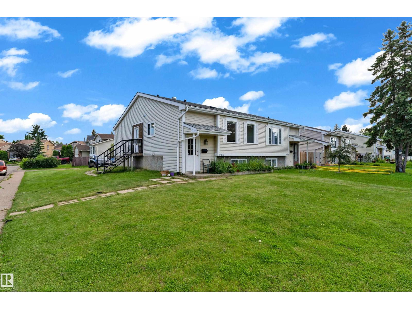
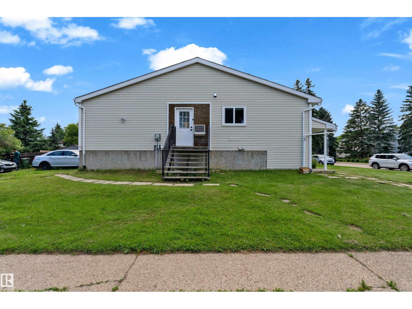
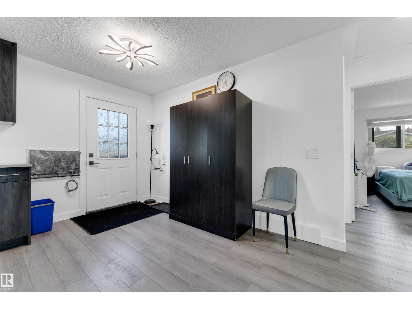
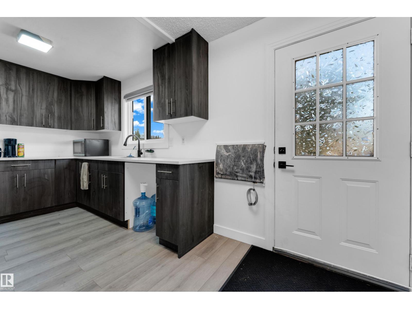
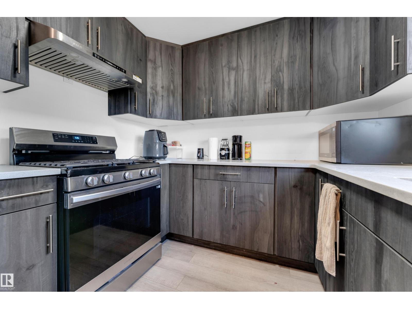
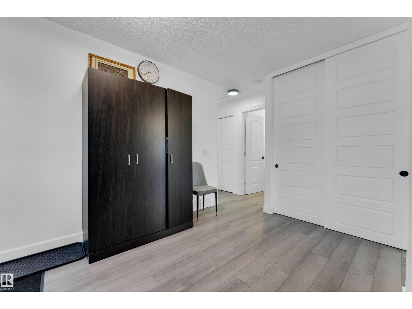
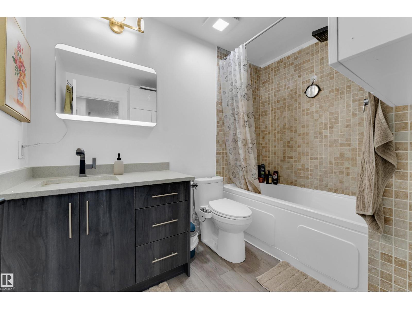
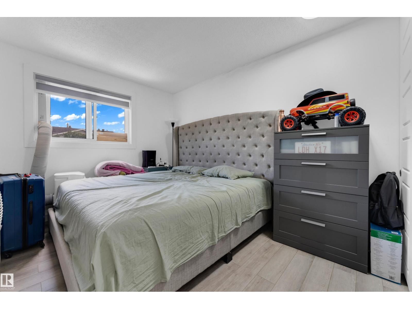
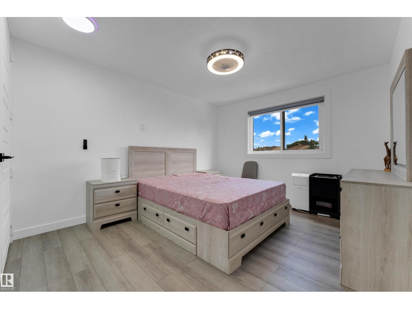
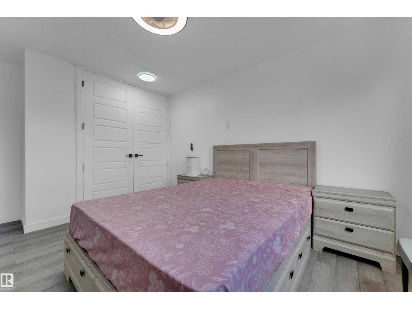
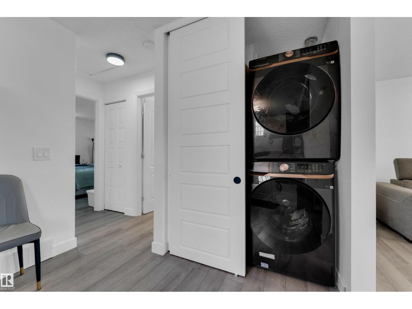
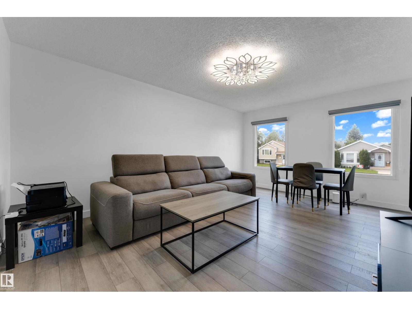
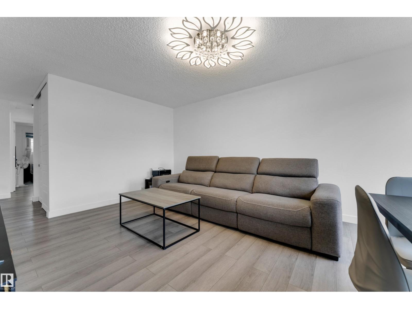
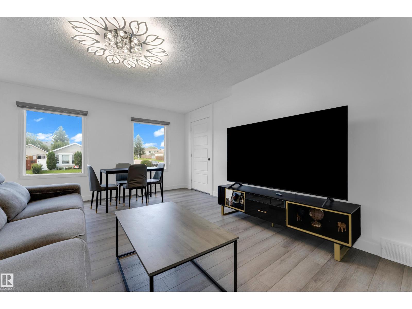
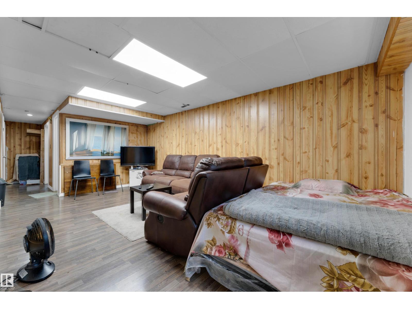
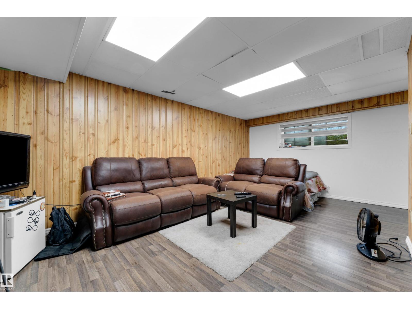
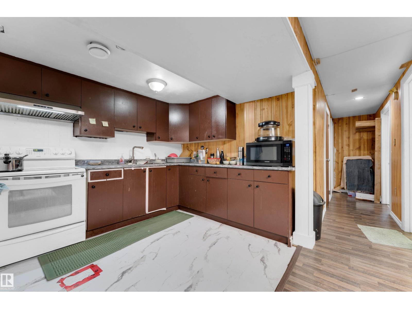
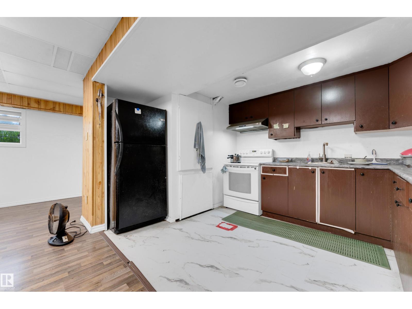
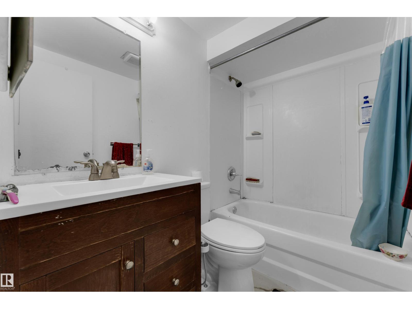
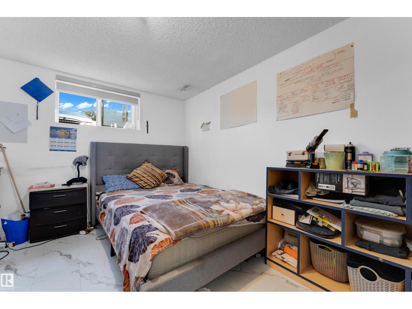
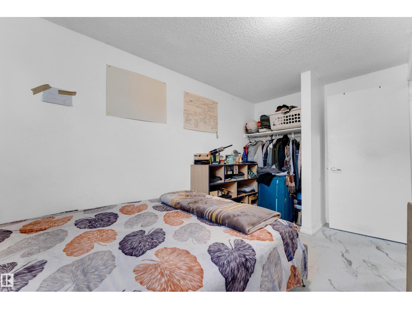
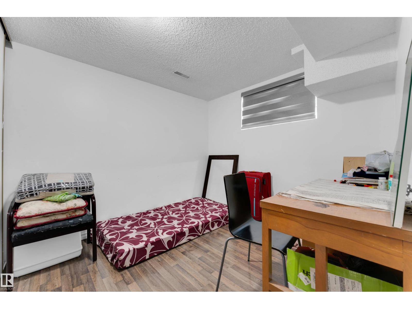
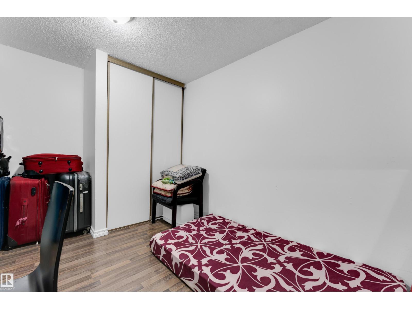
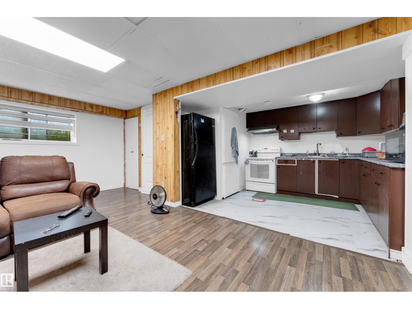
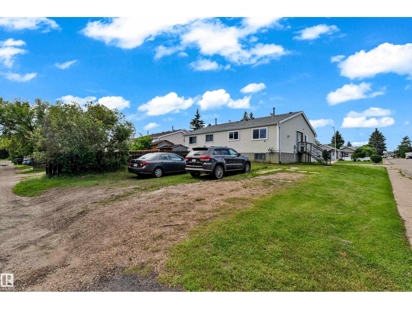
Upgraded corner lot bi-level duplex in Minchau featuring 4 bedrooms, 2 full bathrooms, and a bright open-concept layout. The main floor offers a newer kitchen , stainless steel appliances, spacious dining area with garden door, laminate flooring, and updated lighting. The fully finished basement includes a second kitchen, large family room, 2 bedrooms, a 4-piece bathroom, and a generous laundry/storage room. Enjoy the south-facing backyard with paved back lane and potential for a future garage or backyard suite, subject to municipal approval. Conveniently located within walking distance to schools, parks, public transit, shopping, and other amenities. (id:42336)
Property Details
| MLS® Number | E4498423 |
| Property Type | Single Family |
| Neigbourhood | Minchau |
| Features | Corner Site, See Remarks, Lane |
Building
| Bathroom Total | 2 |
| Bedrooms Total | 4 |
| Appliances | Dryer, Hood Fan, Washer, Two Refrigerators, Two Stoves |
| Architectural Style | Bi-level |
| Basement Development | Finished |
| Basement Type | Full (finished) |
| Constructed Date | 1980 |
| Construction Style Attachment | Semi-detached |
| Heating Type | Forced Air |
| Size Interior | 926 Sqft |
| Type | Duplex |
Parking
| Rear |
Land
| Acreage | No |
| Size Irregular | 379.7 |
| Size Total | 379.7 M2 |
| Size Total Text | 379.7 M2 |
Rooms
| Level | Type | Length | Width | Dimensions |
|---|---|---|---|---|
| Basement | Bedroom 3 | Measurements not available | ||
| Basement | Bedroom 4 | Measurements not available | ||
| Main Level | Living Room | Measurements not available | ||
| Main Level | Dining Room | Measurements not available | ||
| Main Level | Kitchen | Measurements not available | ||
| Main Level | Primary Bedroom | Measurements not available | ||
| Main Level | Bedroom 2 | Measurements not available |
https://www.realtor.ca/real-estate/30022508/4603-36-av-nw-nw-edmonton-minchau
Contact Us
Contact us for more information


Jarnail Bhatti
Associate
www.realgrowthrealty.com/
www.facebook.com/jarnailsingh.bhatti.9/
www.linkedin.com/in/jarnail-bhatti-9690022a2/
www.instagram.com/jarnailbhatti_yegrealtor/

The trademarks REALTOR®, REALTORS®, and the REALTOR® logo are controlled by The Canadian Real Estate Association (CREA) and identify real estate professionals who are members of CREA. The trademarks MLS®, Multiple Listing Service® and the associated logos are owned by The Canadian Real Estate Association (CREA) and identify the quality of services provided by real estate professionals who are members of CREA. The trademark DDF® is owned by The Canadian Real Estate Association (CREA) and identifies CREA's Data Distribution Facility (DDF®)
July 13 2026 09:32:21
REALTORS® Association of Edmonton
Maxwell Polaris