

4620 Maria Dr Smoky Lake Town, Alberta T0A 3C0

$139,000
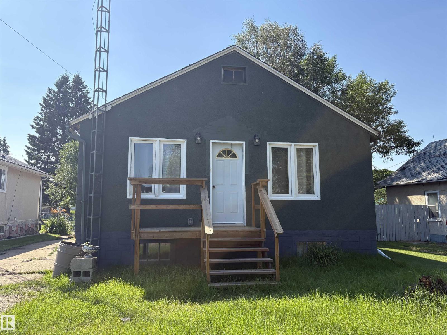
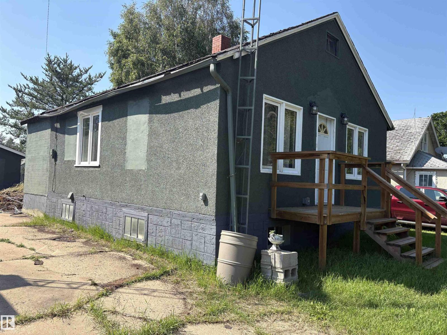
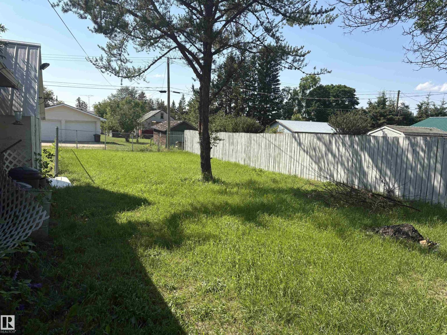
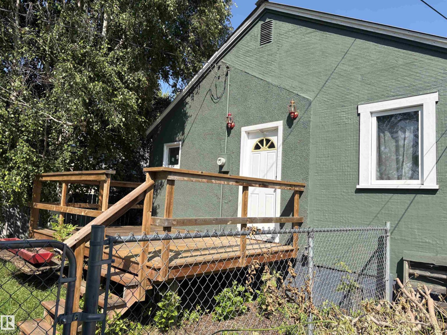
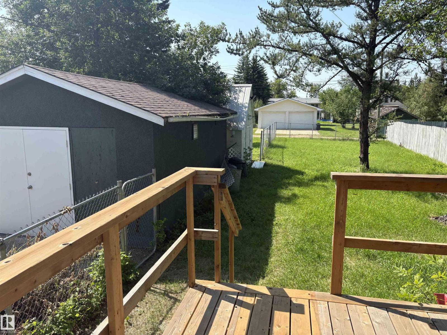
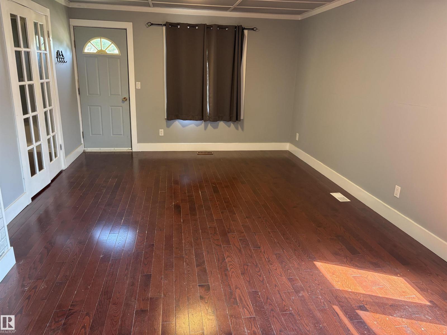
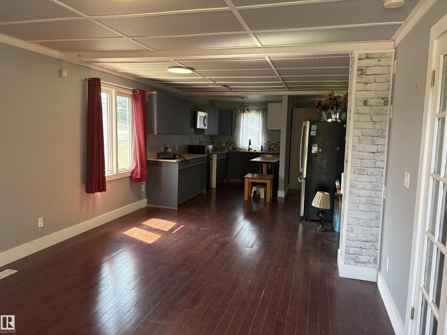
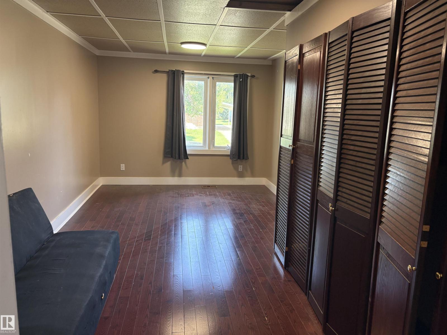
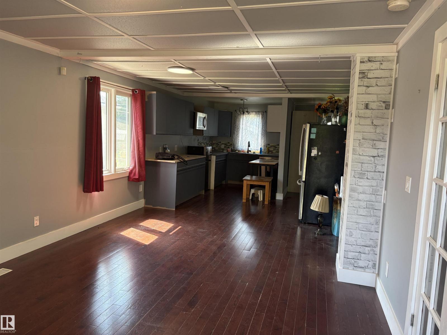
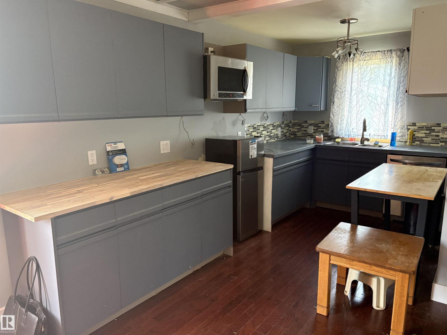
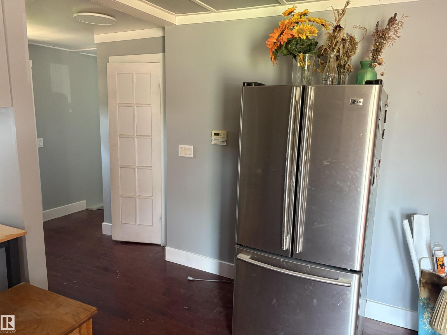
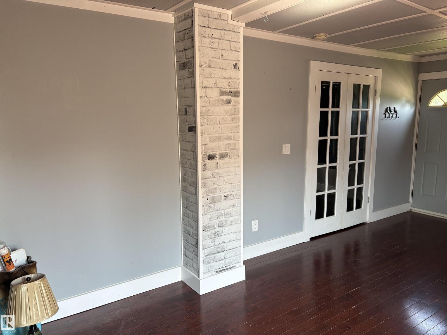
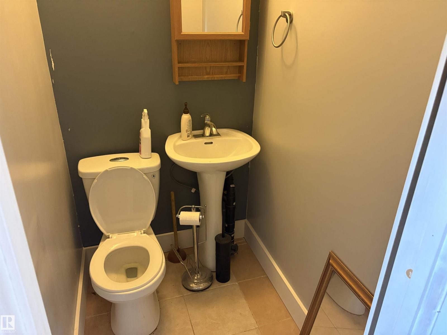
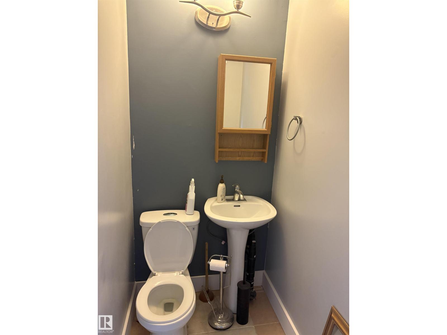
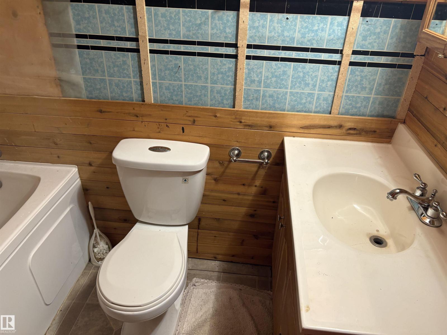
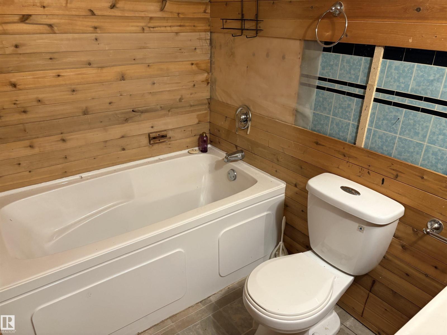
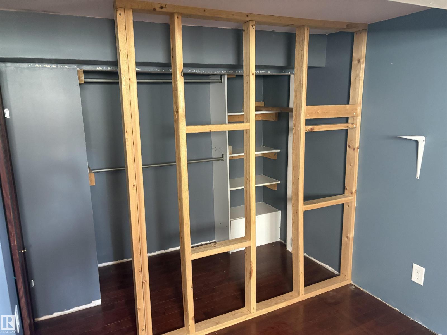
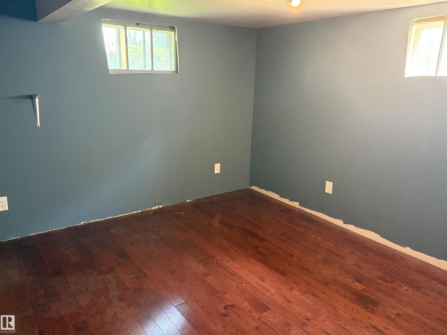
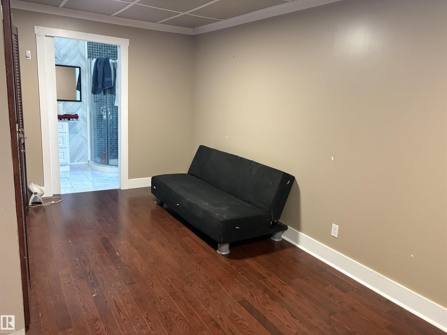
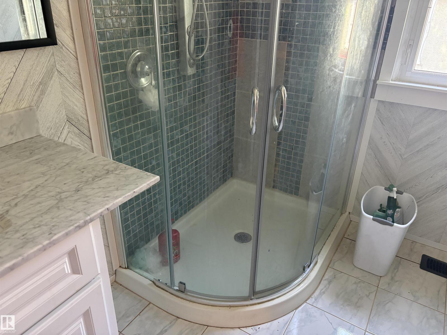
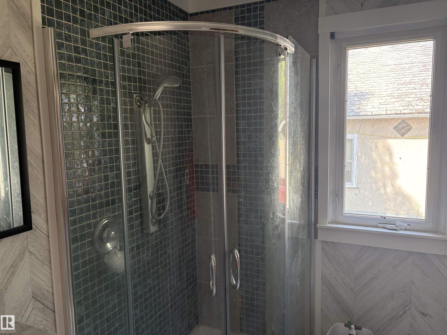
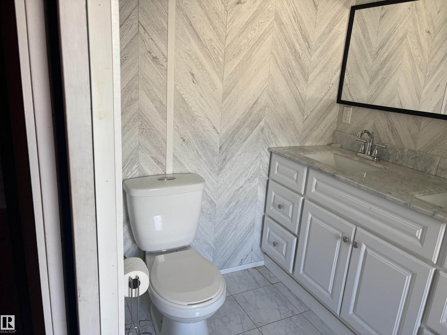
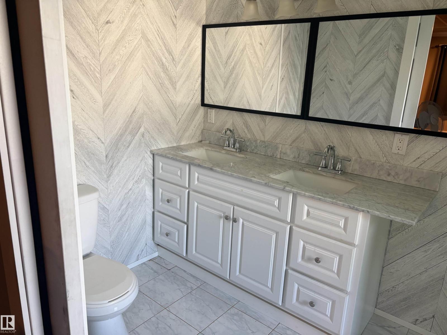
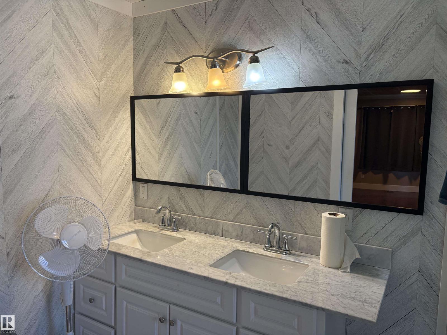
Quaint home on one of the most beautiful streets in Smoky Lake. Hardwood flooring throughout the main floor. Lots of natural light afforded by the numerous updated windows. Large primary bedroom with a 4 piece ensuite. Open plan living room, dining area and kitchen. Powder room on main floor. The basement has a 3-piece bathroom with a laundry area and a second bedroom. There is also a good sized family room. Single garage, garden shed in back yard. Ample space to park a RV. The rear deck is private and shaded. The back yard is safely fenced for children and pets. (id:42336)
Property Details
| MLS® Number | E4501440 |
| Property Type | Single Family |
| Neigbourhood | Smoky Lake Town |
| Amenities Near By | Golf Course, Playground, Schools, Shopping |
| Features | Flat Site, Lane, No Animal Home, No Smoking Home, Level |
| Structure | Deck, Dog Run - Fenced In |
Building
| Bathroom Total | 3 |
| Bedrooms Total | 2 |
| Amenities | Vinyl Windows |
| Appliances | Dishwasher, Dryer, Microwave, Refrigerator, Washer |
| Architectural Style | Bungalow |
| Basement Development | Finished |
| Basement Type | Full (finished) |
| Constructed Date | 1950 |
| Construction Style Attachment | Detached |
| Half Bath Total | 1 |
| Heating Type | Forced Air |
| Stories Total | 1 |
| Size Interior | 861 Sqft |
| Type | House |
Parking
| R V | |
| Detached Garage |
Land
| Acreage | No |
| Fence Type | Fence |
| Land Amenities | Golf Course, Playground, Schools, Shopping |
| Size Irregular | 696.77 |
| Size Total | 696.77 M2 |
| Size Total Text | 696.77 M2 |
Rooms
| Level | Type | Length | Width | Dimensions |
|---|---|---|---|---|
| Basement | Family Room | 6.75 m | 3.95 m | 6.75 m x 3.95 m |
| Basement | Bedroom 2 | 3.24 m | 3.46 m | 3.24 m x 3.46 m |
| Main Level | Living Room | 10.11 m | 3.87 m | 10.11 m x 3.87 m |
| Main Level | Kitchen | Measurements not available | ||
| Main Level | Primary Bedroom | 5.85 m | 3.3 m | 5.85 m x 3.3 m |
https://www.realtor.ca/real-estate/30097910/4620-maria-dr-smoky-lake-town-smoky-lake-town
Contact Us
Contact us for more information

Helen G. Axford
Associate
(780) 444-8017

The trademarks REALTOR®, REALTORS®, and the REALTOR® logo are controlled by The Canadian Real Estate Association (CREA) and identify real estate professionals who are members of CREA. The trademarks MLS®, Multiple Listing Service® and the associated logos are owned by The Canadian Real Estate Association (CREA) and identify the quality of services provided by real estate professionals who are members of CREA. The trademark DDF® is owned by The Canadian Real Estate Association (CREA) and identifies CREA's Data Distribution Facility (DDF®)
July 30 2026 09:41:17
REALTORS® Association of Edmonton
Maxwell Challenge Realty