

464044 Rge Road 270 Rural Wetaskiwin County, Alberta T9A 1X2

$499,900
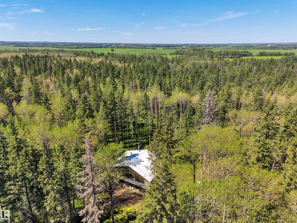
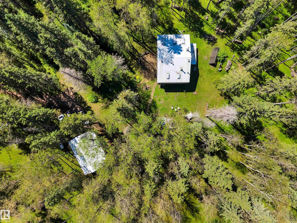
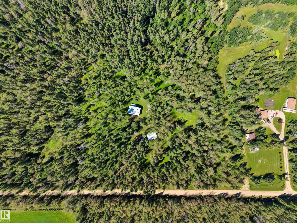
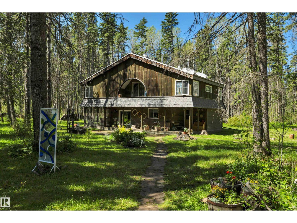
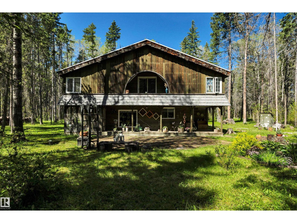
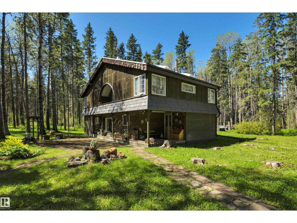
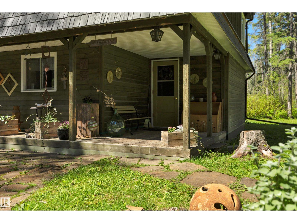
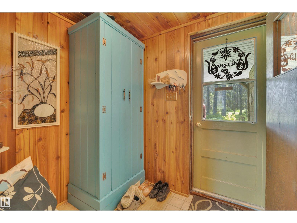
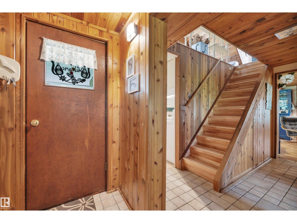
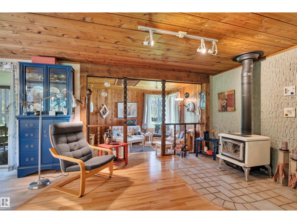
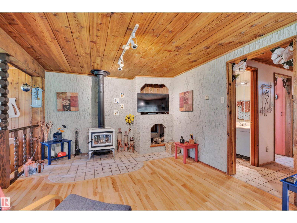
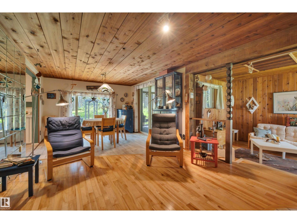
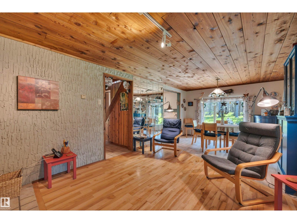
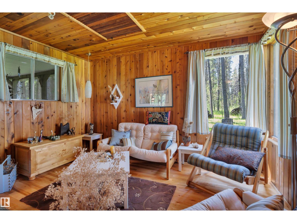
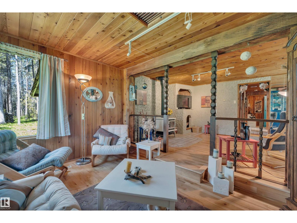
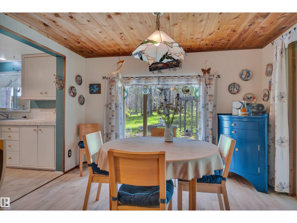
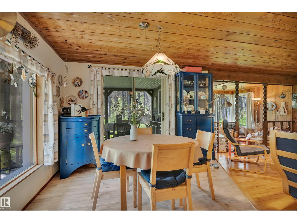
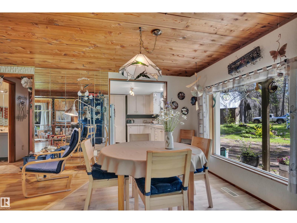
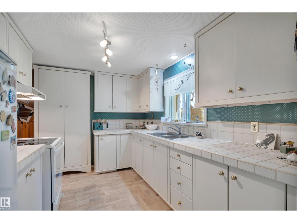
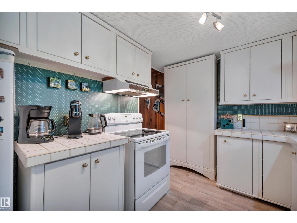
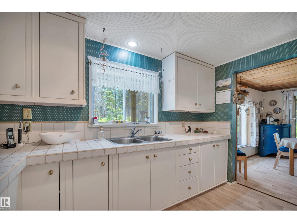
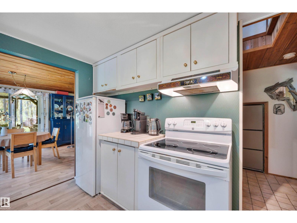
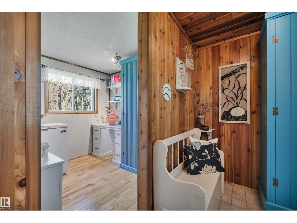
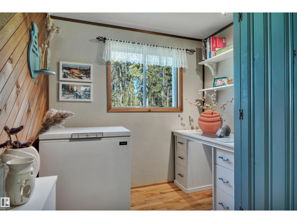
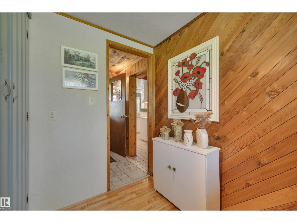
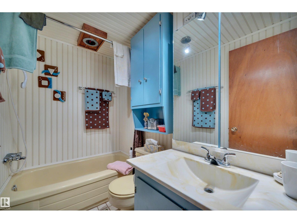
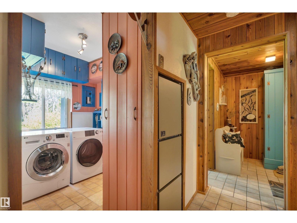
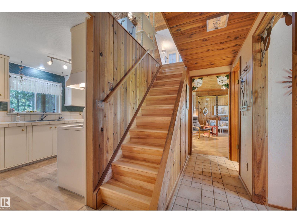
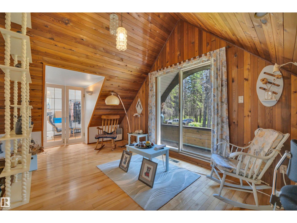
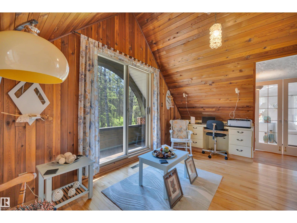
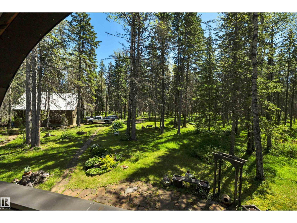
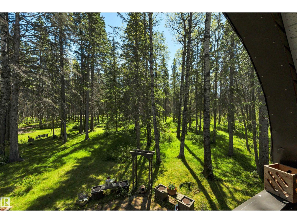
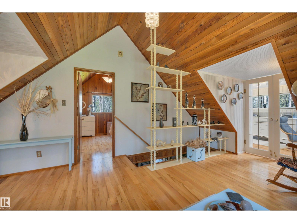
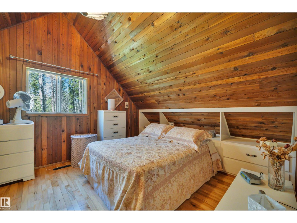
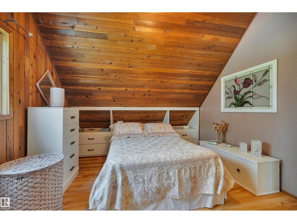
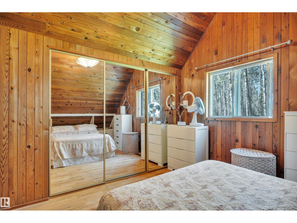
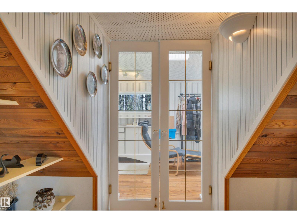
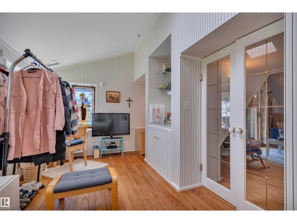
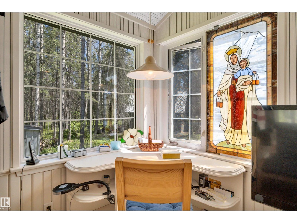
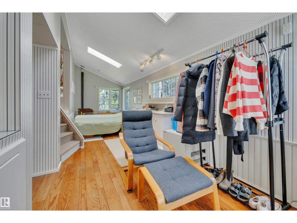
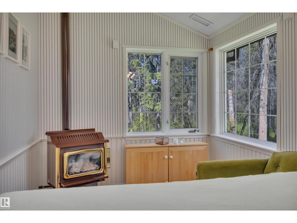
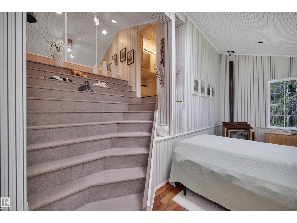
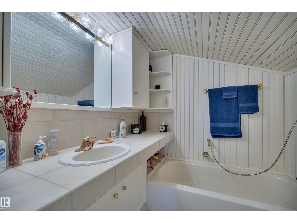
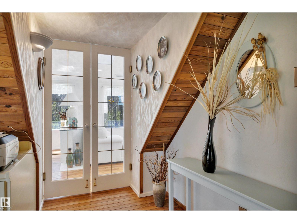
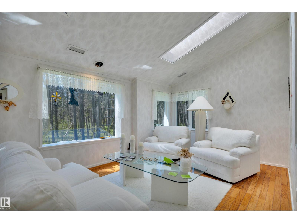
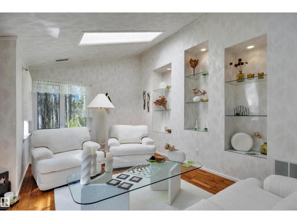
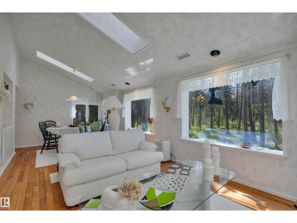
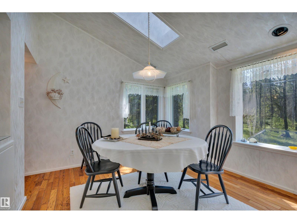
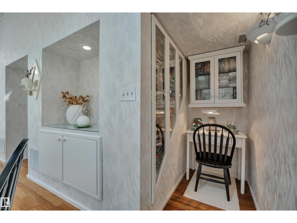
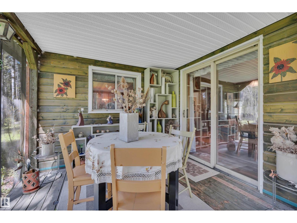
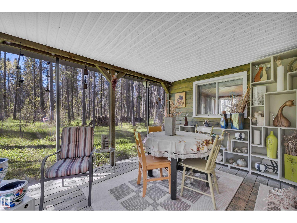
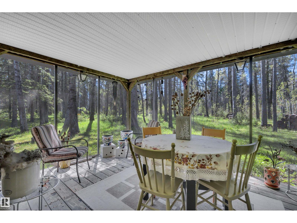
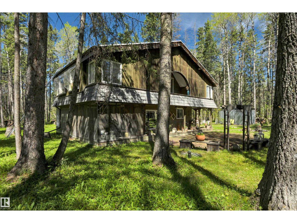
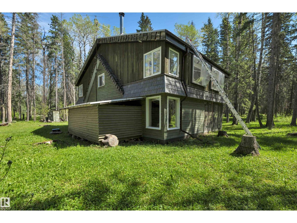
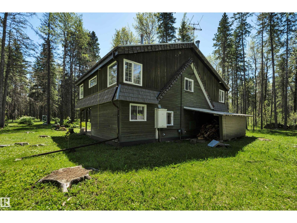
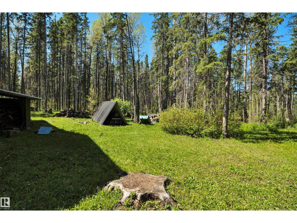
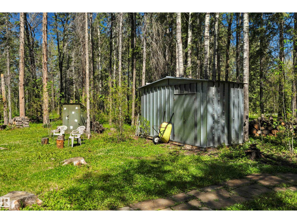
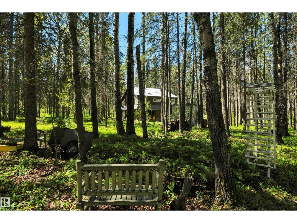
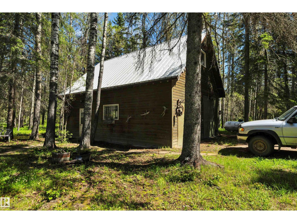
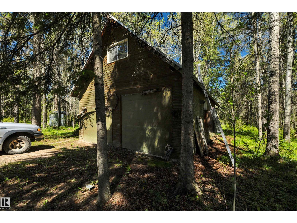
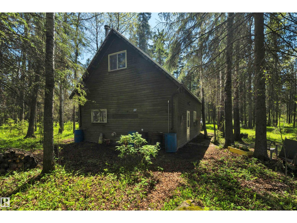
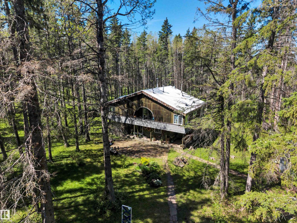
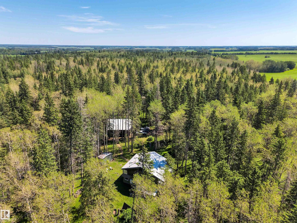
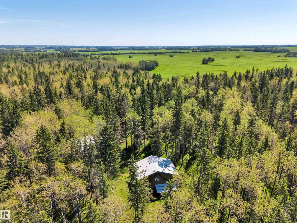
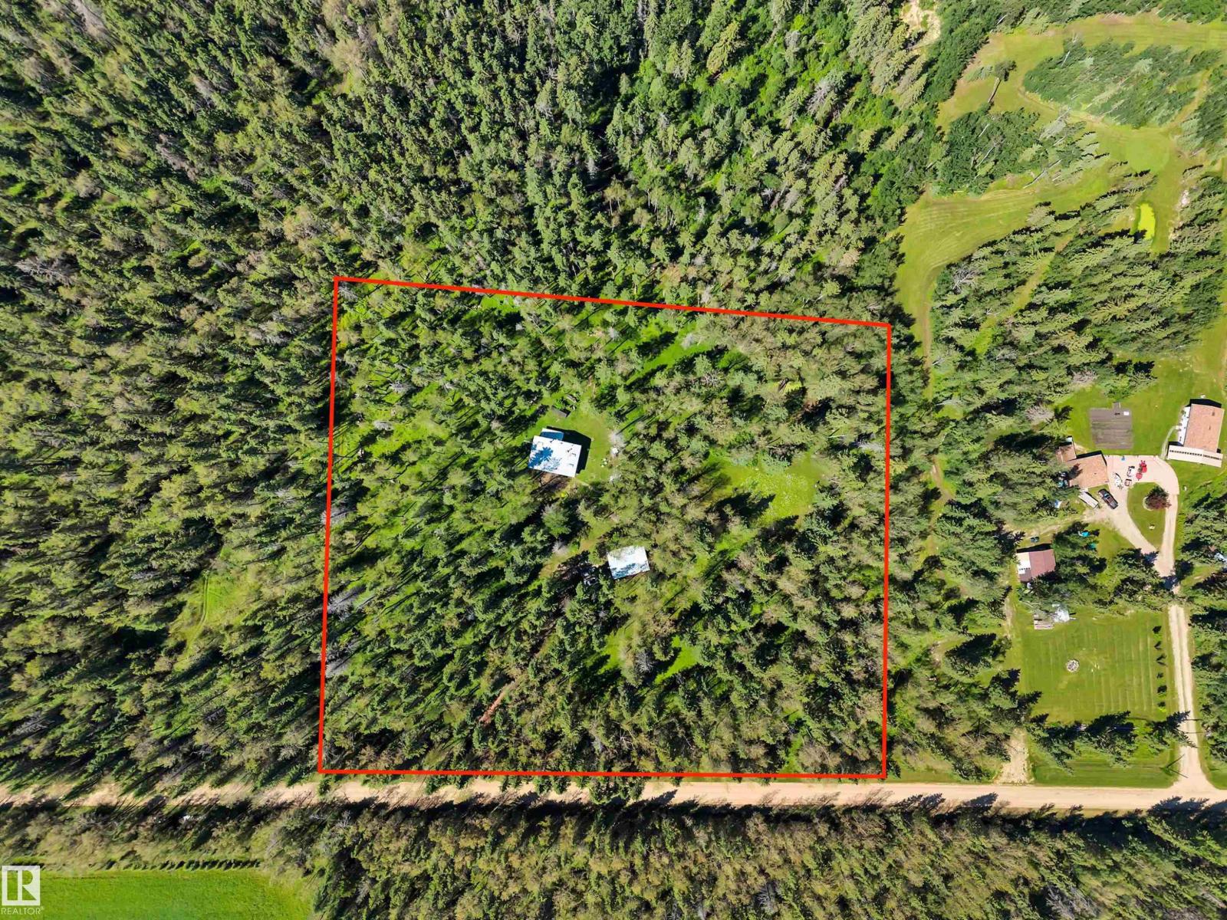
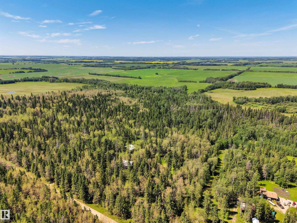
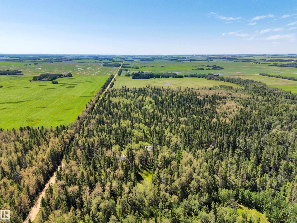
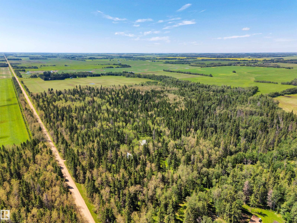
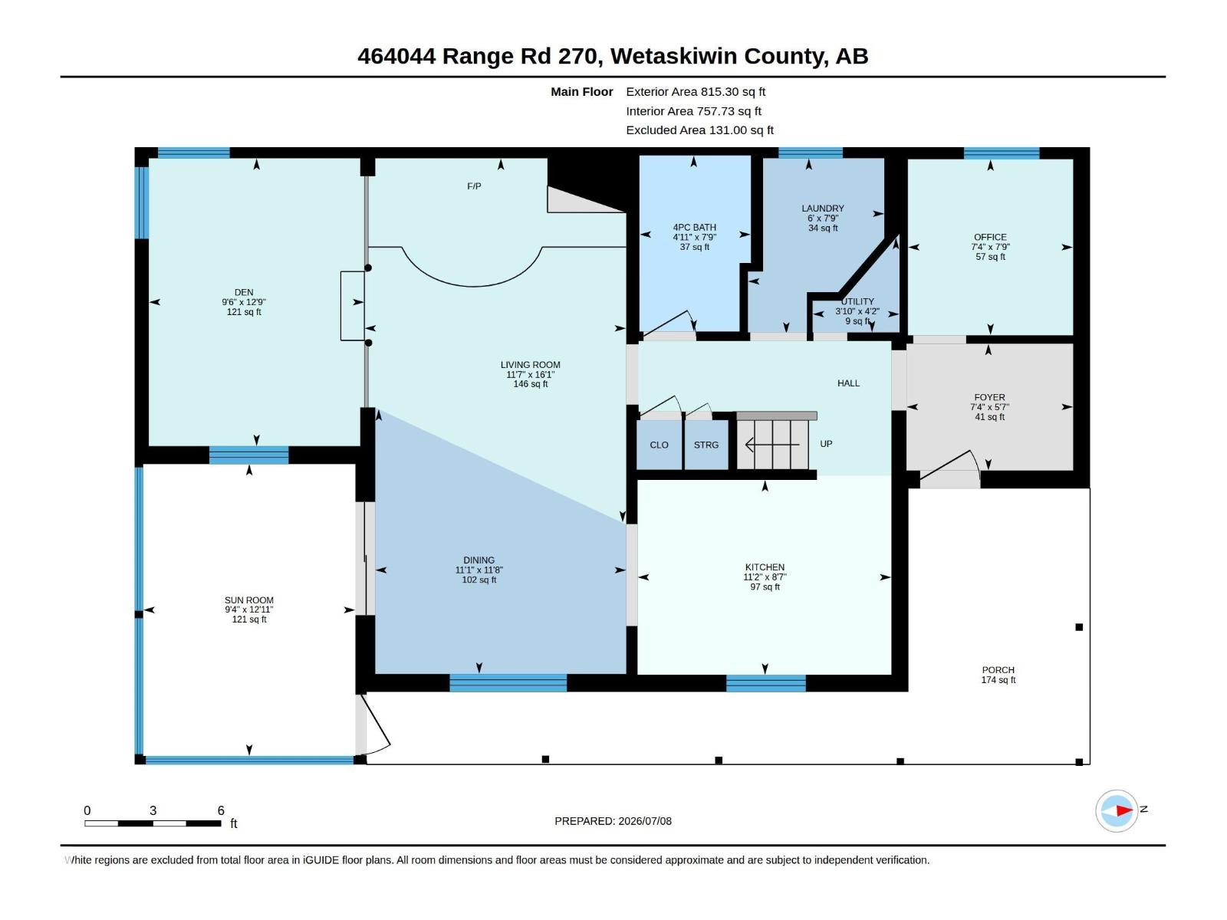
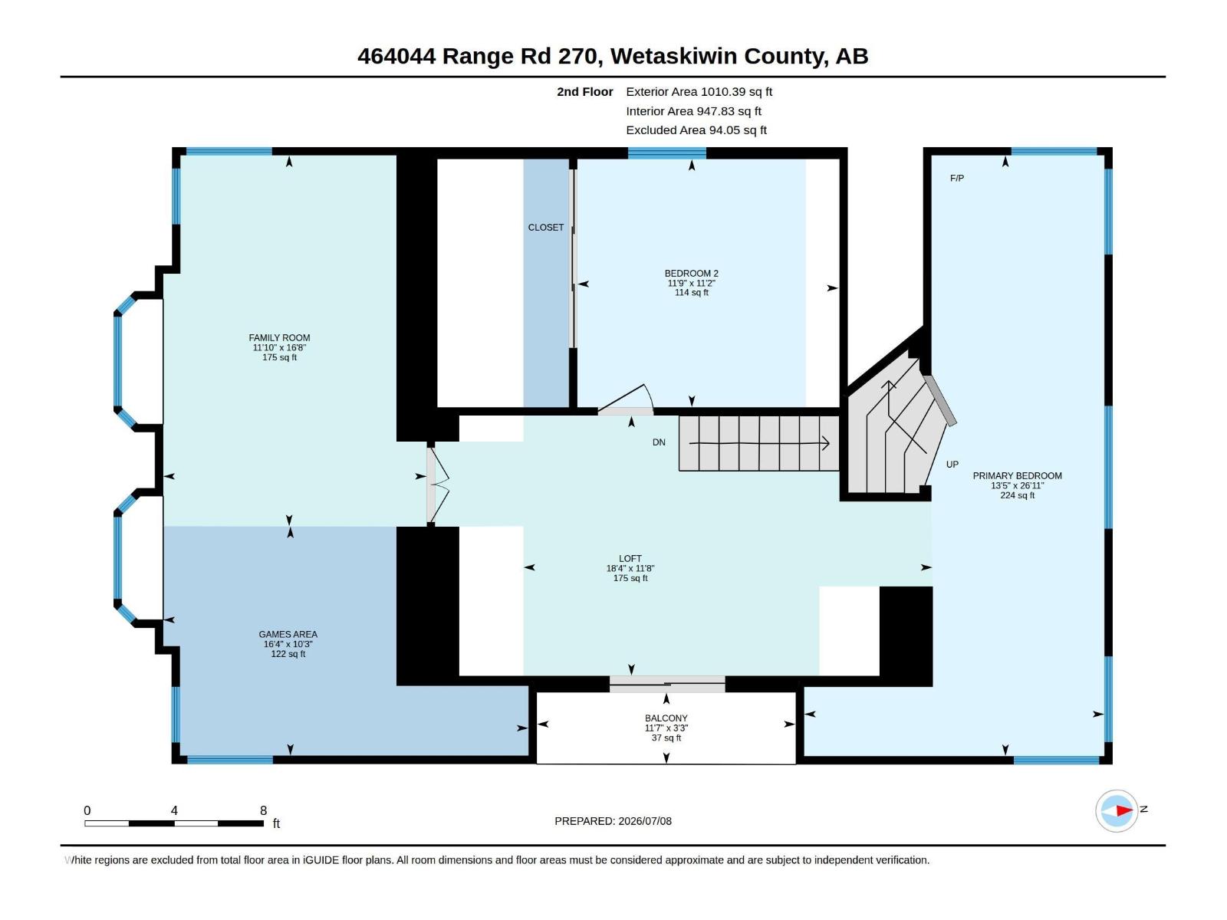
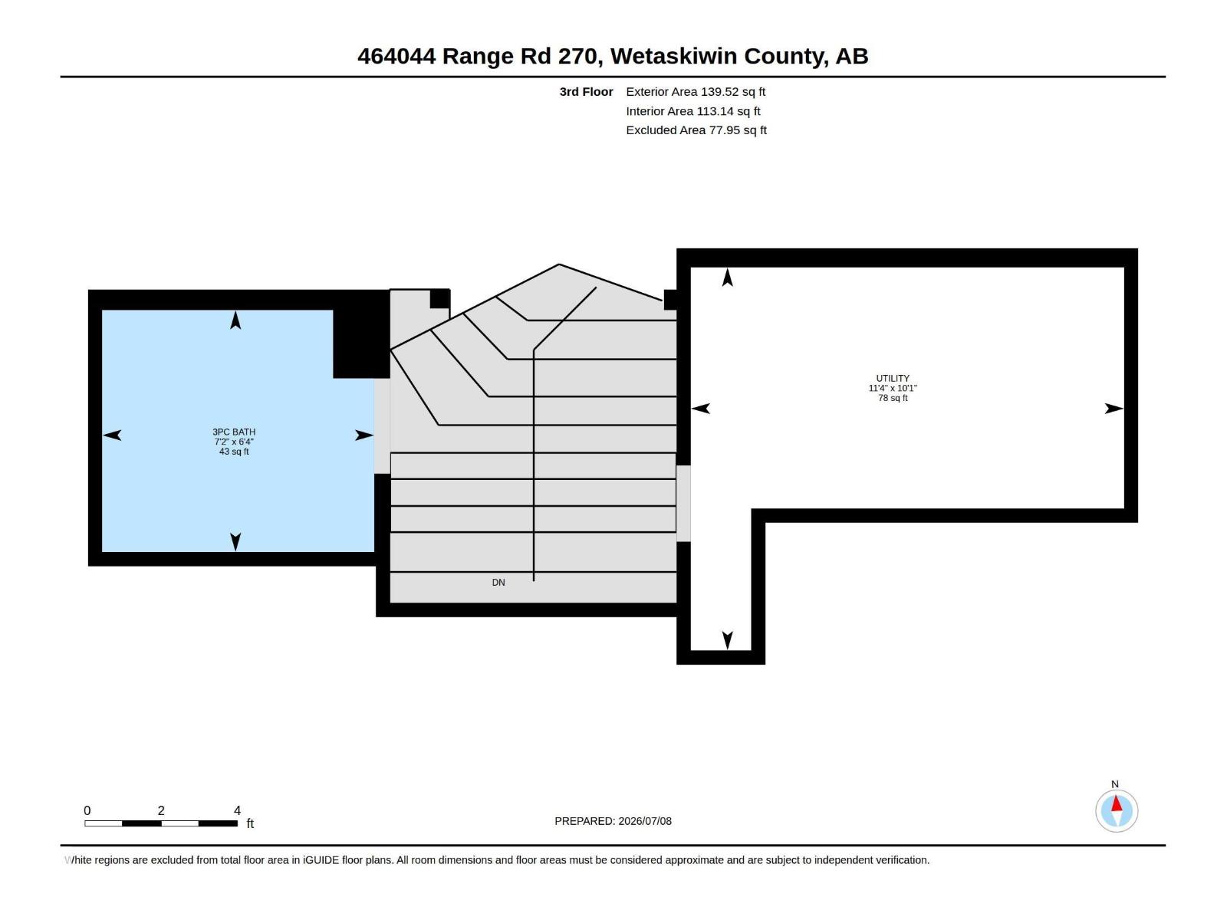
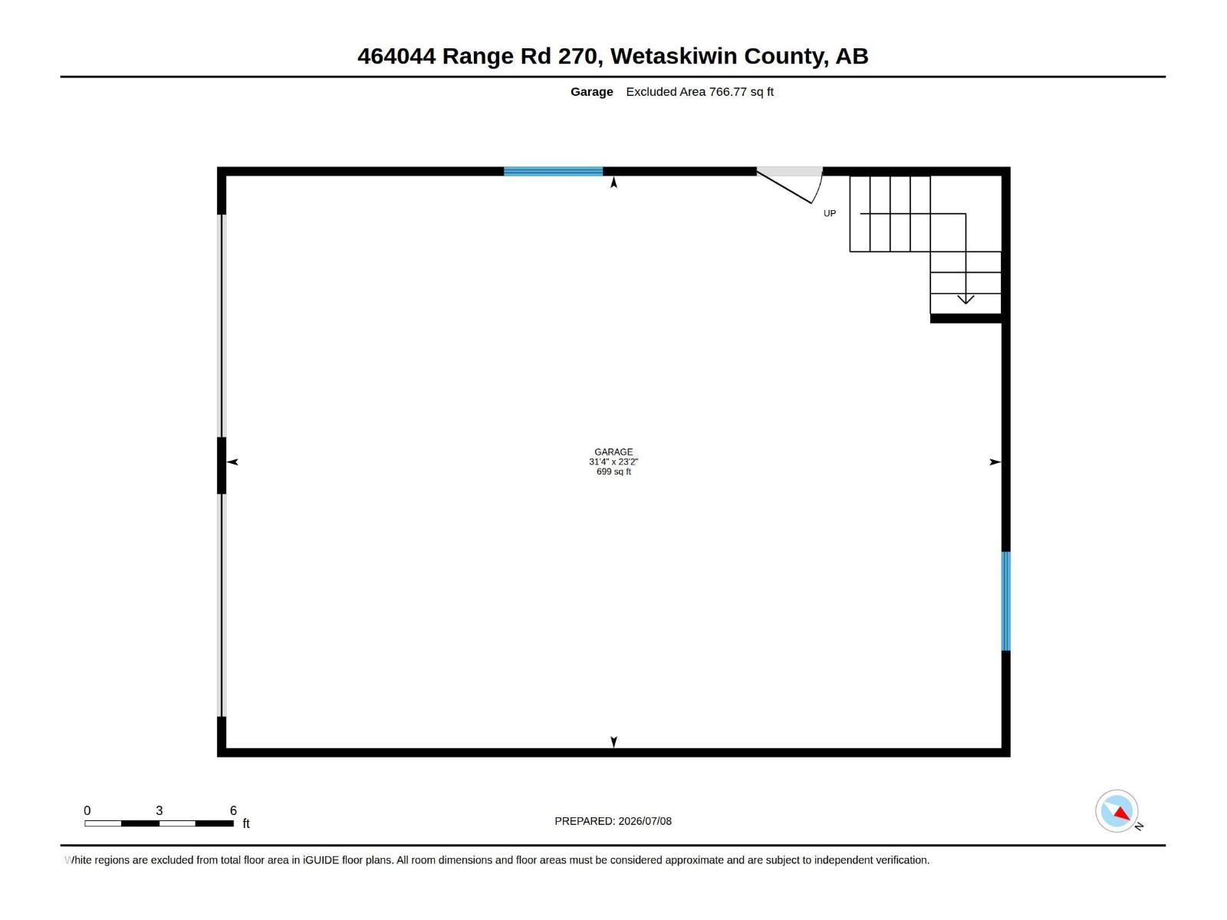
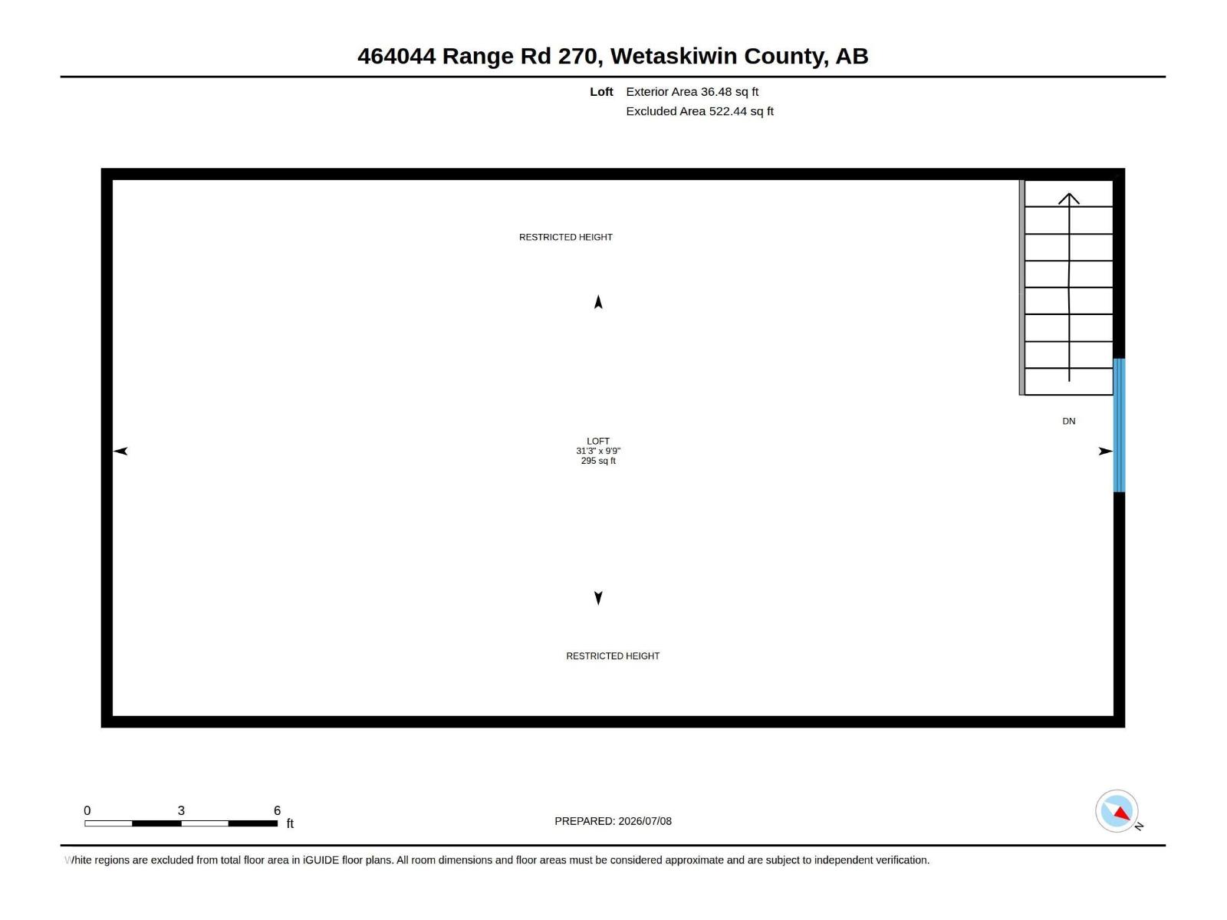
PRIVATE & SERENE! CHARACTER HOME! ONE OF A KIND LOCATION! Have you ever imagined waking up to birds chirping, deer joyfully bouncing past your window, and seeing nothing but trees, shrubs, and floral displays within a 360 radius? This ORIGINAL OWNER 1965 sq ft 3 bed, 2 bath, charming 2 story home on 4.94 acres, backing an environmental reserve & creek, is filled with love and memories for the past half century! Located in the heart of the forest, with foliage & spruce in abundance, your main floor features windows galore, w/ galley style kitchen & dining, living room w/ lower level sitting space for family gatherings. Main level bedroom / den, laundry & furnace. Upstairs brings 2 large bedrooms inc the primary bed w/ unique stairway to 3 pce ensuite. Rec / family room with windows surround for movie night, games space, or workout area. Outside brings a 24' x 32' heated garage / shop for tinkering on projects or extra storage, large garden, & trails for exploring. Minutes to Pipestone & Falun; a must see! (id:42336)
Property Details
| MLS® Number | E4498068 |
| Property Type | Single Family |
| Amenities Near By | Park |
| Features | Private Setting, Treed, See Remarks, No Smoking Home, Environmental Reserve |
Building
| Bathroom Total | 2 |
| Bedrooms Total | 3 |
| Appliances | Hood Fan, Refrigerator, Stove, Window Coverings |
| Basement Type | None |
| Ceiling Type | Vaulted |
| Constructed Date | 1977 |
| Construction Style Attachment | Detached |
| Heating Type | Forced Air |
| Stories Total | 2 |
| Size Interior | 1,965 Sqft |
| Type | House |
Parking
| Detached Garage | |
| Heated Garage | |
| Oversize |
Land
| Acreage | Yes |
| Land Amenities | Park |
| Size Irregular | 4.94 |
| Size Total | 4.94 Ac |
| Size Total Text | 4.94 Ac |
Rooms
| Level | Type | Length | Width | Dimensions |
|---|---|---|---|---|
| Main Level | Living Room | 4.9 m | 3.52 m | 4.9 m x 3.52 m |
| Main Level | Dining Room | 3.56 m | 3.38 m | 3.56 m x 3.38 m |
| Main Level | Kitchen | 2.62 m | 3.42 m | 2.62 m x 3.42 m |
| Main Level | Bedroom 3 | 3.87 m | 2.9 m | 3.87 m x 2.9 m |
| Upper Level | Family Room | 5.07 m | 3.6 m | 5.07 m x 3.6 m |
| Upper Level | Primary Bedroom | 8.21 m | 4.1 m | 8.21 m x 4.1 m |
| Upper Level | Bedroom 2 | 3.39 m | 3.57 m | 3.39 m x 3.57 m |
https://www.realtor.ca/real-estate/30015517/464044-rge-road-270-rural-wetaskiwin-county-none
Contact Us
Contact us for more information

Kevin B. Doyle
Associate
(780) 988-4067
kevindoyle.remax.ca/
www.facebook.com/kevindoyle4realtyyeg/

The trademarks REALTOR®, REALTORS®, and the REALTOR® logo are controlled by The Canadian Real Estate Association (CREA) and identify real estate professionals who are members of CREA. The trademarks MLS®, Multiple Listing Service® and the associated logos are owned by The Canadian Real Estate Association (CREA) and identify the quality of services provided by real estate professionals who are members of CREA. The trademark DDF® is owned by The Canadian Real Estate Association (CREA) and identifies CREA's Data Distribution Facility (DDF®)
July 10 2026 03:31:23
REALTORS® Association of Edmonton
RE/MAX Elite