

4707 44 St Beaumont, Alberta T4X 1H3

$469,900
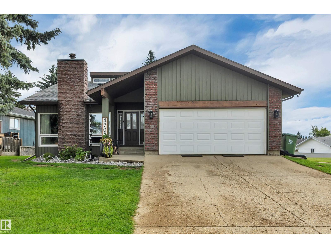
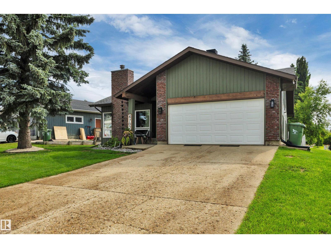
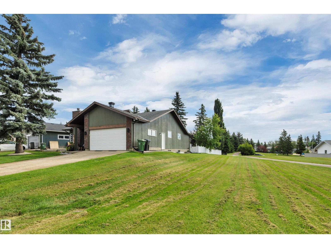
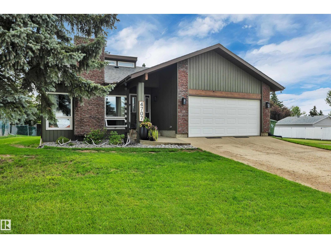
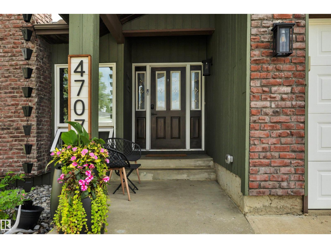
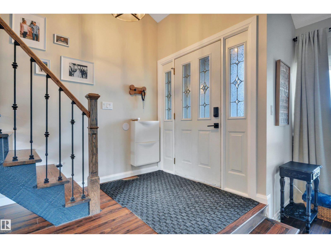
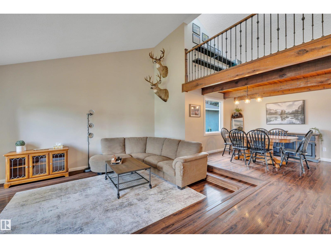
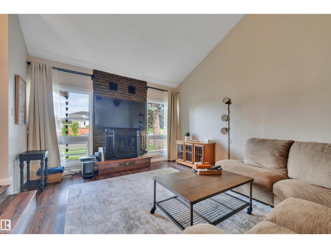
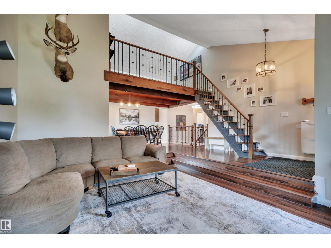
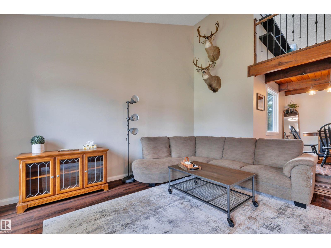
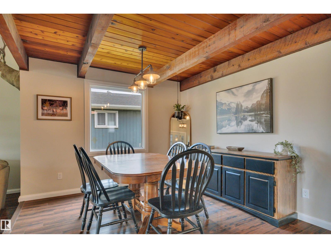
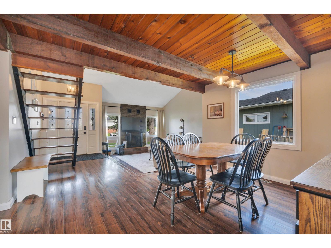
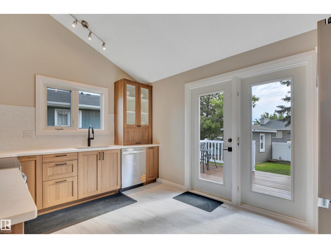
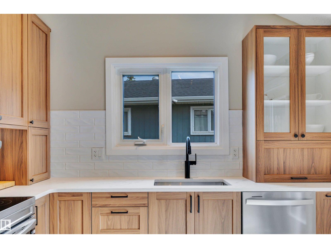
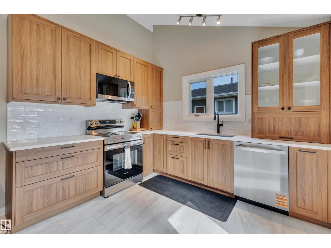
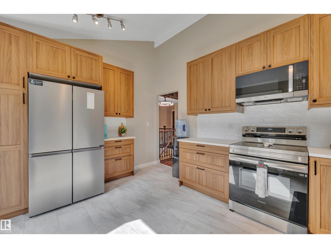
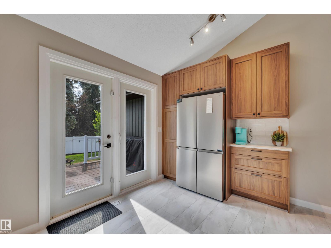
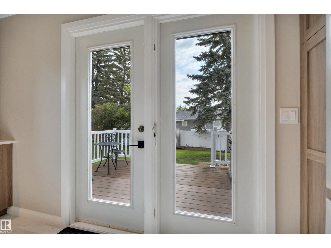
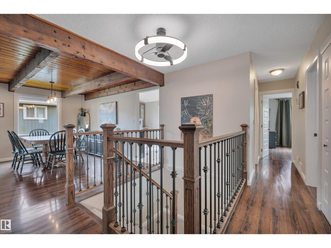
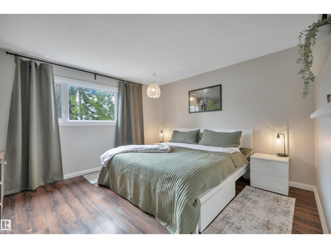
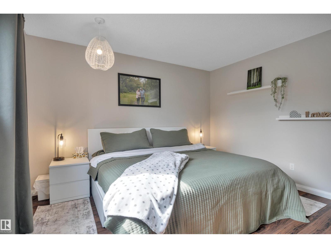
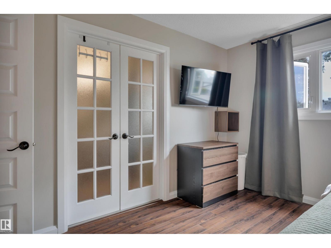
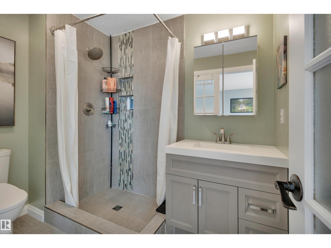
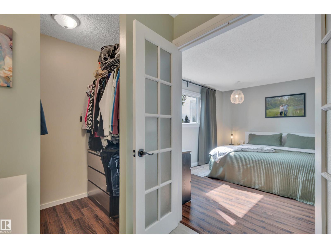
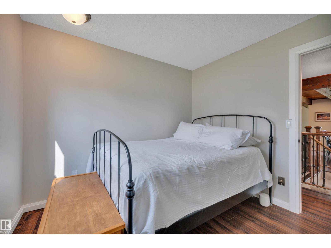
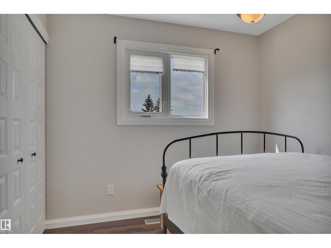
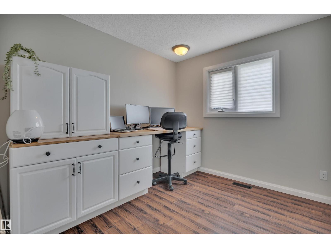
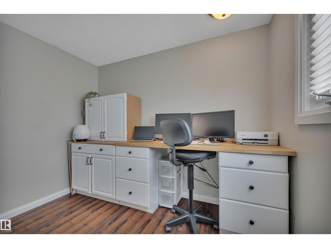
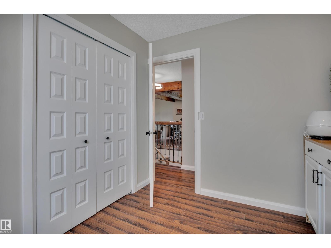
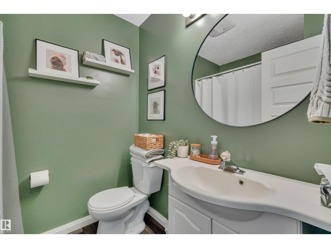
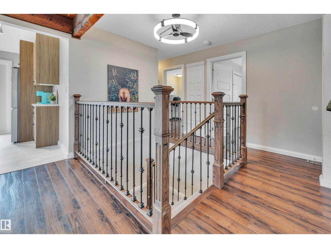
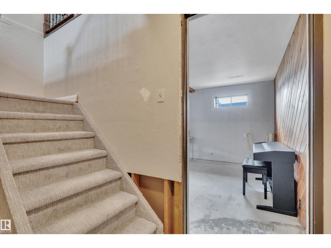
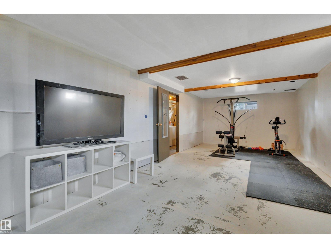
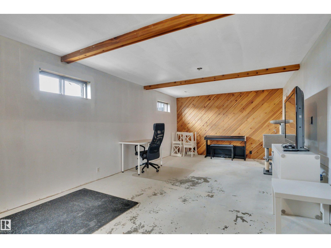
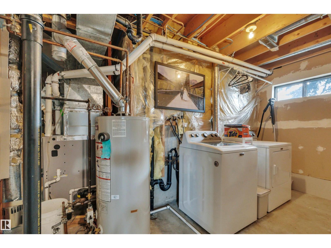
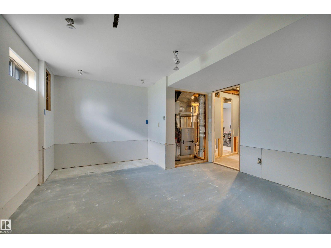
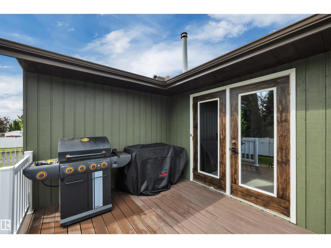
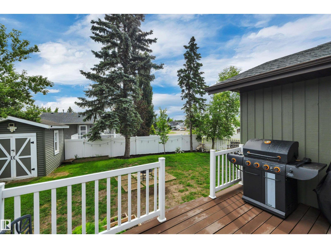
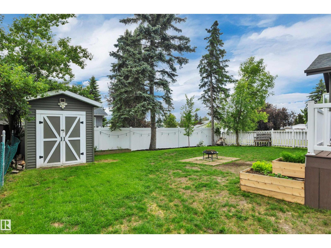
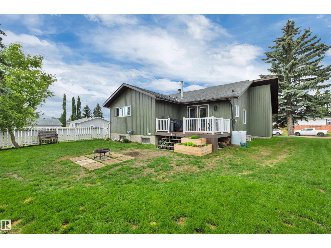
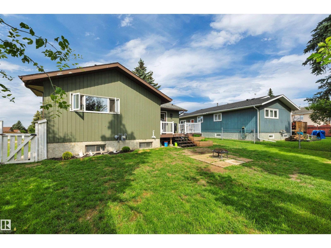
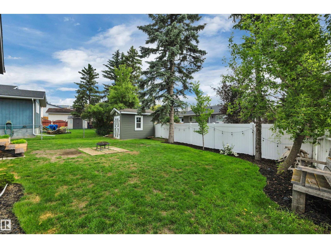
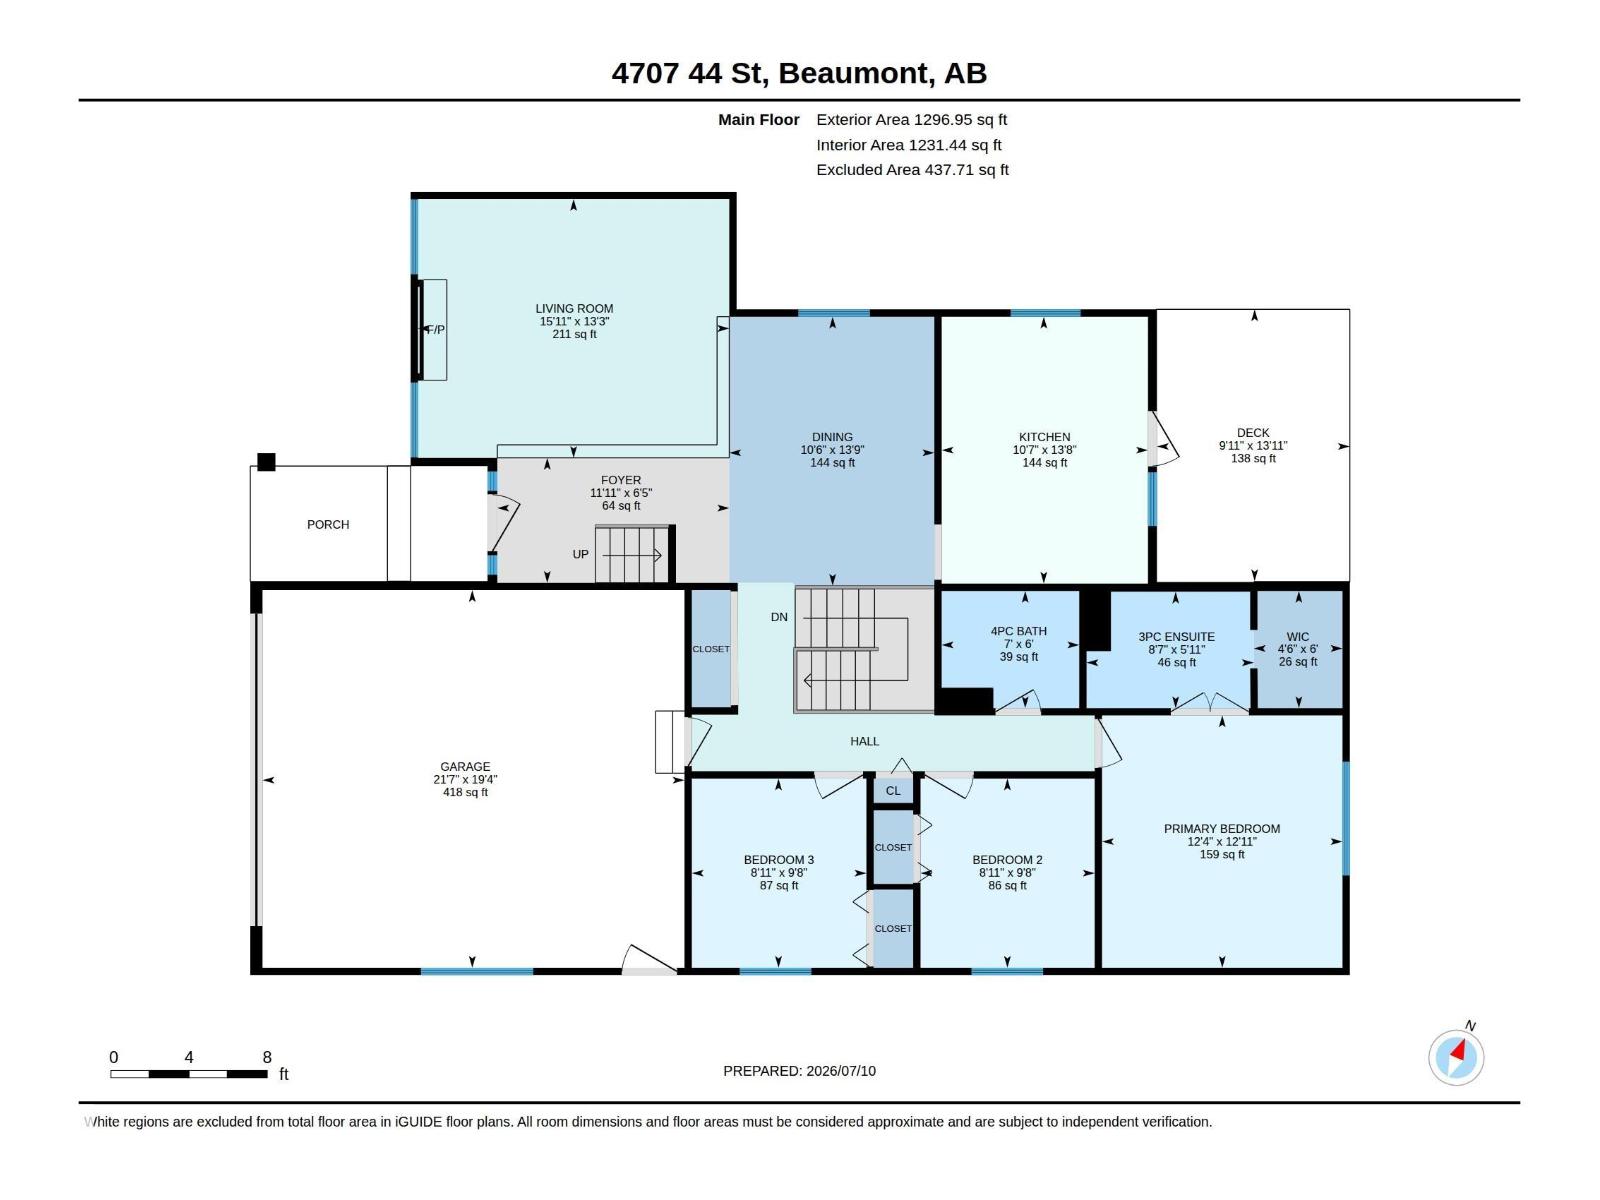
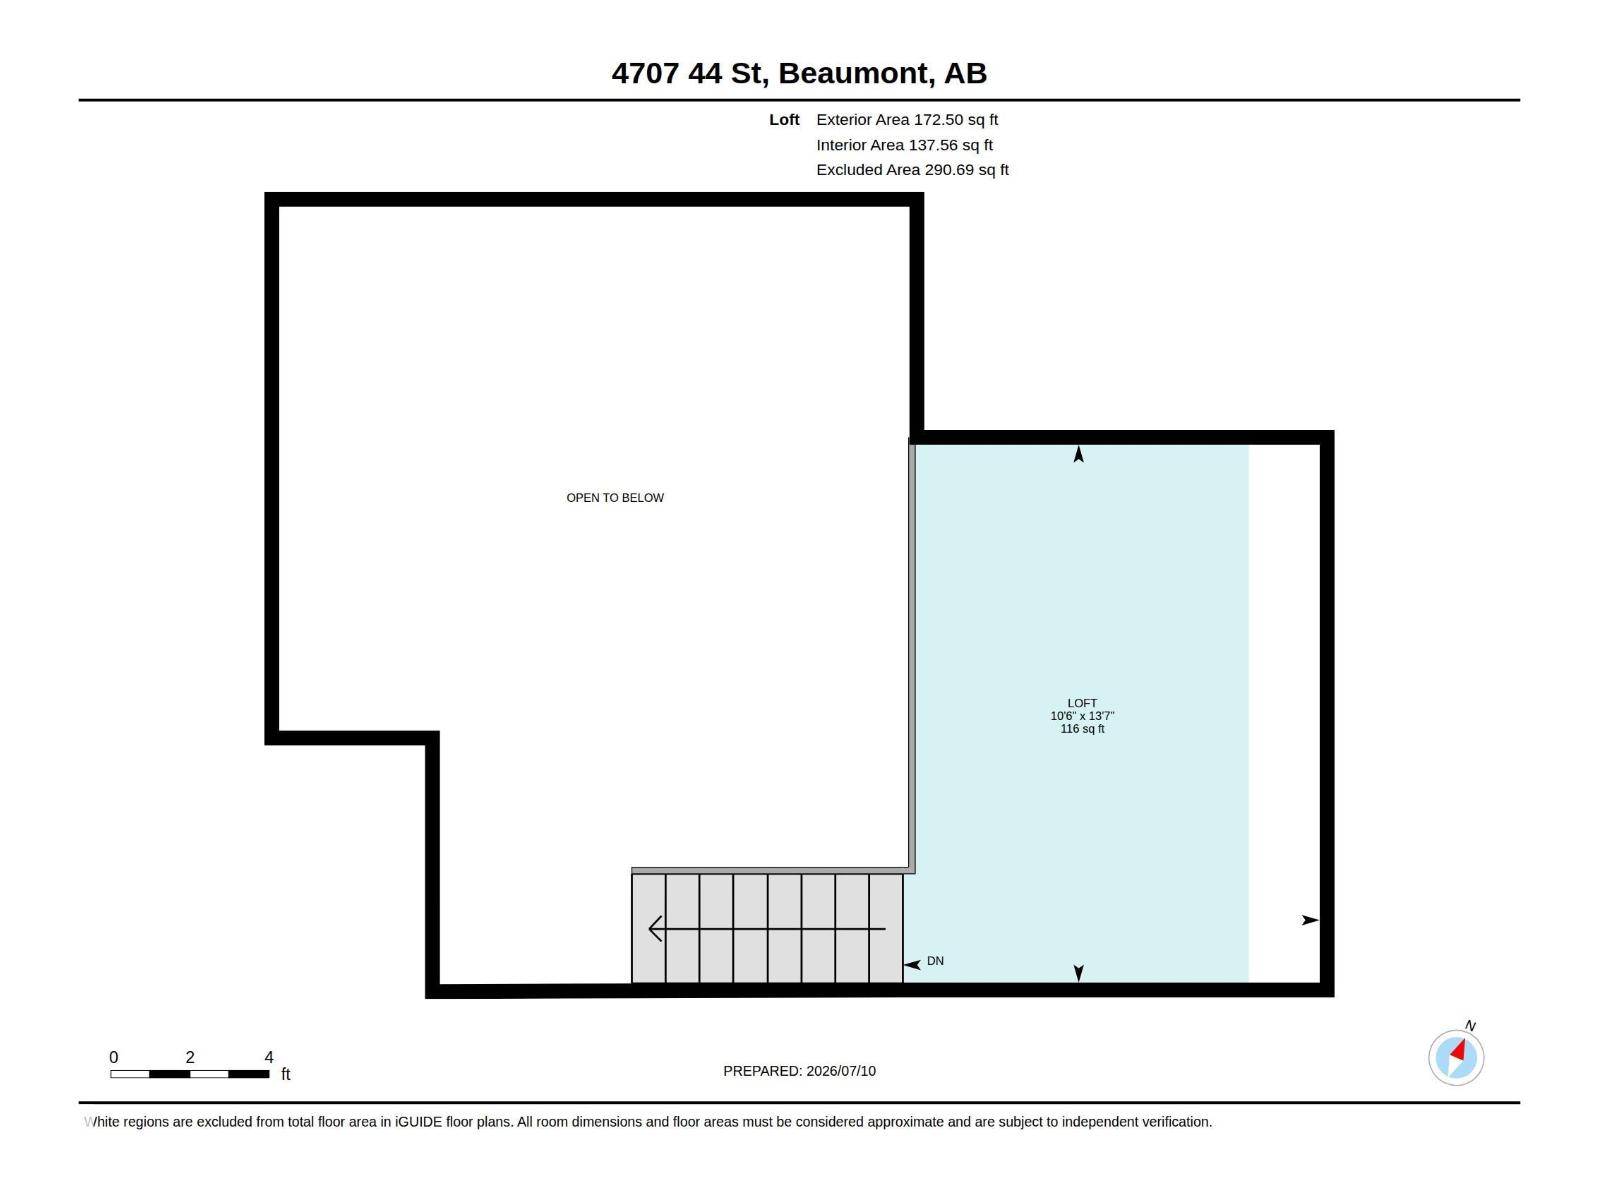
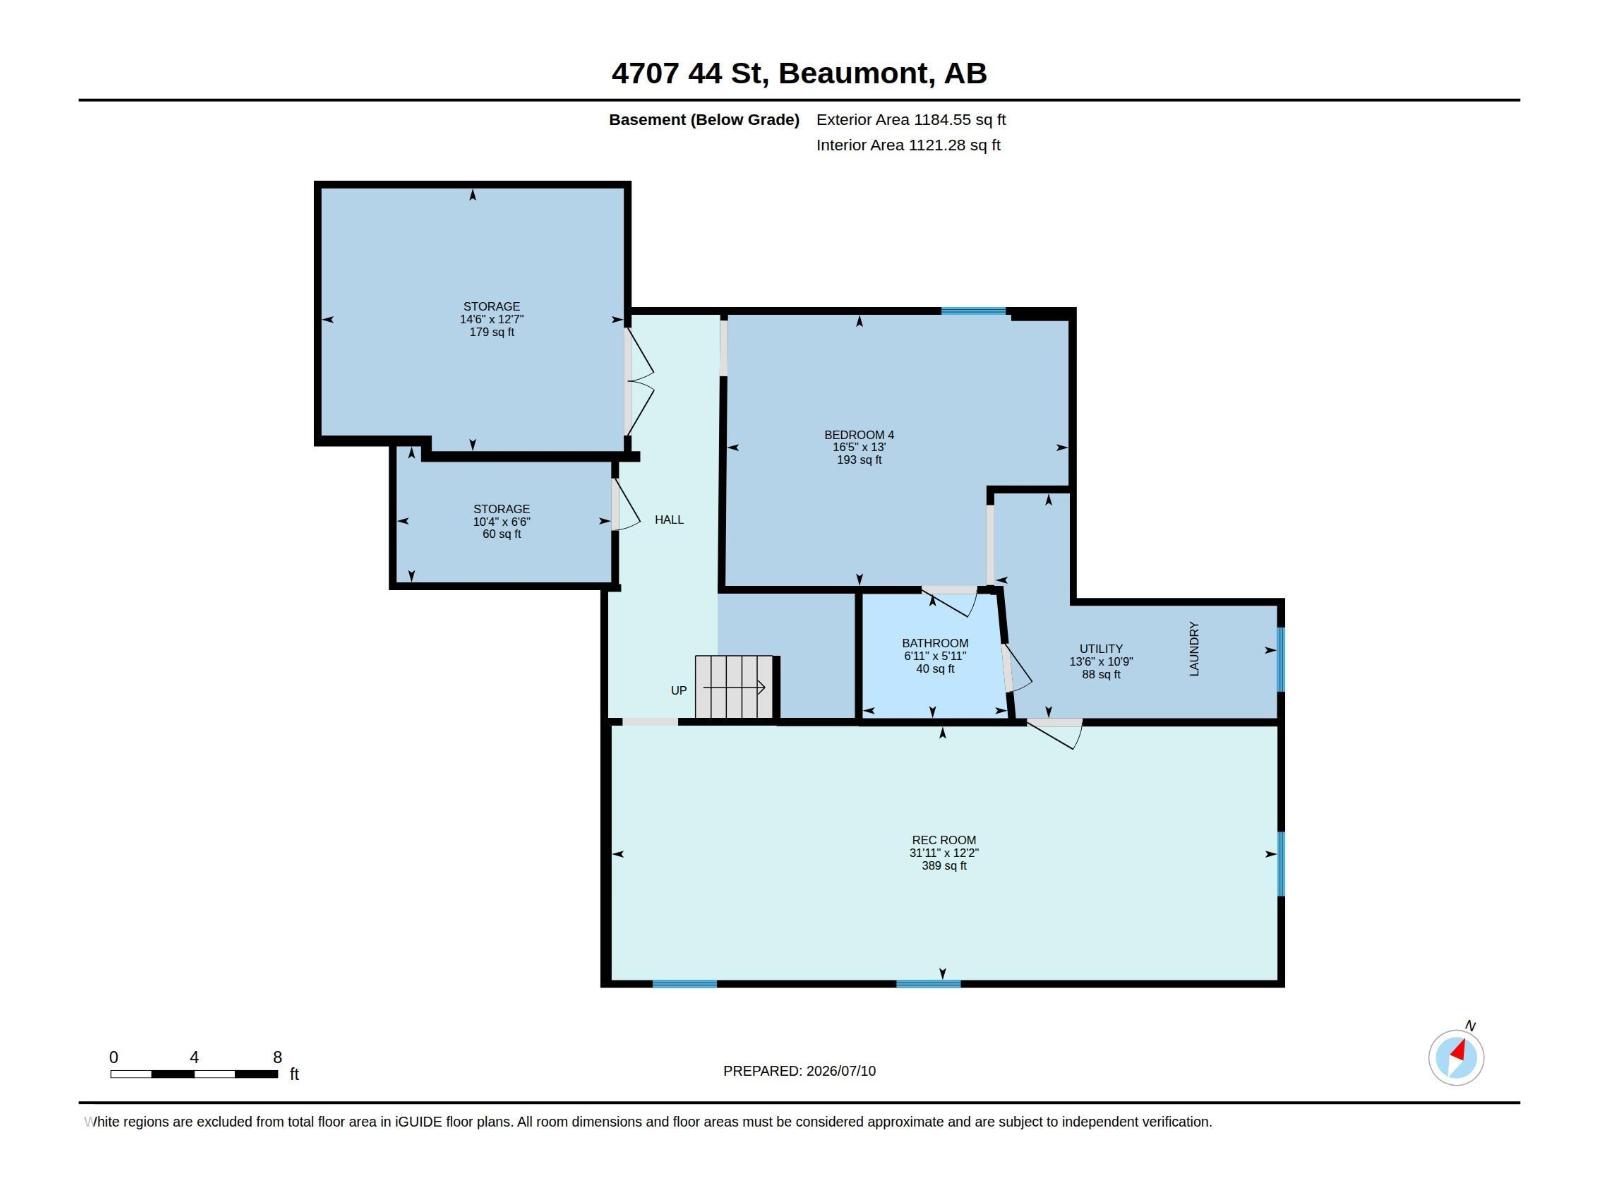
NICELY UPDATED! IMMEDIATE POSSESSION! IMMEDIATE POSSESSION! Searching for a character home with several upgrades in Glenbrae Meadows with room to build equity? Tired of cookie cutter layouts with small yards? Look no further, as this 1469 sq ft 4 bed, 2 bath bungalow next to green space w/ room for the RV parking checks the boxes! Feat: new kitchen & appliances, Interior & exterior paint, new grading, newer shingles & vinyl windows, composite deck, lighting, high efficiency furnace & more! Large entryway w/ sunken living room & wood burning fireplace, spacious dining area, high vaulted ceilings, upper level loft, & tons of windows for natural lighting! Three spacious bedrooms on the main level, inc the primary bed w/ 3 pce ensuite with a lovely tile shower! Another 4 pce bath & garage access. The basement is partially finished, w/ large rec room & 4th bedroom mostly completed, laundry, & storage. Close to schools & amenities; location is perfect for your growing family! (id:42336)
Property Details
| MLS® Number | E4498178 |
| Property Type | Single Family |
| Neigbourhood | Glenbrae Meadows |
| Amenities Near By | Golf Course, Playground, Public Transit, Schools, Shopping |
| Community Features | Public Swimming Pool |
| Features | Flat Site |
| Structure | Deck |
Building
| Bathroom Total | 2 |
| Bedrooms Total | 4 |
| Amenities | Vinyl Windows |
| Appliances | Dishwasher, Dryer, Garage Door Opener Remote(s), Garage Door Opener, Microwave Range Hood Combo, Refrigerator, Storage Shed, Stove, Washer |
| Architectural Style | Bungalow |
| Basement Development | Partially Finished |
| Basement Type | Full (partially Finished) |
| Ceiling Type | Vaulted |
| Constructed Date | 1979 |
| Construction Style Attachment | Detached |
| Heating Type | Forced Air |
| Stories Total | 1 |
| Size Interior | 1,469 Sqft |
| Type | House |
Parking
| Attached Garage | |
| R V |
Land
| Acreage | No |
| Fence Type | Fence |
| Land Amenities | Golf Course, Playground, Public Transit, Schools, Shopping |
| Size Irregular | 612.14 |
| Size Total | 612.14 M2 |
| Size Total Text | 612.14 M2 |
Rooms
| Level | Type | Length | Width | Dimensions |
|---|---|---|---|---|
| Basement | Family Room | 3.71 m | 9.74 m | 3.71 m x 9.74 m |
| Basement | Bedroom 4 | 3.96 m | 5 m | 3.96 m x 5 m |
| Main Level | Living Room | 4.04 m | 4.86 m | 4.04 m x 4.86 m |
| Main Level | Dining Room | 4.2 m | 3.2 m | 4.2 m x 3.2 m |
| Main Level | Kitchen | 4.17 m | 3.22 m | 4.17 m x 3.22 m |
| Main Level | Primary Bedroom | 3.94 m | 3.75 m | 3.94 m x 3.75 m |
| Main Level | Bedroom 2 | 2.95 m | 2.72 m | 2.95 m x 2.72 m |
| Main Level | Bedroom 3 | 2.95 m | 2.72 m | 2.95 m x 2.72 m |
https://www.realtor.ca/real-estate/30017979/4707-44-st-beaumont-glenbrae-meadows
Contact Us
Contact us for more information

Kevin B. Doyle
Associate
(780) 988-4067
kevindoyle.remax.ca/
www.facebook.com/kevindoyle4realtyyeg/

The trademarks REALTOR®, REALTORS®, and the REALTOR® logo are controlled by The Canadian Real Estate Association (CREA) and identify real estate professionals who are members of CREA. The trademarks MLS®, Multiple Listing Service® and the associated logos are owned by The Canadian Real Estate Association (CREA) and identify the quality of services provided by real estate professionals who are members of CREA. The trademark DDF® is owned by The Canadian Real Estate Association (CREA) and identifies CREA's Data Distribution Facility (DDF®)
July 14 2026 02:11:12
REALTORS® Association of Edmonton
RE/MAX Elite