

4720 204 St NW Edmonton, Alberta T6M 0C3

$568,000
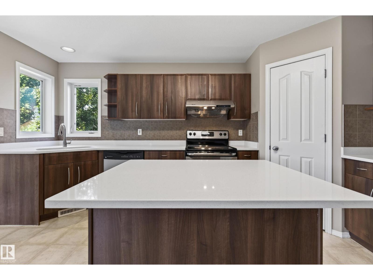
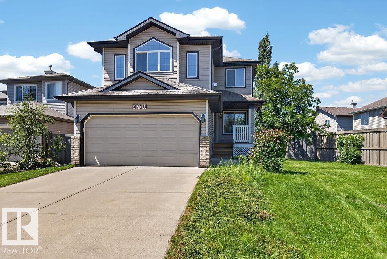
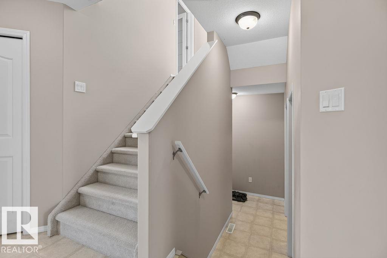
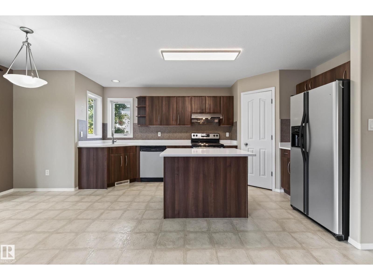
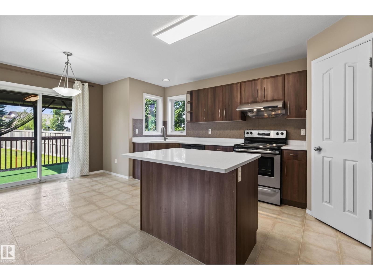
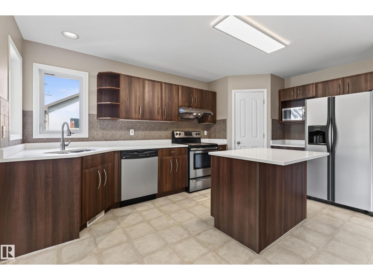
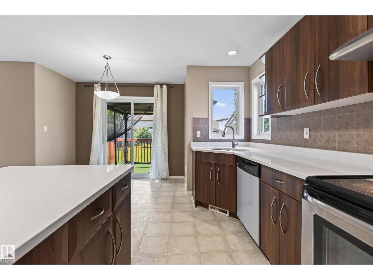
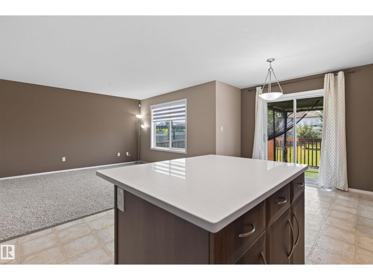
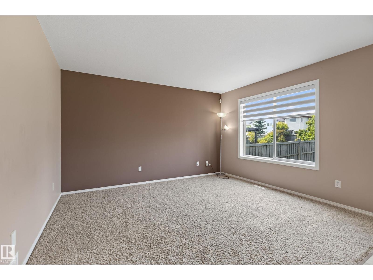
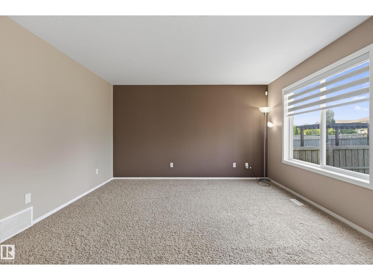
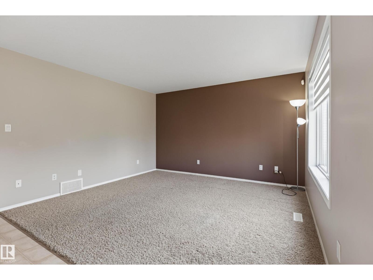
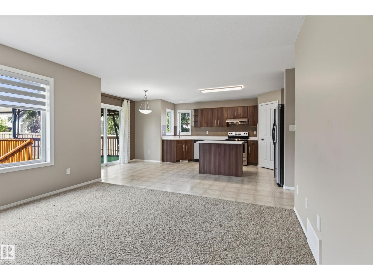
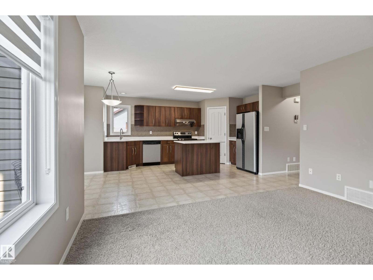
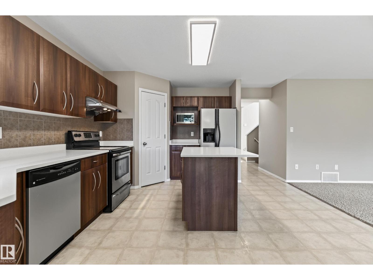
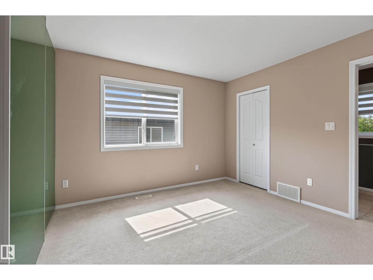
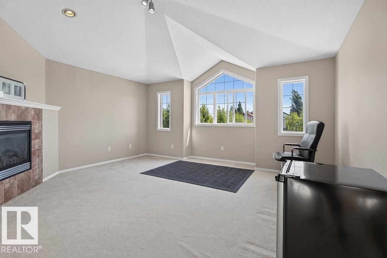
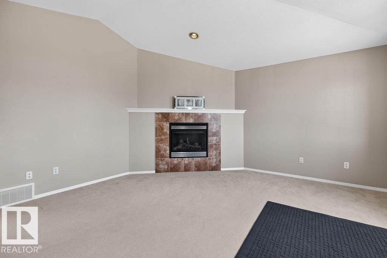
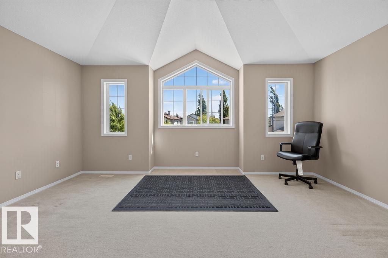
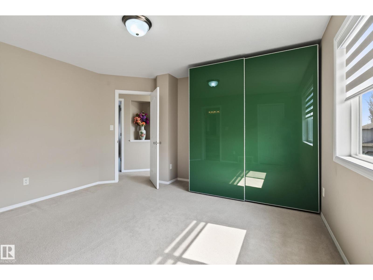
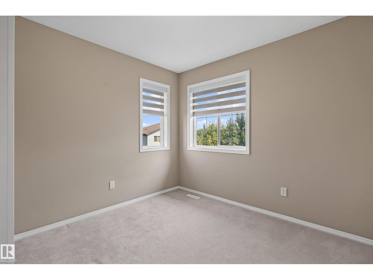
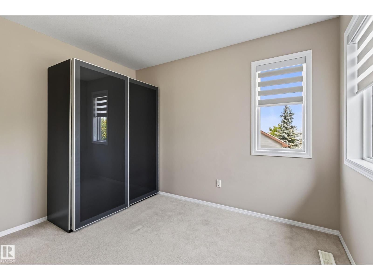
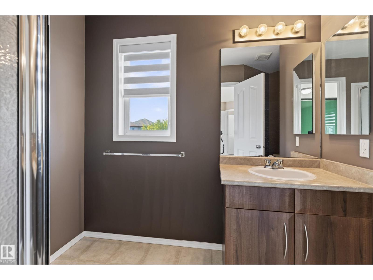
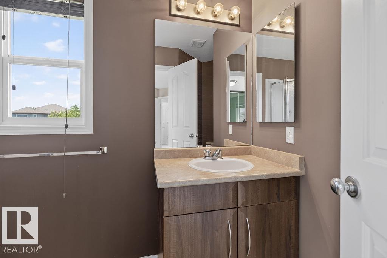
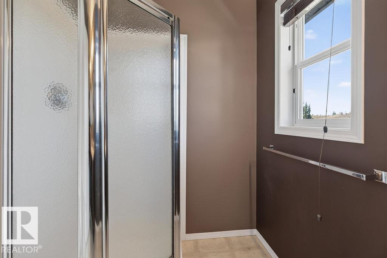
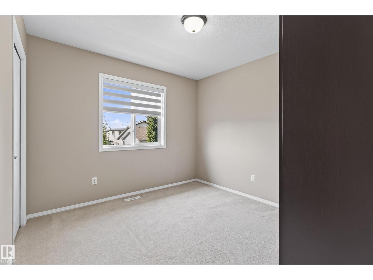
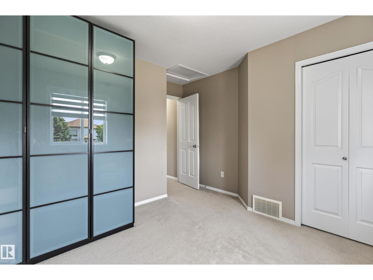
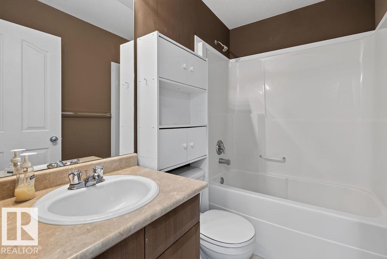
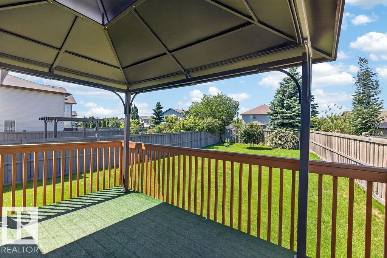
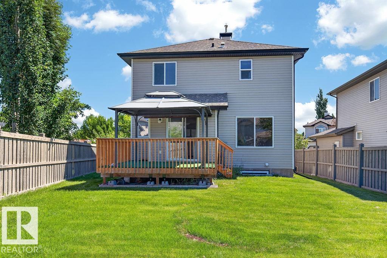
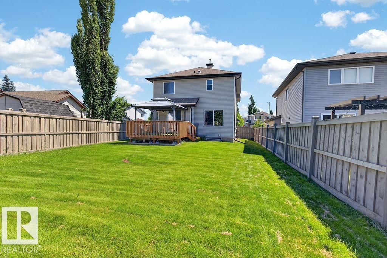
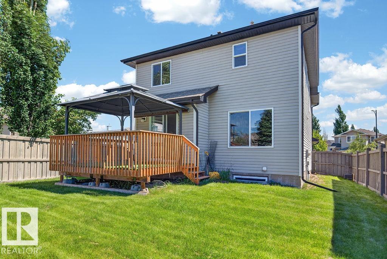
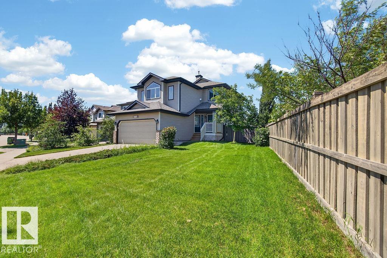
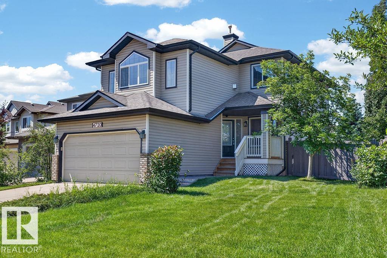
Welcome to this spacious 2-storey home in The Hamptons, offering over 1,800 sq. ft. of bright, functional living space on a huge 6,900+ sq. ft. lot. Perfect for families, this move-in ready home features 3 bedrooms, 2.5 bathrooms, and an oversized bonus room. The open-concept main floor includes a versatile den, generous living and dining areas, and easy access to the deck and expansive backyard—ideal for entertaining or family fun. The attached double garage adds convenience, while the oversized yard offers endless possibilities, with room to park an RV, create a play area, or design your dream outdoor retreat. The unspoiled basement is ready for your personal touch. Conveniently located near schools, shopping, parks, and a bus stop for easy school transportation, this is a fantastic opportunity in a sought-after family community. (id:42336)
Property Details
| MLS® Number | E4497577 |
| Property Type | Single Family |
| Neigbourhood | The Hamptons |
| Amenities Near By | Playground, Public Transit, Schools, Shopping |
| Features | No Animal Home, No Smoking Home |
| Parking Space Total | 4 |
| Structure | Deck |
Building
| Bathroom Total | 3 |
| Bedrooms Total | 3 |
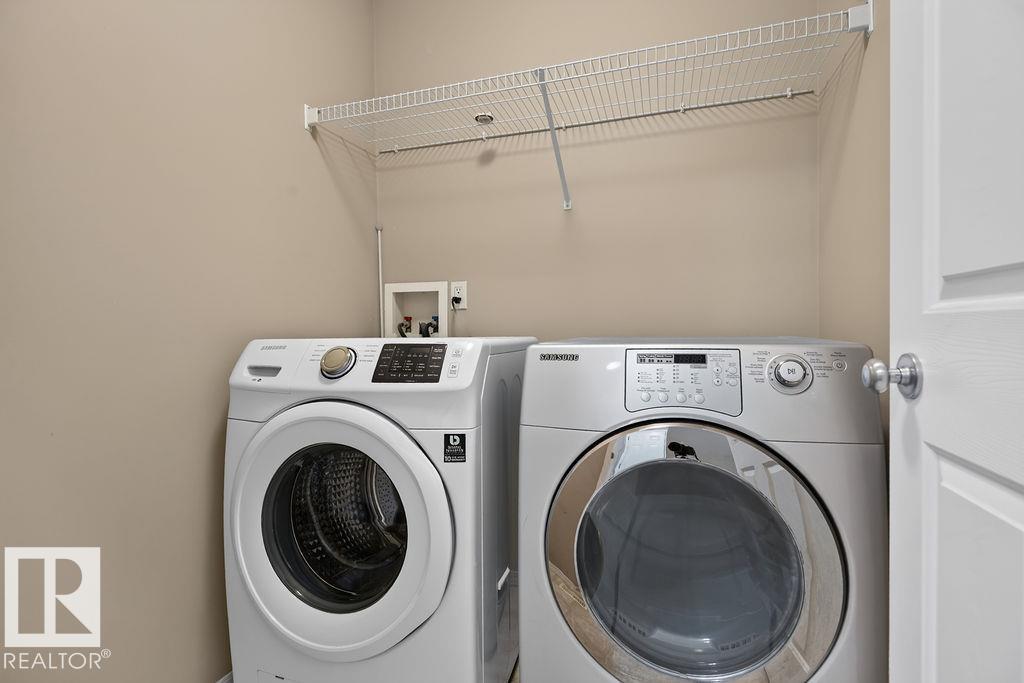
| Appliances | Dishwasher, Dryer, Garage Door Opener Remote(s), Garage Door Opener, Hood Fan, Humidifier, Microwave, Refrigerator, Stove, Washer, Water Softener, Window Coverings |
| Basement Development | Unfinished |
| Basement Type | Full (unfinished) |
| Constructed Date | 2006 |
| Construction Style Attachment | Detached |
| Fireplace Fuel | Gas |
| Fireplace Present | Yes |
| Fireplace Type | Unknown |
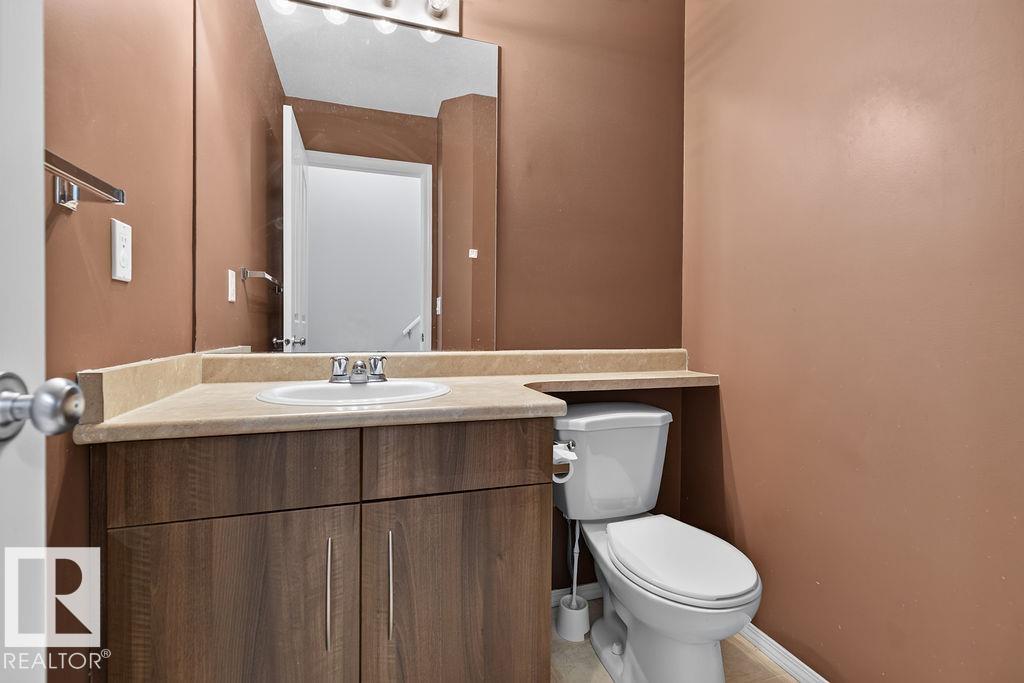
| Half Bath Total | 1 |
| Heating Type | Forced Air |
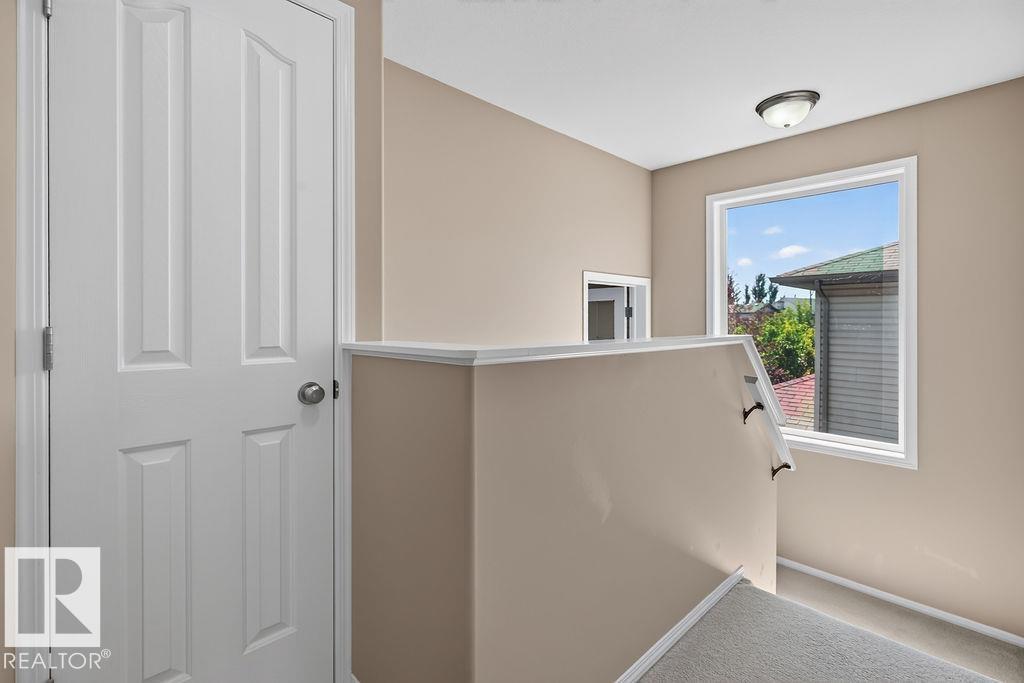
| Stories Total | 2 |
| Size Interior | 1,815 Sqft |
| Type | House |
Parking
| Attached Garage |
Land
| Acreage | No |
| Fence Type | Fence |
| Land Amenities | Playground, Public Transit, Schools, Shopping |
| Size Irregular | 642.79 |
| Size Total | 642.79 M2 |
| Size Total Text | 642.79 M2 |
Rooms
| Level | Type | Length | Width | Dimensions |
|---|---|---|---|---|
| Main Level | Living Room | 4 m | 3.66 m | 4 m x 3.66 m |
| Main Level | Dining Room | 2.73 m | 2.49 m | 2.73 m x 2.49 m |
| Main Level | Kitchen | 4.76 m | 2.6 m | 4.76 m x 2.6 m |
| Main Level | Den | 3.3 m | 2.9 m | 3.3 m x 2.9 m |
| Main Level | Laundry Room | 1.69 m | 1.65 m | 1.69 m x 1.65 m |
| Upper Level | Primary Bedroom | 4.09 m | 4.06 m | 4.09 m x 4.06 m |
| Upper Level | Bedroom 2 | 3.23 m | 3.06 m | 3.23 m x 3.06 m |
| Upper Level | Bedroom 3 | 3.19 m | 3.03 m | 3.19 m x 3.03 m |
| Upper Level | Bonus Room | 5.16 m | 4.58 m | 5.16 m x 4.58 m |
https://www.realtor.ca/real-estate/30003649/4720-204-st-nw-edmonton-the-hamptons
Contact Us
Contact us for more information

Murray A. Glick
Associate
(780) 481-1144
www.glickandglick.com/
twitter.com/murrayglick?lang=en
glickandglick.com/
ca.linkedin.com/in/murray-glick-266b2b10

Seth A. Glick
Associate
(780) 909-4313
linktr.ee/glickandglick
twitter.com/pokerclack
www.facebook.com/Glickandglick
www.linkedin.com/in/sethglick/
www.instagram.com/pokerclack
www.youtube.com/@GlickandGlick

The trademarks REALTOR®, REALTORS®, and the REALTOR® logo are controlled by The Canadian Real Estate Association (CREA) and identify real estate professionals who are members of CREA. The trademarks MLS®, Multiple Listing Service® and the associated logos are owned by The Canadian Real Estate Association (CREA) and identify the quality of services provided by real estate professionals who are members of CREA. The trademark DDF® is owned by The Canadian Real Estate Association (CREA) and identifies CREA's Data Distribution Facility (DDF®)
September 02 2026 06:30:36
REALTORS® Association of Edmonton
RE/MAX Excellence