

48109 Rr 155 Rural Beaver County, Alberta T0B 2C0

$1,299,000
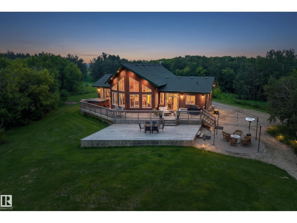
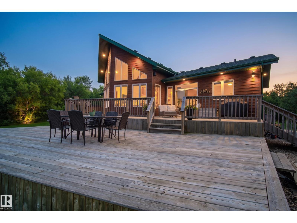
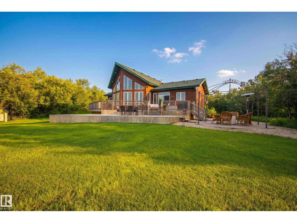
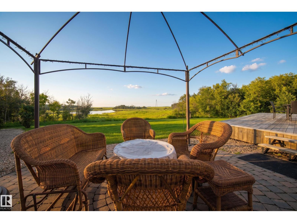
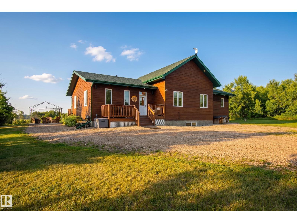
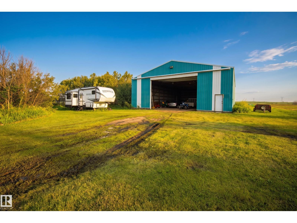
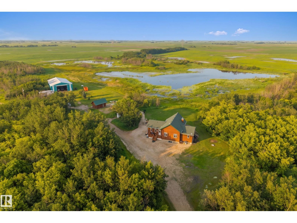
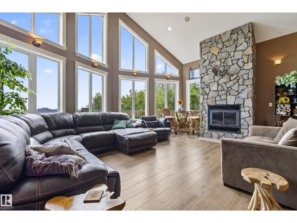
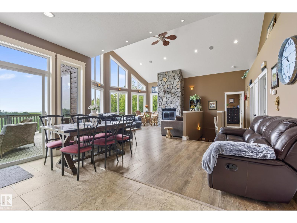
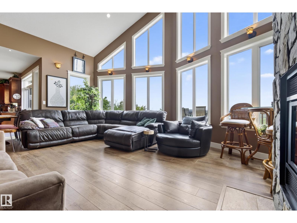
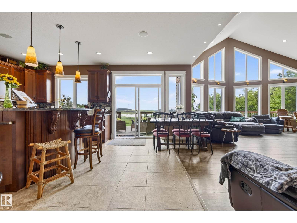
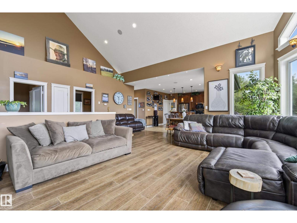
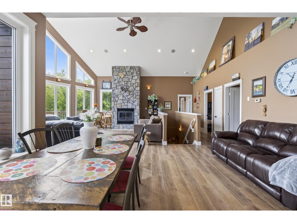
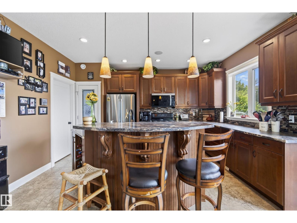
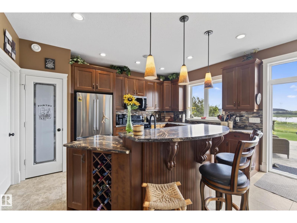
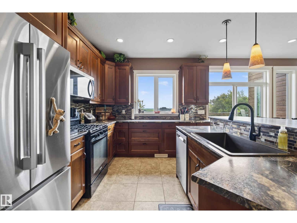
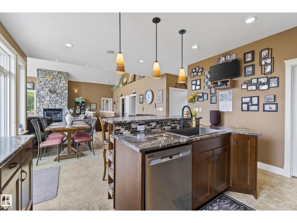
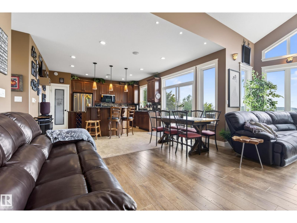
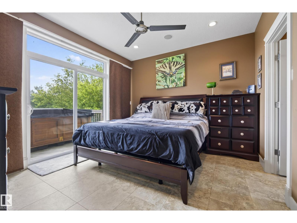
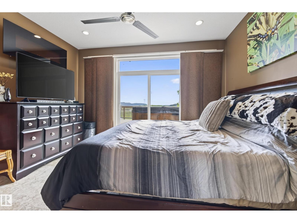
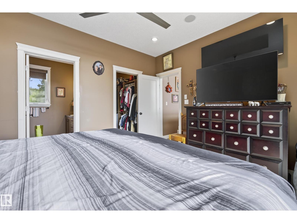
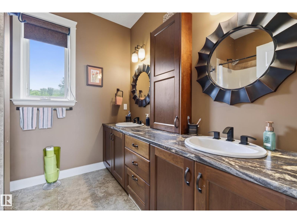
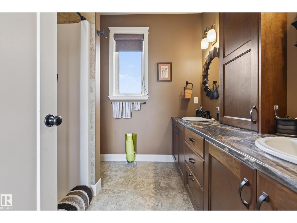
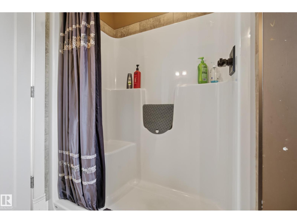
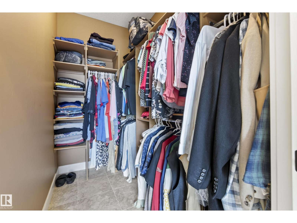
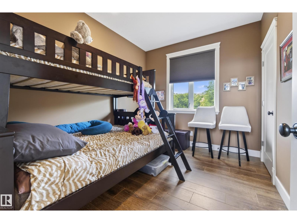
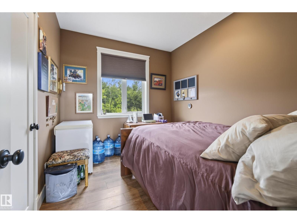
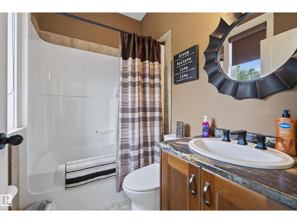
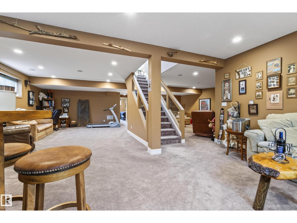
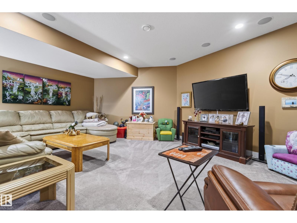
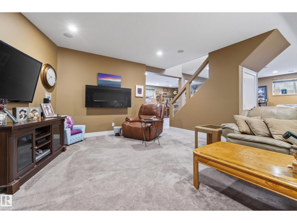
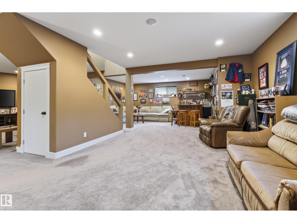
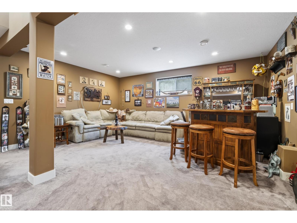
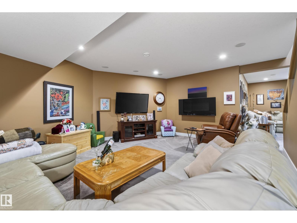
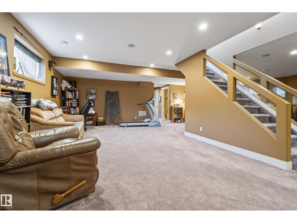
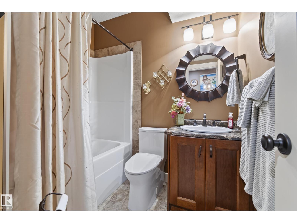
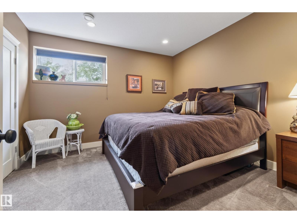
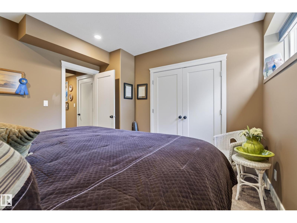
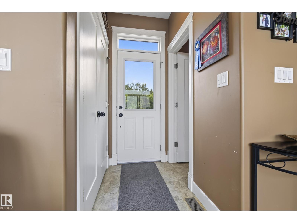
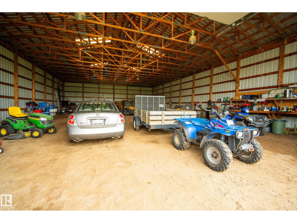
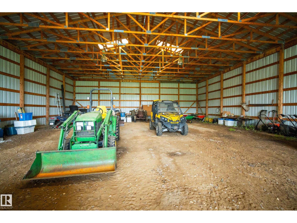
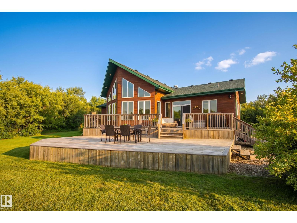
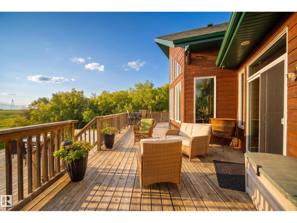
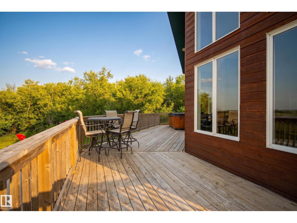
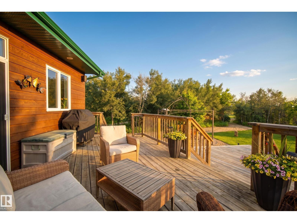
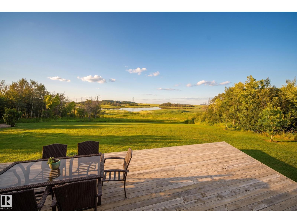
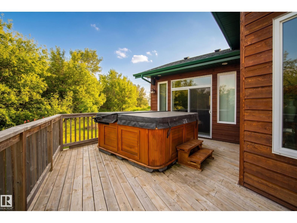
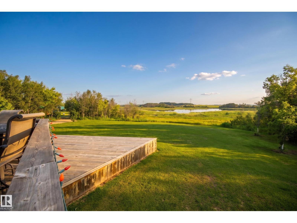
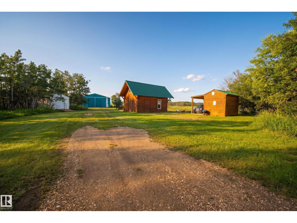
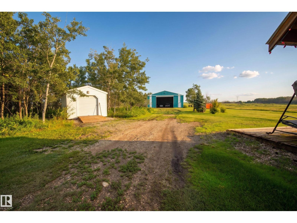
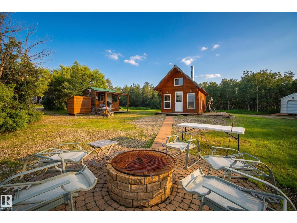
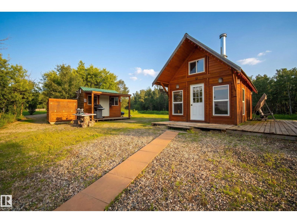
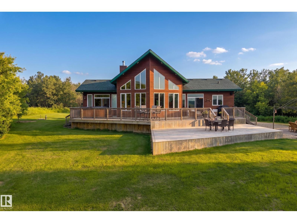
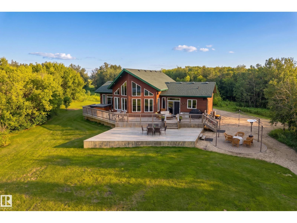
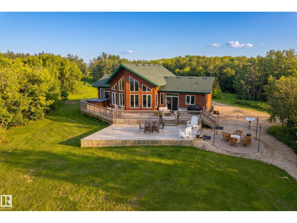
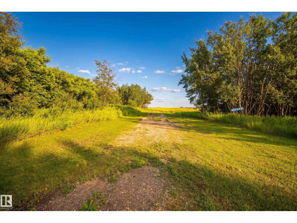
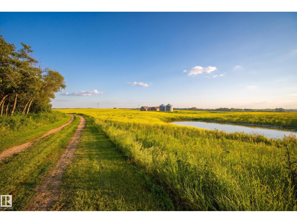
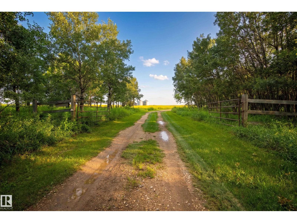
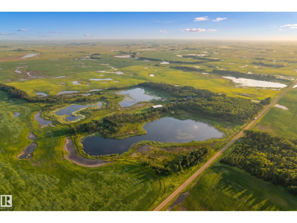
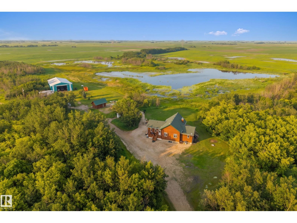
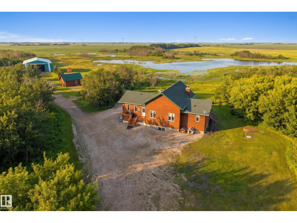
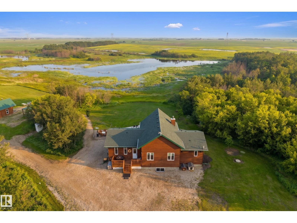
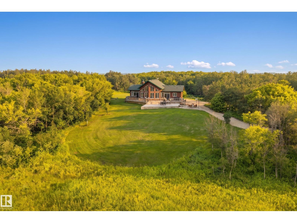
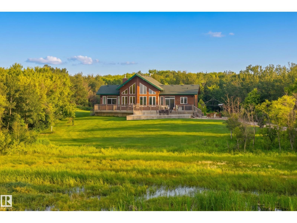
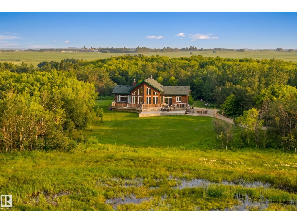
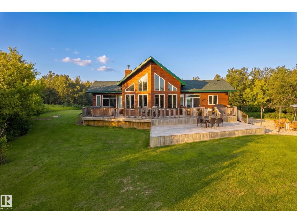
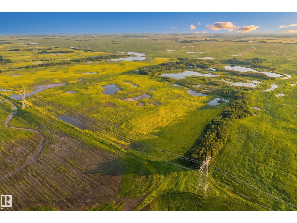
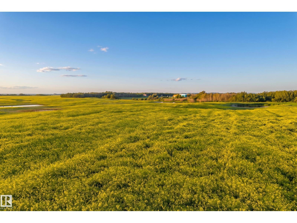
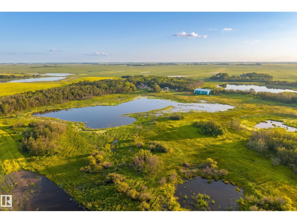
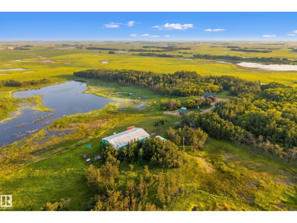
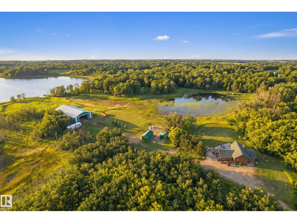
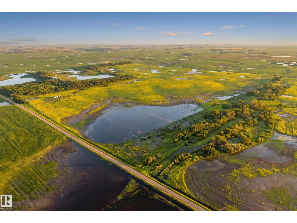
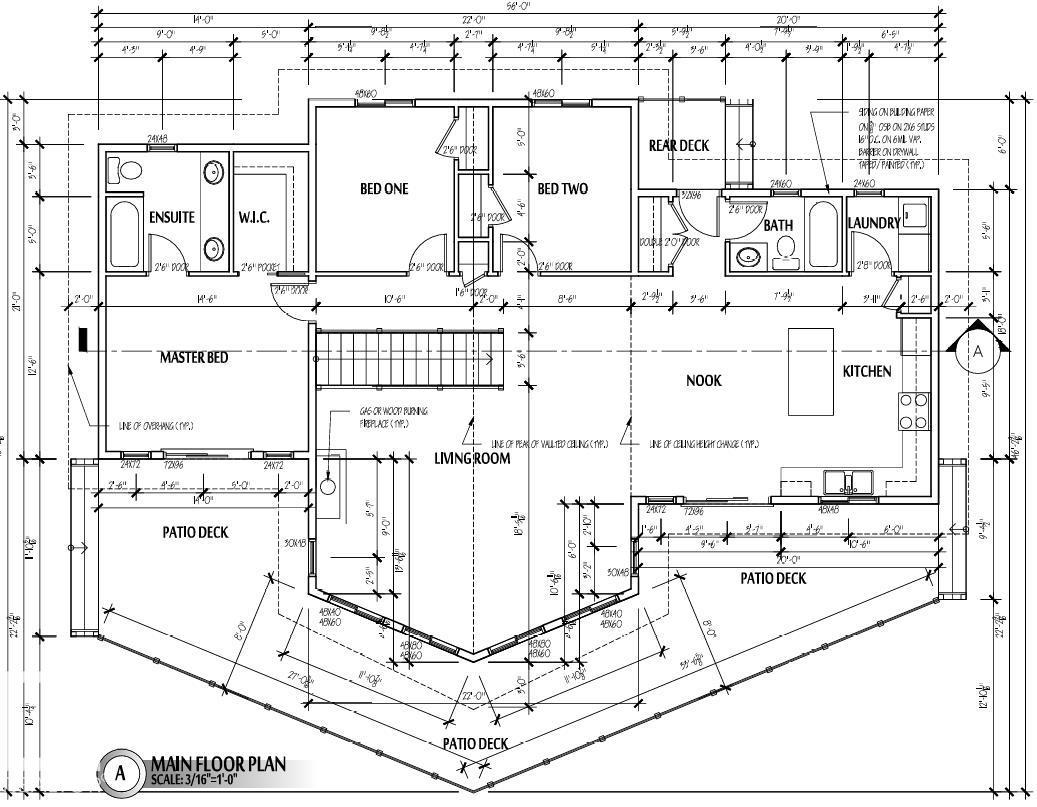
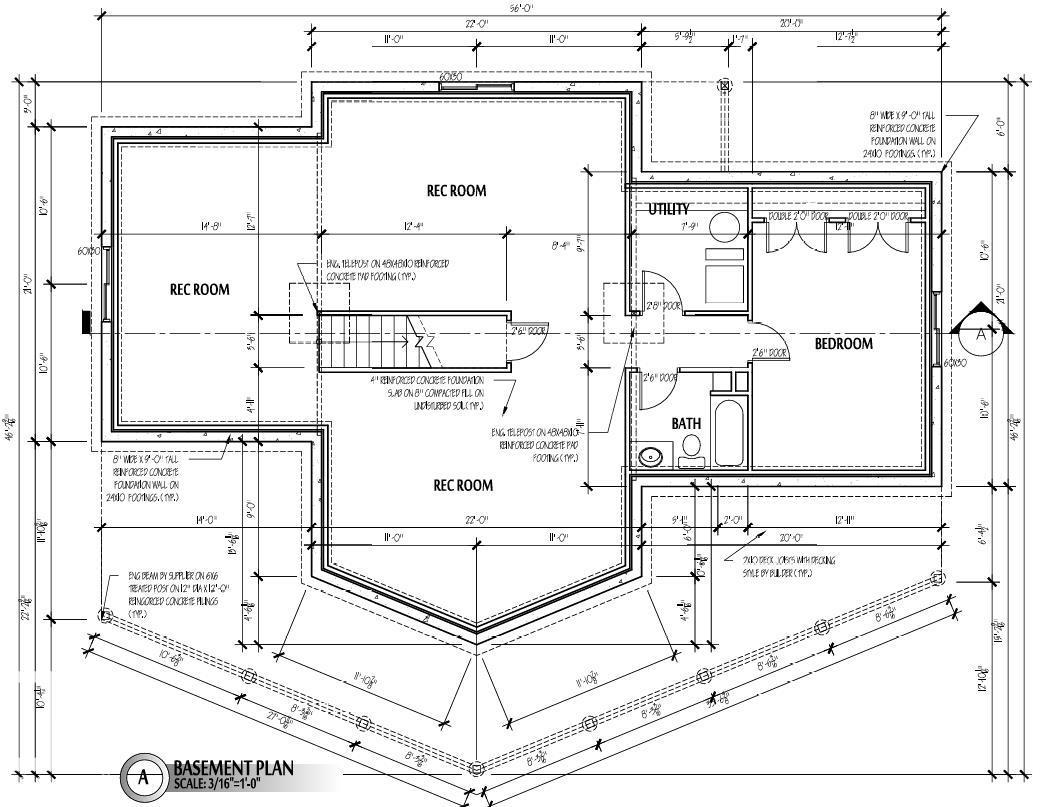
Remarkable 160-acre 1/4 Section Country Estate just 15 minutes from Holden. The property features a 1490sqft Bungalow Built in 2014. Magnificent Vaulted Ceilings, and a picturesque Country View off the Rear Deck, that overlooks a Private Pond and Prairie Land in the distance. The home was Custom-Built, with 3 Bedrooms up, 4 total, 3 Full Baths. Large vaulted windows, a chef-inspired kitchen with solid wood cabinetry, Granite Countertops, S/S Appliances, a large island, and a full-length deck overlooking the countryside. The Primary Bedroom includes deck access, a walk-in closet, and five pc ensuite. The fully developed Basement has an Open Concept for all types of use. Outside, enjoy a 40x80 Quanset to store all your RVs and Toys. A 16x20 Kotty Pine Guest Cabin, Hot Tub, a Cook Shack, Fire Pit area, Playhouse and even a Cat House. The property earns $8952/yr from Cultivation and Atco Leases, transferable to buyers if they choose. Live your Country Dream, and get paid to do it! (id:42336)
Property Details
| MLS® Number | E4500886 |
| Property Type | Single Family |
| Features | Private Setting, Treed, Exterior Walls- 2x6" |
| Parking Space Total | 10 |
| Structure | Deck, Fire Pit |
Building
| Bathroom Total | 3 |
| Bedrooms Total | 4 |
| Amenities | Vinyl Windows |
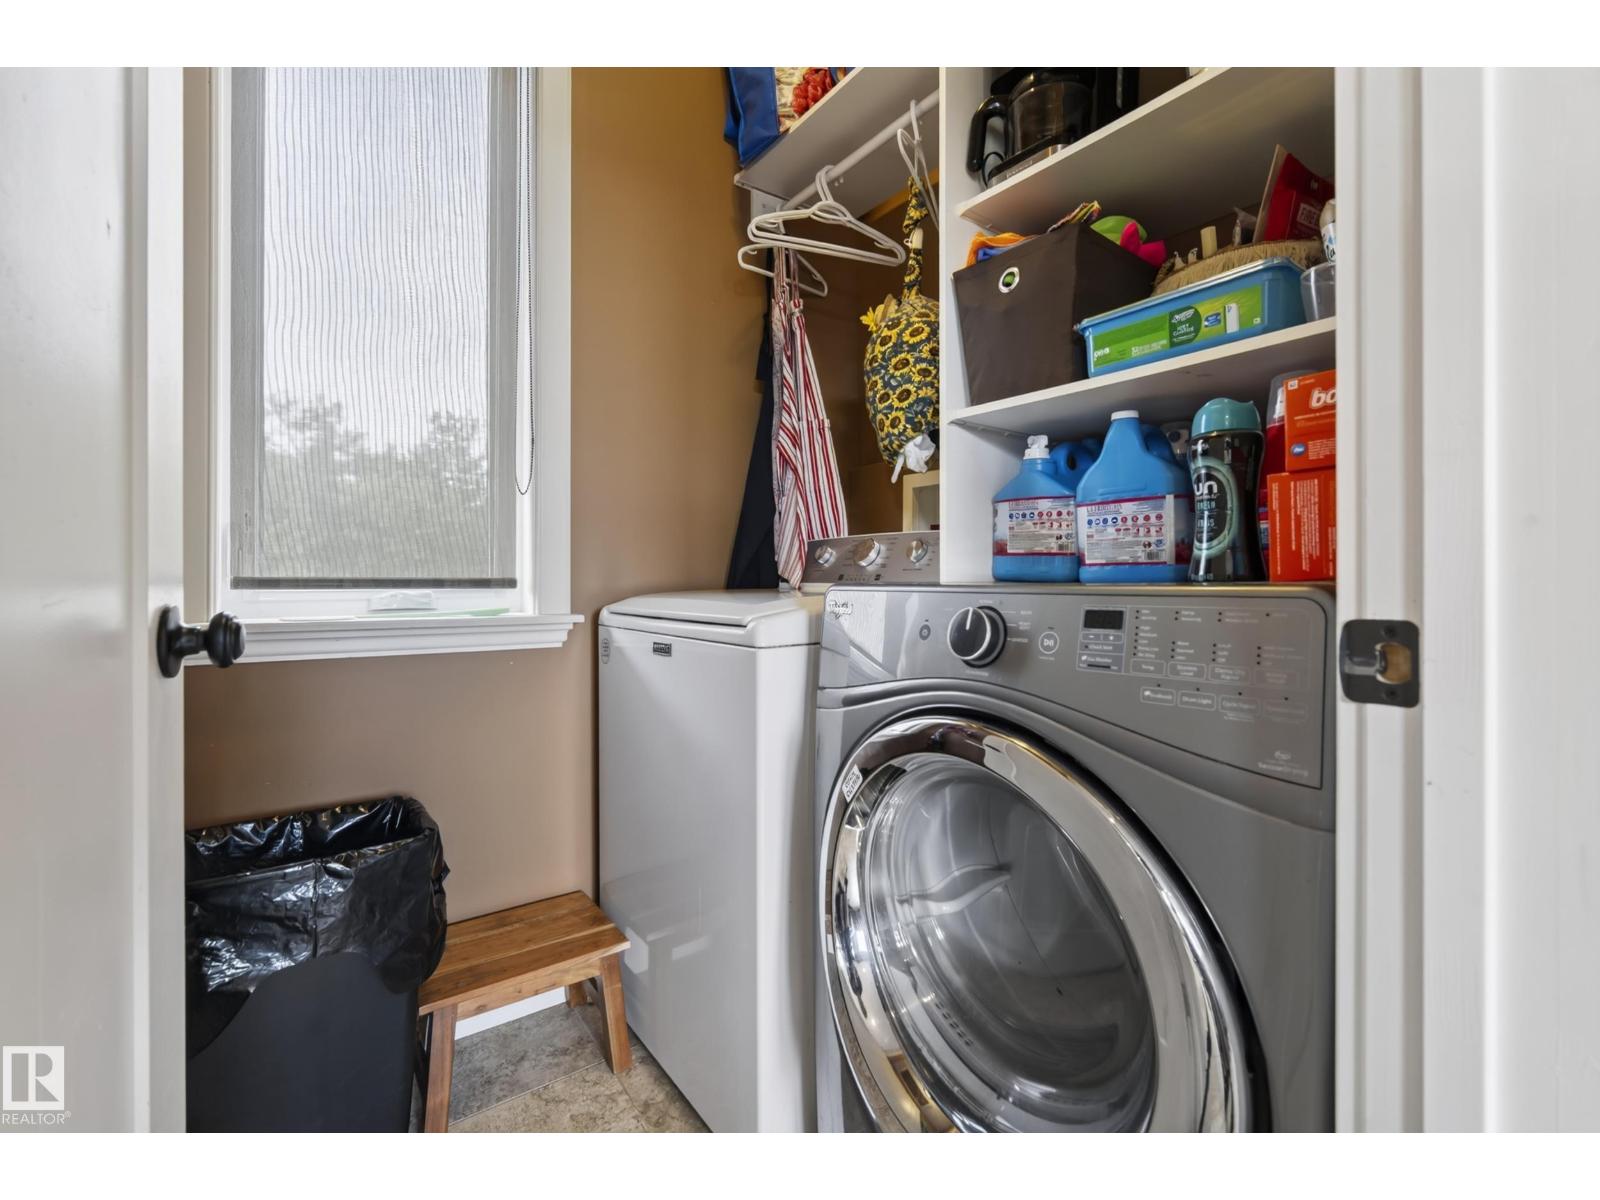
| Appliances | Dishwasher, Dryer, Fan, Garage Door Opener Remote(s), Garage Door Opener, Microwave Range Hood Combo, Refrigerator, Stove, Washer, Window Coverings |
| Architectural Style | Bungalow |
| Basement Development | Finished |
| Basement Type | Full (finished) |
| Ceiling Type | Vaulted |
| Constructed Date | 2014 |
| Construction Style Attachment | Detached |
| Cooling Type | Central Air Conditioning |
| Heating Type | Forced Air |
| Stories Total | 1 |
| Size Interior | 1,490 Sqft |
| Type | House |
Land
| Acreage | Yes |
| Size Irregular | 160 |
| Size Total | 160 Ac |
| Size Total Text | 160 Ac |
Rooms
| Level | Type | Length | Width | Dimensions |
|---|---|---|---|---|
| Basement | Family Room | 20' x 14'7" | ||
| Basement | Bedroom 4 | 18' x 11'7" | ||
| Basement | Recreation Room | 18'6" x 20' | ||
| Main Level | Living Room | 18' x 21' | ||
| Main Level | Dining Room | 15'2" x 9'6" | ||
| Main Level | Kitchen | 15'2" x 10'0" | ||
| Main Level | Primary Bedroom | 11'8" x 13'6" | ||
| Main Level | Bedroom 2 | 11' x 9'2" | ||
| Main Level | Bedroom 3 | 11' x 9'2" |
https://www.realtor.ca/real-estate/30083508/48109-rr-155-rural-beaver-county-none
Contact Us
Contact us for more information
Dave A. Woolger
Associate
(780) 705-5392
www.beechwoolger.ca/
twitter.com/beechwoolgerre
www.facebook.com/realtordavewoolger/
www.instagram.com/davewoolger/

The trademarks REALTOR®, REALTORS®, and the REALTOR® logo are controlled by The Canadian Real Estate Association (CREA) and identify real estate professionals who are members of CREA. The trademarks MLS®, Multiple Listing Service® and the associated logos are owned by The Canadian Real Estate Association (CREA) and identify the quality of services provided by real estate professionals who are members of CREA. The trademark DDF® is owned by The Canadian Real Estate Association (CREA) and identifies CREA's Data Distribution Facility (DDF®)
July 27 2026 08:41:39
REALTORS® Association of Edmonton
Maxwell Progressive