

4812 Malmo Rd NW Edmonton, Alberta T6H 4L6

$549,000
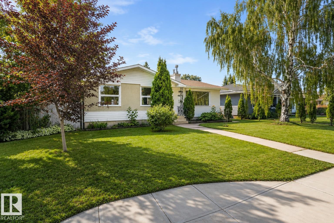
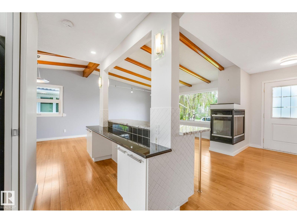
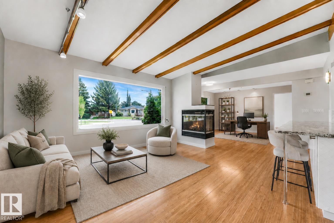
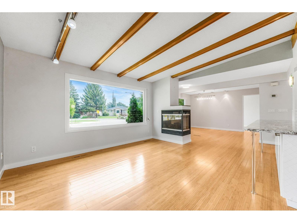
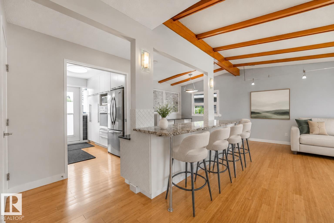
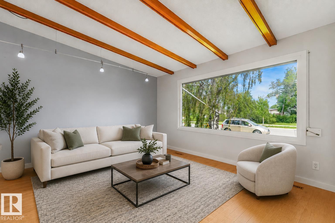
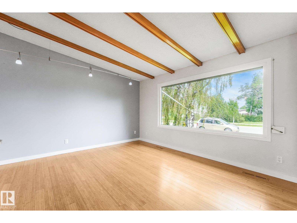
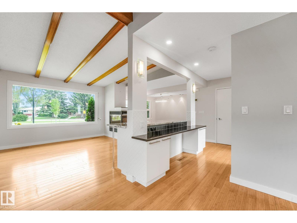
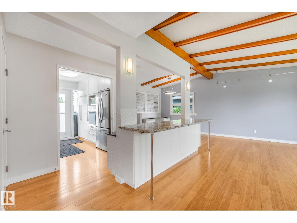
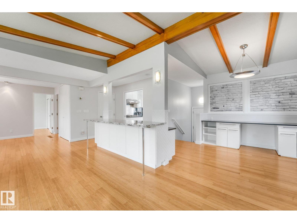
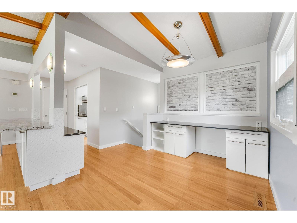
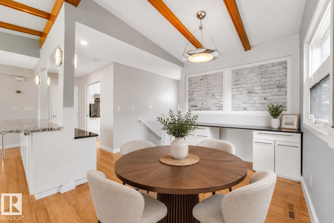
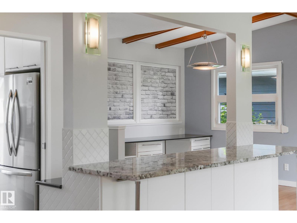
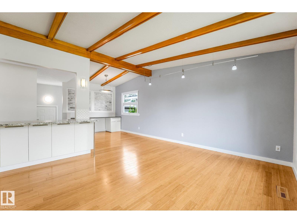
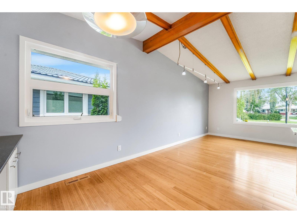
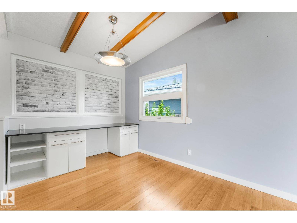
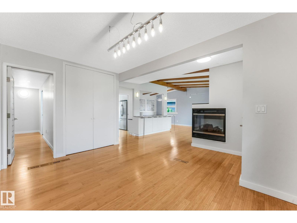
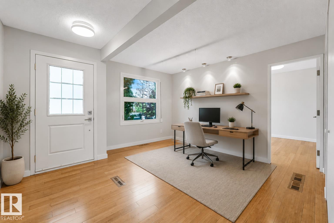
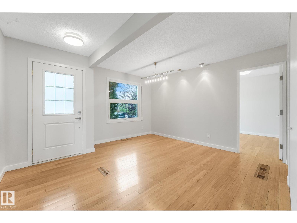
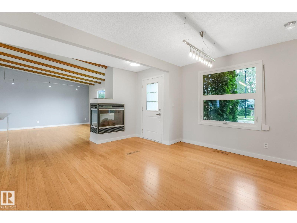
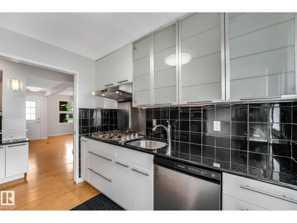
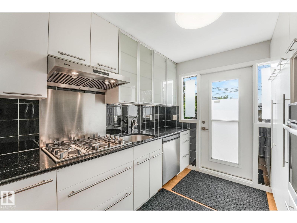
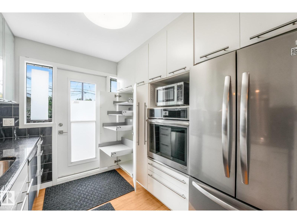
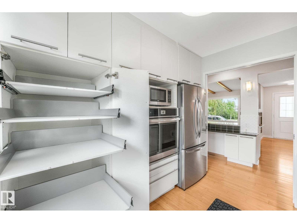
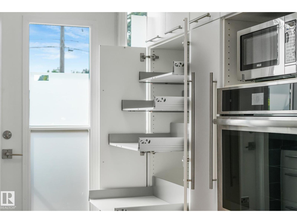
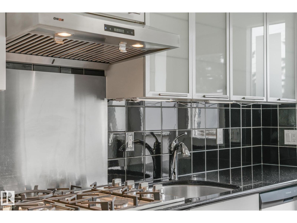
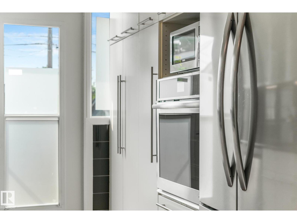
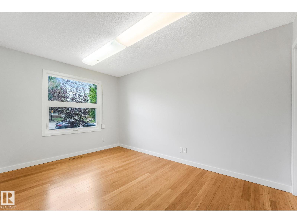
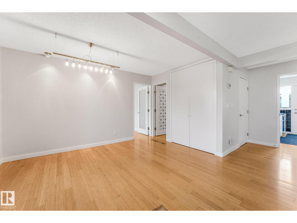
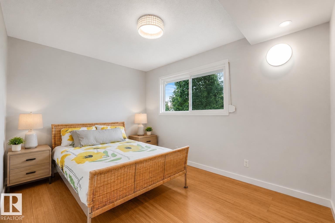
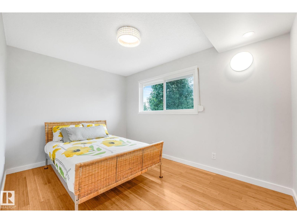
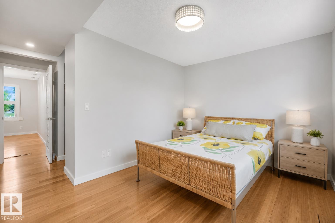
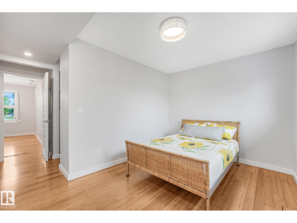
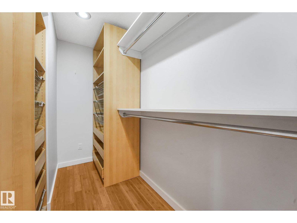
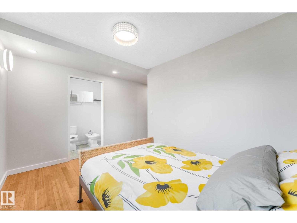
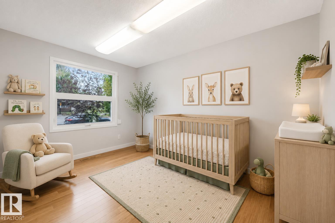
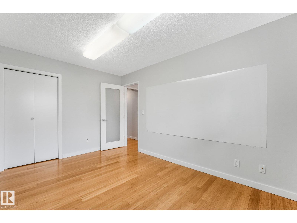
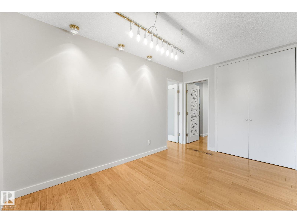
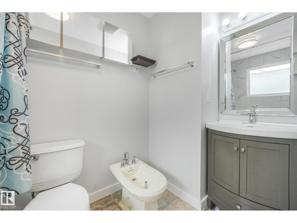
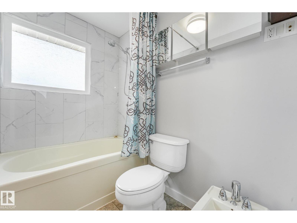
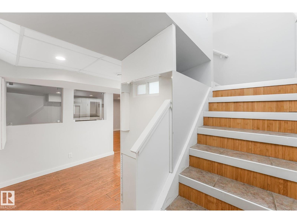
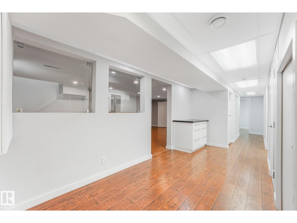
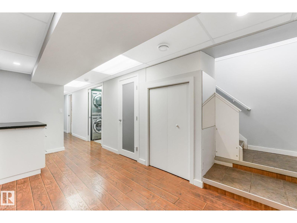
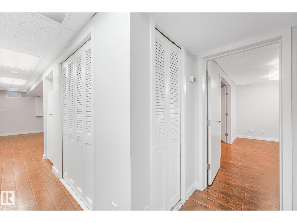
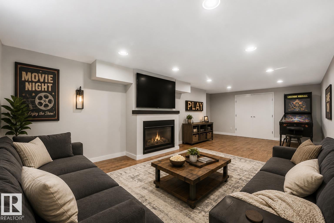
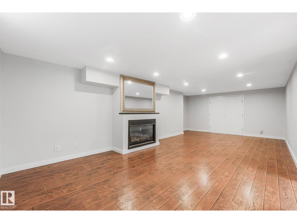
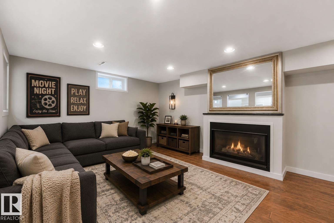
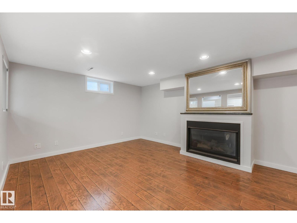
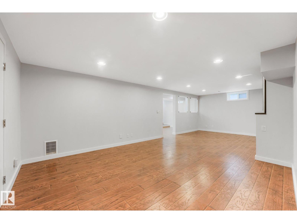
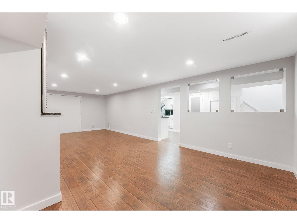
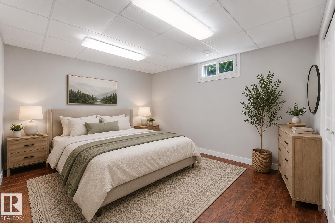
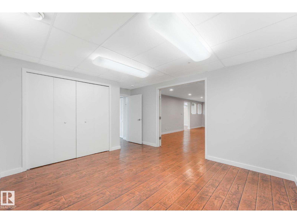
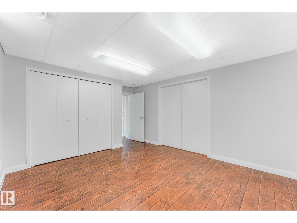
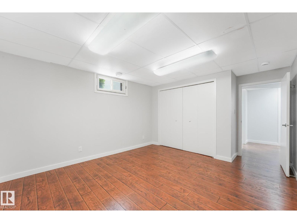
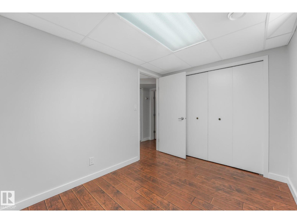
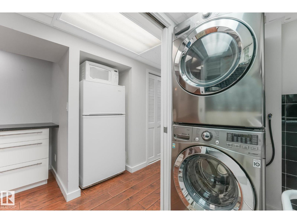
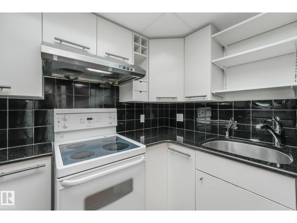
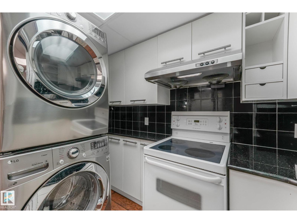
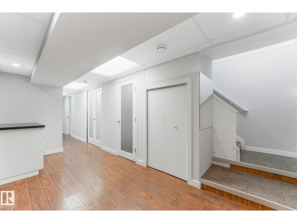
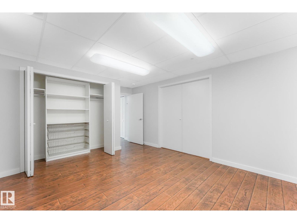
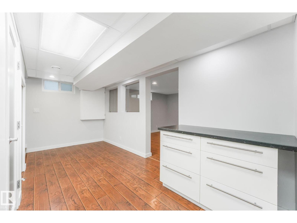
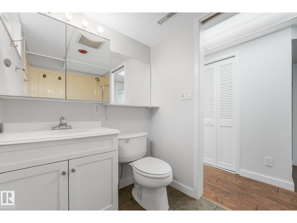
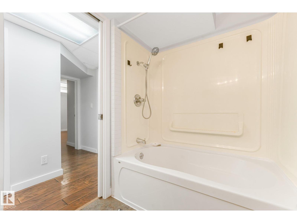
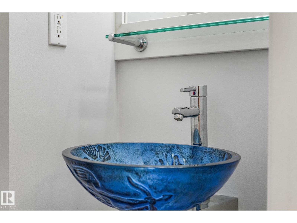
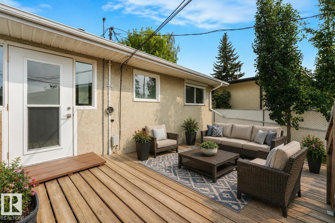
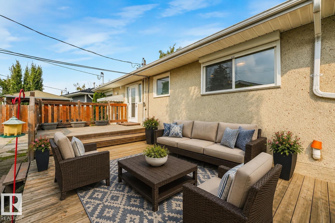
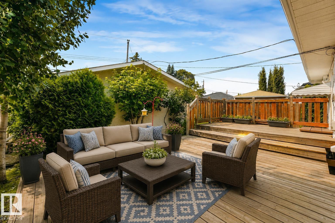
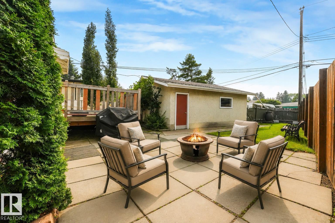
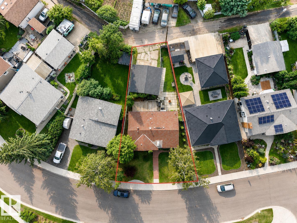
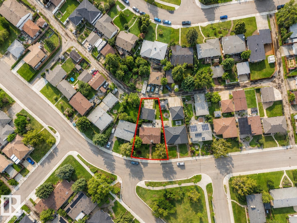
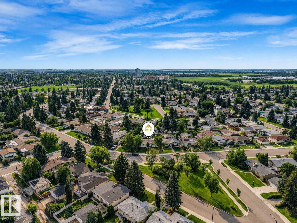
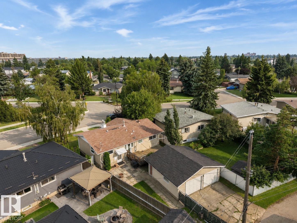
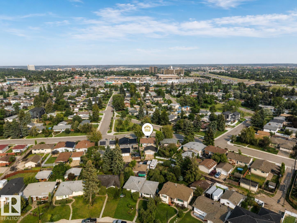
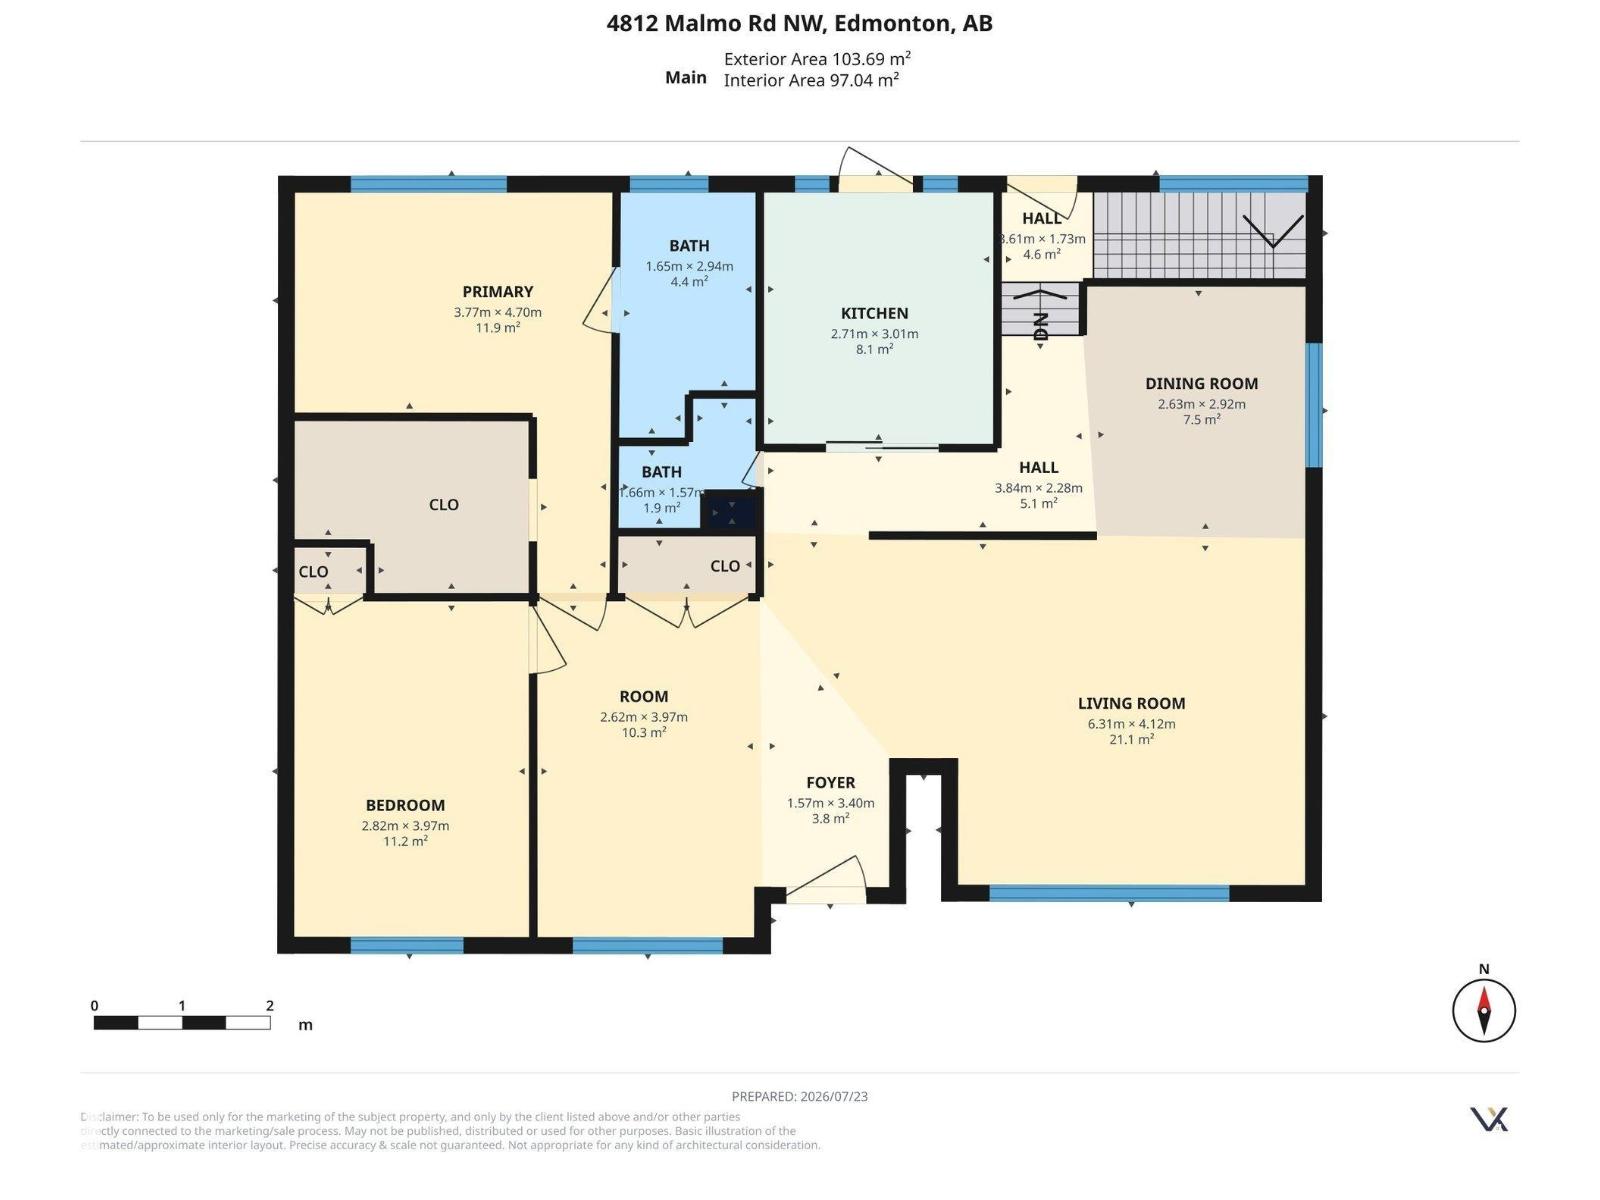
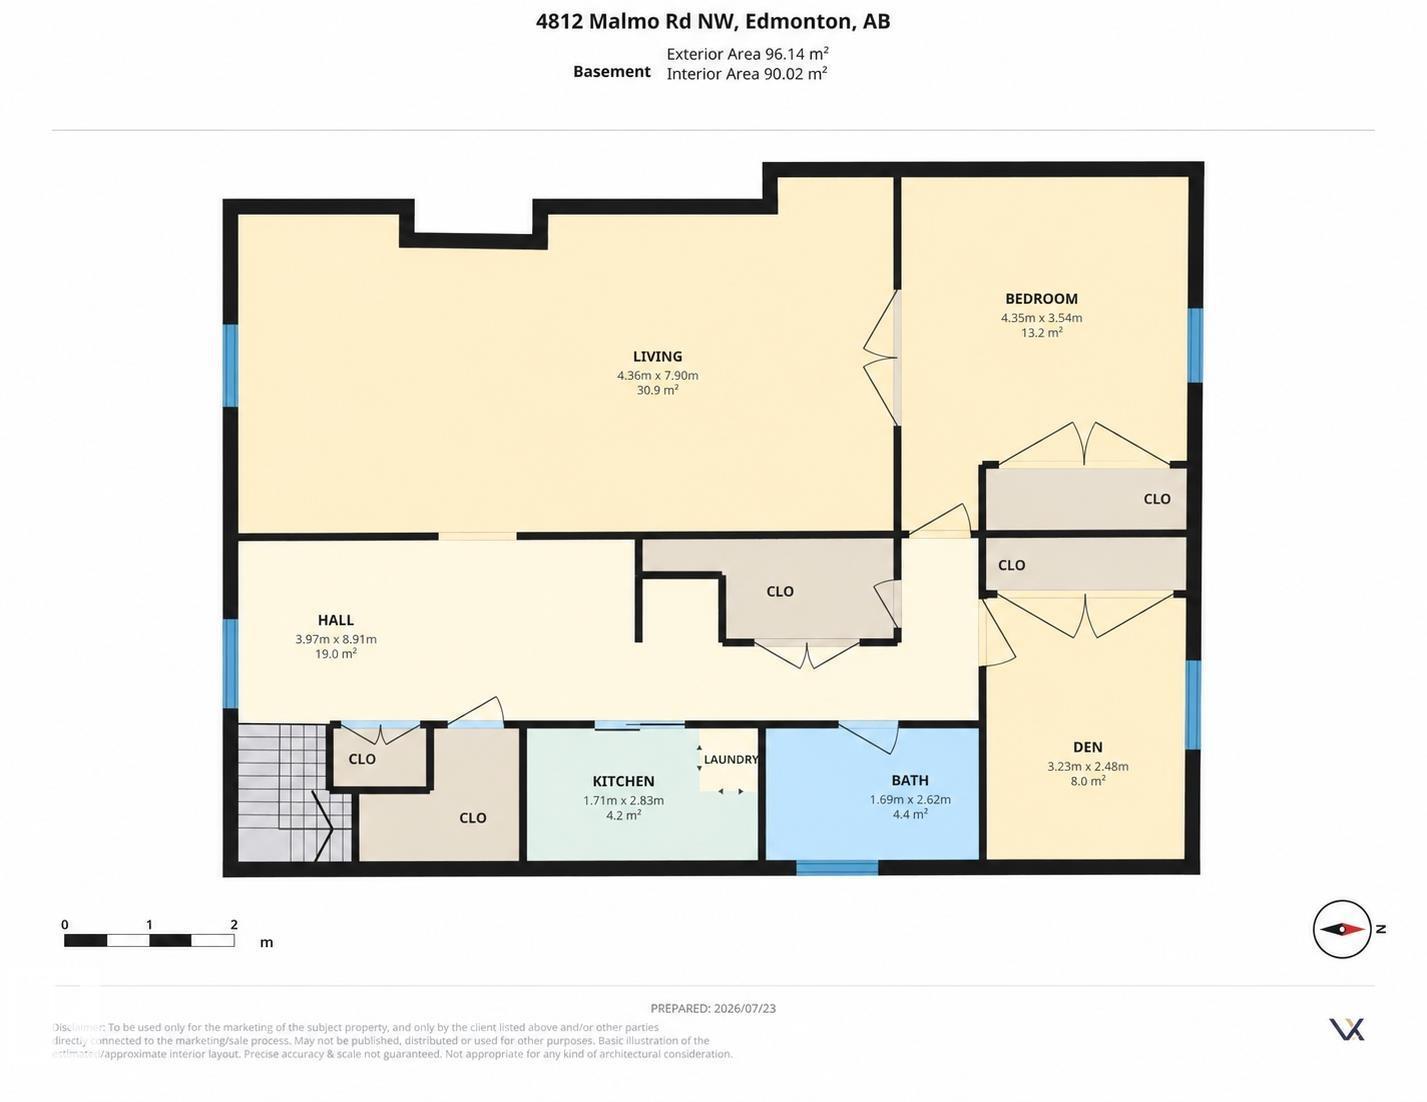
Extensively updated, this 1,150 sq ft bungalow offers a versatile layout with exceptional flexibility for growing families, in-laws, or live-in nanny. The open-concept main floor showcases bamboo flooring, exposed wood beam ceiling, double-sided gas fireplace, large centre island with custom eating bar, and metal shutters on main floor windows. The fully renovated kitchen features granite countertops, built-in oven, gas cooktop, stainless steel appliances, and soft-close cabinetry with pull-out storage throughout. The spacious primary suite boasts a custom walk-in closet and 5-piece ensuite with floor-to-ceiling tile, while a second bedroom and convenient 2-piece bath complete the main level. The fully finished basement features a second kitchen, spacious family room with a second gas fireplace, bedroom, den, and full bath. Upgraded electrical and newer windows. Enjoy the west-facing backyard with two-tier deck, fire pit area & double detached garage. Only a 7-minute walk to Southgate, LRT & amenities. (id:42336)
Property Details
| MLS® Number | E4500631 |
| Property Type | Single Family |
| Neigbourhood | Malmo Plains |
| Amenities Near By | Playground, Public Transit, Schools, Shopping |
| Features | See Remarks, No Animal Home, No Smoking Home |
| Structure | Deck, Fire Pit |
Building
| Bathroom Total | 3 |
| Bedrooms Total | 3 |
| Amenities | Vinyl Windows |
| Appliances | Dishwasher, Dryer, Freezer, Garage Door Opener Remote(s), Garage Door Opener, Hood Fan, Oven - Built-in, Stove, Central Vacuum, Washer, Two Refrigerators |
| Architectural Style | Bungalow |
| Basement Development | Finished |
| Basement Type | Full (finished) |
| Ceiling Type | Open |
| Constructed Date | 1963 |
| Construction Style Attachment | Detached |
| Fireplace Fuel | Gas |
| Fireplace Present | Yes |
| Fireplace Type | Unknown |
| Half Bath Total | 1 |
| Heating Type | Forced Air |
| Stories Total | 1 |
| Size Interior | 1,152 Sqft |
| Type | House |
Parking
| Detached Garage |
Land
| Acreage | No |
| Land Amenities | Playground, Public Transit, Schools, Shopping |
| Size Irregular | 551.28 |
| Size Total | 551.28 M2 |
| Size Total Text | 551.28 M2 |
Rooms
| Level | Type | Length | Width | Dimensions |
|---|---|---|---|---|
| Basement | Den | 3.23 m | 2.48 m | 3.23 m x 2.48 m |
| Basement | Bedroom 3 | 4.35 m | 3.54 m | 4.35 m x 3.54 m |
| Basement | Second Kitchen | 1.71 m | 2.83 m | 1.71 m x 2.83 m |
| Main Level | Living Room | 6.31 m | 4.12 m | 6.31 m x 4.12 m |
| Main Level | Dining Room | 2.63 m | 2.92 m | 2.63 m x 2.92 m |
| Main Level | Kitchen | 2.71 m | 3.01 m | 2.71 m x 3.01 m |
| Main Level | Primary Bedroom | 3.77 m | 4.7 m | 3.77 m x 4.7 m |
| Main Level | Bedroom 2 | 2.82 m | 3.97 m | 2.82 m x 3.97 m |
https://www.realtor.ca/real-estate/30077583/4812-malmo-rd-nw-edmonton-malmo-plains
Contact Us
Contact us for more information

Jen R. Liviniuk
Associate
(780) 447-1695
www.thesoldsisters.ca/
twitter.com/soldsistersyeg
www.facebook.com/Pat-Jen-Liviniuk-134441933235111/
www.instagram.com/soldsistersyeg/
Kim Shim
Associate
(780) 447-1695
www.thesoldsisters.ca/
twitter.com/SOLDSistersYEG
www.facebook.com/thesoldsisters.ca

Jonathan P. Hoffman
Associate
(780) 447-1695
www.thesoldsisters.ca/
www.facebook.com/thesoldsisters.ca
www.linkedin.com/in/jonathan-hoffman-1b3b72135/
www.instagram.com/jon_hoffman_remax/

The trademarks REALTOR®, REALTORS®, and the REALTOR® logo are controlled by The Canadian Real Estate Association (CREA) and identify real estate professionals who are members of CREA. The trademarks MLS®, Multiple Listing Service® and the associated logos are owned by The Canadian Real Estate Association (CREA) and identify the quality of services provided by real estate professionals who are members of CREA. The trademark DDF® is owned by The Canadian Real Estate Association (CREA) and identifies CREA's Data Distribution Facility (DDF®)
July 24 2026 08:41:18
REALTORS® Association of Edmonton
RE/MAX Real Estate