

4820 56 Av Wetaskiwin, Alberta T9A 1B2

$425,000
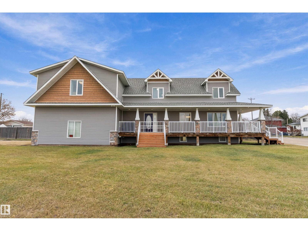
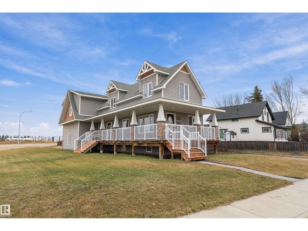
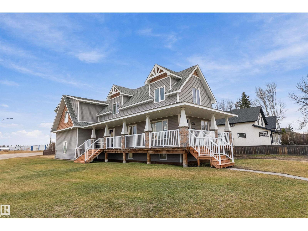
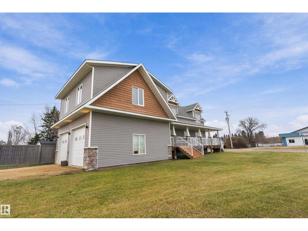
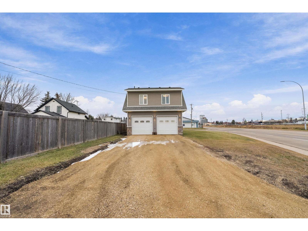
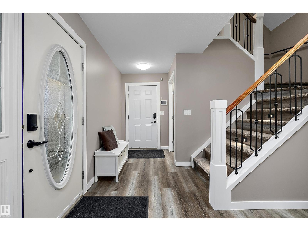
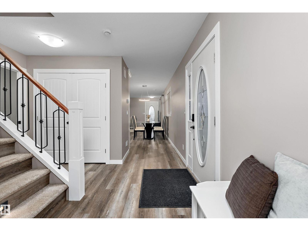
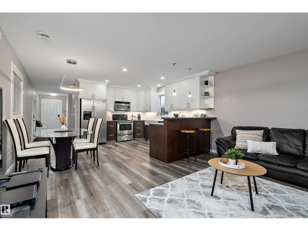
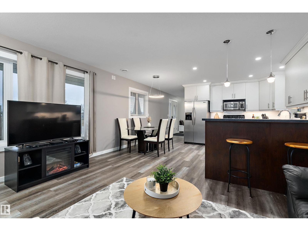
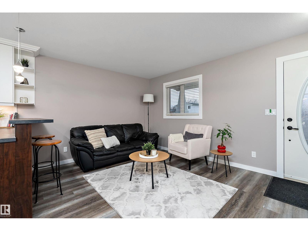
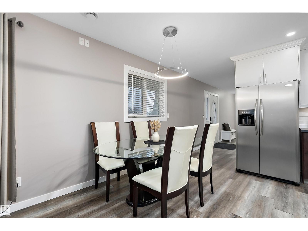
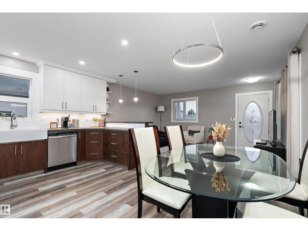
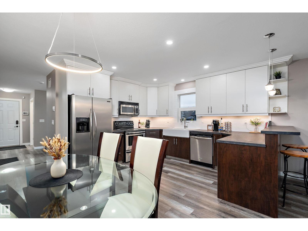
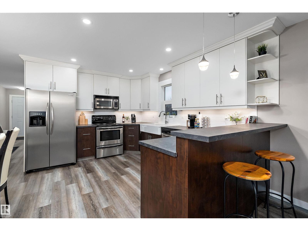
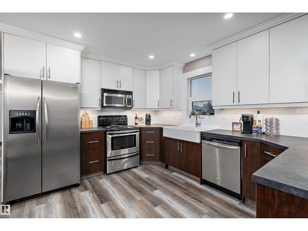
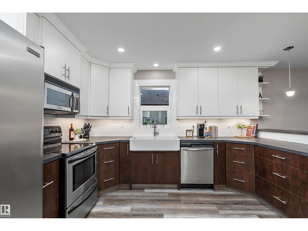
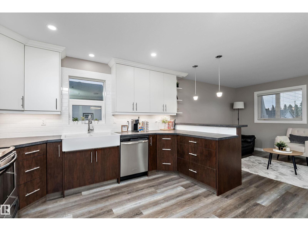
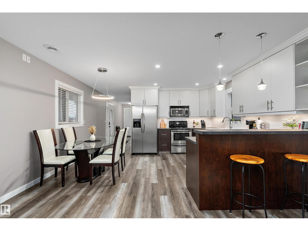
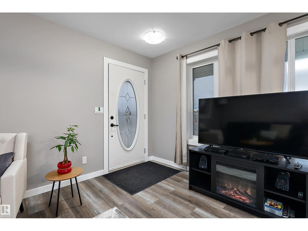
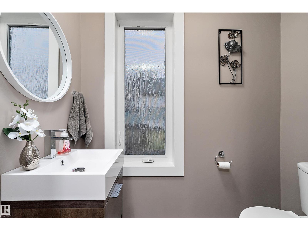
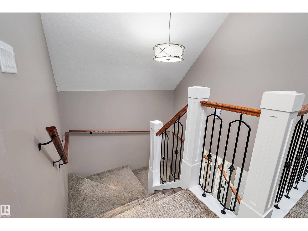
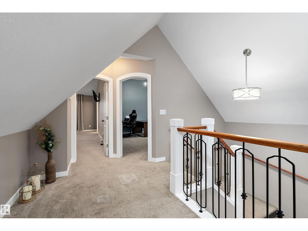
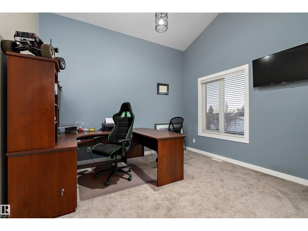
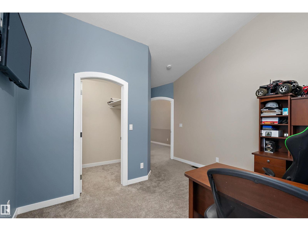
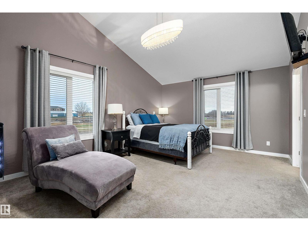
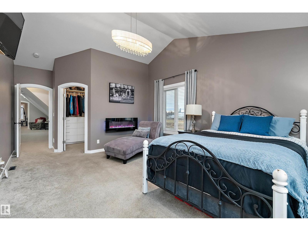
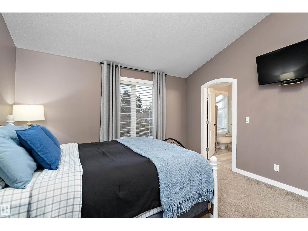
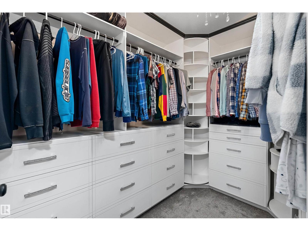
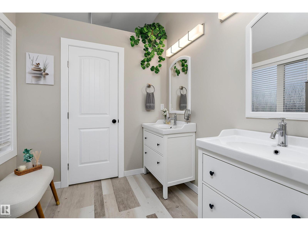
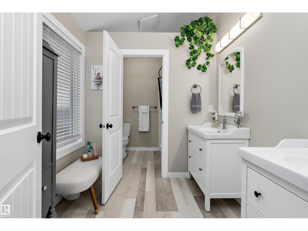
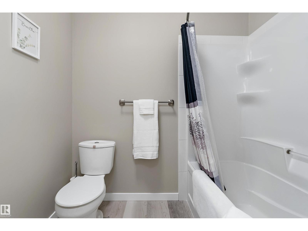
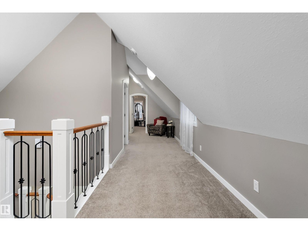
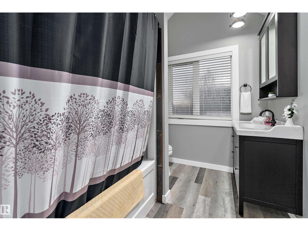
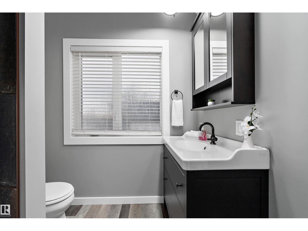
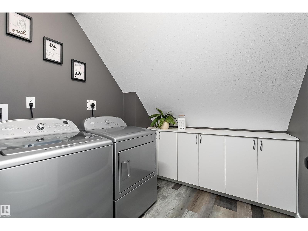
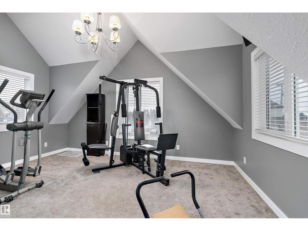
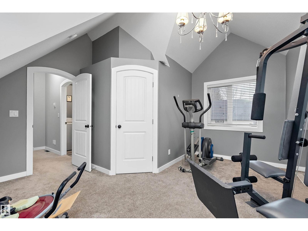
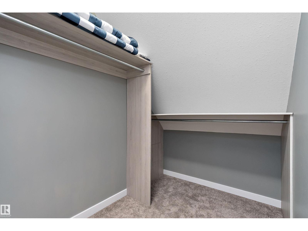
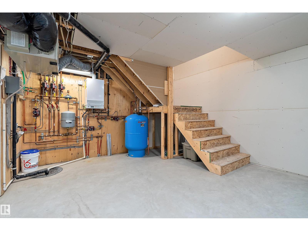
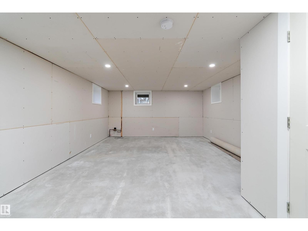
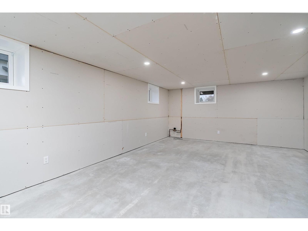
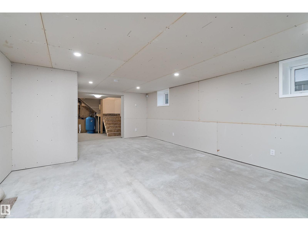
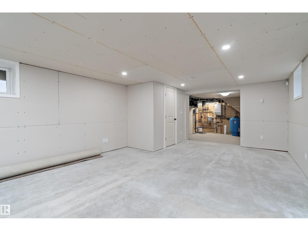
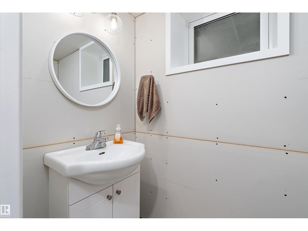
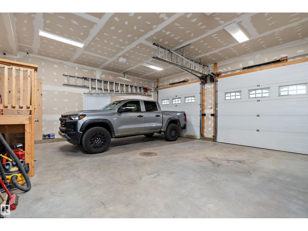
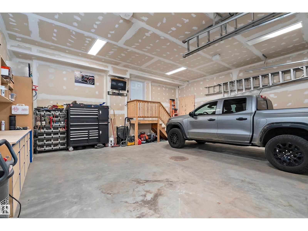
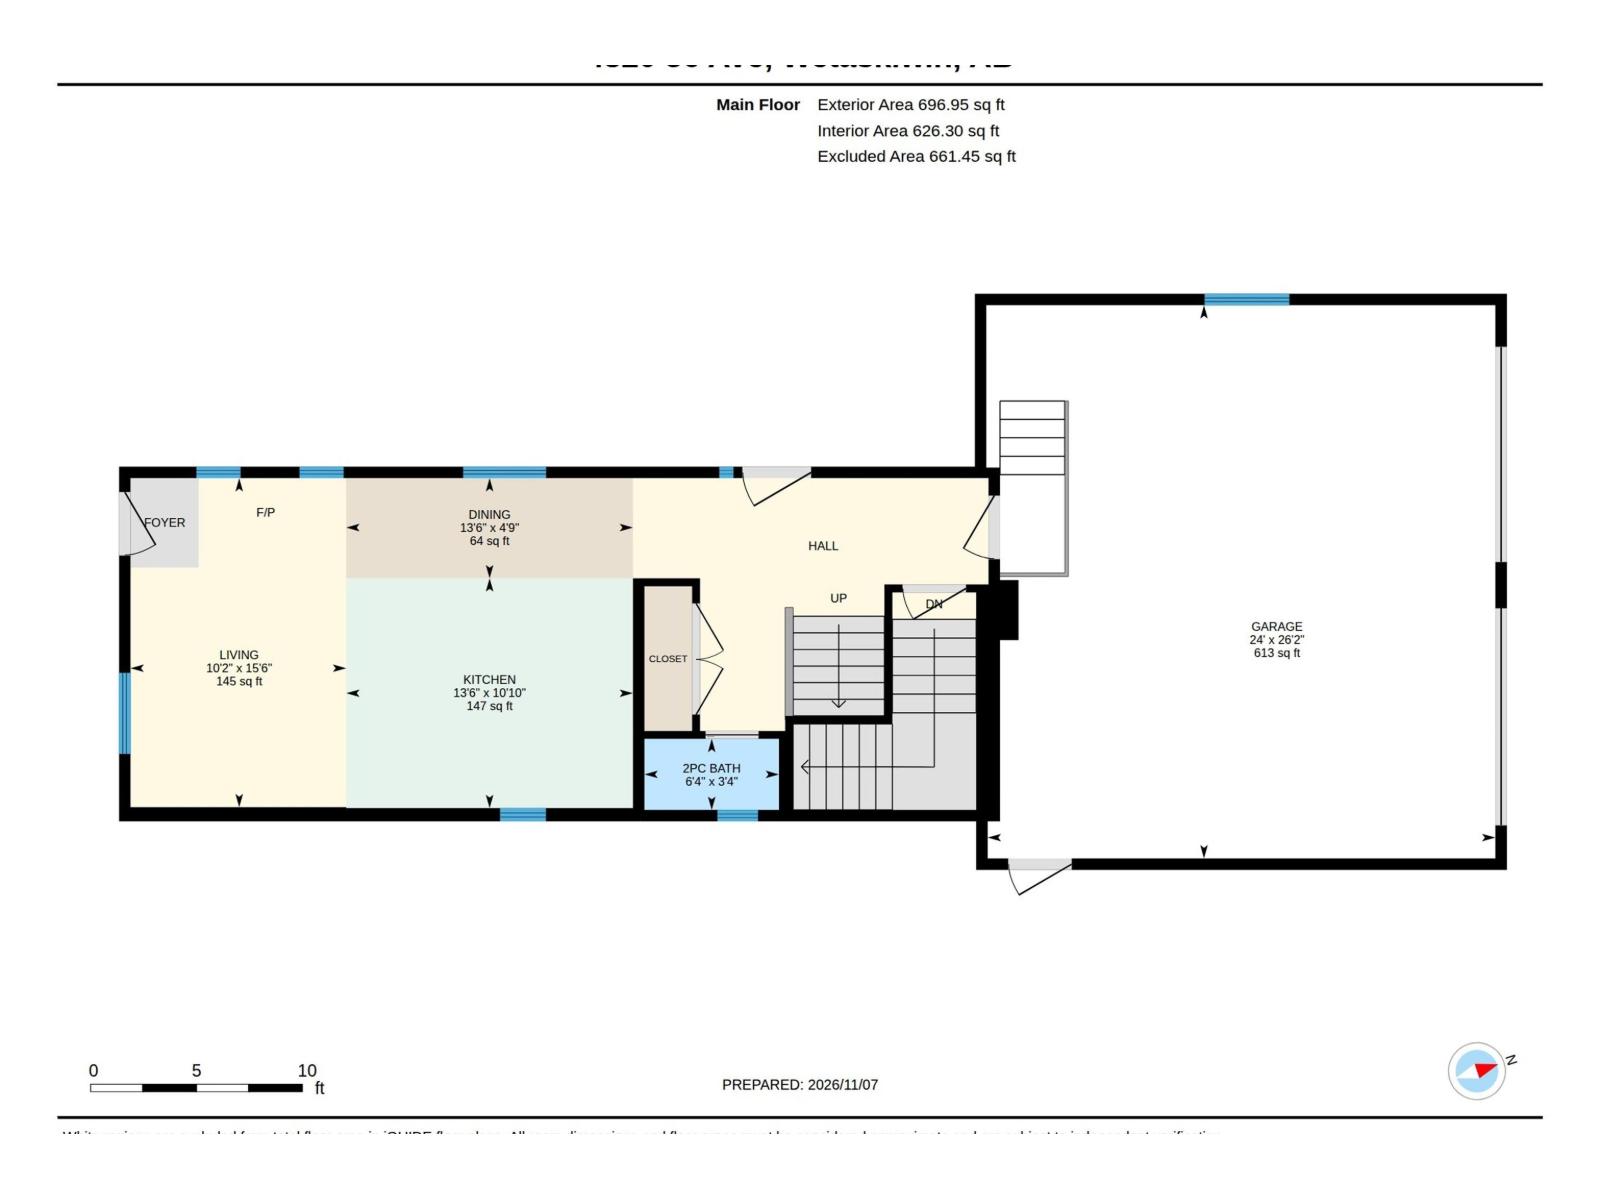
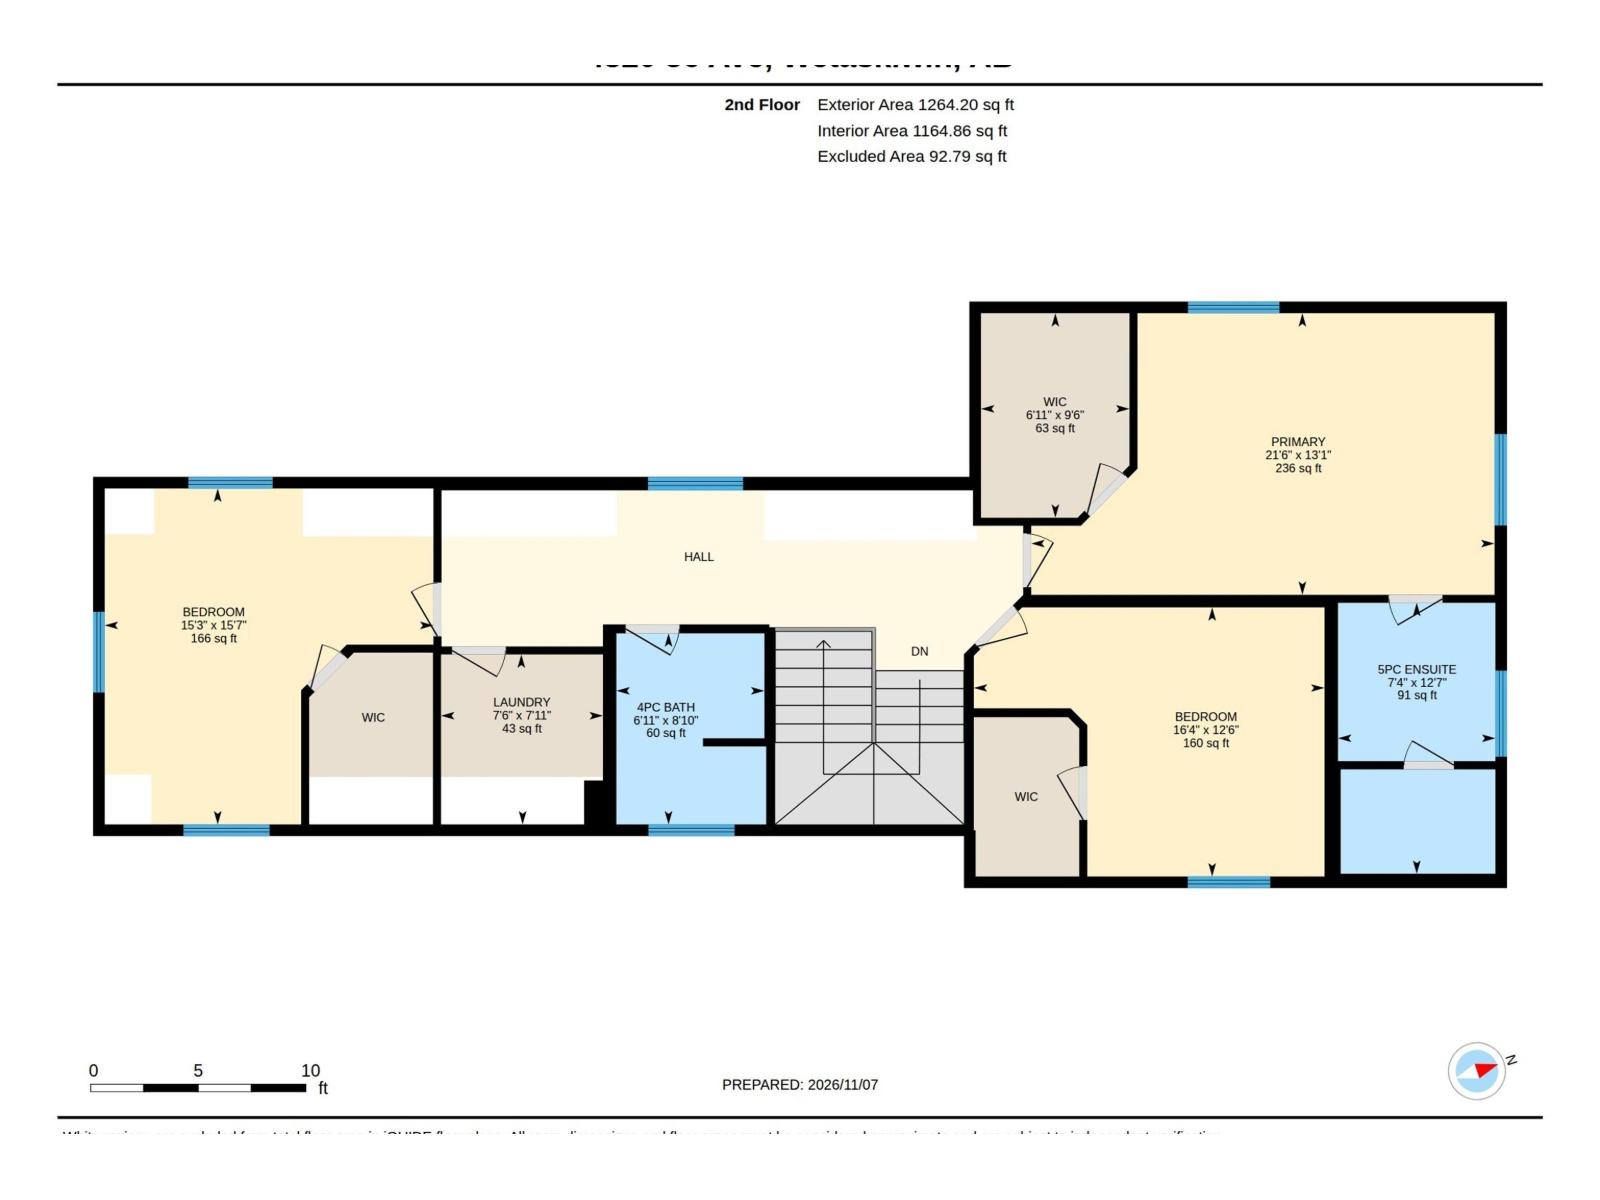
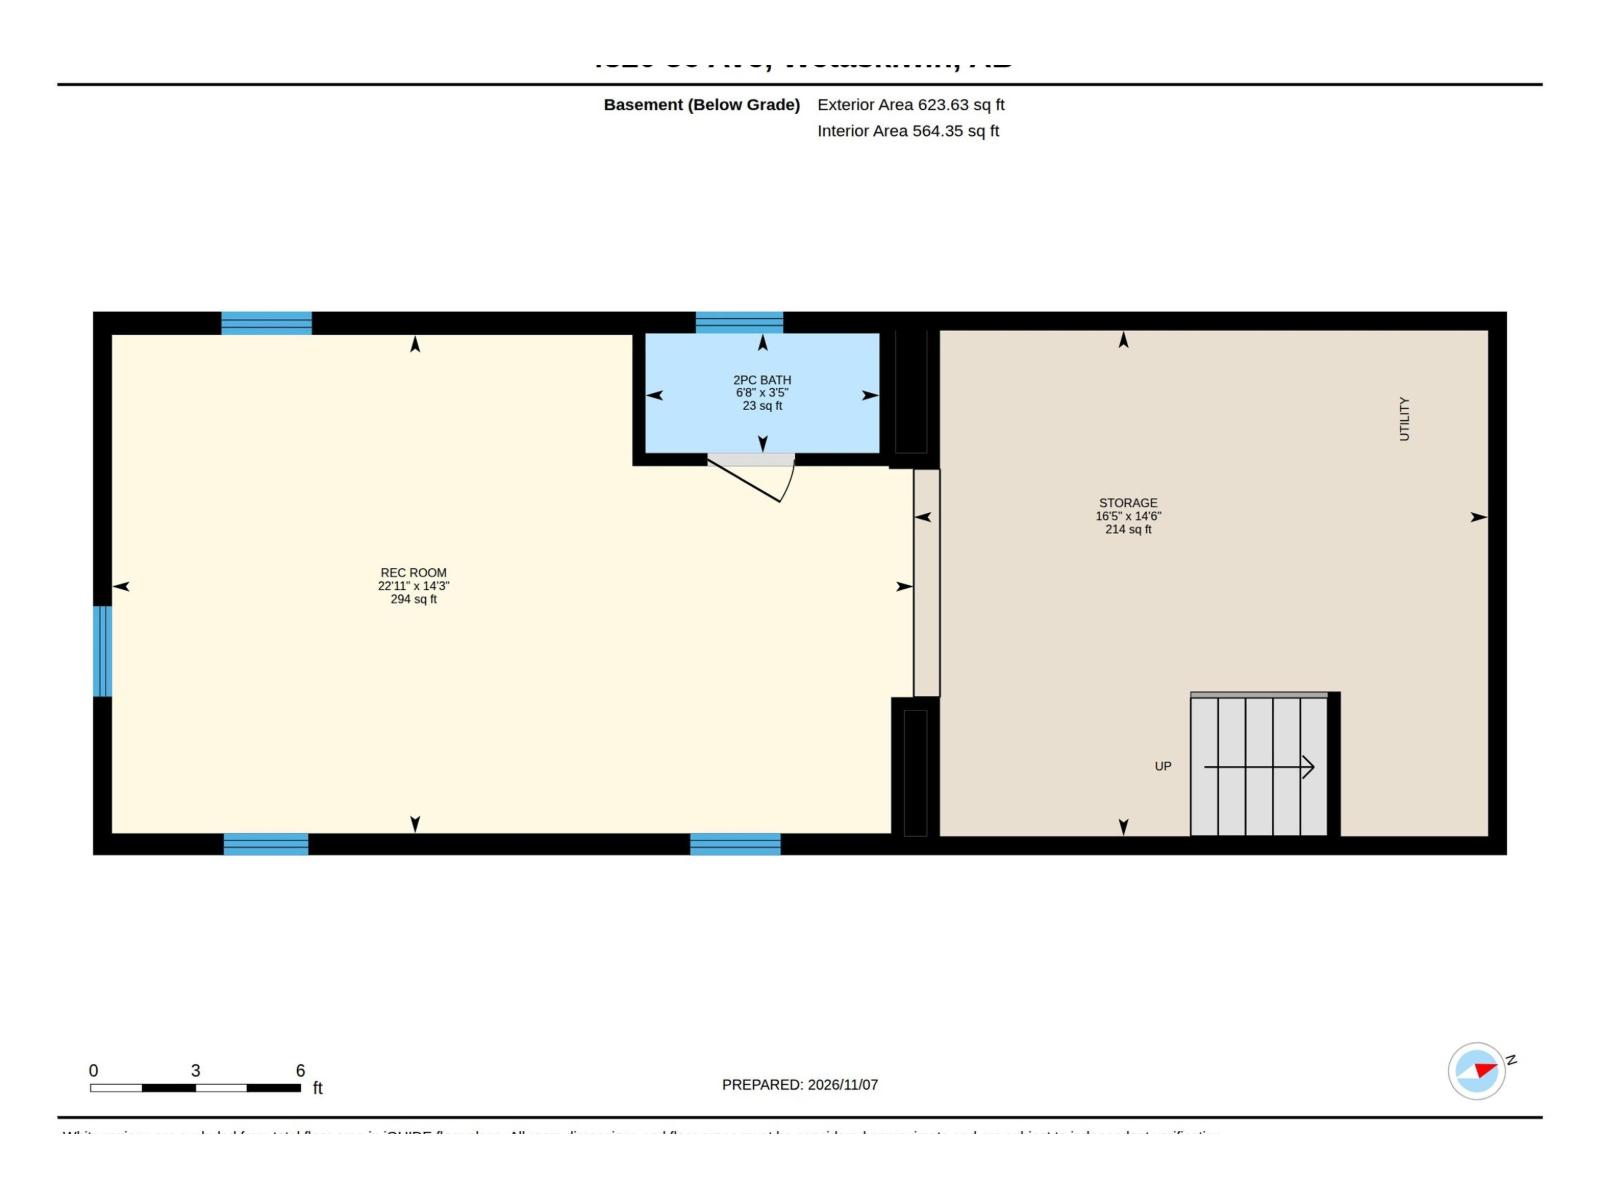
Distinctive Design. Custom Craftsmanship. A Home That Stands Apart! Beautifully unique this custom-built, 2-storey home built in 2015 on 2 lots & showcasing charming dormer windows, striking rooflines & an expansive covered wrap around front deck. This home is filled w/ special details throughout. Impressive main floor features vinyl plank flooring, custom kitchen w/ ceiling-height cabinetry, eating bar, apron-front sink & under-cabinet lighting. Functional dining & living spaces w/ 2-pc powder room, complete the main level. Beautiful wide staircase w/ decorative railing & accent lighting leads to 3 spacious upper bedrooms, each featuring vaulted ceilings & walk-in closets. The inviting primary suite offers a custom walk-in closet, electric fireplace & 5-pc ensuite w/ dbl sinks. A fantastic upper-floor laundry room w/ built-in cabinetry & 4-pc main bath complete this level. Partially finished basement offers plenty of opportunity to create additional living space to suit your needs, 2-pc bath & utility (id:42336)
Property Details
| MLS® Number | E4515844 |
| Property Type | Single Family |
| Neigbourhood | Glendale (Wetaskiwin) |
| Amenities Near By | Golf Course, Schools, Shopping |
| Community Features | Public Swimming Pool |
| Features | No Smoking Home |
| Structure | Deck, Porch |
Building
| Bathroom Total | 4 |
| Bedrooms Total | 3 |
| Amenities | Ceiling - 10ft, Vinyl Windows |
| Appliances | Dishwasher, Dryer, Garage Door Opener Remote(s), Garage Door Opener, Microwave Range Hood Combo, Refrigerator, Stove, Washer, Window Coverings |
| Basement Development | Partially Finished |
| Basement Type | Full (partially Finished) |
| Ceiling Type | Vaulted |
| Constructed Date | 2015 |
| Construction Status | Insulation Upgraded |
| Construction Style Attachment | Detached |
| Fireplace Fuel | Electric |
| Fireplace Present | Yes |
| Fireplace Type | Unknown |
| Half Bath Total | 2 |
| Heating Type | In Floor Heating |
| Stories Total | 2 |
| Size Interior | 1,961 Sqft |
| Type | House |
Parking
| Attached Garage | |
| Heated Garage | |
| Oversize | |
| R V |
Land
| Acreage | No |
| Land Amenities | Golf Course, Schools, Shopping |
| Size Irregular | 571.78 |
| Size Total | 571.78 M2 |
| Size Total Text | 571.78 M2 |
Rooms
| Level | Type | Length | Width | Dimensions |
|---|---|---|---|---|
| Basement | Family Room | 4.34 m | 6.99 m | 4.34 m x 6.99 m |
| Main Level | Living Room | Measurements not available | ||
| Main Level | Dining Room | 1.44 m | 4.13 m | 1.44 m x 4.13 m |
| Main Level | Kitchen | 3.31 m | 4.13 m | 3.31 m x 4.13 m |
| Upper Level | Primary Bedroom | 3.99 m | 6.56 m | 3.99 m x 6.56 m |
| Upper Level | Bedroom 2 | 4.76 m | 4.66 m | 4.76 m x 4.66 m |
| Upper Level | Bedroom 3 | 3.81 m | 4.97 m | 3.81 m x 4.97 m |
| Upper Level | Laundry Room | 2.41 m | 2.29 m | 2.41 m x 2.29 m |
https://www.realtor.ca/real-estate/30491952/4820-56-av-wetaskiwin-glendale-wetaskiwin
Contact Us
Contact us for more information

Ryan J. Kendall
Associate

Kristi R. Kendall
Associate

The trademarks REALTOR®, REALTORS®, and the REALTOR® logo are controlled by The Canadian Real Estate Association (CREA) and identify real estate professionals who are members of CREA. The trademarks MLS®, Multiple Listing Service® and the associated logos are owned by The Canadian Real Estate Association (CREA) and identify the quality of services provided by real estate professionals who are members of CREA. The trademark DDF® is owned by The Canadian Real Estate Association (CREA) and identifies CREA's Data Distribution Facility (DDF®)
November 22 2026 07:10:58
REALTORS® Association of Edmonton
Royal LePage Parkland Agencies