

4827 17 Av NW Edmonton, Alberta T6L 2Y8

$469,900
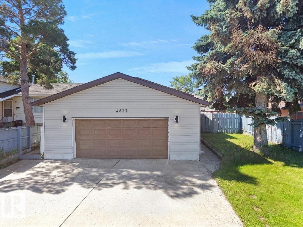
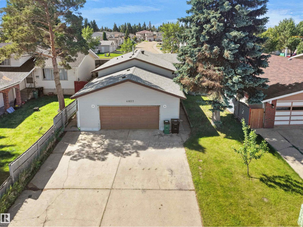
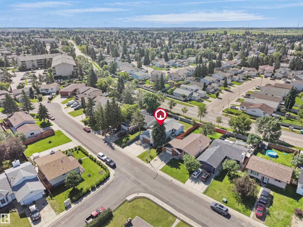
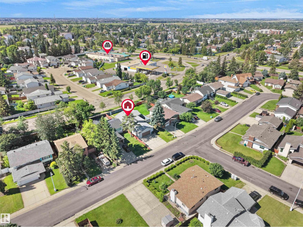
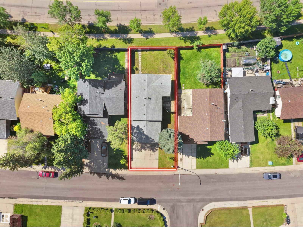
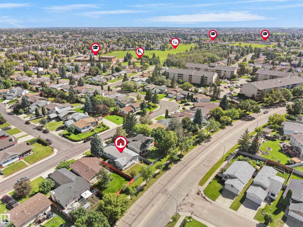
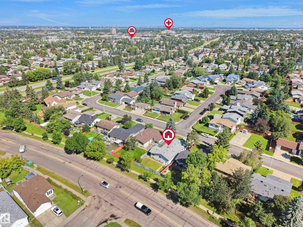
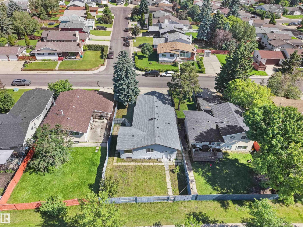
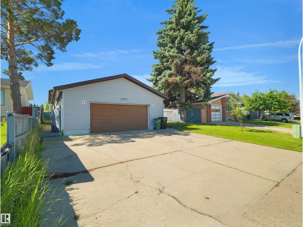
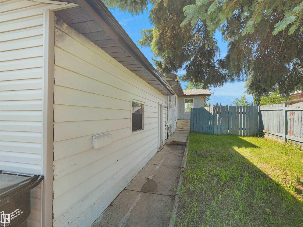
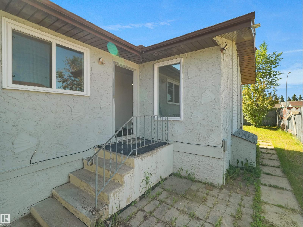
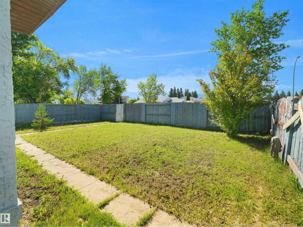
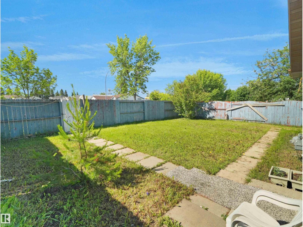
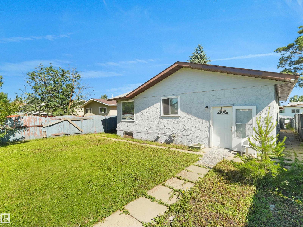
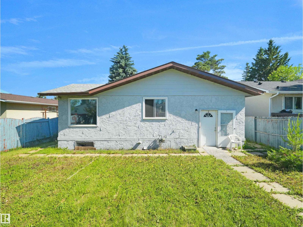
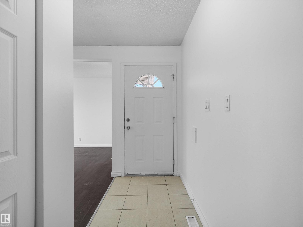
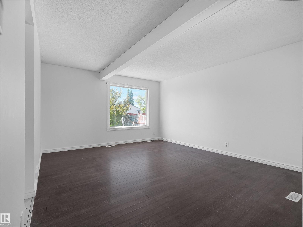
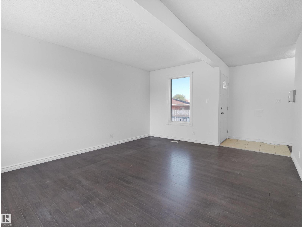
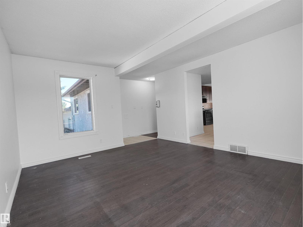
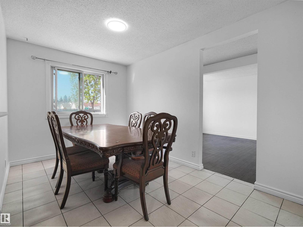
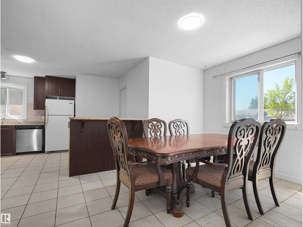
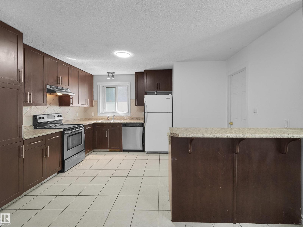
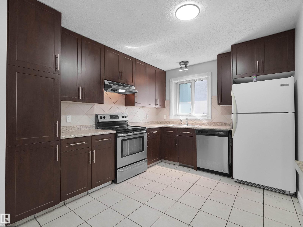
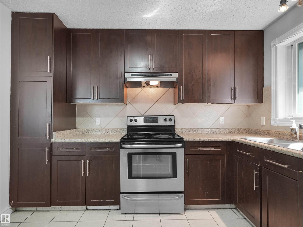
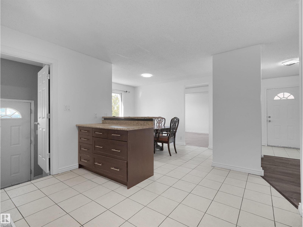
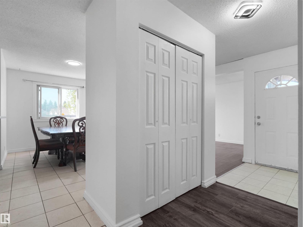
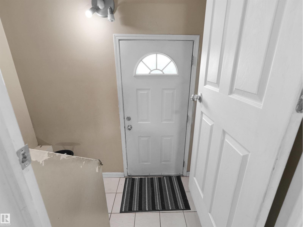
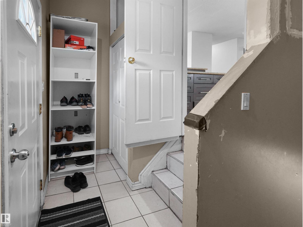
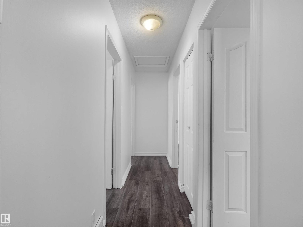
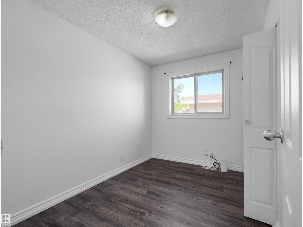
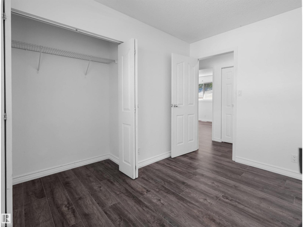
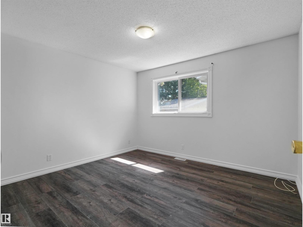
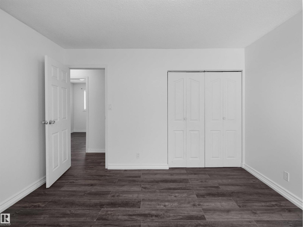
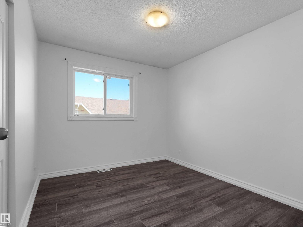
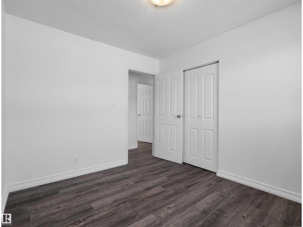
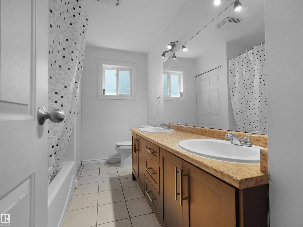
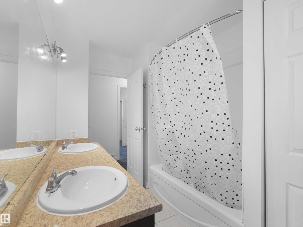
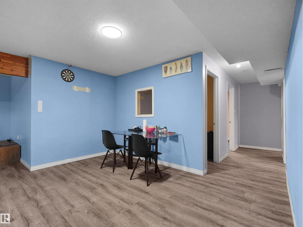
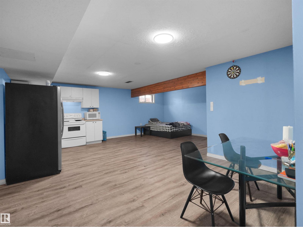
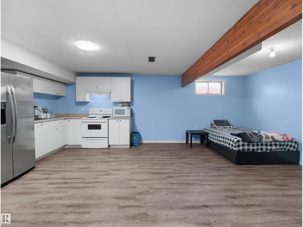
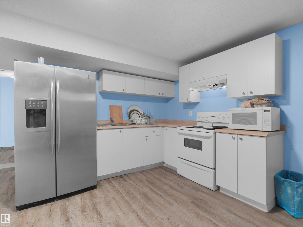
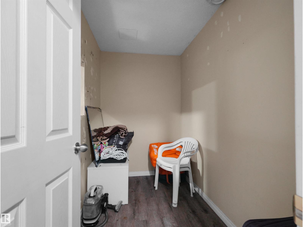
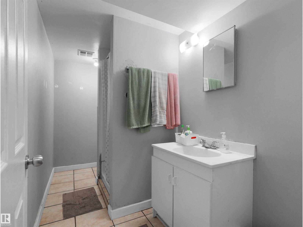
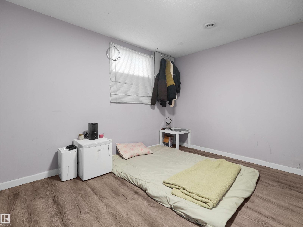
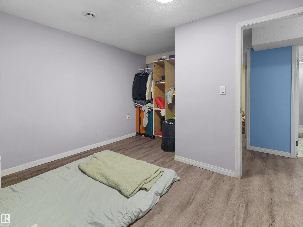
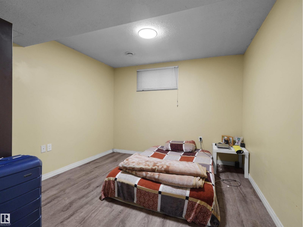
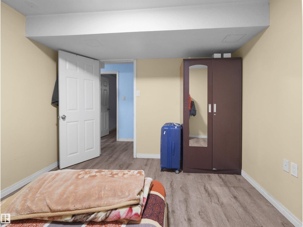
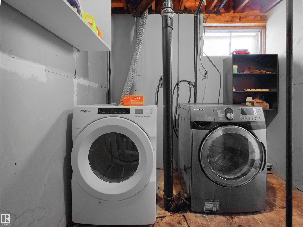
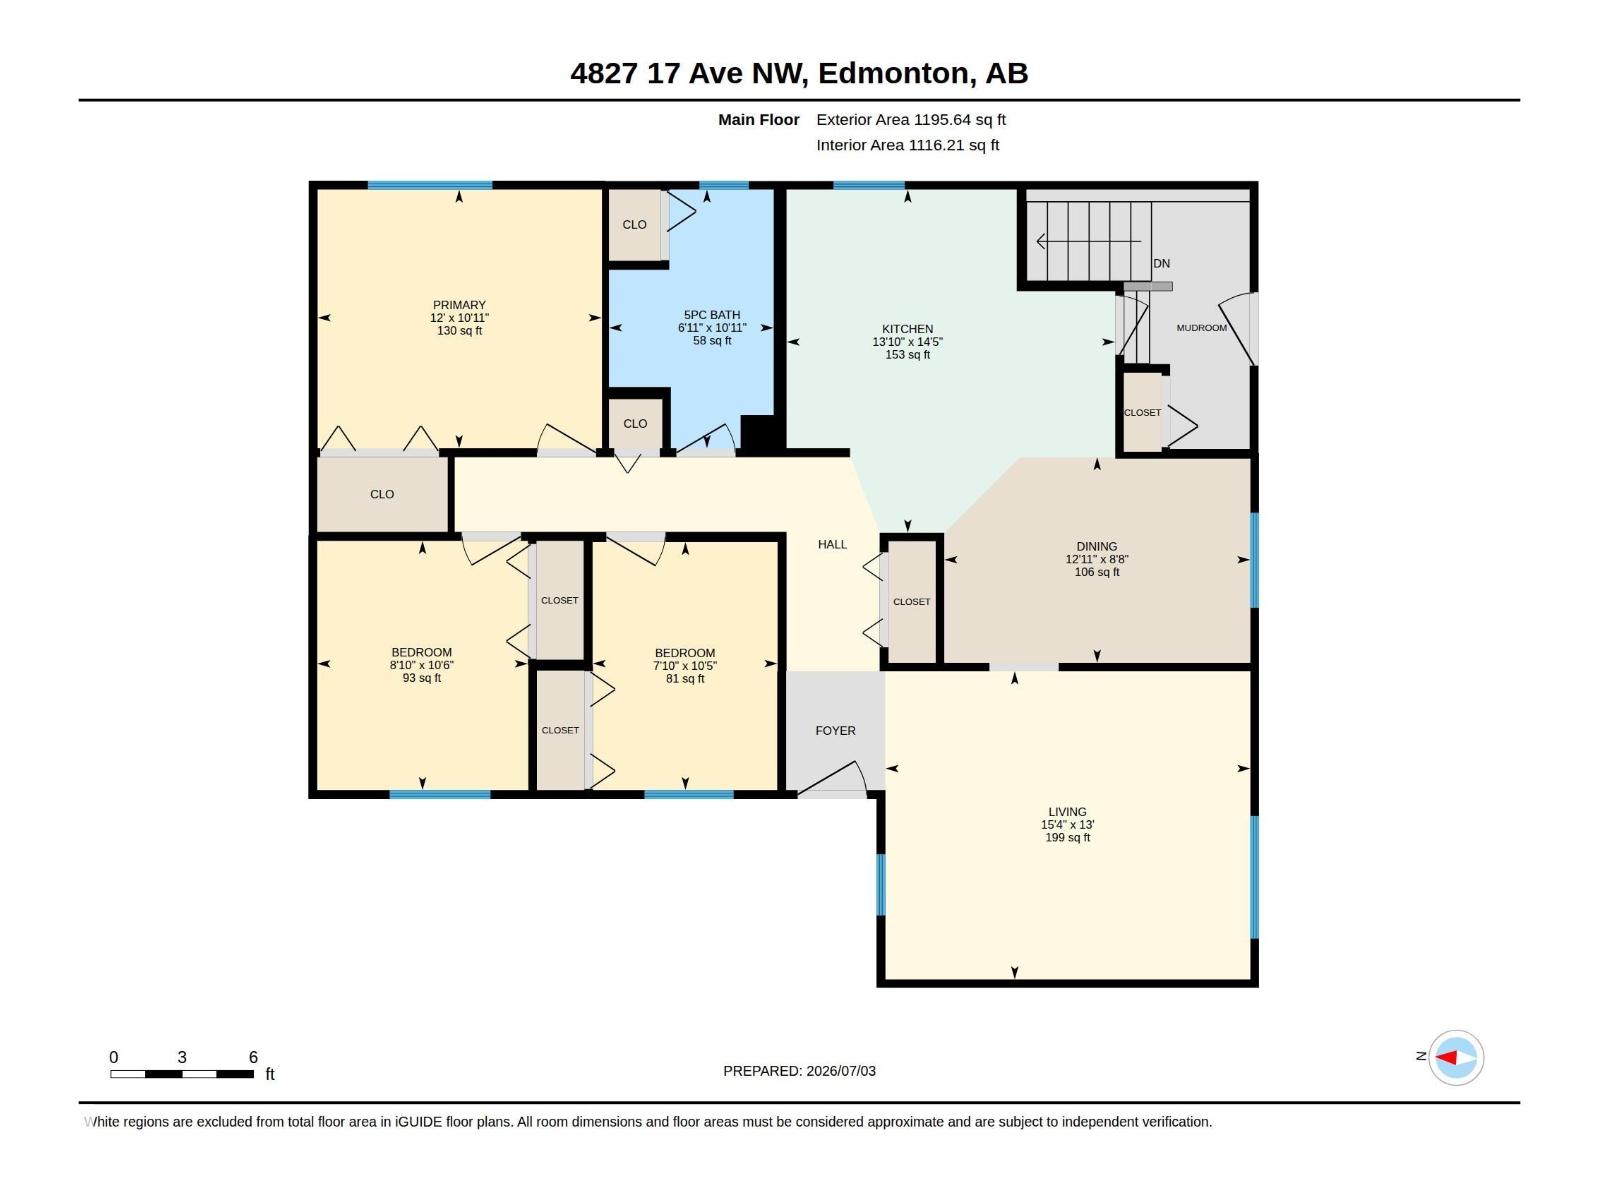
Welcome to this well-maintained bungalow in the desirable community of Pollard Meadows, offering 5 bedrooms, 2 full bathrooms, a fully finished basement with separate side entrance & a double attached garage. Step inside through the inviting foyer into the bright living room, which flows into the dining area. The spacious kitchen features ample cabinetry, plenty of counter space & a window overlooking the backyard, along with a separate breakfast nook for casual dining. The main floor offers a generous primary bedroom, two additional bedrooms, a 5-pc bath, new flooring & fresh paint throughout. The fully finished basement includes a second kitchen, two bedrooms, a full bathroom & a storage room. Major updates include the roof, windows, and furnace (2017). The extended driveway accommodates up to 3 vehicles in addition to the double attached garage. The home also offers convenient rear entry from the backyard. Ideally located close to schools, parks, shopping, public transit, Mill Woods Town Centre. (id:42336)
Property Details
| MLS® Number | E4497670 |
| Property Type | Single Family |
| Neigbourhood | Pollard Meadows |
| Amenities Near By | Public Transit, Schools, Shopping |
| Features | See Remarks, Park/reserve, No Animal Home, No Smoking Home |
Building
| Bathroom Total | 2 |
| Bedrooms Total | 5 |
| Appliances | Dishwasher, Dryer, Hood Fan, Washer, Two Refrigerators, Two Stoves |
| Architectural Style | Bungalow |
| Basement Development | Finished |
| Basement Type | Full (finished) |
| Constructed Date | 1979 |
| Construction Style Attachment | Detached |
| Heating Type | Forced Air |
| Stories Total | 1 |
| Size Interior | 1,196 Sqft |
| Type | House |
Parking
| Attached Garage |
Land
| Acreage | No |
| Fence Type | Fence |
| Land Amenities | Public Transit, Schools, Shopping |
| Size Irregular | 495.8 |
| Size Total | 495.8 M2 |
| Size Total Text | 495.8 M2 |
Rooms
| Level | Type | Length | Width | Dimensions |
|---|---|---|---|---|
| Basement | Bedroom 4 | Measurements not available | ||
| Basement | Bedroom 5 | Measurements not available | ||
| Basement | Second Kitchen | Measurements not available | ||
| Basement | Storage | Measurements not available | ||
| Main Level | Living Room | 3.9m x 4.7m | ||
| Main Level | Dining Room | 2.6m x 3.9m | ||
| Main Level | Kitchen | 4.4m x 4.2m | ||
| Main Level | Primary Bedroom | 3.3m x 3.6m | ||
| Main Level | Bedroom 2 | 3.2m x 2.7m | ||
| Main Level | Bedroom 3 | 3.2m x 2.4m |
https://www.realtor.ca/real-estate/30007048/4827-17-av-nw-edmonton-pollard-meadows
Contact Us
Contact us for more information

The trademarks REALTOR®, REALTORS®, and the REALTOR® logo are controlled by The Canadian Real Estate Association (CREA) and identify real estate professionals who are members of CREA. The trademarks MLS®, Multiple Listing Service® and the associated logos are owned by The Canadian Real Estate Association (CREA) and identify the quality of services provided by real estate professionals who are members of CREA. The trademark DDF® is owned by The Canadian Real Estate Association (CREA) and identifies CREA's Data Distribution Facility (DDF®)
July 08 2026 07:31:54
REALTORS® Association of Edmonton
E4 Realty