

48330 Hwy 770 Rural Leduc County, Alberta T0C 2T0

$394,900
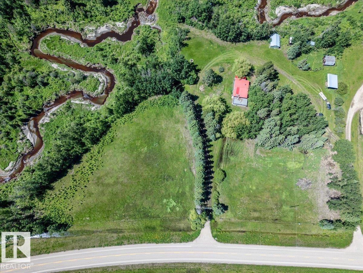
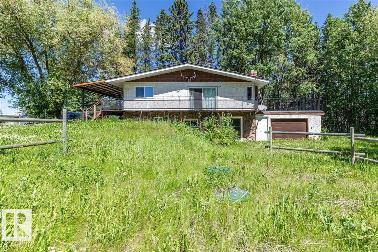
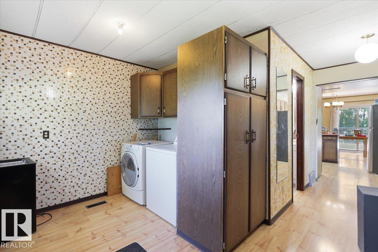
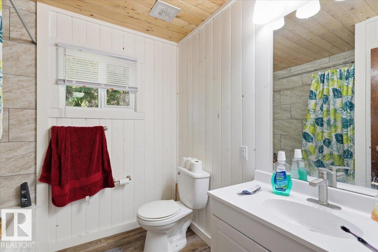
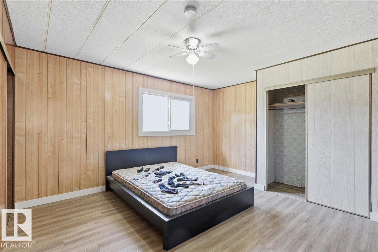
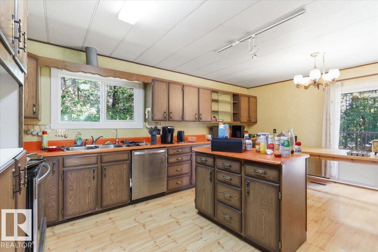
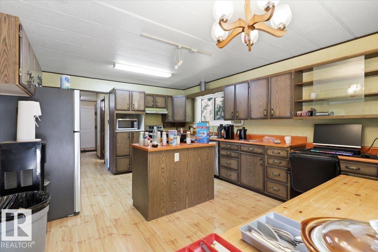
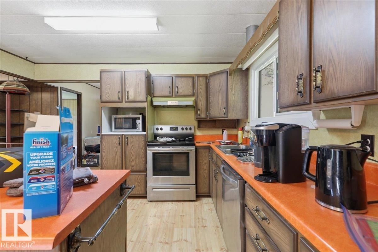
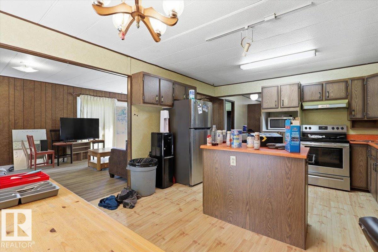
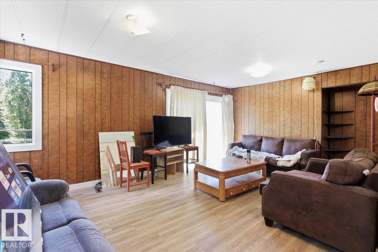
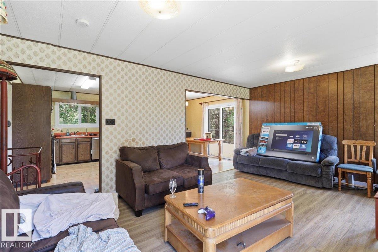
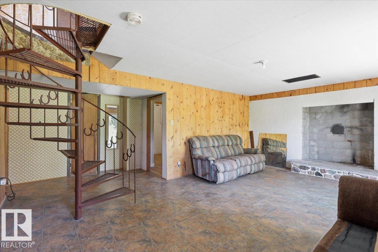
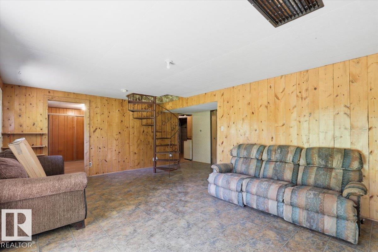
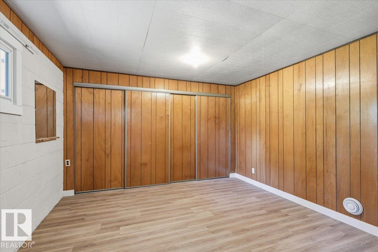
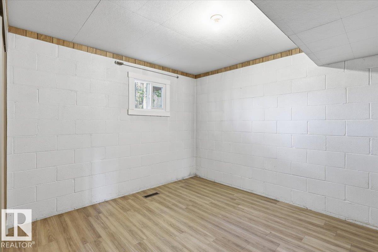
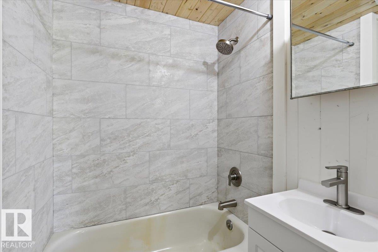
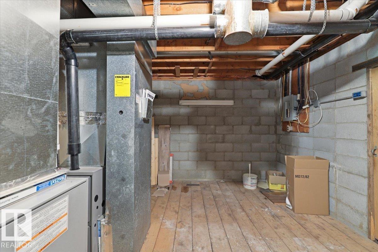
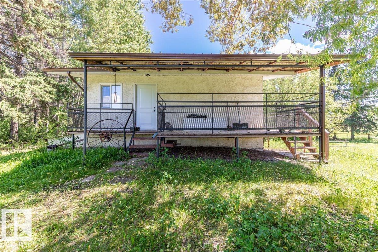
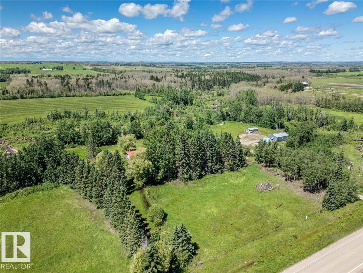
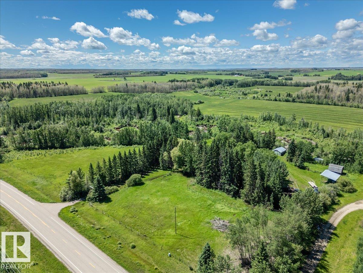
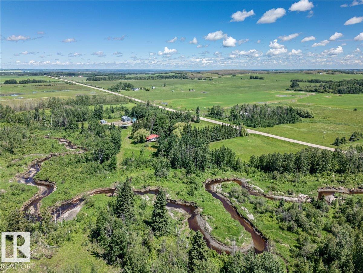
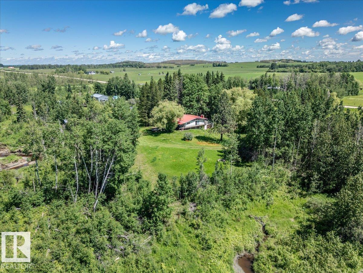
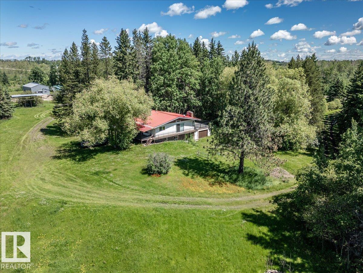
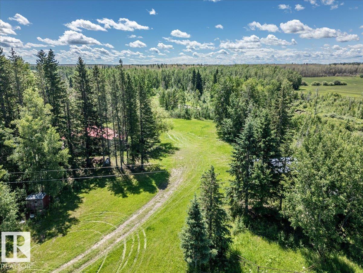
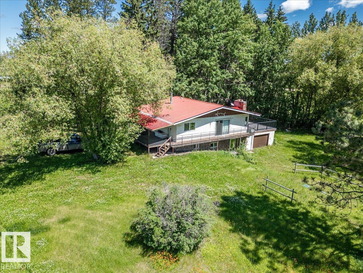
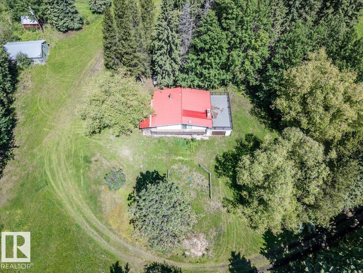
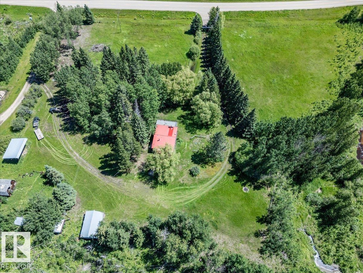
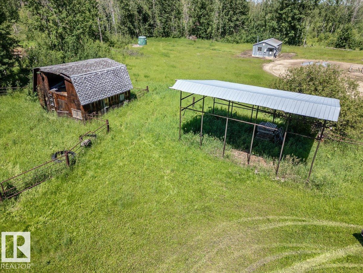
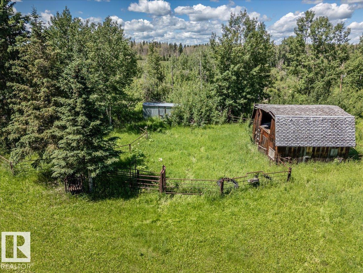
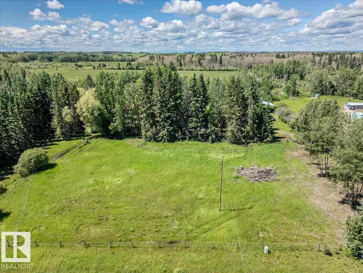
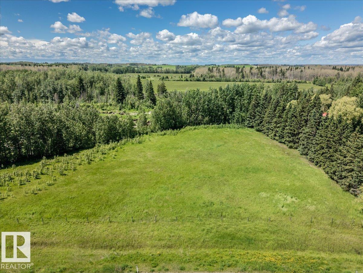
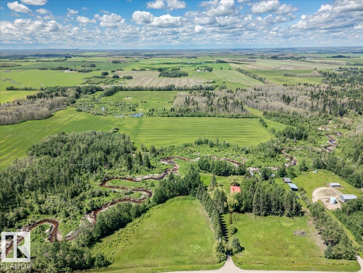
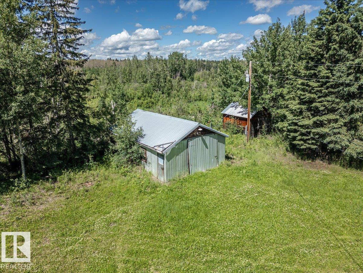
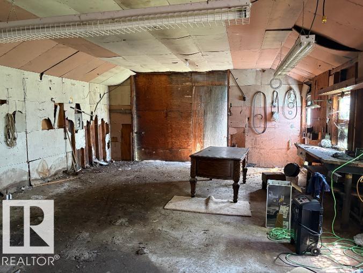
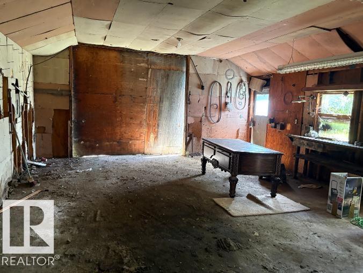
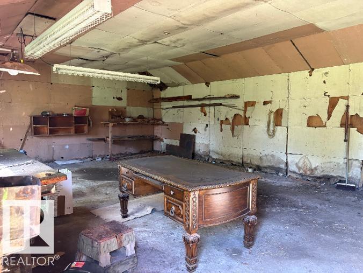
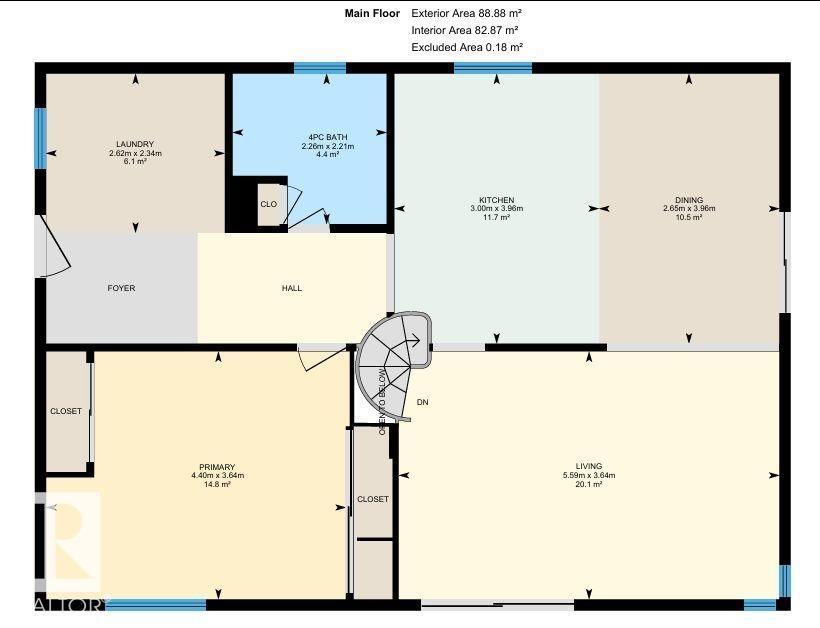
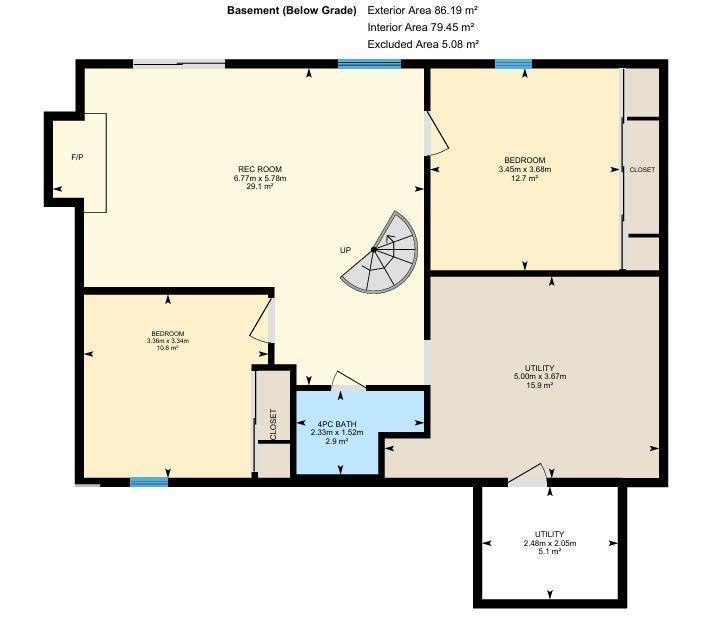
Located on pavement this 6 acre property backing onto a creek hosts a 956 sq/ft home. Upgrades to the property include: Newer Septic mound and tanks, New Windows and doors throughout the home, New fridge, stove, and dishwasher, Two new Bathroom renovations, Reverse Osmosis water system, Newer furnaces and Hot water tank. The Main floor of the home has the Primary bedroom, living room, laundry, 4 piece bathroom, and dining area with patio access to the raised deck over the garage with a concrete floor. The Basement has two more bedrooms, family room, a 4 piece bathroom, and utility room. An older shop and barn are also on the property along with an open metal hay shelter. There is lots of pipe fencing throughout with gates and corals. This neat acreage is ready for its new owners to start enjoying life in the country. (id:42336)
Property Details
| MLS® Number | E4497822 |
| Property Type | Single Family |
| Features | Private Setting, Treed, See Remarks |
| Structure | Deck |
Building
| Bathroom Total | 2 |
| Bedrooms Total | 3 |
| Appliances | Dishwasher, Dryer, Refrigerator, Stove, Washer |
| Architectural Style | Bungalow |
| Basement Development | Finished |
| Basement Type | Full (finished) |
| Constructed Date | 1976 |
| Construction Style Attachment | Detached |
| Heating Type | Forced Air |
| Stories Total | 1 |
| Size Interior | 957 Sqft |
| Type | House |
Parking
| Attached Garage | |
| See Remarks |
Land
| Acreage | Yes |
| Size Irregular | 6 |
| Size Total | 6 Ac |
| Size Total Text | 6 Ac |
Rooms
| Level | Type | Length | Width | Dimensions |
|---|---|---|---|---|
| Basement | Family Room | 6.77 m | 5.78 m | 6.77 m x 5.78 m |
| Basement | Bedroom 2 | 3.68 m | 3.45 m | 3.68 m x 3.45 m |
| Basement | Bedroom 3 | 3.36 m | 3.34 m | 3.36 m x 3.34 m |
| Basement | Utility Room | 5 m | 3.67 m | 5 m x 3.67 m |
| Main Level | Living Room | 5.59 m | 3.64 m | 5.59 m x 3.64 m |
| Main Level | Dining Room | 3.96 m | 2.65 m | 3.96 m x 2.65 m |
| Main Level | Kitchen | 3.96 m | 3 m | 3.96 m x 3 m |
| Main Level | Primary Bedroom | 4.4 m | 3.64 m | 4.4 m x 3.64 m |
| Main Level | Laundry Room | 2.62 m | 2.34 m | 2.62 m x 2.34 m |
https://www.realtor.ca/real-estate/30011016/48330-hwy-770-rural-leduc-county-none
Contact Us
Contact us for more information

Darcy Powlik
Associate
(780) 986-5636
www.darcypowlik.com/
www.facebook.com/DarcyPowlikRemaxRealEstate/

The trademarks REALTOR®, REALTORS®, and the REALTOR® logo are controlled by The Canadian Real Estate Association (CREA) and identify real estate professionals who are members of CREA. The trademarks MLS®, Multiple Listing Service® and the associated logos are owned by The Canadian Real Estate Association (CREA) and identify the quality of services provided by real estate professionals who are members of CREA. The trademark DDF® is owned by The Canadian Real Estate Association (CREA) and identifies CREA's Data Distribution Facility (DDF®)
July 09 2026 03:41:24
REALTORS® Association of Edmonton
RE/MAX Real Estate