

49 Pineridge Cr St. Albert, Alberta T8N 4P6

$524,900
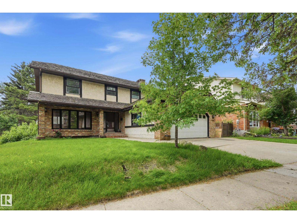
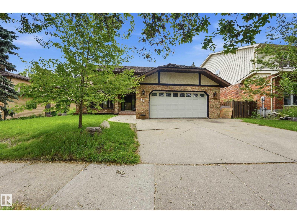
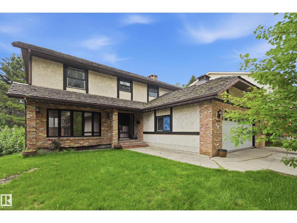
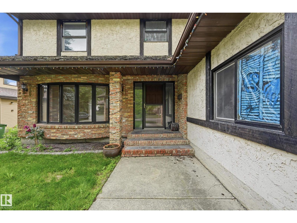
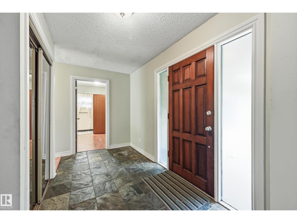
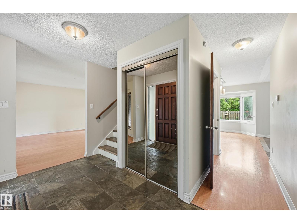
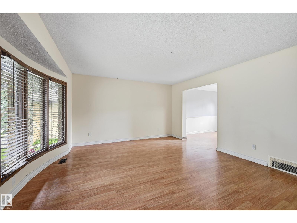
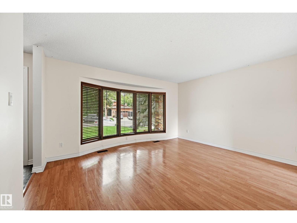
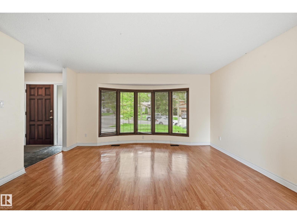
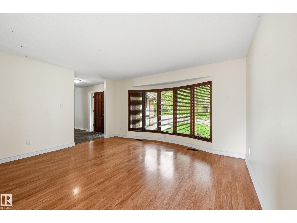
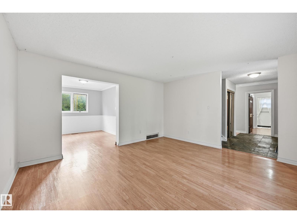
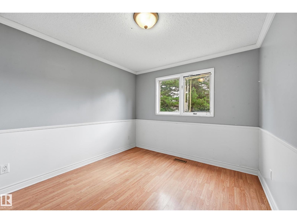
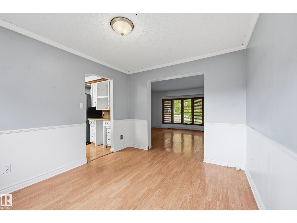
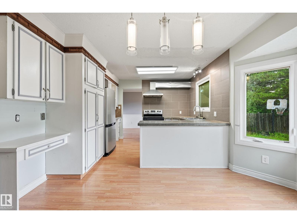
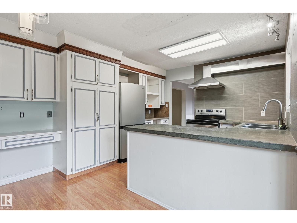
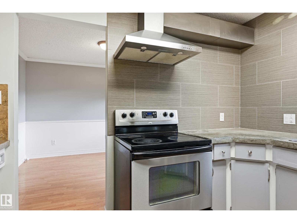
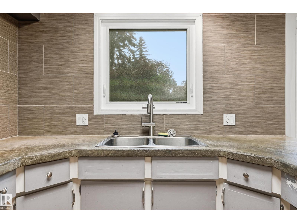
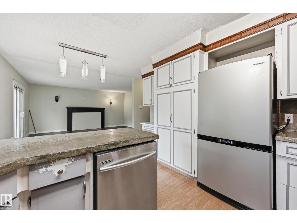
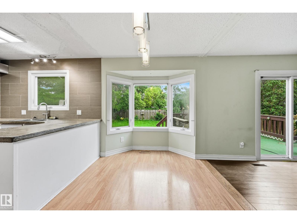
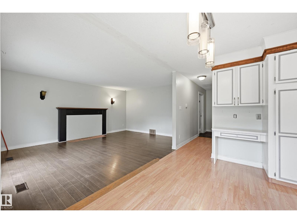
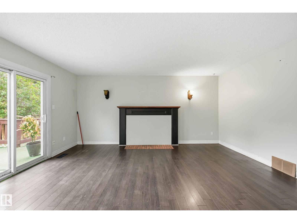
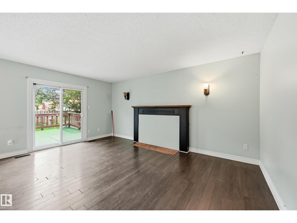
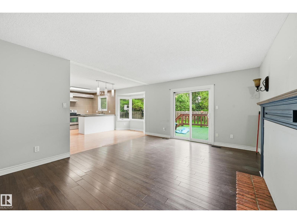
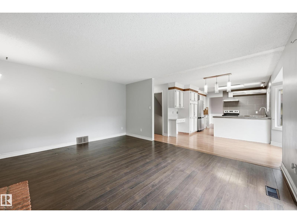
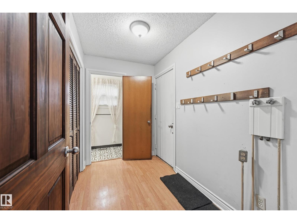
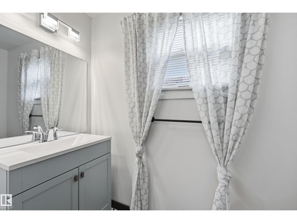
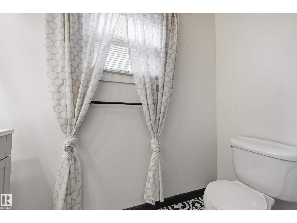
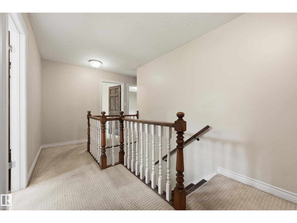
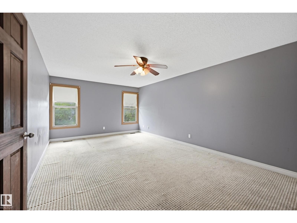
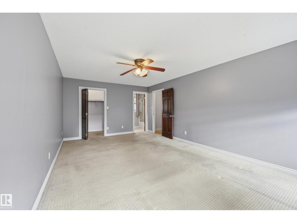
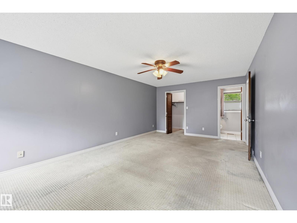
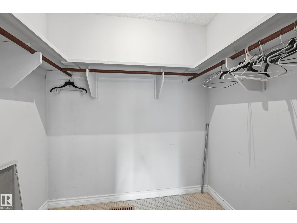
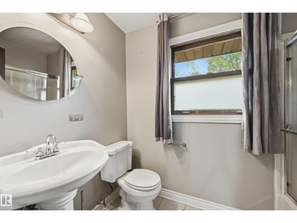
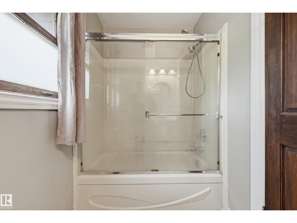
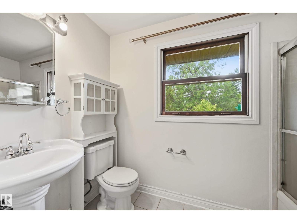
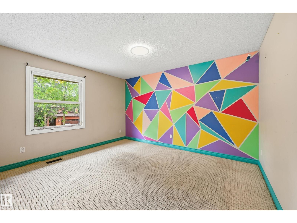
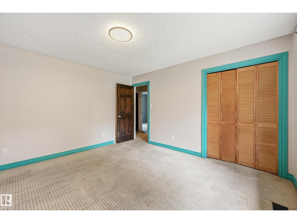
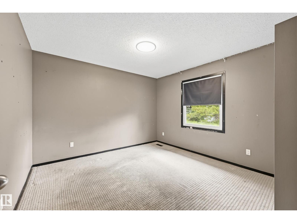
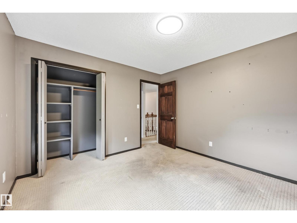
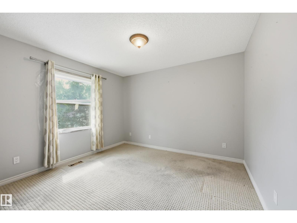
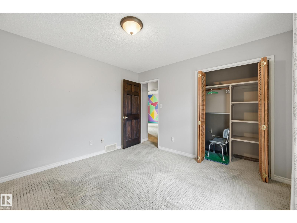
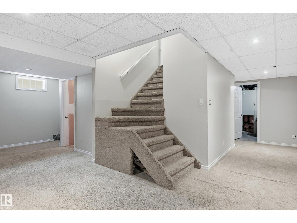
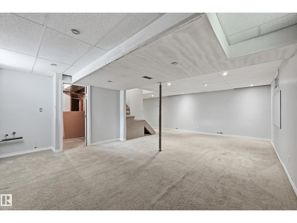
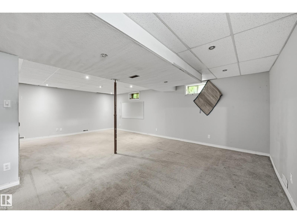
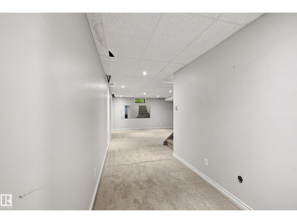
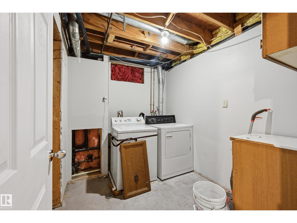
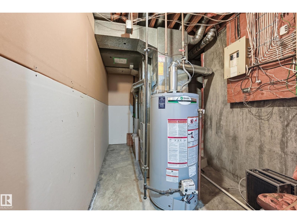
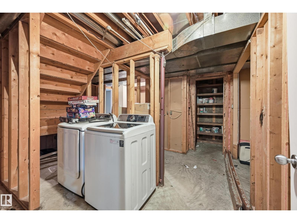
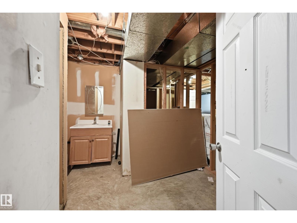
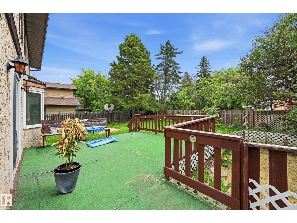
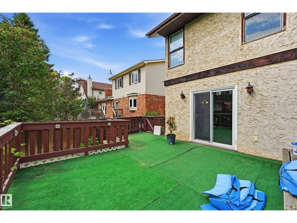
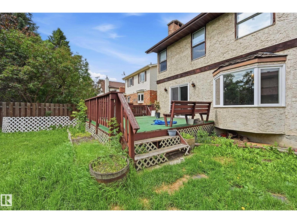
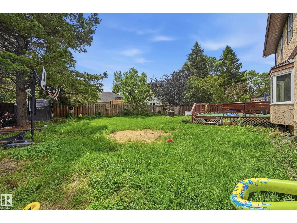
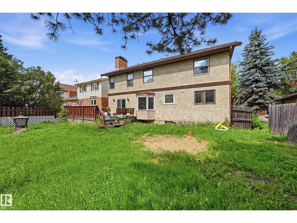
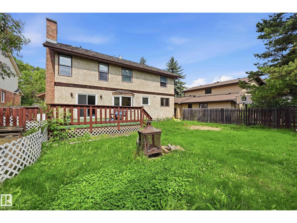
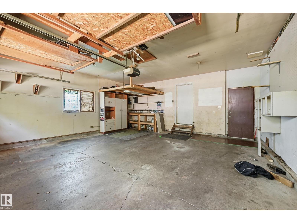
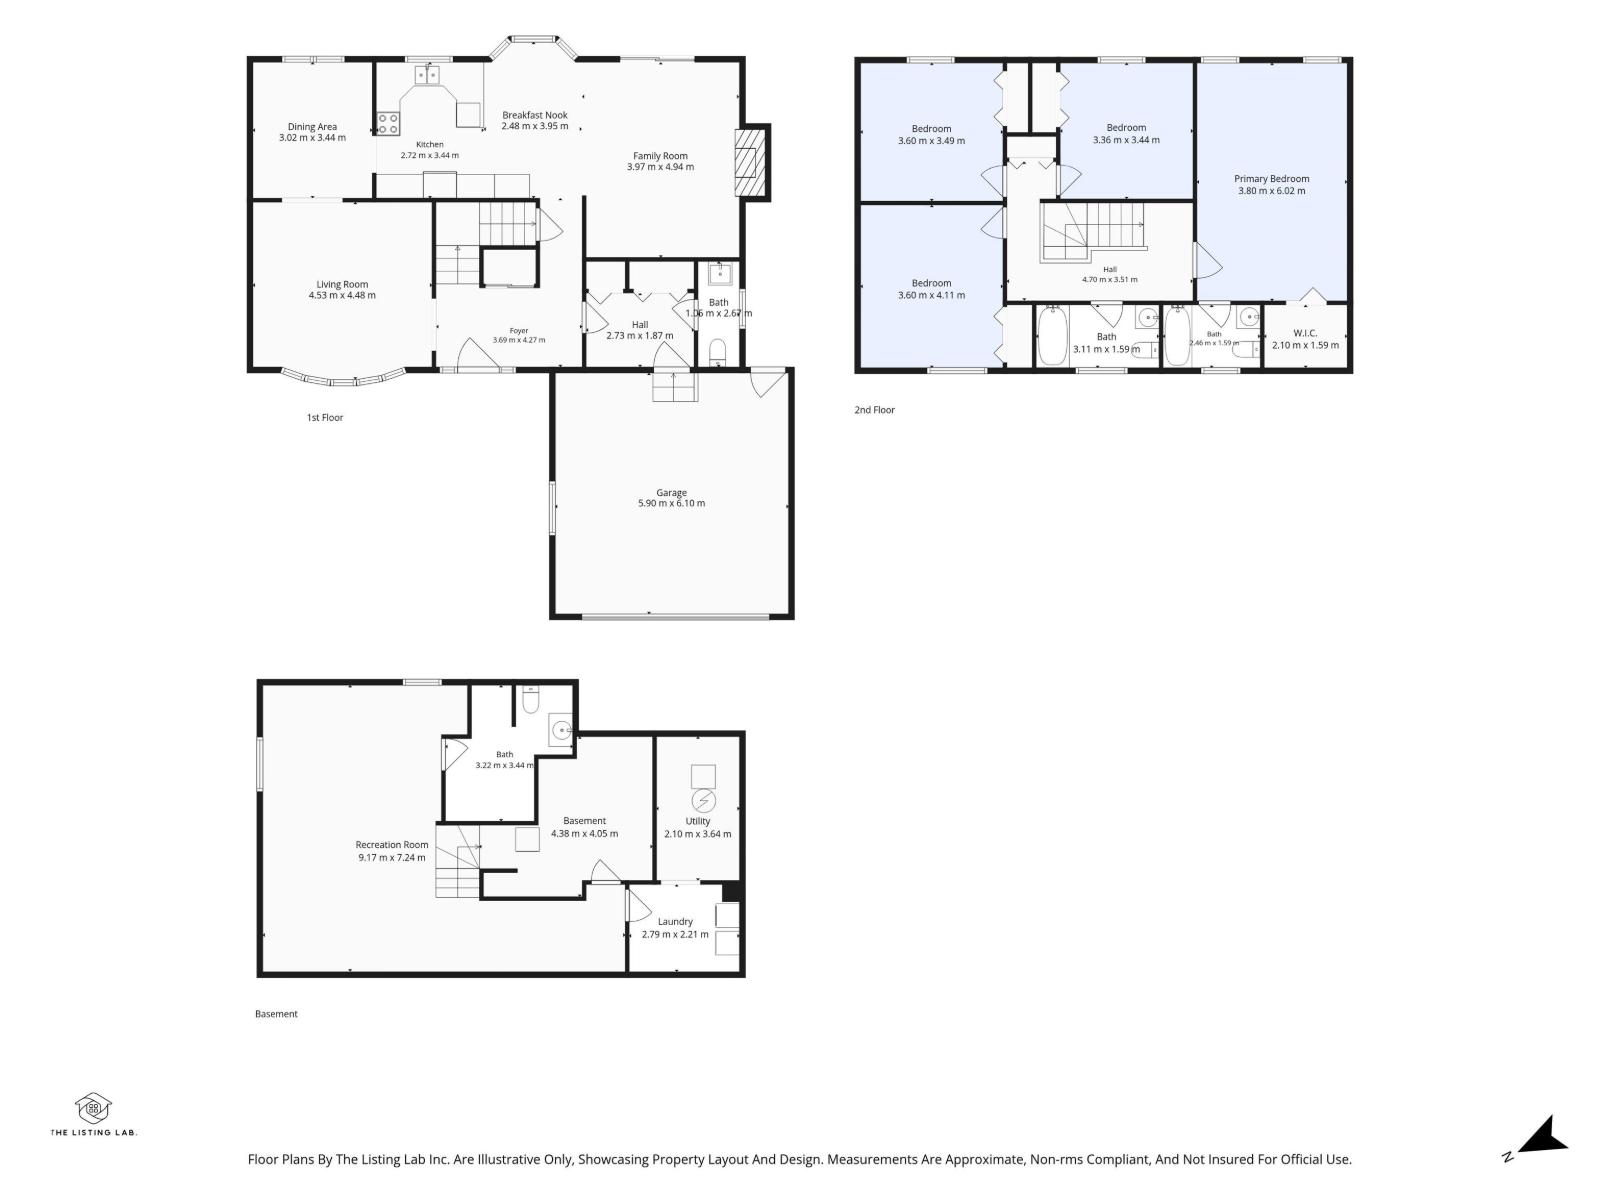
PRIME ST. ALBERT LOCATION!!! Located on a quiet crescent in the heart of Pineview, this home is loaded with potential. The main floor features a formal living room w/ bay window, formal dining space & open kitchen w/ dining nook & family room along the back of the home. A good sized mudroom off the double attached garage & 2 pce bathroom w/ modern tile floors complete this main level. Upstairs hosts a 4pce main bathroom & 4 LARGE BEDROOMS incl. the primary suite w/ walk-in closet & 4pce ensuite. The basement is finished w/ a large rec room, 2 pce bathroom (roughed in for a shower as well), storage & utility room. Enjoy making memories in the private and spacious backyard. Steps to schools, parks, walking paths & easy access to rec centres & the Anthony Henday. (id:42336)
Property Details
| MLS® Number | E4498227 |
| Property Type | Single Family |
| Neigbourhood | Pineview |
| Amenities Near By | Playground, Public Transit, Schools, Shopping |
| Community Features | Public Swimming Pool |
| Features | See Remarks, Flat Site, No Back Lane |
| Structure | Deck |
Building
| Bathroom Total | 4 |
| Bedrooms Total | 4 |
| Appliances | Dishwasher, Garage Door Opener Remote(s), Garage Door Opener, Hood Fan, Refrigerator, Stove, See Remarks, Dryer, Two Washers |
| Basement Development | Finished |
| Basement Type | Full (finished) |
| Constructed Date | 1980 |
| Construction Style Attachment | Detached |
| Fireplace Fuel | Unknown |
| Fireplace Present | Yes |
| Fireplace Type | Unknown |
| Half Bath Total | 2 |
| Heating Type | Forced Air |
| Stories Total | 2 |
| Size Interior | 2,196 Sqft |
| Type | House |
Parking
| Attached Garage |
Land
| Acreage | No |
| Fence Type | Fence |
| Land Amenities | Playground, Public Transit, Schools, Shopping |
Rooms
| Level | Type | Length | Width | Dimensions |
|---|---|---|---|---|
| Basement | Laundry Room | 2.79 m | 2.21 m | 2.79 m x 2.21 m |
| Basement | Utility Room | Measurements not available | ||
| Basement | Recreation Room | 9.17 m | 7.24 m | 9.17 m x 7.24 m |
| Main Level | Living Room | 4.53 m | 4.48 m | 4.53 m x 4.48 m |
| Main Level | Dining Room | 3.02 m | 3.44 m | 3.02 m x 3.44 m |
| Main Level | Kitchen | 2.72 m | 3.44 m | 2.72 m x 3.44 m |
| Main Level | Family Room | 3.97 m | 4.94 m | 3.97 m x 4.94 m |
| Main Level | Mud Room | Measurements not available | ||
| Main Level | Breakfast | 2.48 m | 3.95 m | 2.48 m x 3.95 m |
| Upper Level | Primary Bedroom | 3.8 m | 6.02 m | 3.8 m x 6.02 m |
| Upper Level | Bedroom 2 | 3.36 m | 3.44 m | 3.36 m x 3.44 m |
| Upper Level | Bedroom 3 | 3.6 m | 3.49 m | 3.6 m x 3.49 m |
| Upper Level | Bedroom 4 | 3.6 m | 4.11 m | 3.6 m x 4.11 m |
https://www.realtor.ca/real-estate/30019311/49-pineridge-cr-st-albert-pineview
Contact Us
Contact us for more information

Stefani F. Schell
Associate
(780) 406-8777
www.stefanischell.com/
business.facebook.com/StefaniSchellSells/?ref=your_pages

The trademarks REALTOR®, REALTORS®, and the REALTOR® logo are controlled by The Canadian Real Estate Association (CREA) and identify real estate professionals who are members of CREA. The trademarks MLS®, Multiple Listing Service® and the associated logos are owned by The Canadian Real Estate Association (CREA) and identify the quality of services provided by real estate professionals who are members of CREA. The trademark DDF® is owned by The Canadian Real Estate Association (CREA) and identifies CREA's Data Distribution Facility (DDF®)
July 10 2026 08:01:37
REALTORS® Association of Edmonton
RE/MAX Elite