

#5 13215 153 Av NW Edmonton, Alberta T6V 0B6

$250,000Maintenance, Exterior Maintenance, Insurance, Property Management, Other, See Remarks
$517.90 Monthly
Maintenance, Exterior Maintenance, Insurance, Property Management, Other, See Remarks
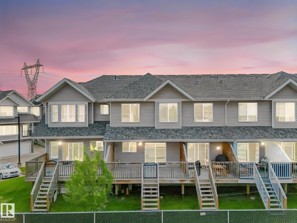
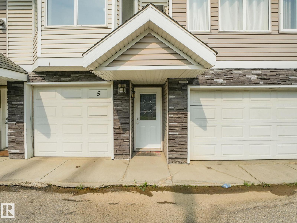
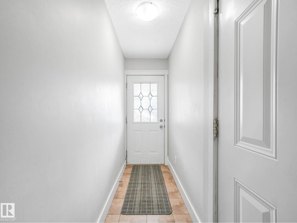
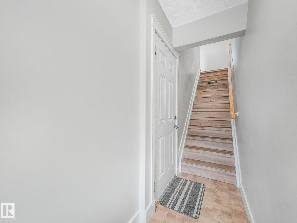
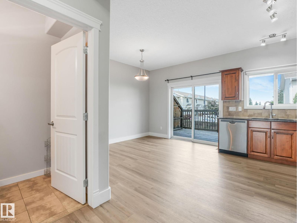
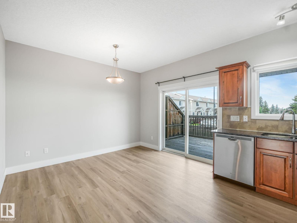
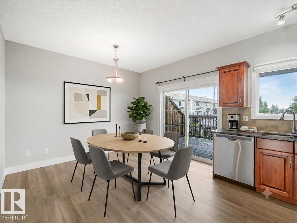
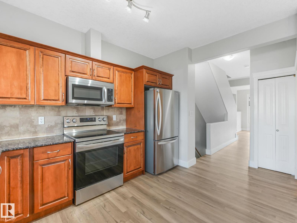
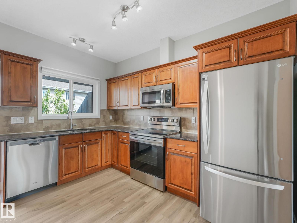
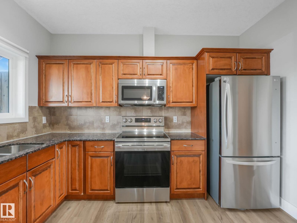
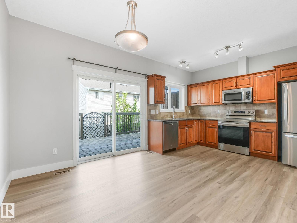
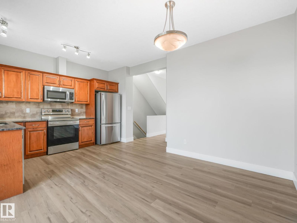
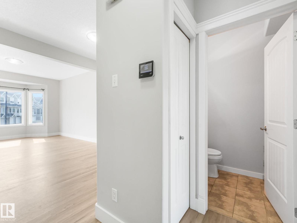
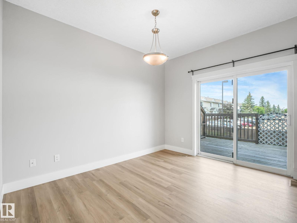
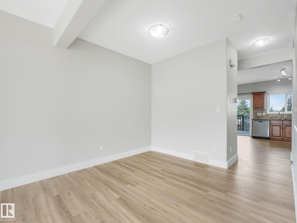
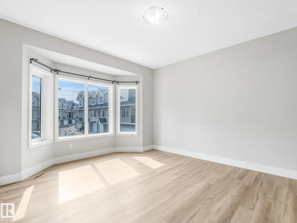
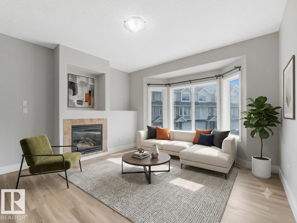
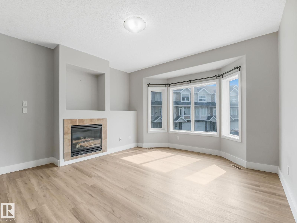
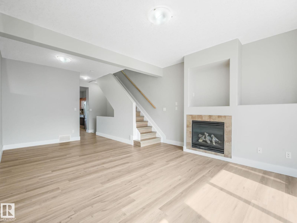
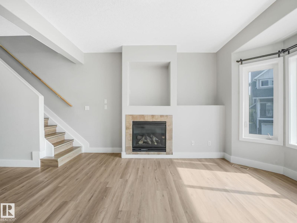
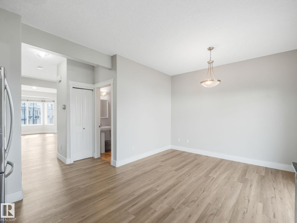
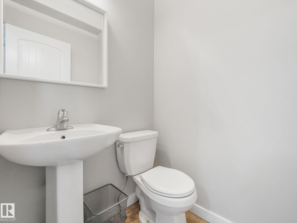
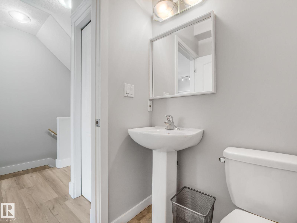
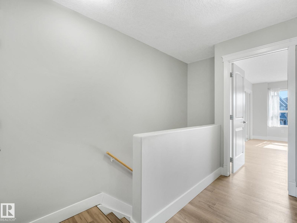
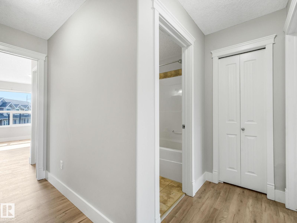
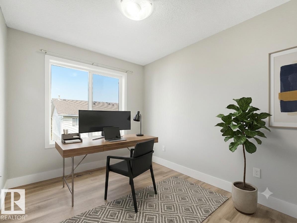
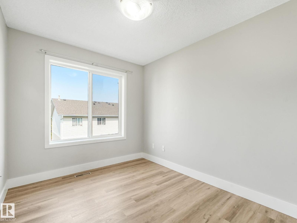
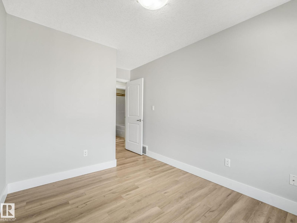
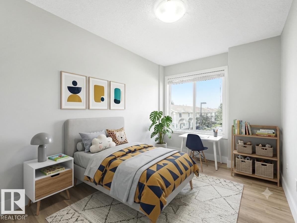
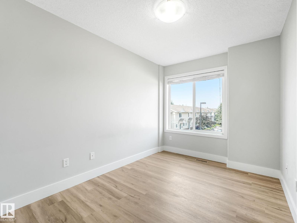
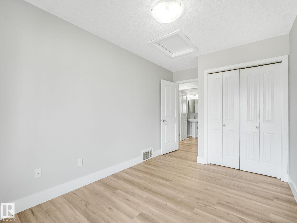
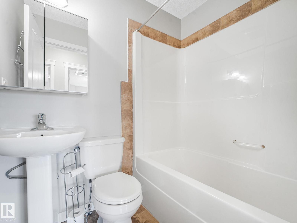
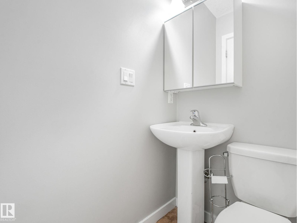
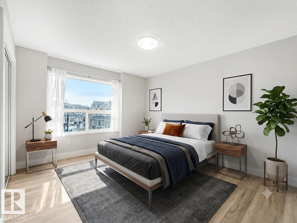
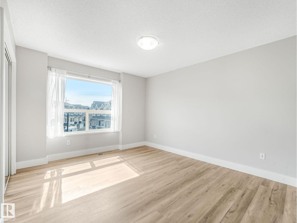
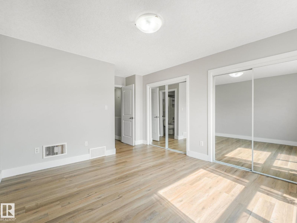
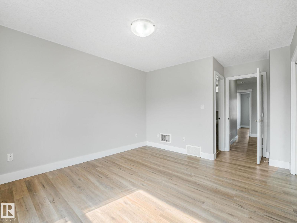
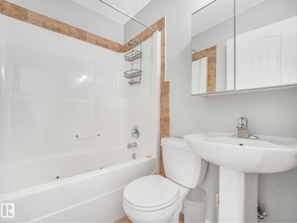
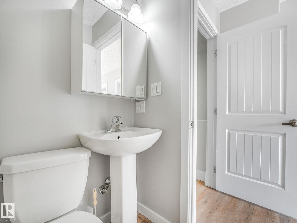
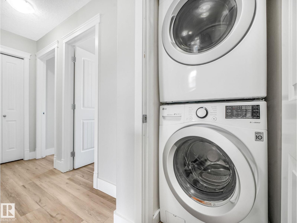
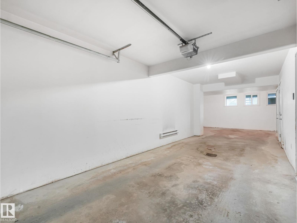
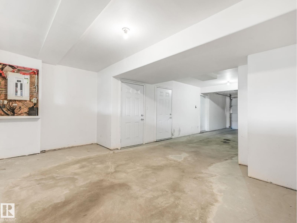
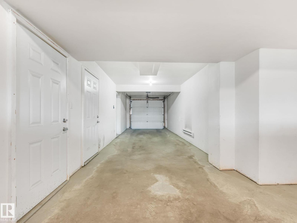
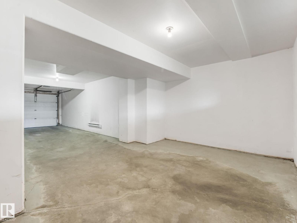
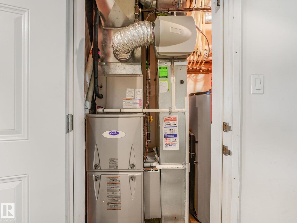
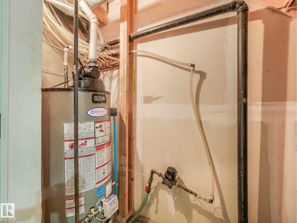
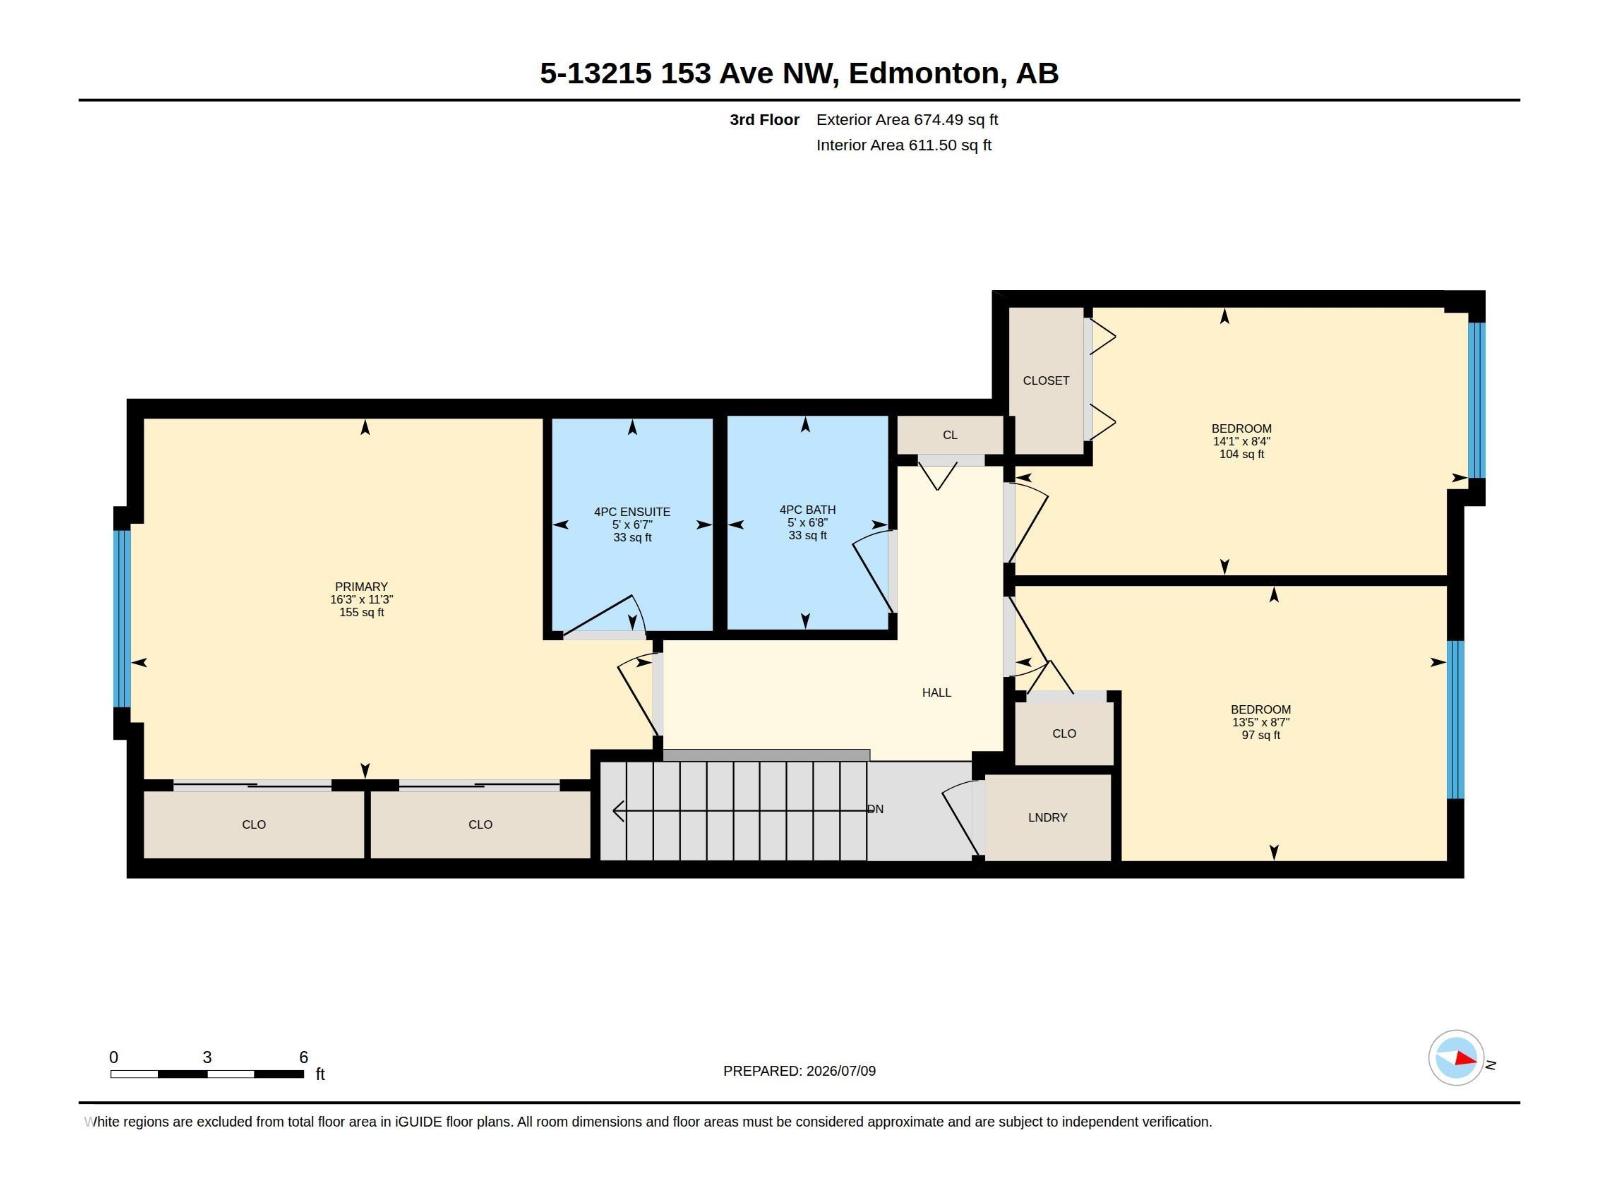
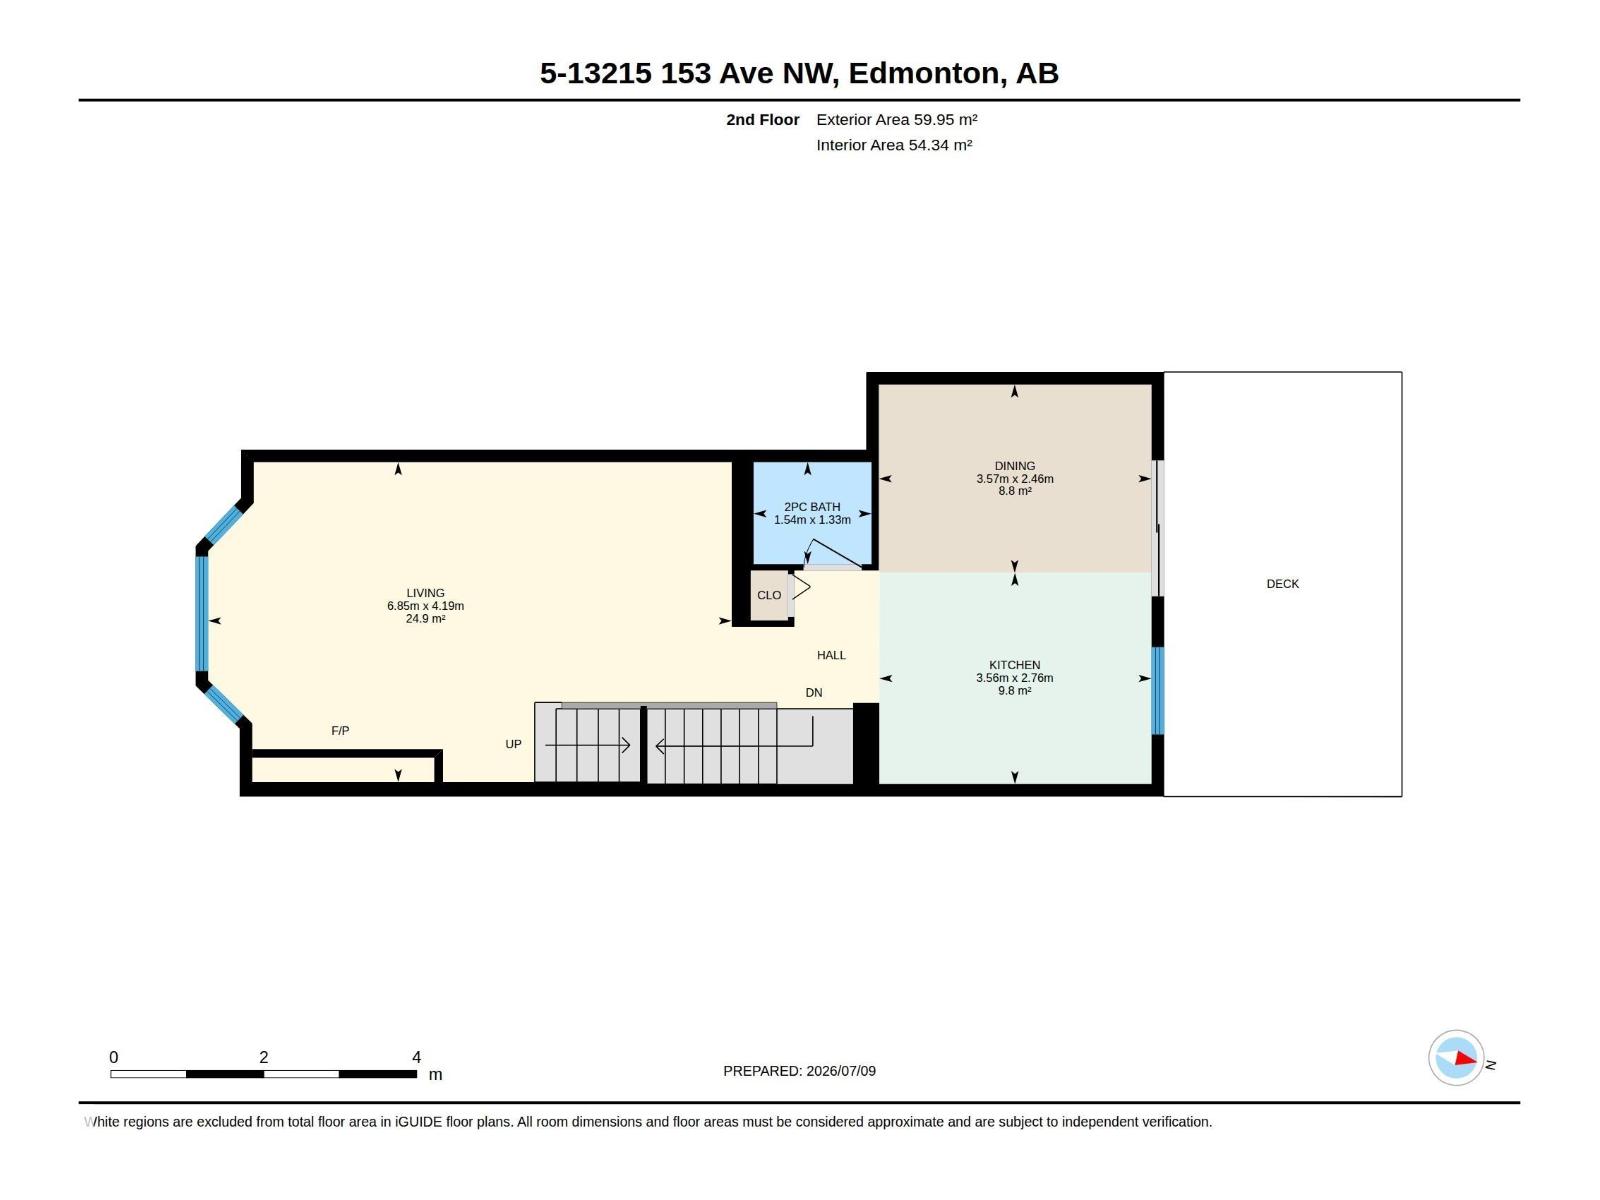
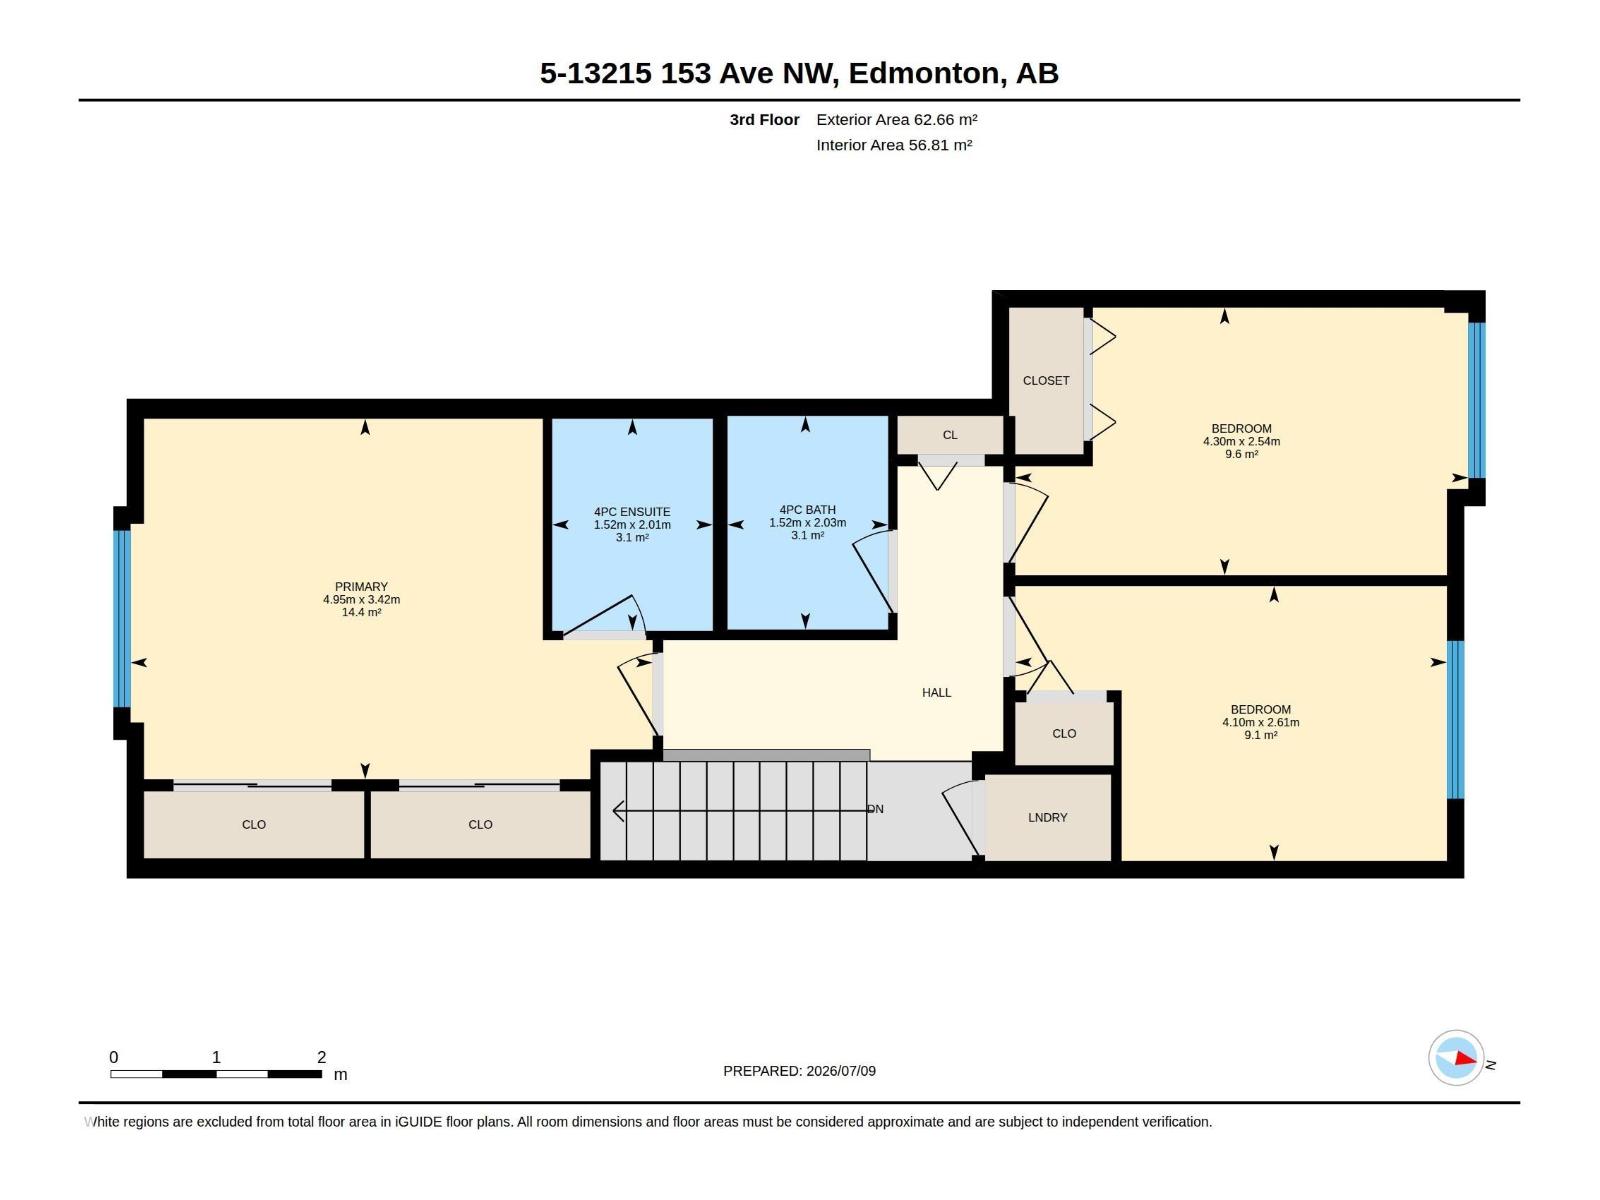
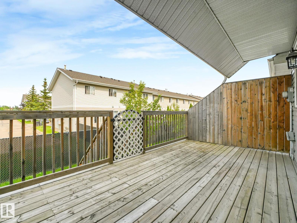
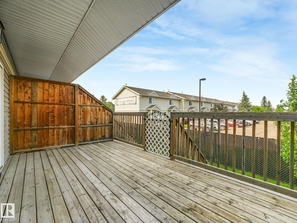
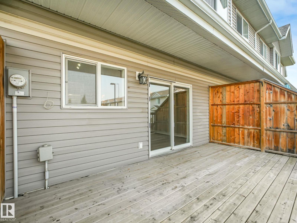
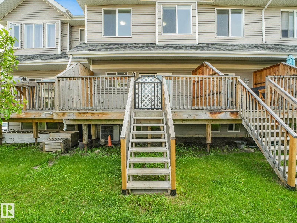
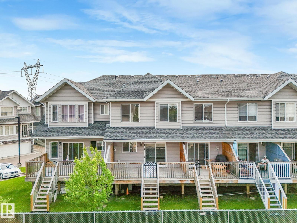
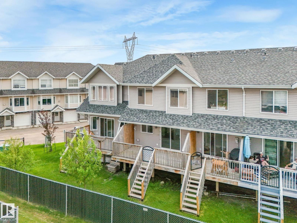
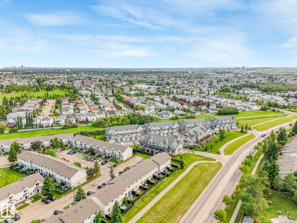
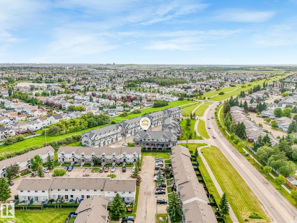
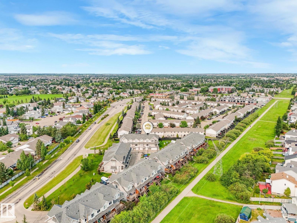
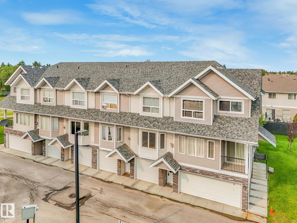
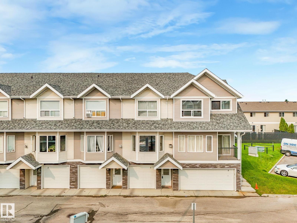
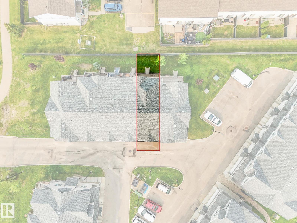
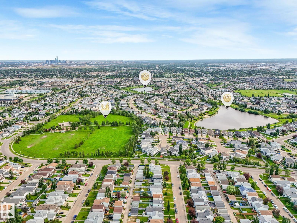
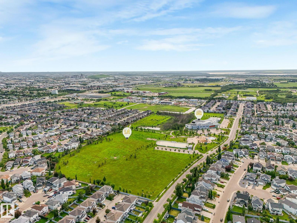
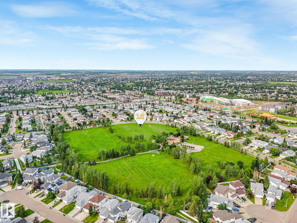
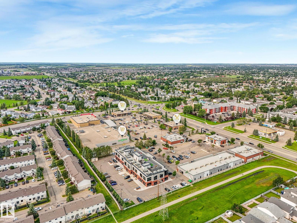
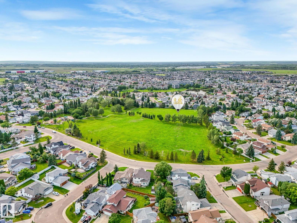
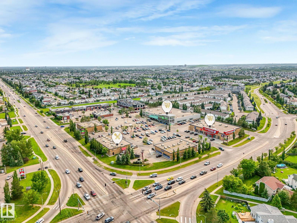
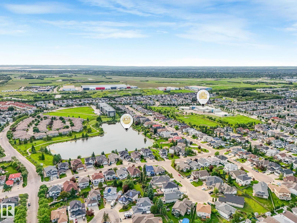
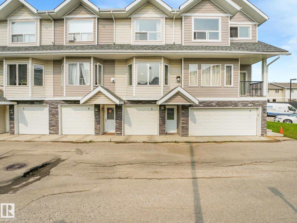
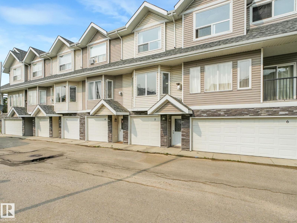
$517.90 MonthlyThis three bedroom townhouse condo in Carlton Pointe offers a modern open concept layout highlighted by luxury vinyl plank flooring throughout the main level. A comfortable gas fireplace anchors the living space, which flows into a bright dining area with direct access to a private deck and an adjacent green space. The updated kitchen features granite countertops and stainless steel appliances. Upstairs, the primary bedroom serves as a quiet retreat with dual closets and a dedicated ensuite bathroom. Two additional bedrooms share a full bathroom on the upper level, positioned alongside a convenient laundry area. The ground floor entrance connects directly to a spacious tandem garage that accommodates two vehicles or a workshop area before leading up to the main living space. Mechanical updates from 2020 include a furnace, central air conditioning, a humidifier, and a thermostat. This property is situated in the Cumberland neighbourhood near tons of shopping, great schools, and beautiful walking trails. (id:42336)
Property Details
| MLS® Number | E4497917 |
| Property Type | Single Family |
| Neigbourhood | Cumberland |
| Amenities Near By | Playground, Schools, Shopping |
| Parking Space Total | 2 |
| Structure | Deck |
Building
| Bathroom Total | 3 |
| Bedrooms Total | 3 |
| Amenities | Vinyl Windows |
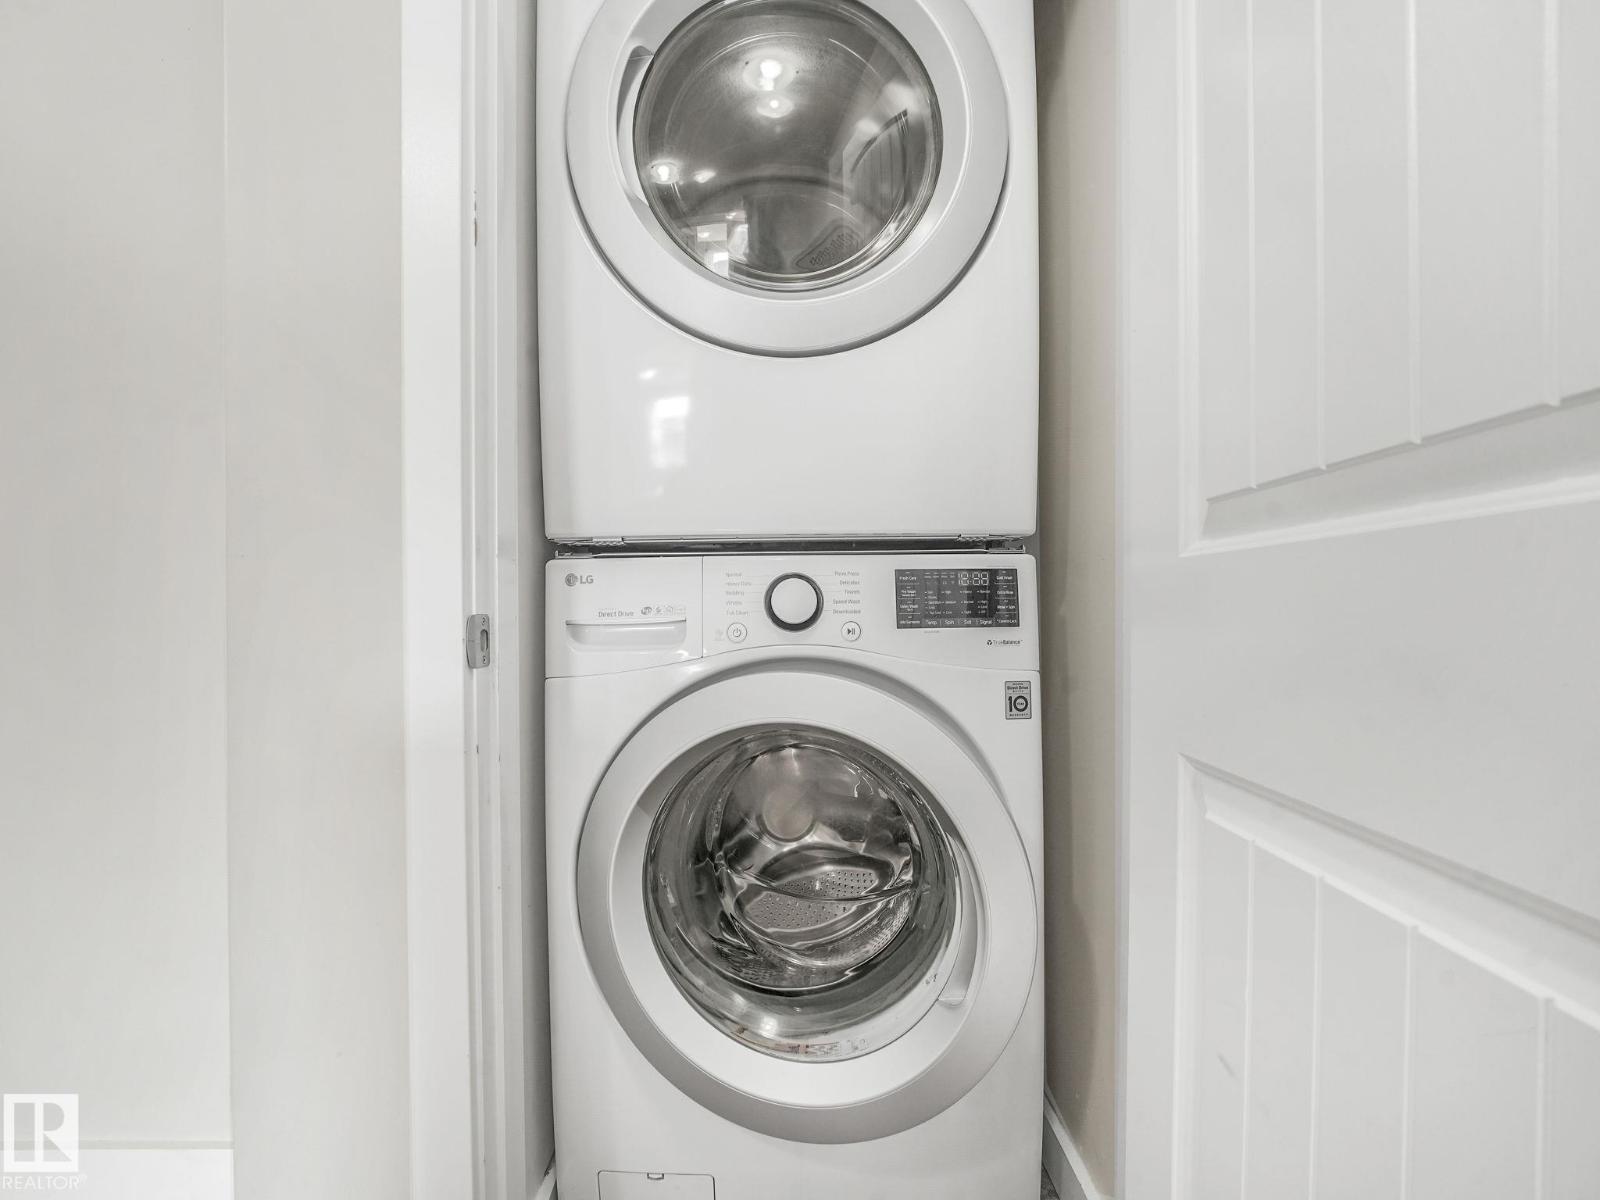
| Appliances | Dishwasher, Dryer, Garage Door Opener Remote(s), Garage Door Opener, Microwave Range Hood Combo, Refrigerator, Stove, Washer |
| Basement Type | None |
| Constructed Date | 2008 |
| Construction Style Attachment | Attached |
| Cooling Type | Central Air Conditioning |
| Fireplace Fuel | Gas |
| Fireplace Present | Yes |
| Fireplace Type | Unknown |
| Half Bath Total | 1 |
| Heating Type | Forced Air |
| Stories Total | 2 |
| Size Interior | 1,196 Sqft |
| Type | Row / Townhouse |
Parking
| Heated Garage | |
| Oversize | |
| Attached Garage |
Land
| Acreage | No |
| Land Amenities | Playground, Schools, Shopping |
Rooms
| Level | Type | Length | Width | Dimensions |
|---|---|---|---|---|
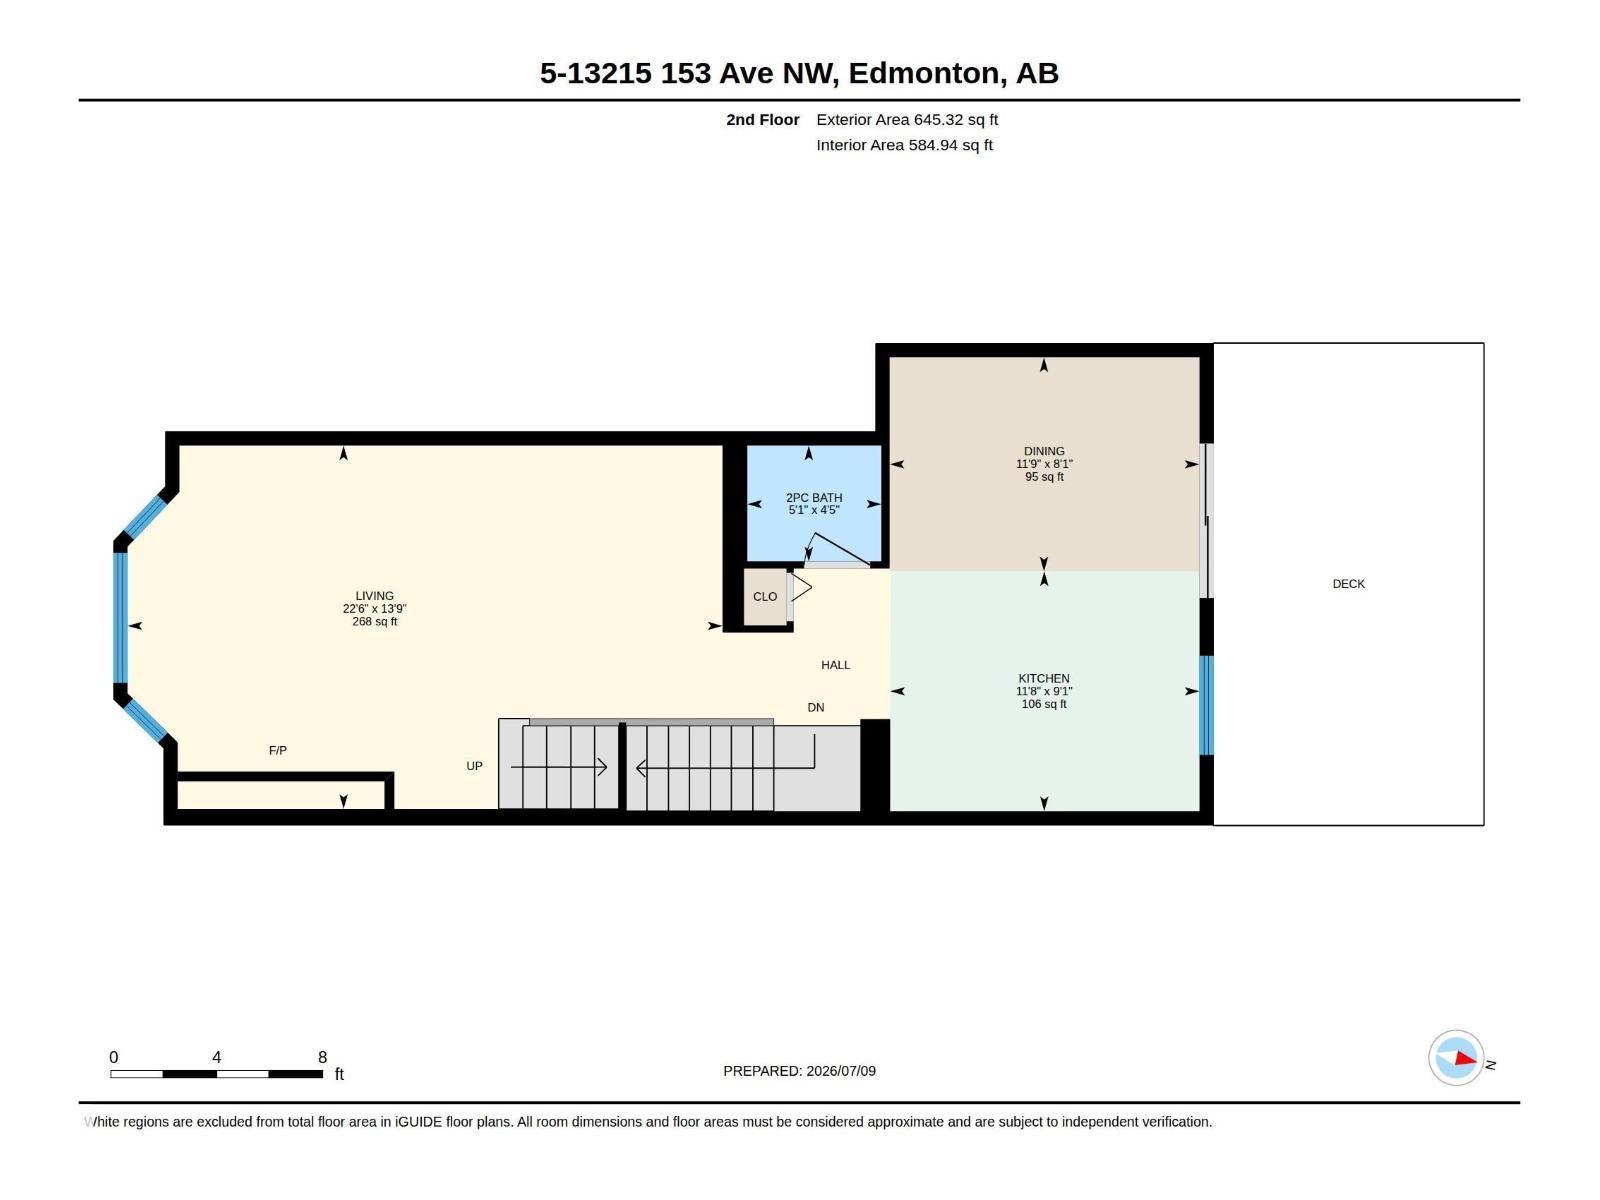
| Main Level | Living Room | 4.19 m | 6.85 m | 4.19 m x 6.85 m |
| Main Level | Dining Room | 2.46 m | 3.57 m | 2.46 m x 3.57 m |
| Main Level | Kitchen | 2.76 m | 3.56 m | 2.76 m x 3.56 m |
| Upper Level | Primary Bedroom | 3.42 m | 4.95 m | 3.42 m x 4.95 m |
| Upper Level | Bedroom 2 | 2.54 m | 4.3 m | 2.54 m x 4.3 m |
| Upper Level | Bedroom 3 | 2.61 m | 4.1 m | 2.61 m x 4.1 m |
https://www.realtor.ca/real-estate/30012939/5-13215-153-av-nw-edmonton-cumberland
Contact Us
Contact us for more information

Alecia Erickson
Associate
www.facebook.com/alecia.yegrealtor/
www.linkedin.com/in/alecia-erickson/
www.instagram.com/alecia.yegrealtor/

The trademarks REALTOR®, REALTORS®, and the REALTOR® logo are controlled by The Canadian Real Estate Association (CREA) and identify real estate professionals who are members of CREA. The trademarks MLS®, Multiple Listing Service® and the associated logos are owned by The Canadian Real Estate Association (CREA) and identify the quality of services provided by real estate professionals who are members of CREA. The trademark DDF® is owned by The Canadian Real Estate Association (CREA) and identifies CREA's Data Distribution Facility (DDF®)
July 23 2026 03:11:14
REALTORS® Association of Edmonton
Royal LePage Noralta Real Estate