

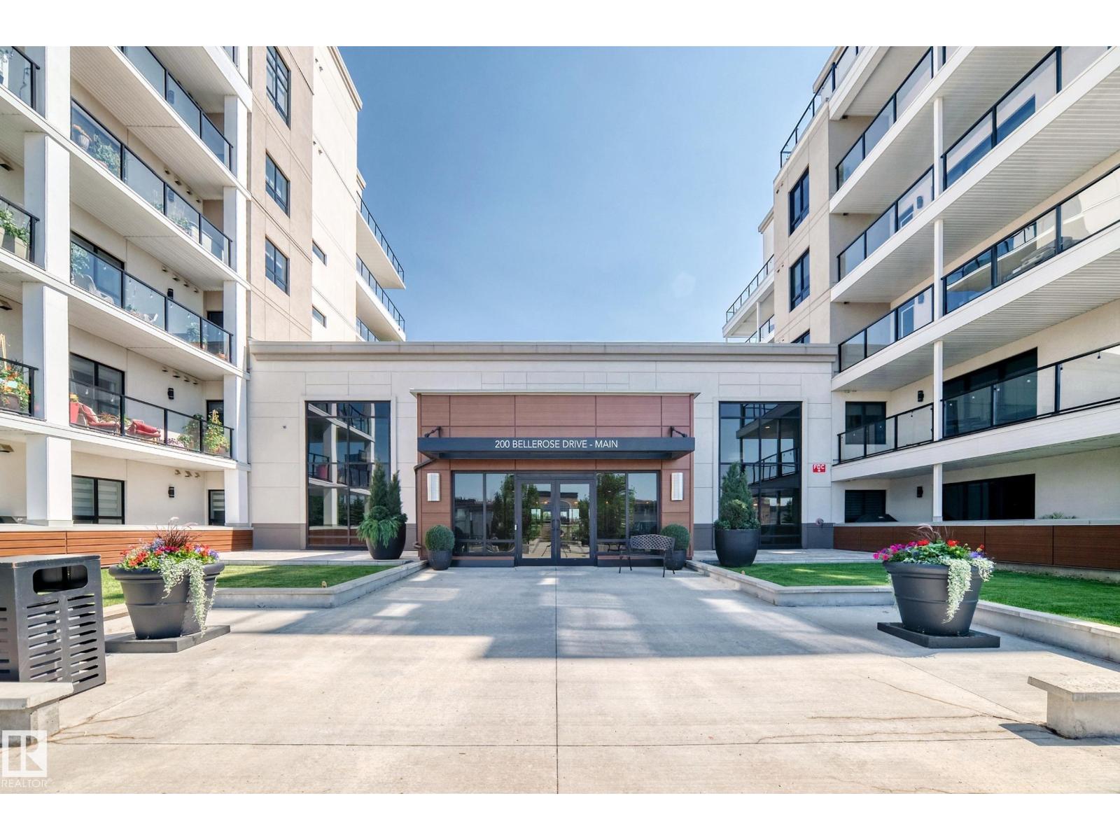
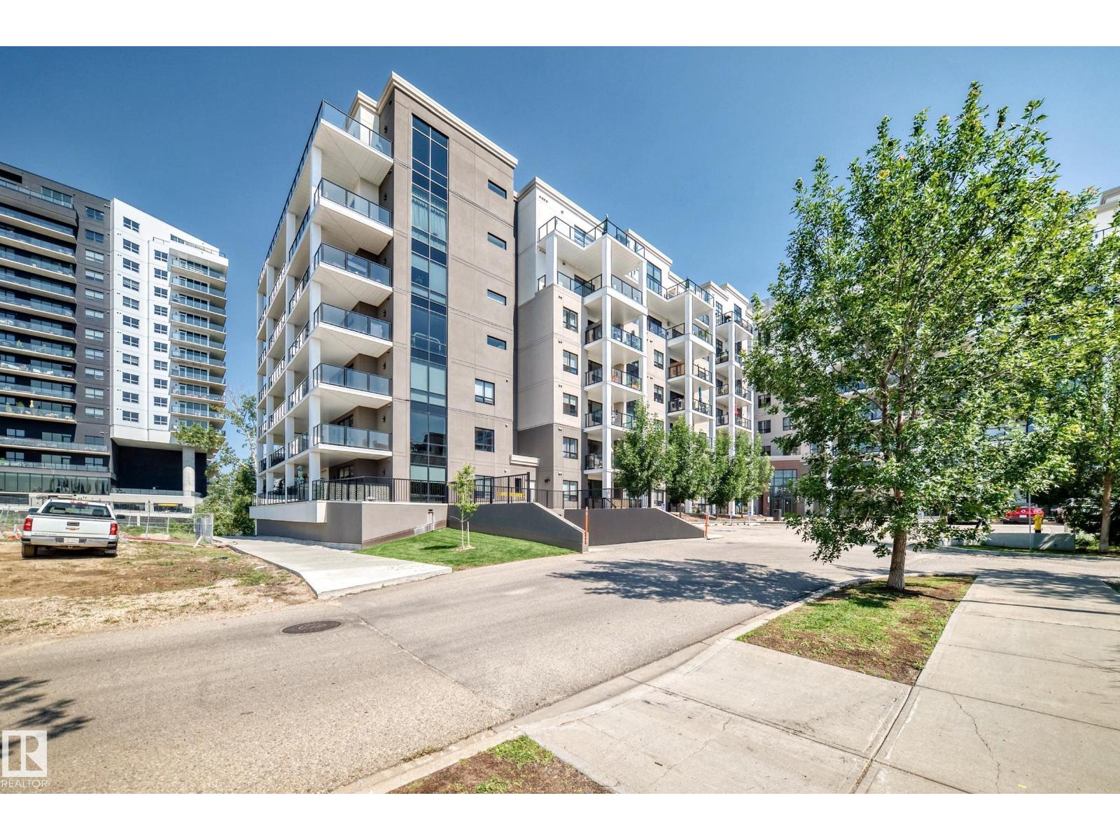
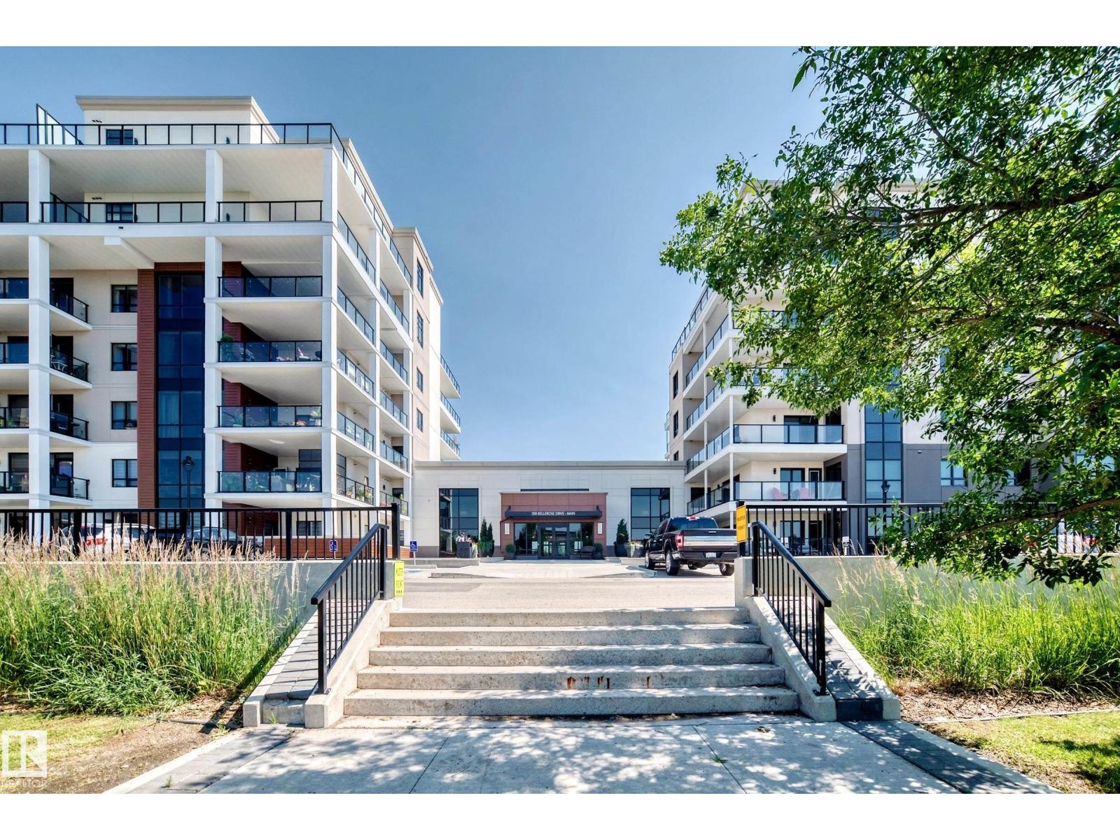
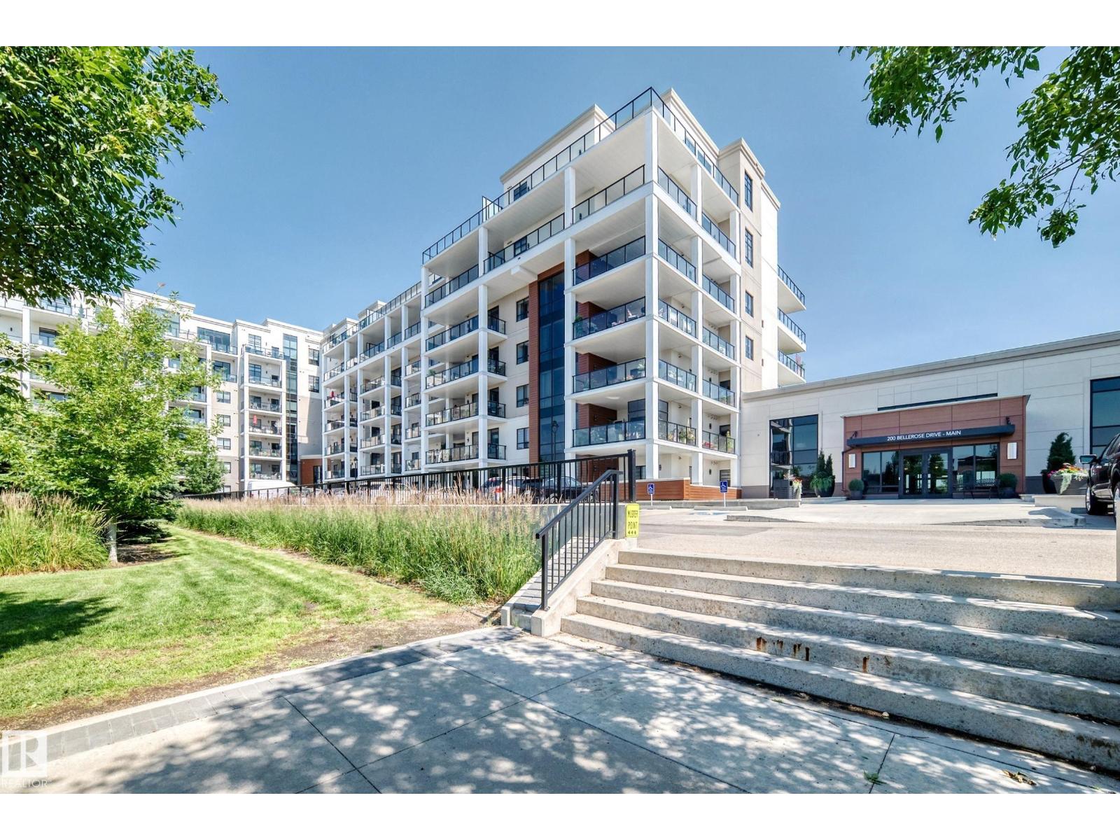
#507 200 Bellerose Dr St. Albert, Alberta T8N 7P7

$549,900Maintenance, Exterior Maintenance, Insurance, Common Area Maintenance, Property Management, Other, See Remarks, Water
$445.53 Monthly
Maintenance, Exterior Maintenance, Insurance, Common Area Maintenance, Property Management, Other, See Remarks, Water
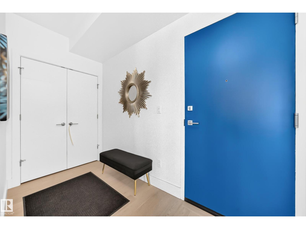
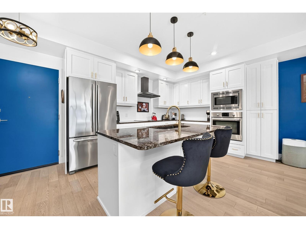
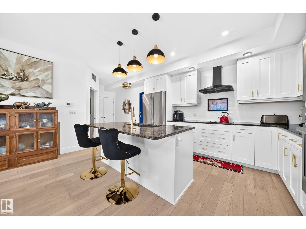
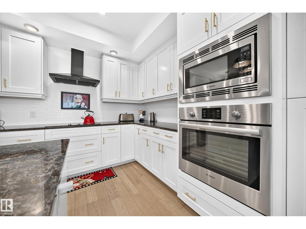
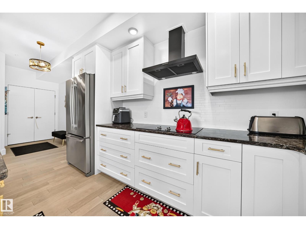
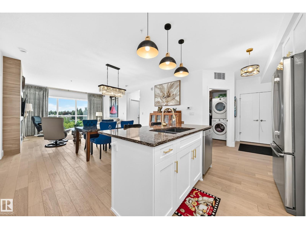
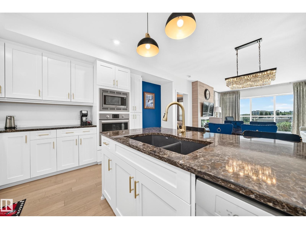
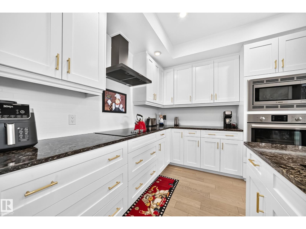
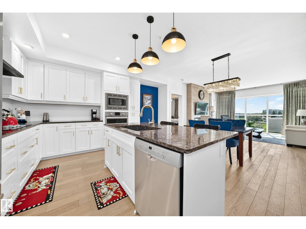
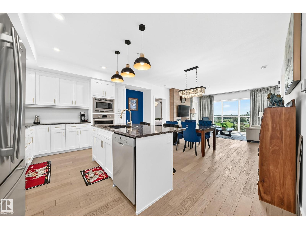
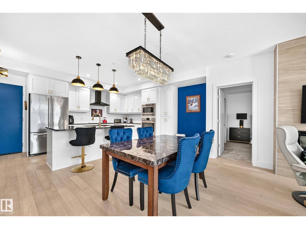
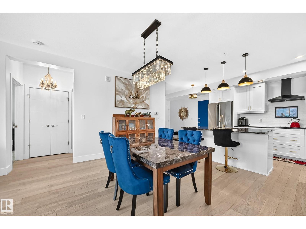
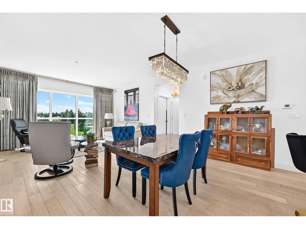
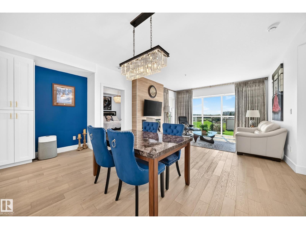
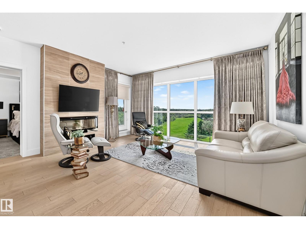
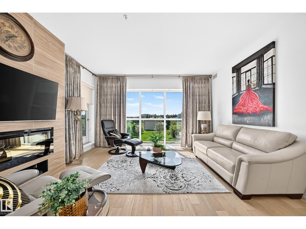
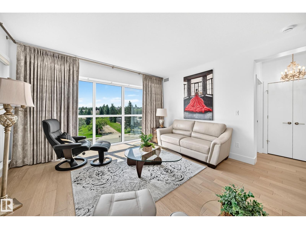
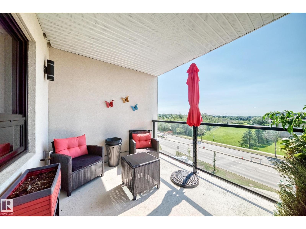
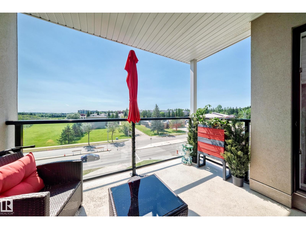
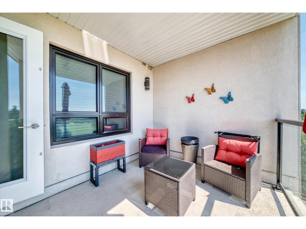
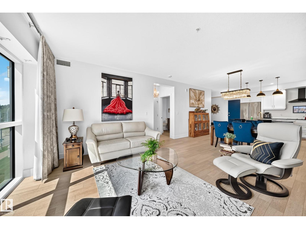
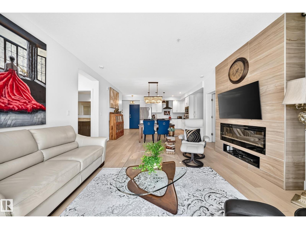
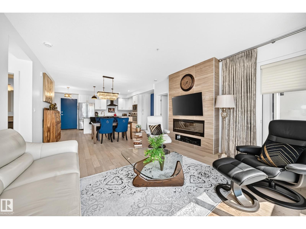
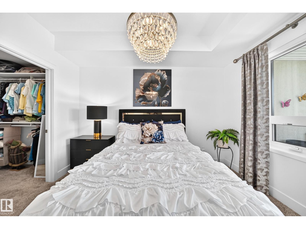
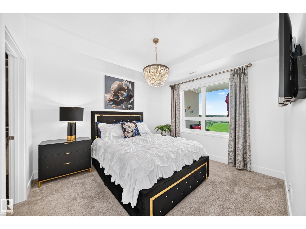
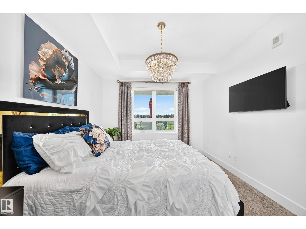
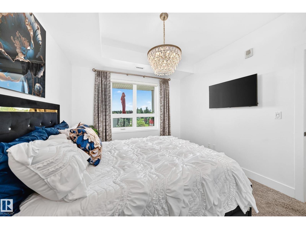
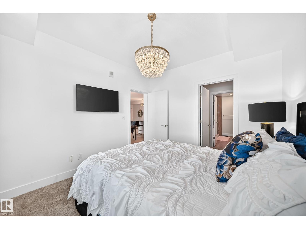
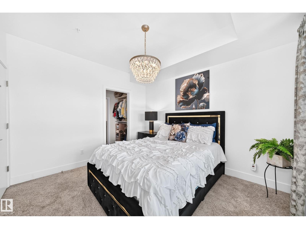
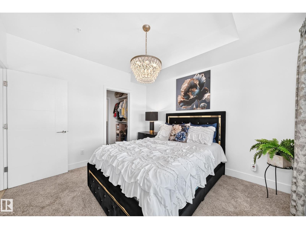
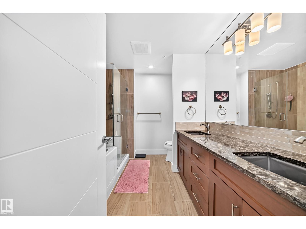
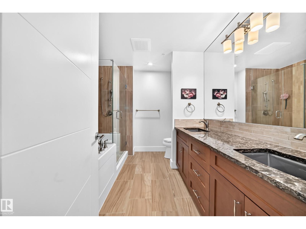
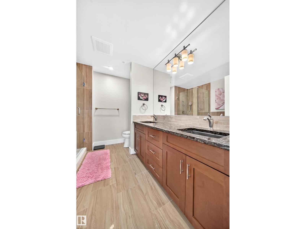
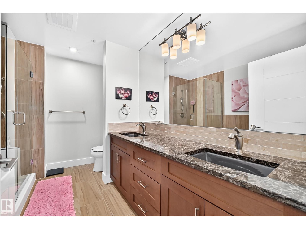
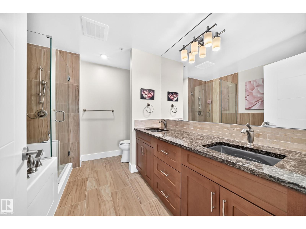
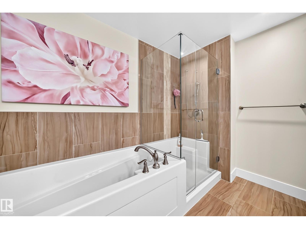
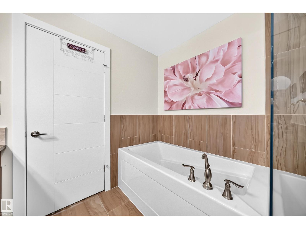
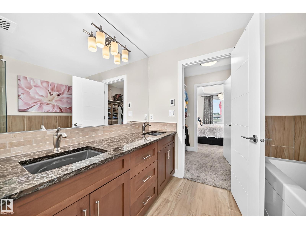
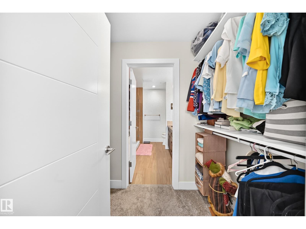
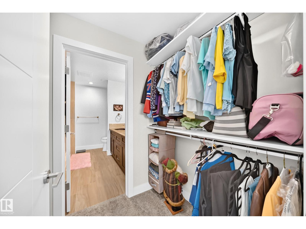
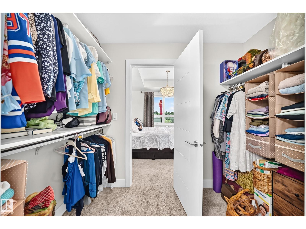
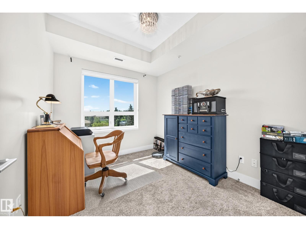
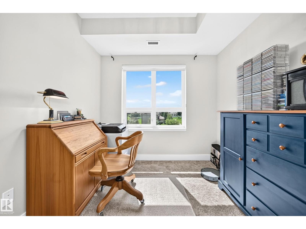
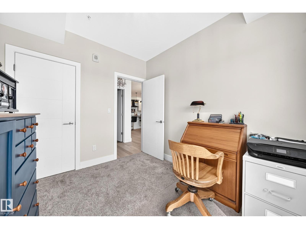
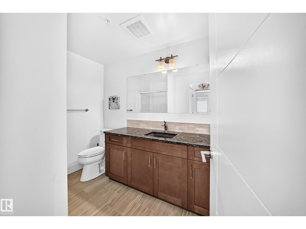
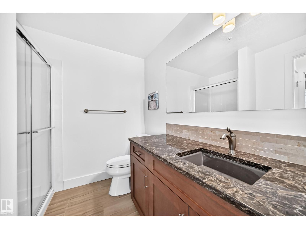
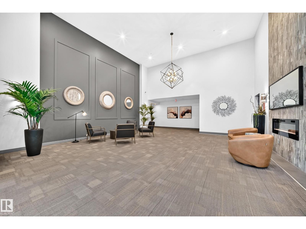
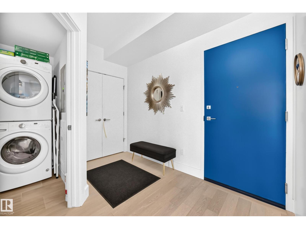
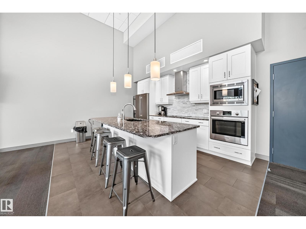
$445.53 MonthlyUpdated 1,074 sq. ft. 2-bedroom, 2-bathroom condo in Botanica. This bright, open-concept home has been refreshed throughout with paint, new carpet in both bedrooms, updated light fixtures, and a stylish new hood fan. The kitchen now features crisp white cabinets, granite countertops, stainless steel appliances, pot drawers, and the new hood fan for a clean, modern look. Soaring 9-foot ceilings and the updated lighting create an airy feel. The living room centers on an electric fireplace with tile surround and opens to a southwest-facing balcony. The primary suite offers a walk-through closet and a spacious 5-piece ensuite complete with heated floors, a soaker tub, large shower, and dual sinks. Newer blinds and drapes complete the polished interior. Includes one underground parking stall with storage cage. Prime location steps from walking trails, grocery stores, restaurants, and coffee shops—everything you need is right nearby. (id:42336)
Property Details
| MLS® Number | E4501436 |
| Property Type | Single Family |
| Neigbourhood | Oakmont |
| Features | See Remarks |
Building
| Bathroom Total | 2 |
| Bedrooms Total | 2 |
| Appliances | Dishwasher, Dryer, Hood Fan, Oven - Built-in, Microwave, Refrigerator, Washer, Window Coverings |
| Basement Type | None |
| Constructed Date | 2016 |
| Heating Type | Coil Fan |
| Size Interior | 1,079 Sqft |
| Type | Apartment |
Parking
| Underground |
Land
| Acreage | No |
Rooms
| Level | Type | Length | Width | Dimensions |
|---|---|---|---|---|
| Main Level | Living Room | 4.39 m | 4.31 m | 4.39 m x 4.31 m |
| Main Level | Kitchen | 3.82 m | 3.2 m | 3.82 m x 3.2 m |
| Main Level | Primary Bedroom | 3.23 m | 3.62 m | 3.23 m x 3.62 m |
| Main Level | Bedroom 2 | 3.03 m | 2.66 m | 3.03 m x 2.66 m |
https://www.realtor.ca/real-estate/30097906/507-200-bellerose-dr-st-albert-oakmont
Contact Us
Contact us for more information

The trademarks REALTOR®, REALTORS®, and the REALTOR® logo are controlled by The Canadian Real Estate Association (CREA) and identify real estate professionals who are members of CREA. The trademarks MLS®, Multiple Listing Service® and the associated logos are owned by The Canadian Real Estate Association (CREA) and identify the quality of services provided by real estate professionals who are members of CREA. The trademark DDF® is owned by The Canadian Real Estate Association (CREA) and identifies CREA's Data Distribution Facility (DDF®)
July 30 2026 09:11:30
REALTORS® Association of Edmonton
Blackmore Real Estate