

5087 Andison Cl SW Edmonton, Alberta T6W 3T5

$500,000
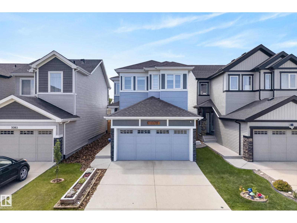
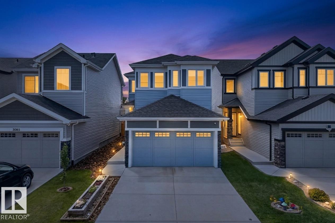
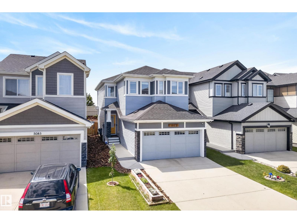
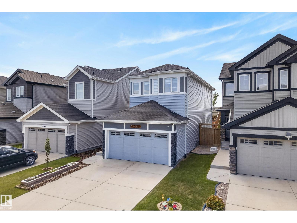
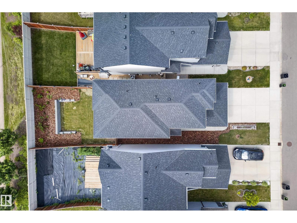
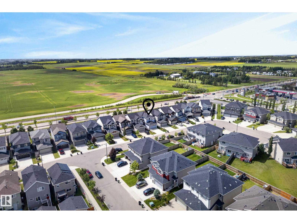
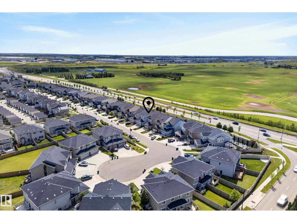
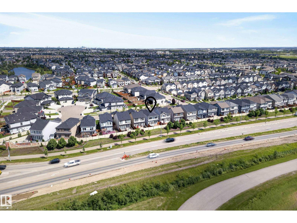
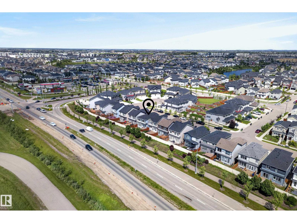
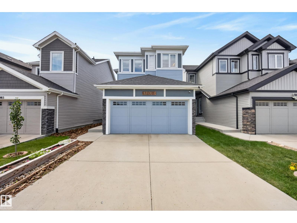
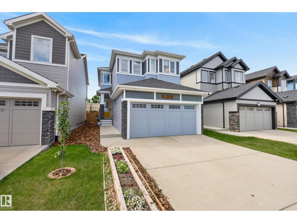
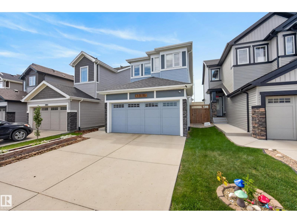
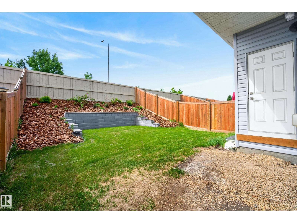
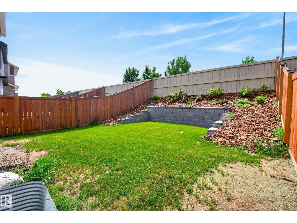
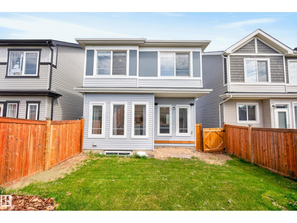
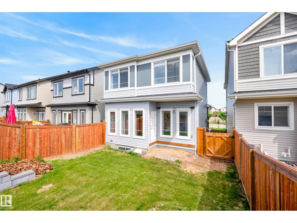
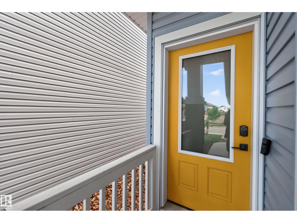
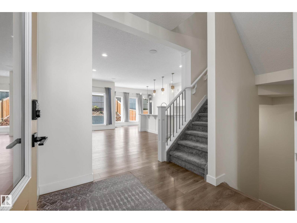
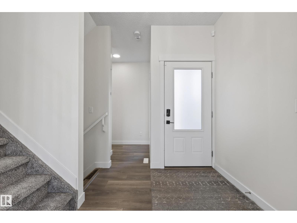
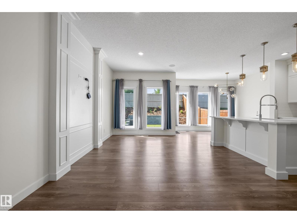
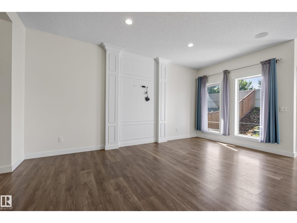
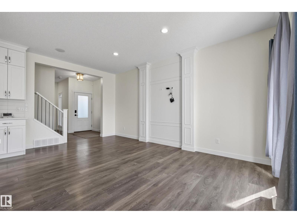
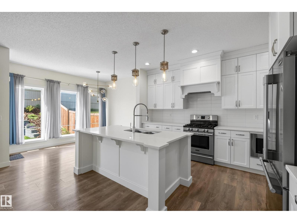
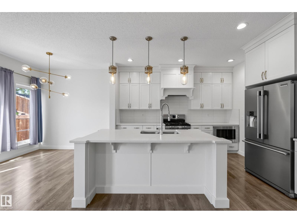
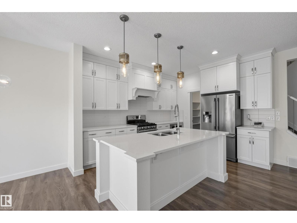
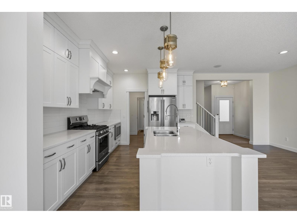
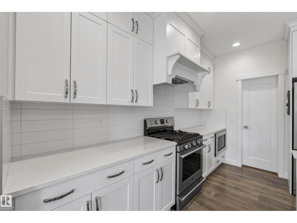
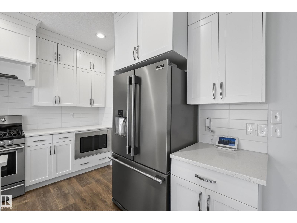
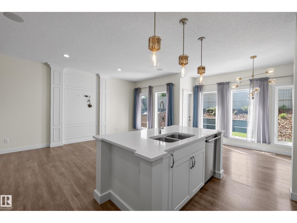
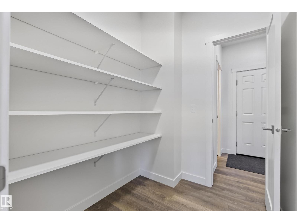
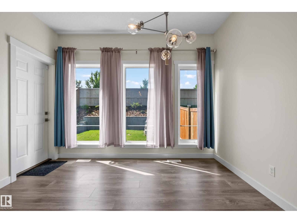
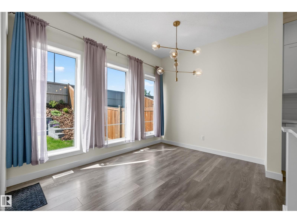
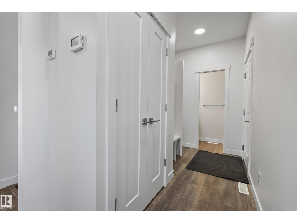
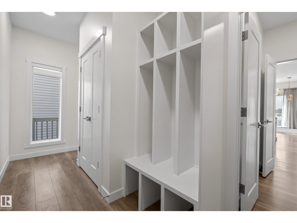
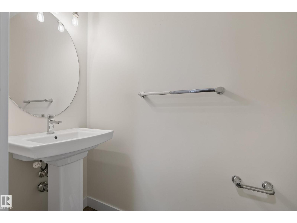
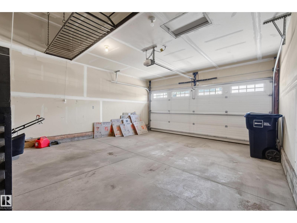
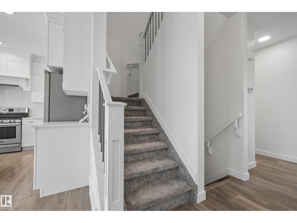
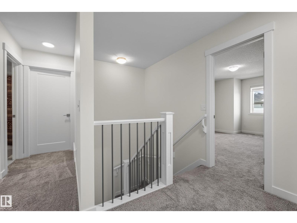
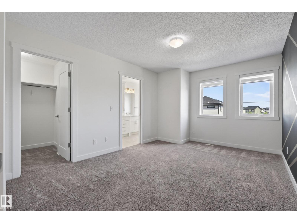
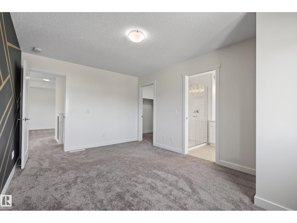
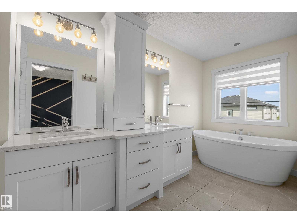
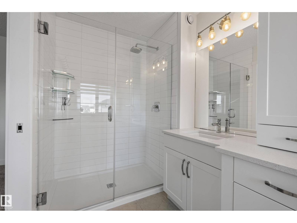
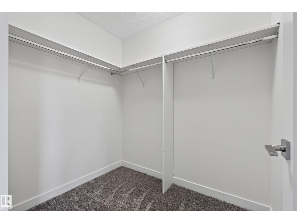
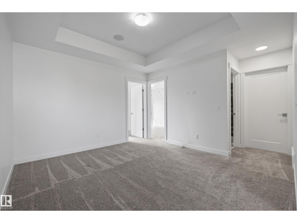
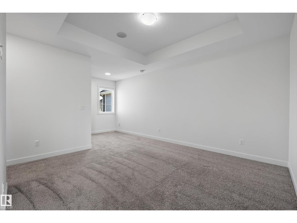
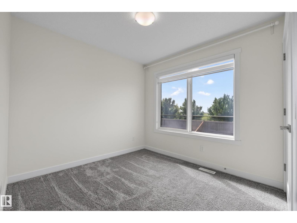
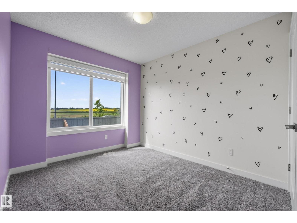
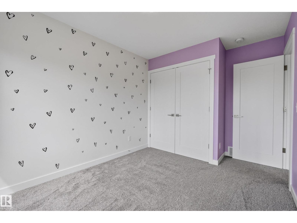
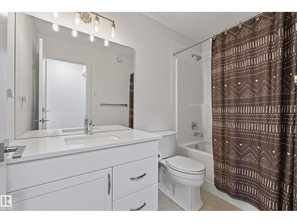
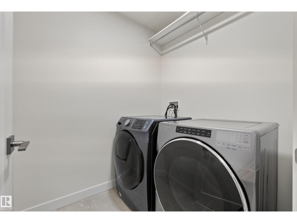
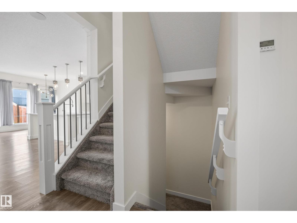
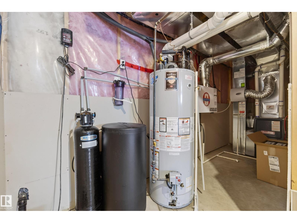
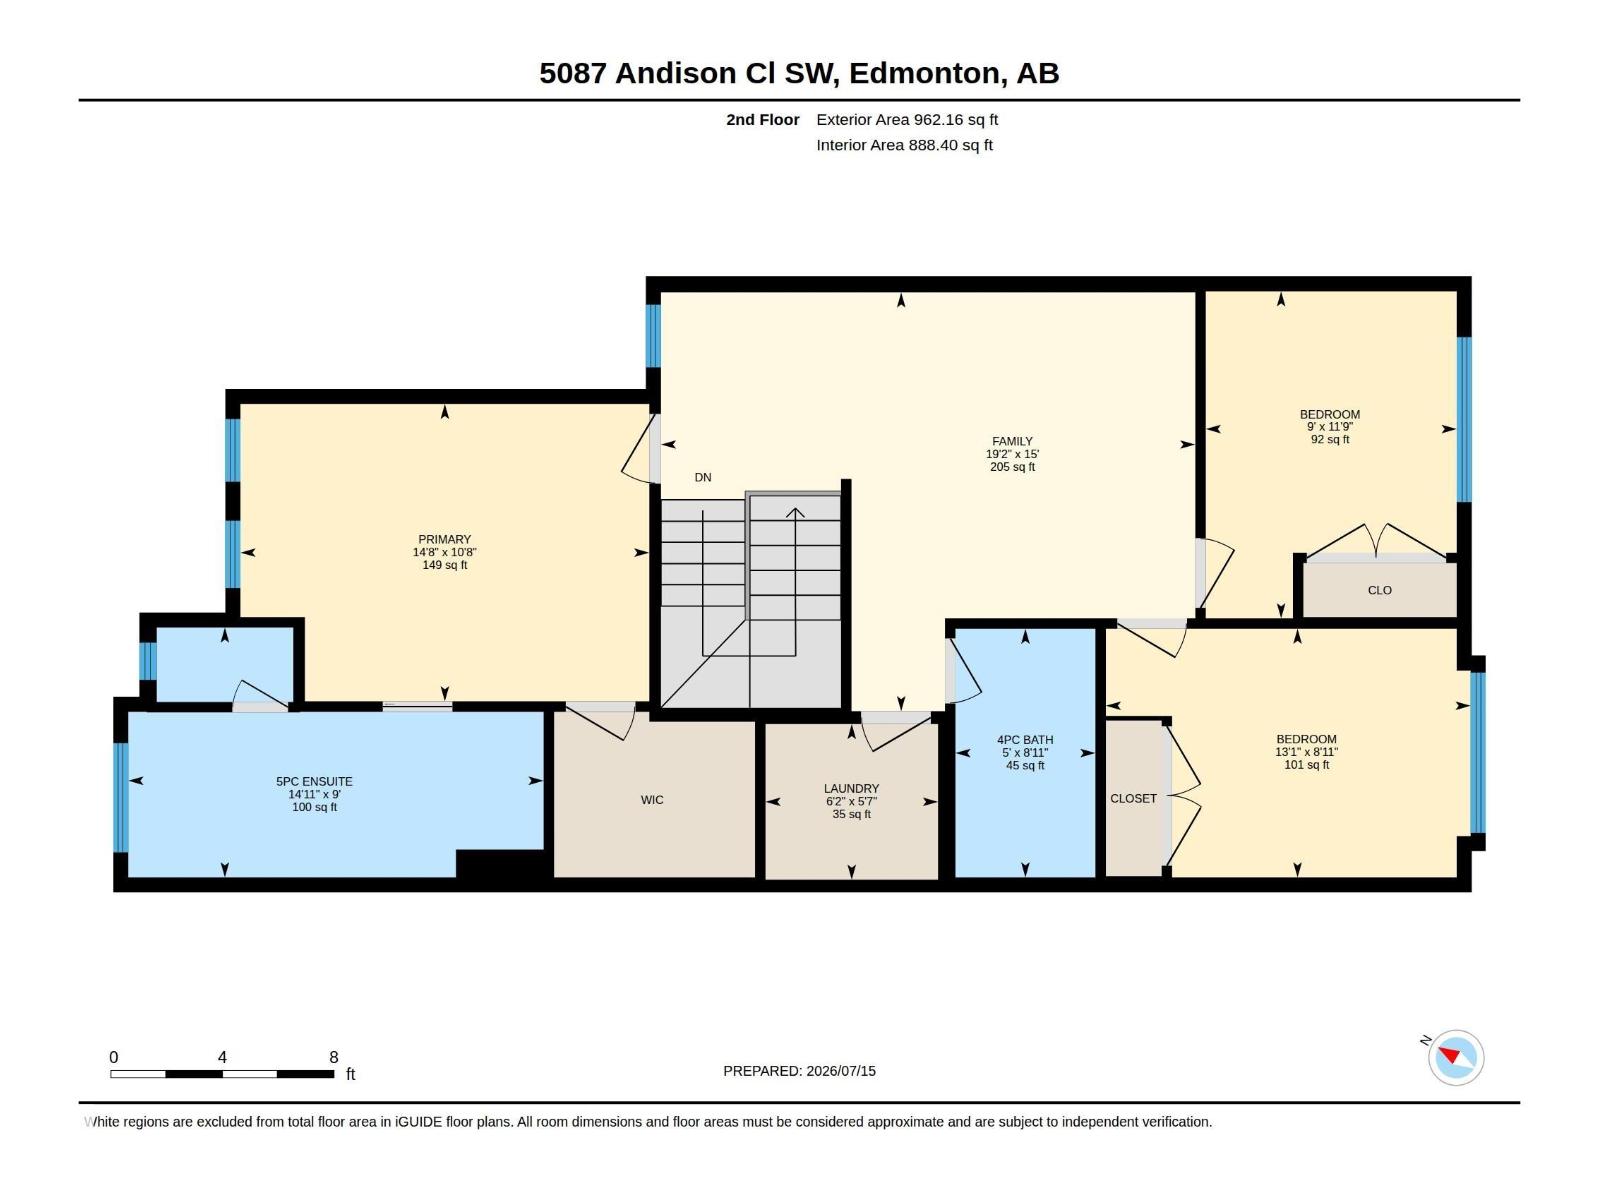
Welcome to 5087 Andison Close SW, a stunning 2-storey detached home Conveniently located in Allard with easy access to the QE2, Anthony Henday Drive and all that South Edmonton Common has to offer. Built in 2018, this immaculate home offers 1,686 sq. ft. of modern living space. The main floor features 9 ft. ceilings and an open-concept layout that flows seamlessly into a gourmet chefs kitchen with a gas stove and built-in microwave. Upstairs features three spacious bedrooms and two full baths, including a serene primary suite. Additional highlights include a bonus room and upstairs laundry, a water softener, rough-in central vacuum, and an attached double garage. Outside, the fully fenced yard features extensive professional landscaping with retaining walls, creating a beautifully functional outdoor living space. Located in a family-friendly neighbourhood close to parks, golf, shopping, and major routes. Immediate possession available! (id:42336)
Open House
This property has open houses!
1:00 pm
Ends at:3:00 pm
Property Details
| MLS® Number | E4499469 |
| Property Type | Single Family |
| Neigbourhood | Allard |
| Amenities Near By | Airport, Golf Course, Playground, Shopping |
| Features | Exterior Walls- 2x6", No Smoking Home |
| Parking Space Total | 4 |
Building
| Bathroom Total | 3 |
| Bedrooms Total | 3 |
| Amenities | Ceiling - 9ft, Vinyl Windows |
| Appliances | Dishwasher, Dryer, Garage Door Opener Remote(s), Garage Door Opener, Hood Fan, Microwave, Refrigerator, Gas Stove(s), Washer, Water Softener, Window Coverings |
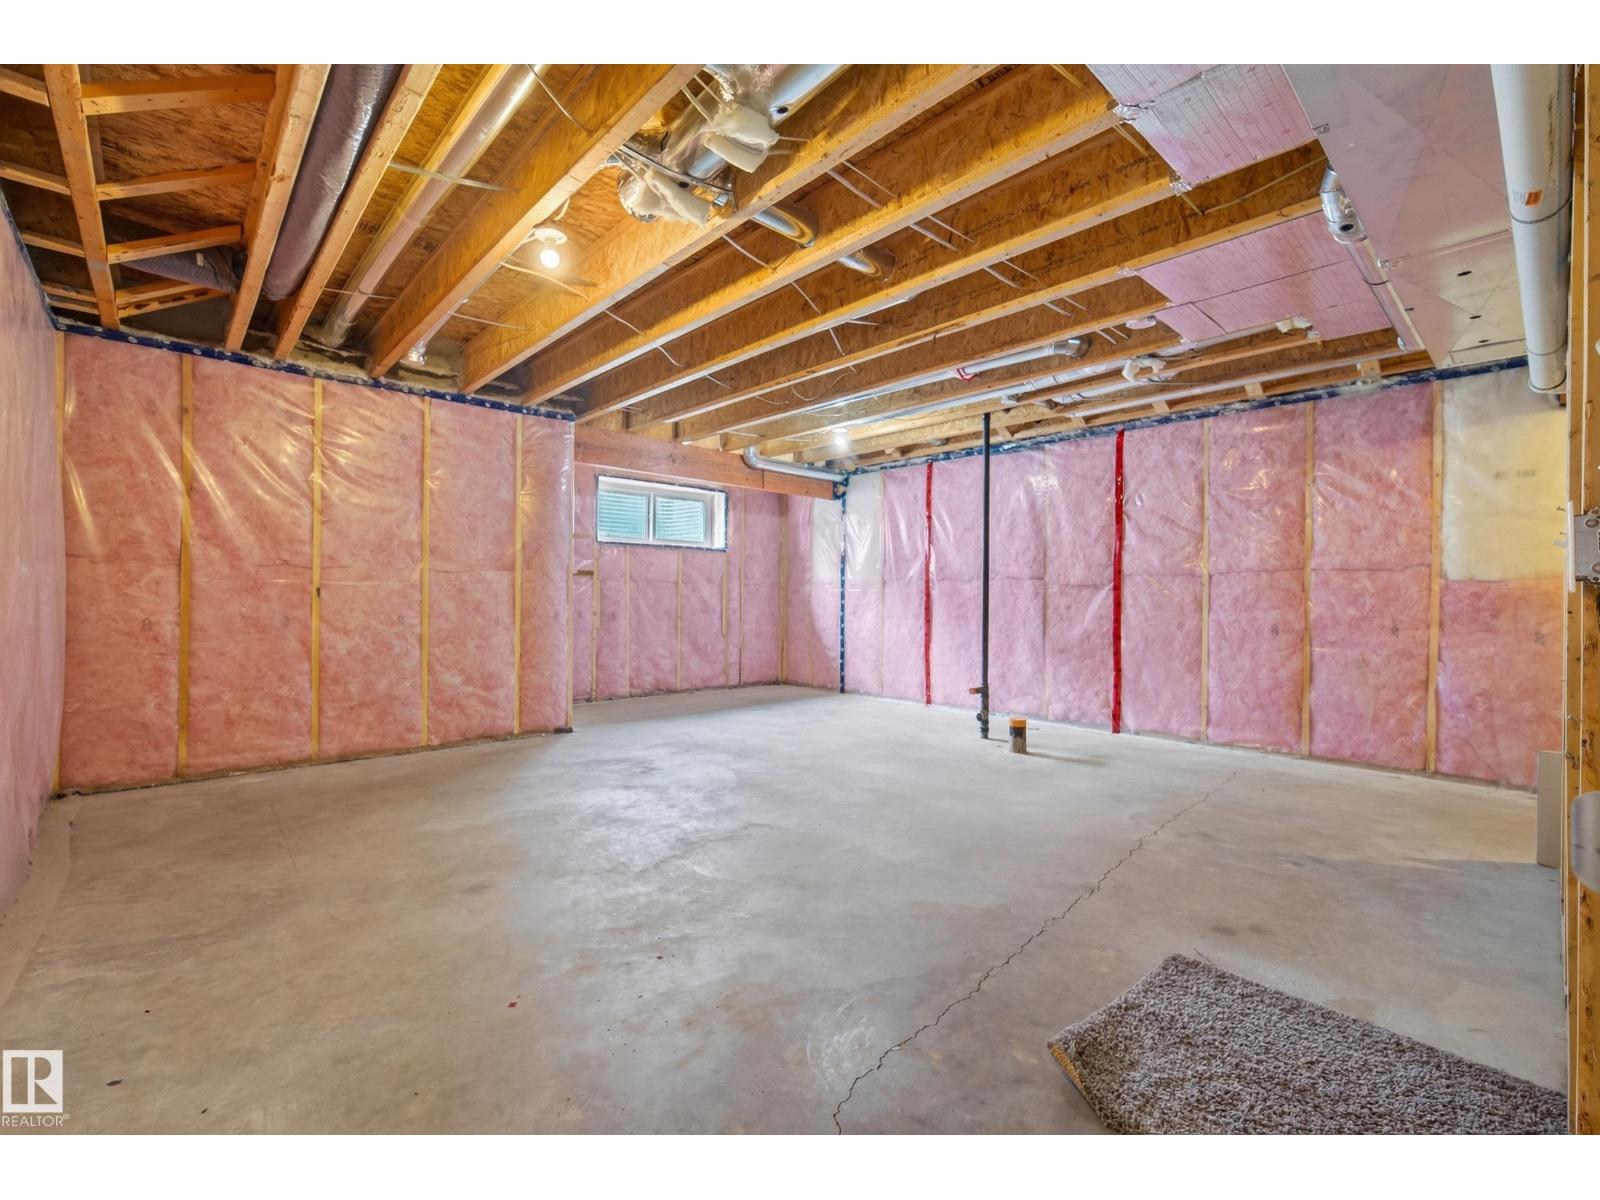
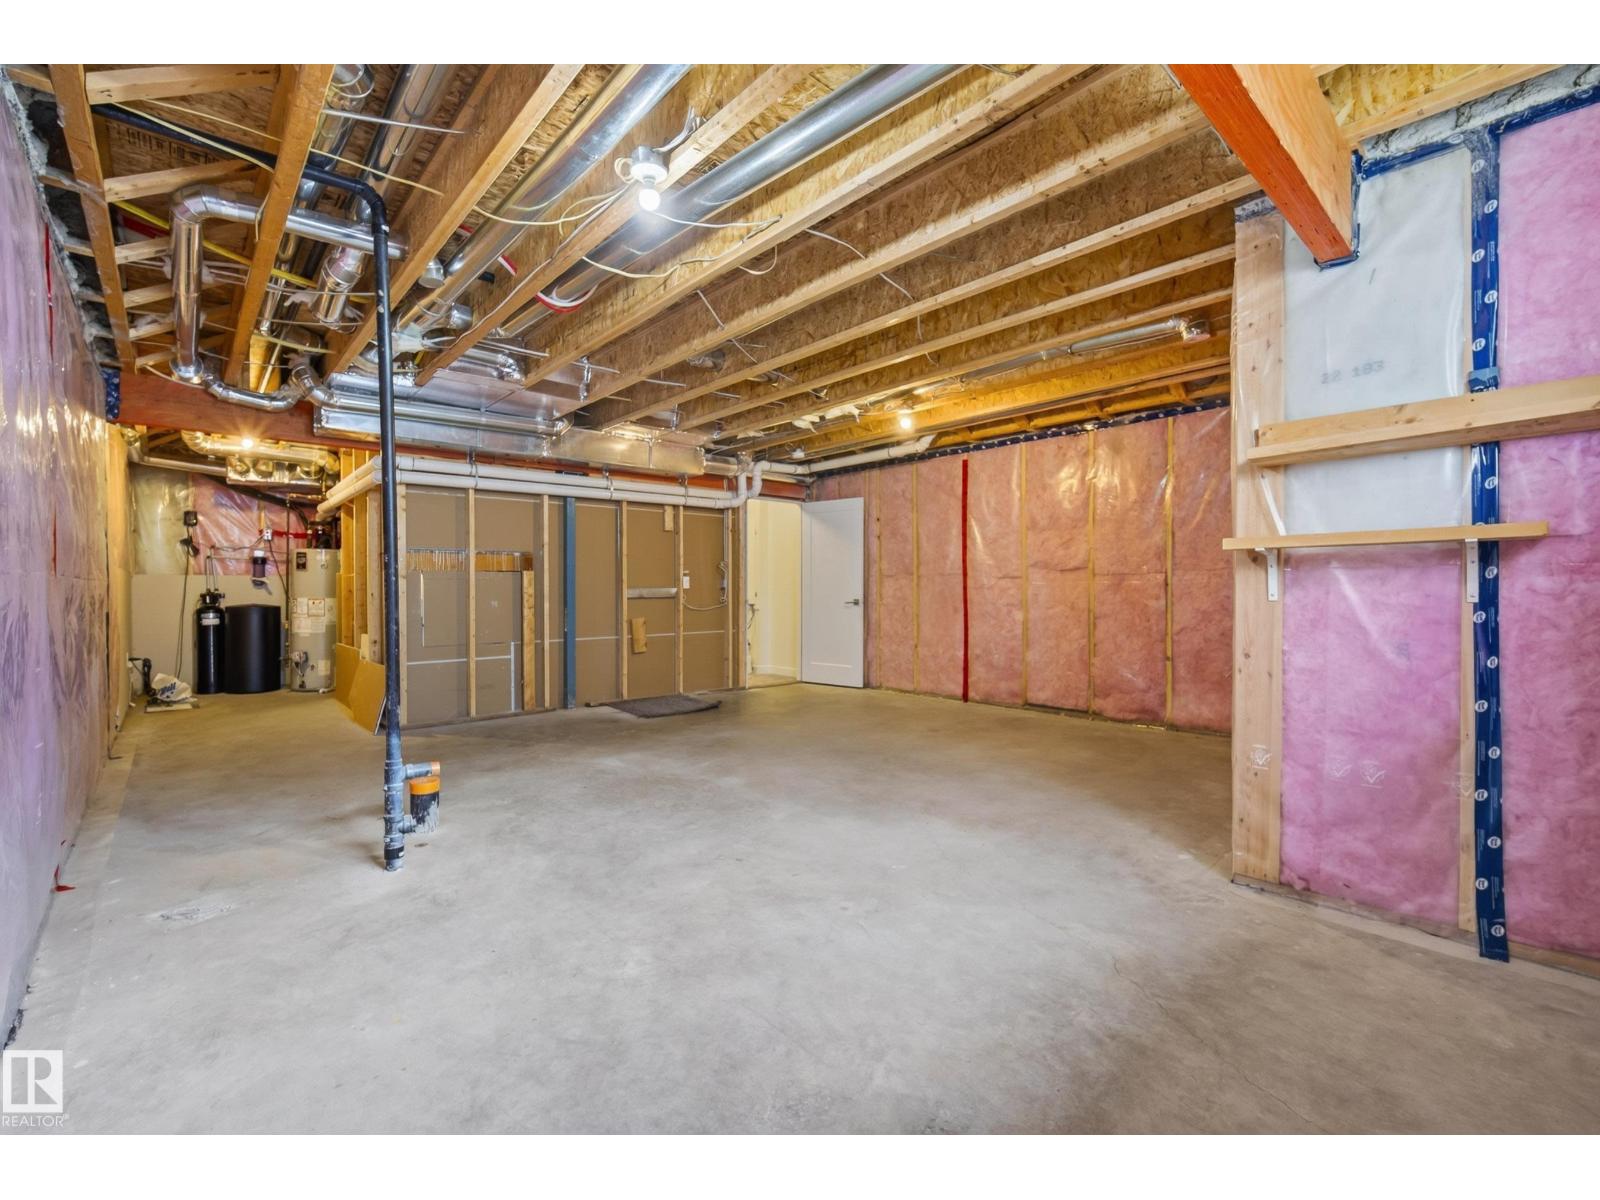
| Basement Development | Unfinished |
| Basement Type | Full (unfinished) |
| Constructed Date | 2018 |
| Construction Style Attachment | Detached |
| Half Bath Total | 1 |
| Heating Type | Forced Air |
| Stories Total | 2 |
| Size Interior | 1,686 Sqft |
| Type | House |
Parking
| Attached Garage |
Land
| Acreage | No |
| Fence Type | Fence |
| Land Amenities | Airport, Golf Course, Playground, Shopping |
| Size Irregular | 304.06 |
| Size Total | 304.06 M2 |
| Size Total Text | 304.06 M2 |
Rooms
| Level | Type | Length | Width | Dimensions |
|---|---|---|---|---|
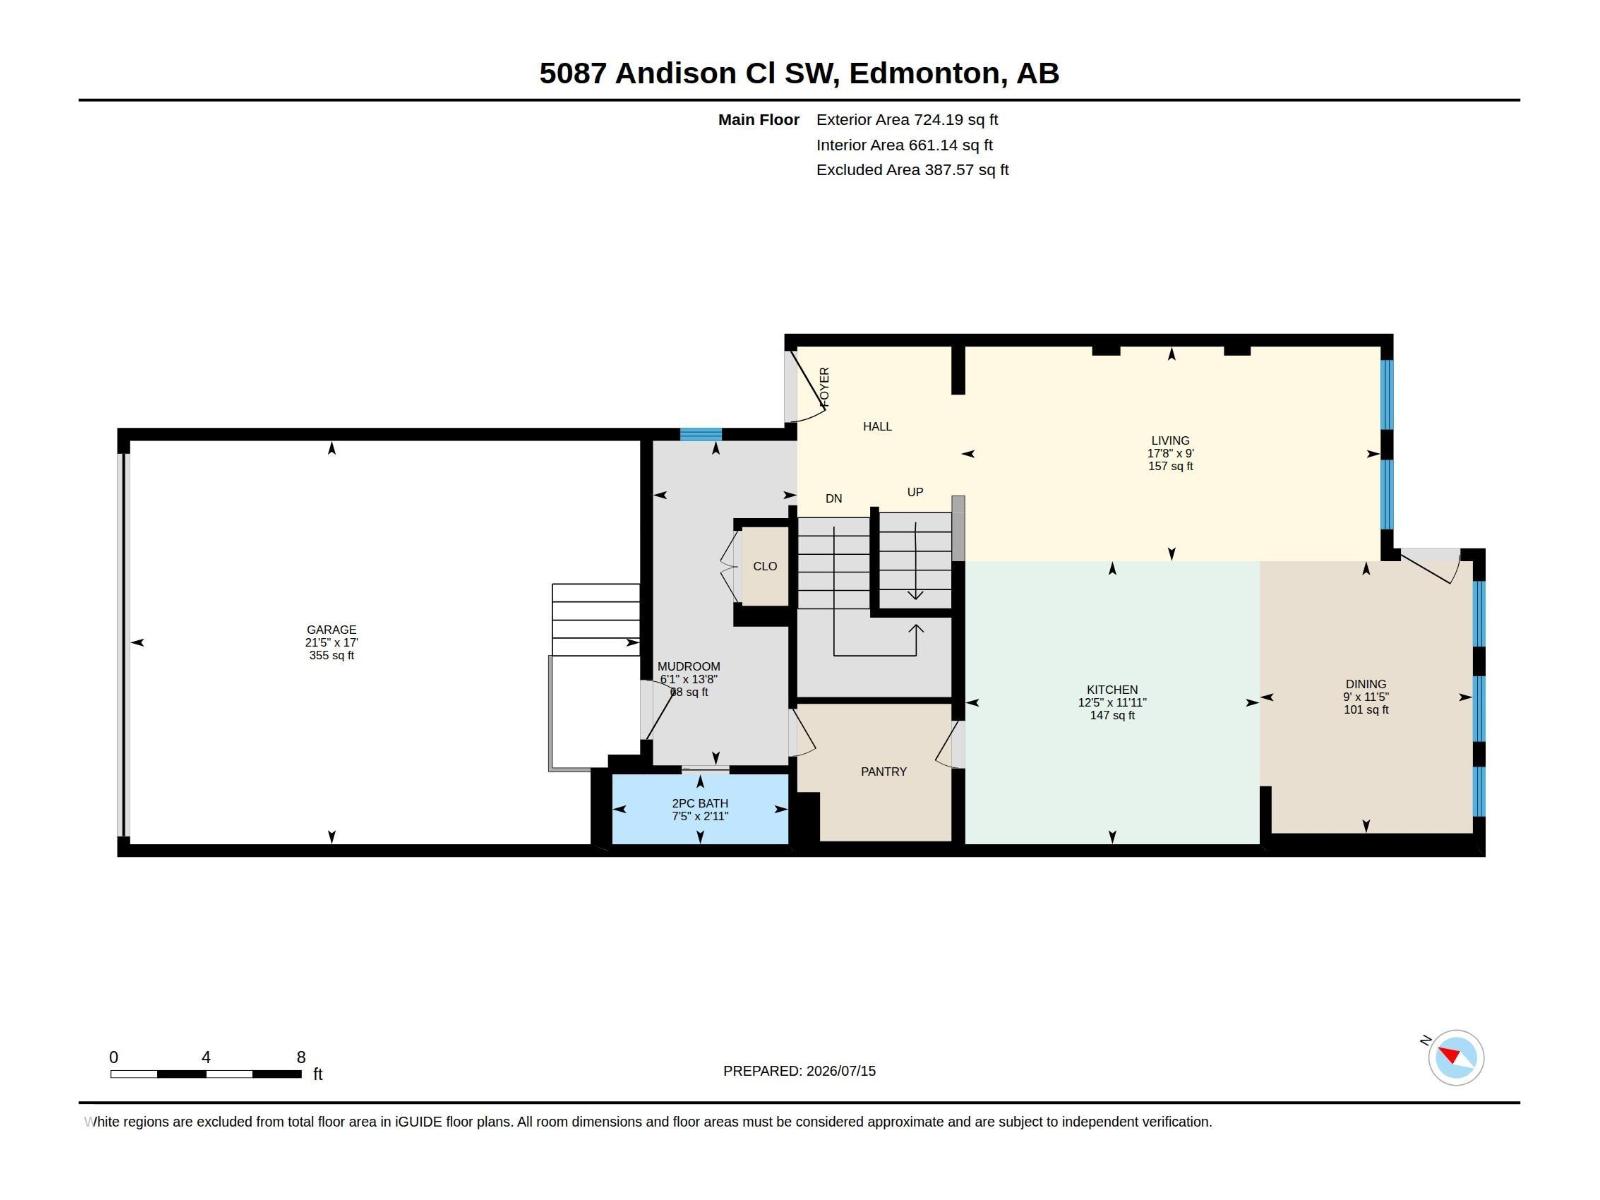
| Main Level | Living Room | 2.75 m | 5.38 m | 2.75 m x 5.38 m |
| Main Level | Dining Room | 3.49 m | 2.73 m | 3.49 m x 2.73 m |
| Main Level | Kitchen | 3.63 m | 3.77 m | 3.63 m x 3.77 m |
| Upper Level | Family Room | 4.58 m | 5.84 m | 4.58 m x 5.84 m |
| Upper Level | Primary Bedroom | 3.25 m | 4.47 m | 3.25 m x 4.47 m |
| Upper Level | Bedroom 2 | 2.72 m | 3.99 m | 2.72 m x 3.99 m |
| Upper Level | Bedroom 3 | 3.58 m | 2.74 m | 3.58 m x 2.74 m |
https://www.realtor.ca/real-estate/30048428/5087-andison-cl-sw-edmonton-allard
Contact Us
Contact us for more information

Michael H. Draper
Associate
www.nexthomehub.ca/
www.facebook.com/NextHomeHubYEG/
www.linkedin.com/in/michael-draper-042b892a/
www.instagram.com/nexthomehubyeg/


The trademarks REALTOR®, REALTORS®, and the REALTOR® logo are controlled by The Canadian Real Estate Association (CREA) and identify real estate professionals who are members of CREA. The trademarks MLS®, Multiple Listing Service® and the associated logos are owned by The Canadian Real Estate Association (CREA) and identify the quality of services provided by real estate professionals who are members of CREA. The trademark DDF® is owned by The Canadian Real Estate Association (CREA) and identifies CREA's Data Distribution Facility (DDF®)
July 17 2026 05:32:12
REALTORS® Association of Edmonton
Real Broker