

5103 43 Av Smoky Lake Town, Alberta T0A 3C0

$219,900
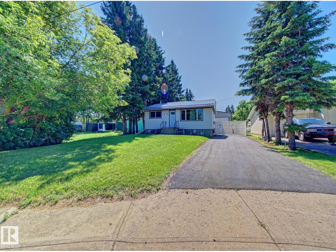
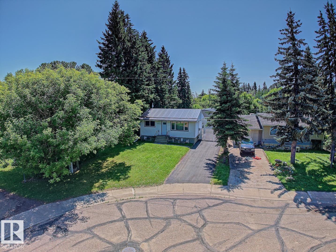
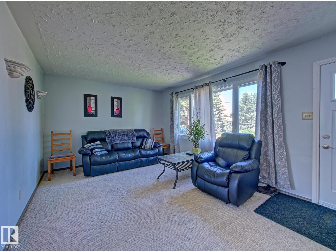
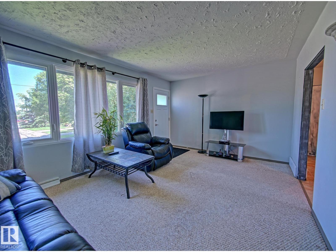
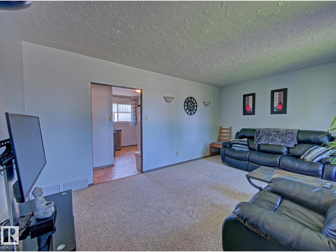
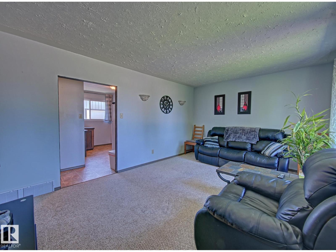
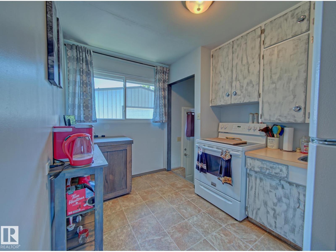
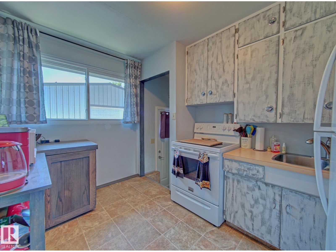
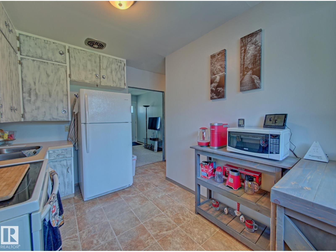
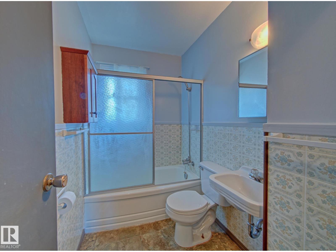
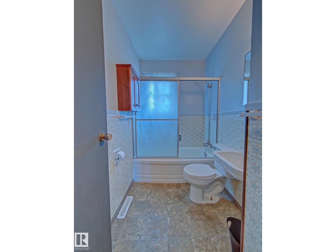
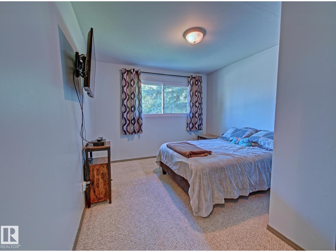
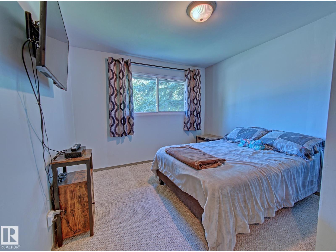
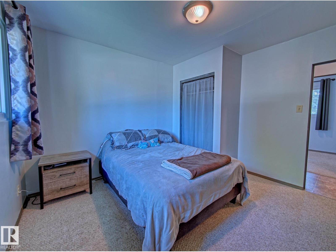
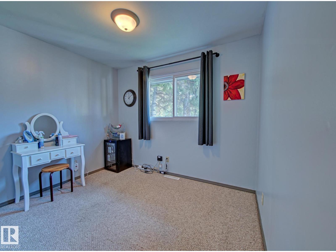
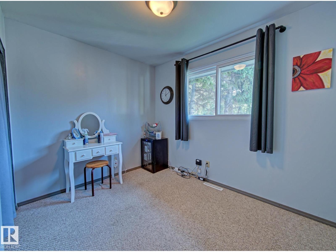
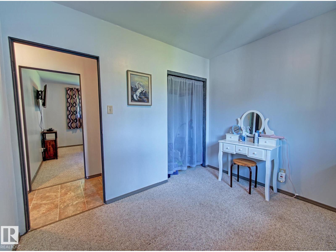
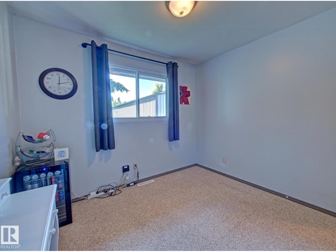
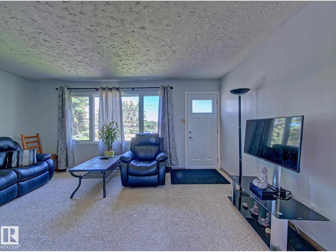
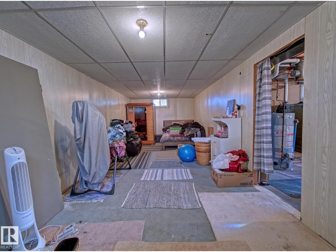
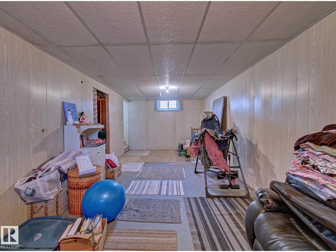
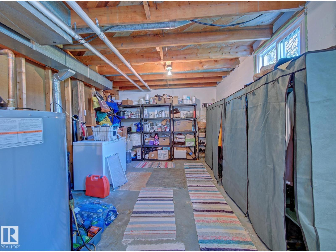
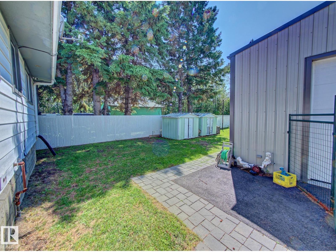
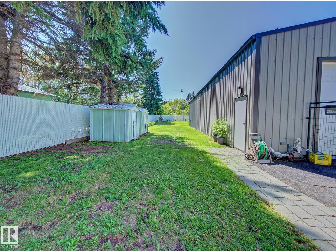
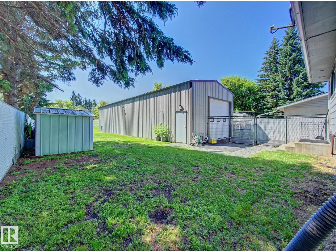
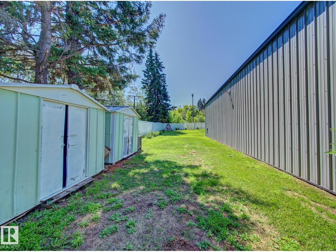
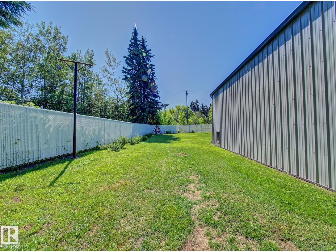
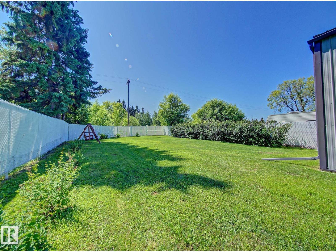
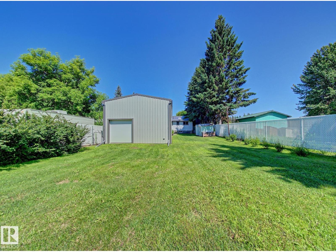
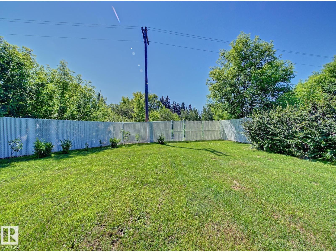
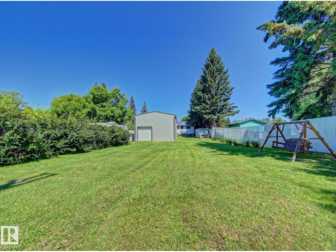
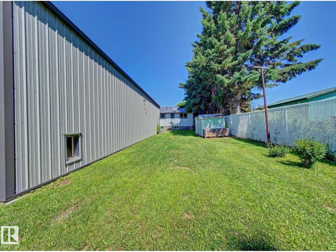
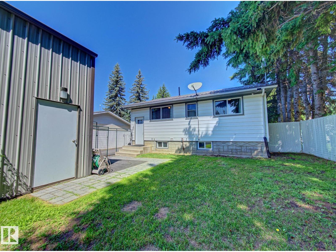
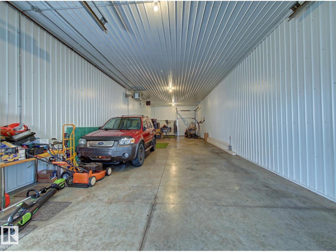
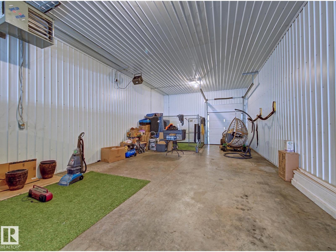
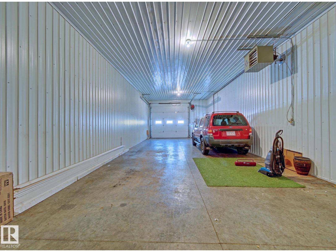
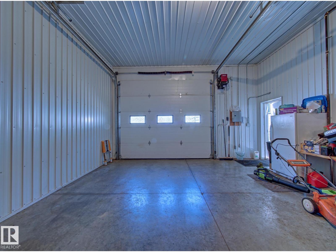
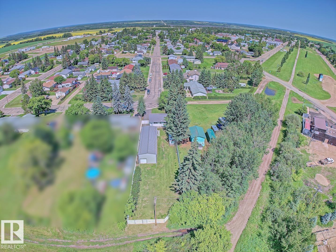
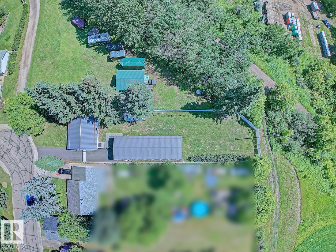
Nestled among the trees and backing onto the renowned Iron Horse Trail, this charming 2-bedroom bungalow sits on a huge lot within the Town of Smoky Lake, offering the perfect blend of comfort, privacy, and exceptional shop space. The cozy 672 sq. ft. home features a bright living room, functional kitchen, 2 bedrooms, and a 4PC bath. The rear entrance leads to the fully fenced and beautifully landscaped backyard, perfect for relaxing or entertaining. The partially developed basement includes a rumpus room, cold room, utility room, and plenty of storage. A true highlight is the impressive 60'x20' heated drive-through shop—a mechanic's dream—with an oversized overhead door at the front and a second overhead door at the rear for easy access. Recent updates include newer windows, a newer hot water tank, and a durable metal roof. A fantastic opportunity for first-time buyers, downsizers, hobbyists, or anyone looking for a property with outstanding workshop space and direct access to outdoor recreation. (id:42336)
Property Details
| MLS® Number | E4499673 |
| Property Type | Single Family |
| Neigbourhood | Smoky Lake Town |
| Features | Flat Site |
Building
| Bathroom Total | 1 |
| Bedrooms Total | 2 |
| Amenities | Vinyl Windows |
| Appliances | Garage Door Opener Remote(s), Garage Door Opener, Storage Shed, Stove, Window Coverings |
| Architectural Style | Bungalow |
| Basement Development | Partially Finished |
| Basement Type | Full (partially Finished) |
| Constructed Date | 1958 |
| Construction Style Attachment | Detached |
| Fire Protection | Smoke Detectors |
| Heating Type | Forced Air |
| Stories Total | 1 |
| Size Interior | 672 Sqft |
| Type | House |
Parking
| Heated Garage | |
| Oversize | |
| Detached Garage |
Land
| Acreage | No |
| Fence Type | Fence |
| Size Irregular | 947.79 |
| Size Total | 947.79 M2 |
| Size Total Text | 947.79 M2 |
Rooms
| Level | Type | Length | Width | Dimensions |
|---|---|---|---|---|
| Basement | Recreation Room | 7.92 m | 3.42 m | 7.92 m x 3.42 m |
| Main Level | Living Room | 5.06 m | 3.54 m | 5.06 m x 3.54 m |
| Main Level | Kitchen | 3.54 m | 2.37 m | 3.54 m x 2.37 m |
| Main Level | Primary Bedroom | 3.54 m | 3.23 m | 3.54 m x 3.23 m |
| Main Level | Bedroom 2 | 3.04 m | 2.5 m | 3.04 m x 2.5 m |
https://www.realtor.ca/real-estate/30052141/5103-43-av-smoky-lake-town-smoky-lake-town
Contact Us
Contact us for more information


Billy Zucht
Associate
(780) 467-2897
www.zucht.ca/
www.facebook.com/RemaxFortSask/
www.linkedin.com/in/billy-zucht-96706b10/

The trademarks REALTOR®, REALTORS®, and the REALTOR® logo are controlled by The Canadian Real Estate Association (CREA) and identify real estate professionals who are members of CREA. The trademarks MLS®, Multiple Listing Service® and the associated logos are owned by The Canadian Real Estate Association (CREA) and identify the quality of services provided by real estate professionals who are members of CREA. The trademark DDF® is owned by The Canadian Real Estate Association (CREA) and identifies CREA's Data Distribution Facility (DDF®)
July 18 2026 04:41:15
REALTORS® Association of Edmonton
RE/MAX Elite