

5110 50 Av Elk Point, Alberta T0A 1A0

$325,000
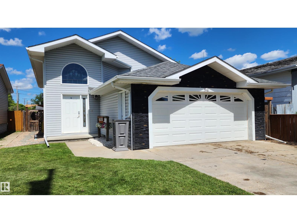
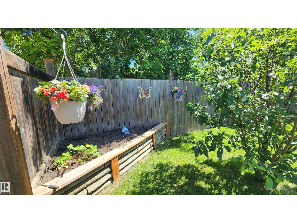
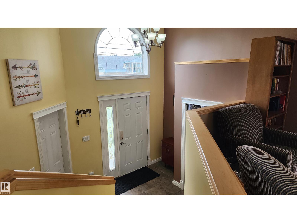
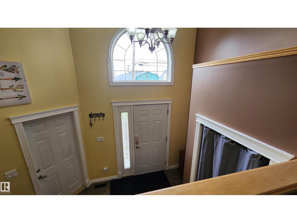
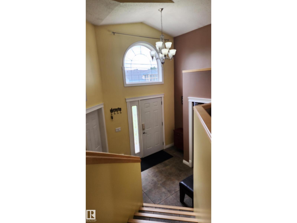
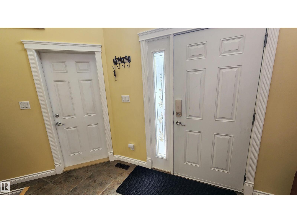
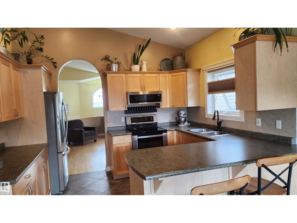
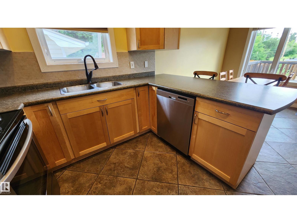
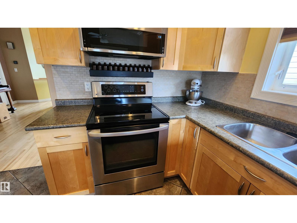
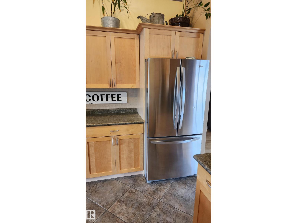
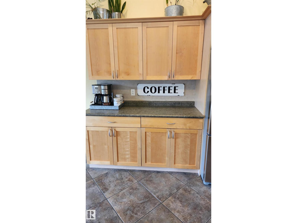
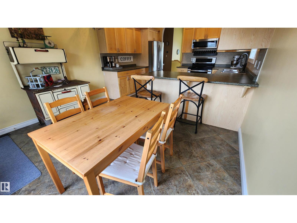
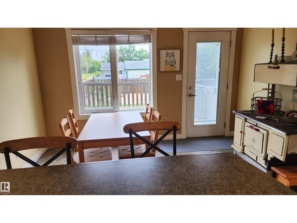
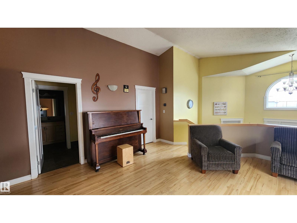
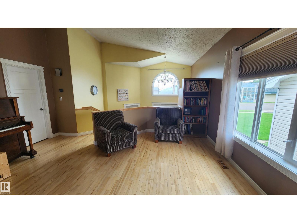
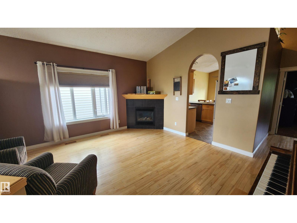
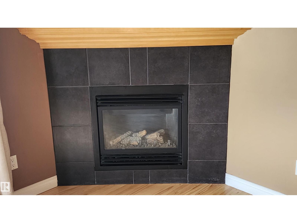
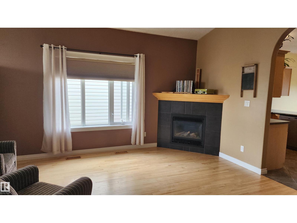
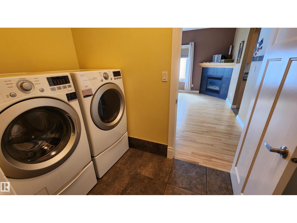
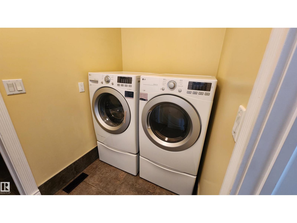
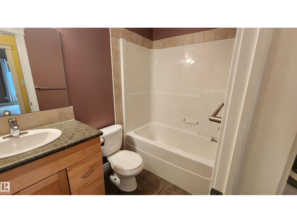
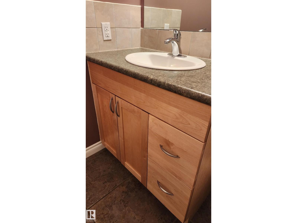
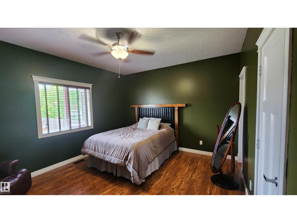
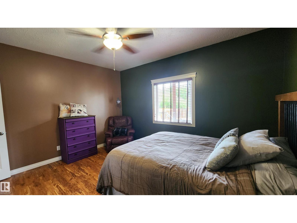
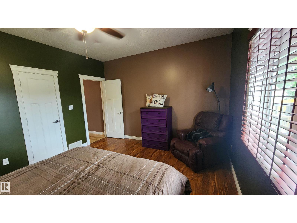
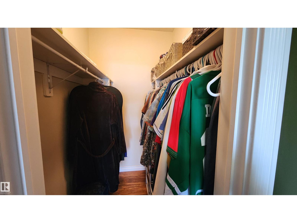
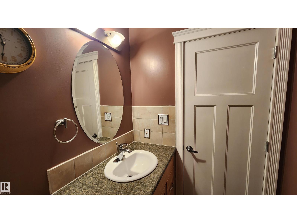
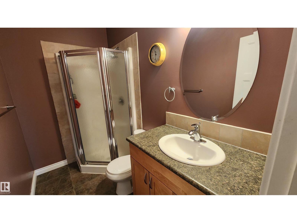
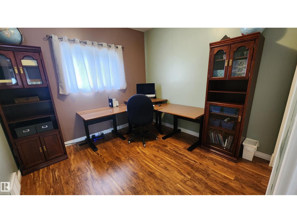
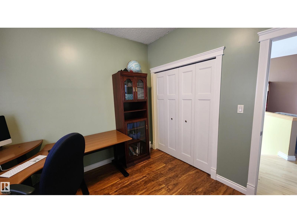
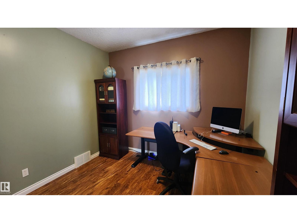
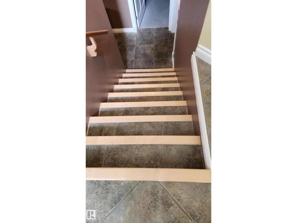
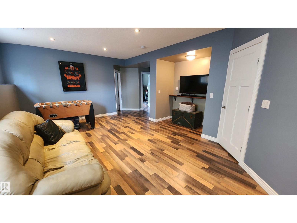
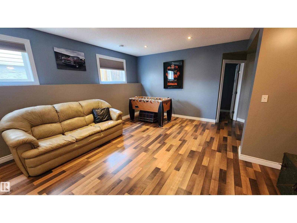
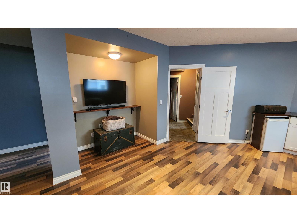
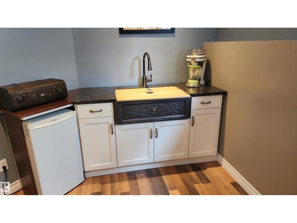
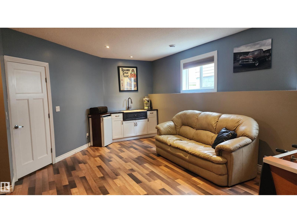
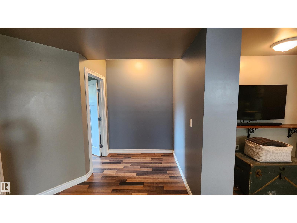
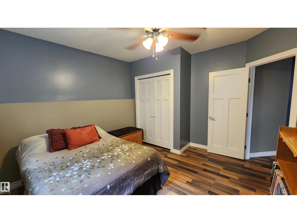
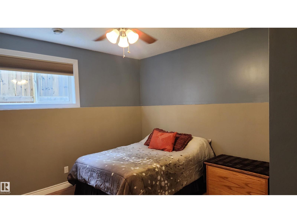
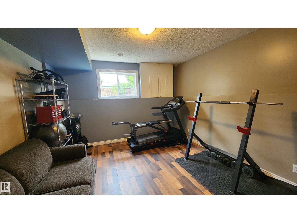
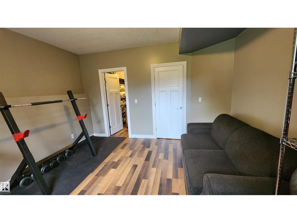
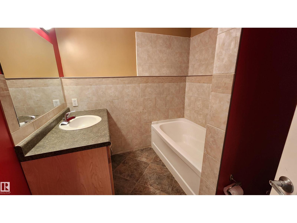
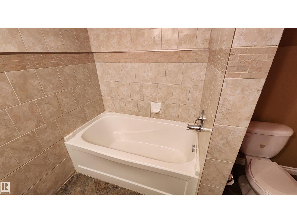
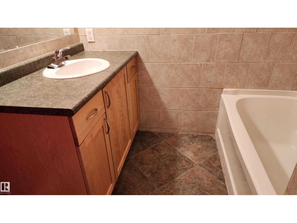
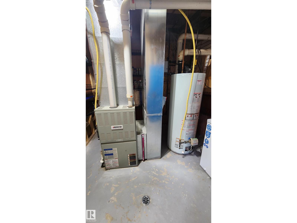
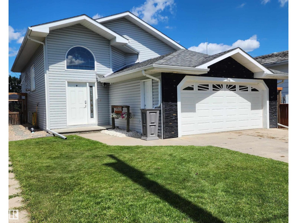
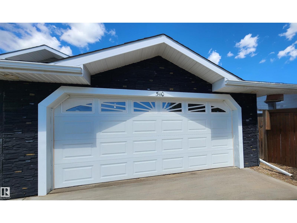
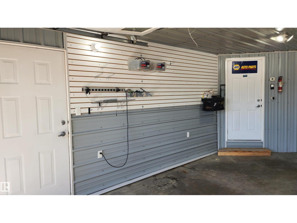
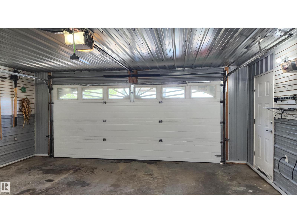
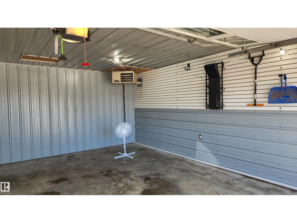
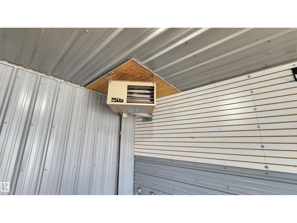
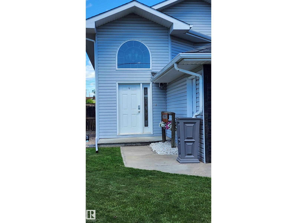
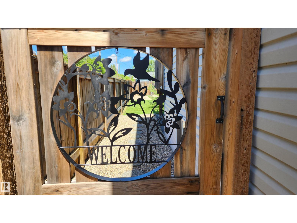
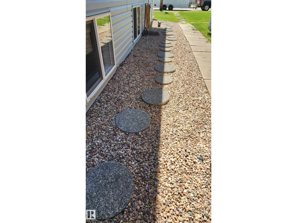
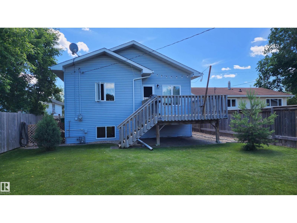
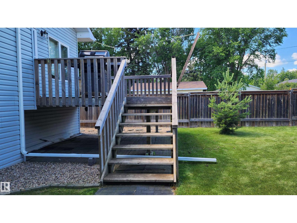
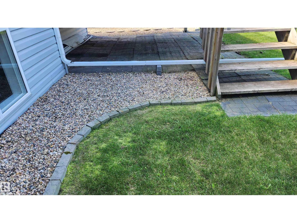
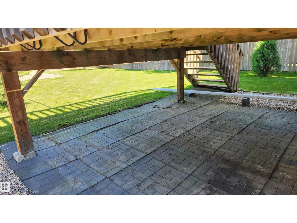
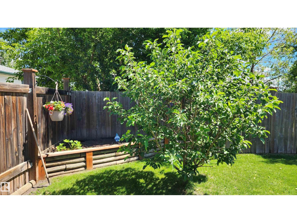
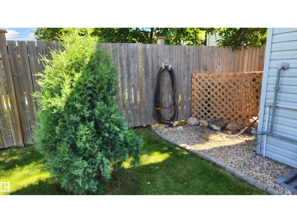
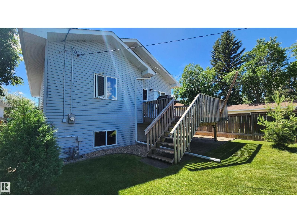
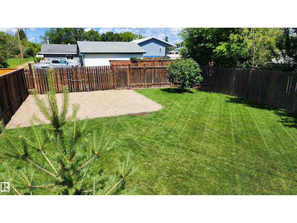
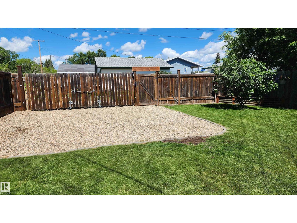
This beautiful 1197 sq.ft bi-level built in 2009, features a total of 4 large bedrooms (2+2), 3 bathrooms, main floor laundry, fully finished basement with 8.5' ceilings & double attached garage. This well-maintained home boasts a modern design with beautiful maple hardwood flooring, ceramic tiling, large foyer with chandelier, soaring vaulted ceiling and a secure entrance to the double garage. For year round comfort the heating consists of hot water under-slab, forced air, and a cozy corner gas fireplace in the living room adds ambience. The large master bedroom features a 3 piece ensuite and walk-in closet. The family room includes a unique wet bar, recessed lighting and laminate flooring. The double att. heated garage includes low-maintenance metal clad interior and slat board on the walls. Add a beautiful fenced yard with back deck, RV parking & many landscaping features. Within walking distance of all amenities including schools, downtown shopping, recreational facilities and day care. A MUST SEE! (id:42336)
Property Details
| MLS® Number | E4498349 |
| Property Type | Single Family |
| Neigbourhood | Elk Point |
| Amenities Near By | Schools, Shopping |
| Features | Flat Site, Lane, Exterior Walls- 2x6", No Animal Home, No Smoking Home |
| Parking Space Total | 4 |
| Structure | Deck |
Building
| Bathroom Total | 3 |
| Bedrooms Total | 4 |
| Amenities | Ceiling - 9ft, Vinyl Windows |
| Appliances | Dishwasher, Dryer, Garage Door Opener Remote(s), Garage Door Opener, Microwave Range Hood Combo, Refrigerator, Stove, Washer, Window Coverings |
| Architectural Style | Bi-level |
| Basement Development | Finished |
| Basement Type | Full (finished) |
| Ceiling Type | Vaulted |
| Constructed Date | 2009 |
| Construction Style Attachment | Detached |
| Fireplace Fuel | Gas |
| Fireplace Present | Yes |
| Fireplace Type | Corner |
| Heating Type | Forced Air, Hot Water Radiator Heat |
| Size Interior | 1,197 Sqft |
| Type | House |
Parking
| Attached Garage | |
| Heated Garage | |
| R V |
Land
| Acreage | No |
| Fence Type | Fence |
| Land Amenities | Schools, Shopping |
| Size Irregular | 557.42 |
| Size Total | 557.42 M2 |
| Size Total Text | 557.42 M2 |
Rooms
| Level | Type | Length | Width | Dimensions |
|---|---|---|---|---|
| Lower Level | Family Room | Measurements not available | ||
| Lower Level | Bedroom 3 | Measurements not available | ||
| Lower Level | Bedroom 4 | Measurements not available | ||
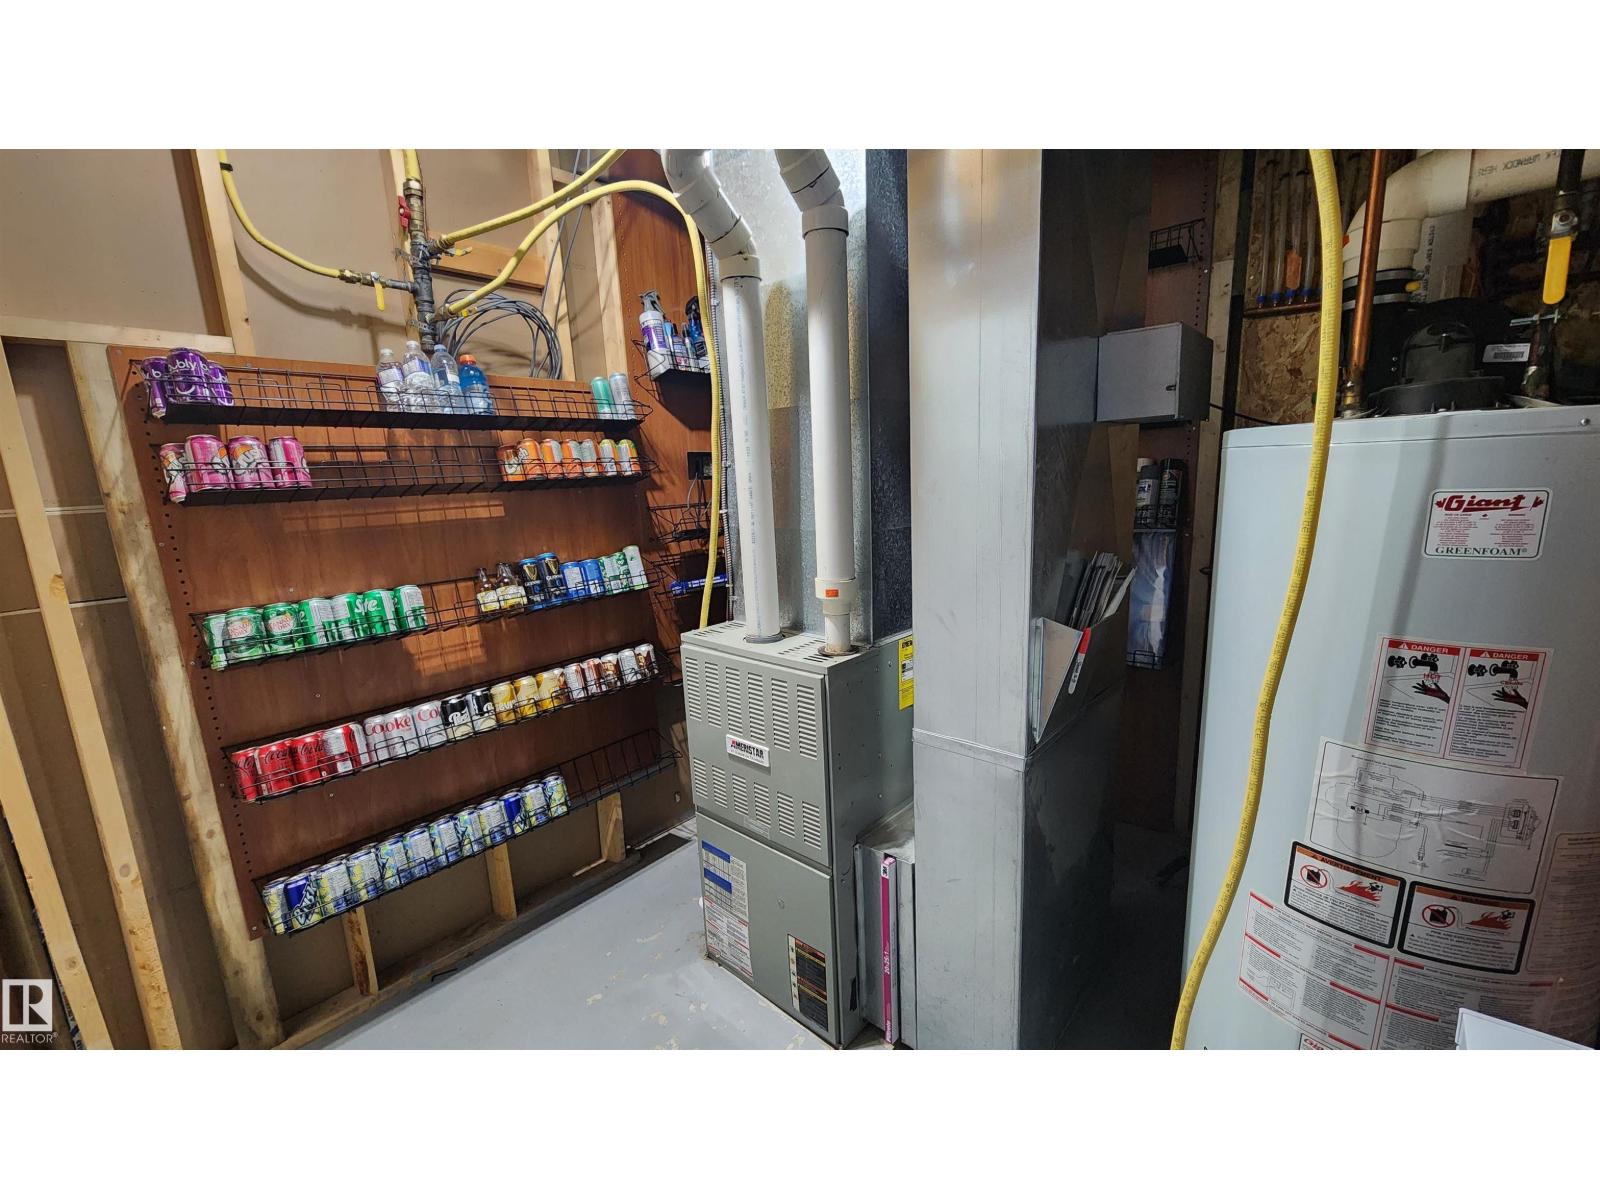
| Lower Level | Utility Room | Measurements not available | ||
| Main Level | Living Room | 4.97 m | 4.91 m | 4.97 m x 4.91 m |
| Main Level | Dining Room | 3.69 m | 2.67 m | 3.69 m x 2.67 m |
| Main Level | Kitchen | 3.69 m | 2.93 m | 3.69 m x 2.93 m |
| Main Level | Primary Bedroom | 4.42 m | 3.87 m | 4.42 m x 3.87 m |
| Main Level | Bedroom 2 | 3.32 m | 3.2 m | 3.32 m x 3.2 m |
| Main Level | Laundry Room | 3.05 m | 2.74 m | 3.05 m x 2.74 m |
https://www.realtor.ca/real-estate/30021159/5110-50-av-elk-point-elk-point
Contact Us
Contact us for more information

Shirley D. Harms
Broker
1 (780) 724-4444
lakelandrealty.ca/
www.facebook.com/ShirleyHarmsLakelandRealty
www.linkedin.com/in/shirleyharmsrealtor/

The trademarks REALTOR®, REALTORS®, and the REALTOR® logo are controlled by The Canadian Real Estate Association (CREA) and identify real estate professionals who are members of CREA. The trademarks MLS®, Multiple Listing Service® and the associated logos are owned by The Canadian Real Estate Association (CREA) and identify the quality of services provided by real estate professionals who are members of CREA. The trademark DDF® is owned by The Canadian Real Estate Association (CREA) and identifies CREA's Data Distribution Facility (DDF®)
July 11 2026 05:41:03
REALTORS® Association of Edmonton
Lakeland Realty