

5116 51 Av Pickardville, Alberta T0G 1W0

$289,000
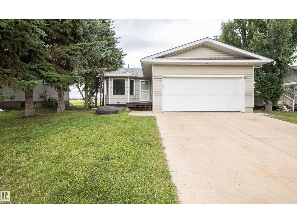
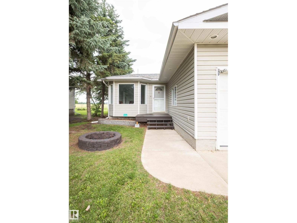
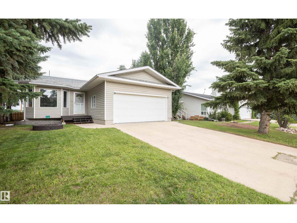
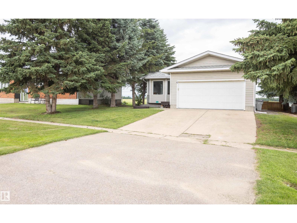
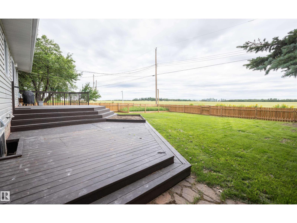
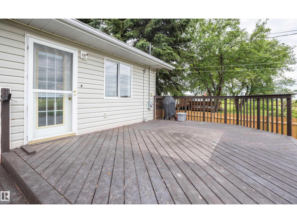
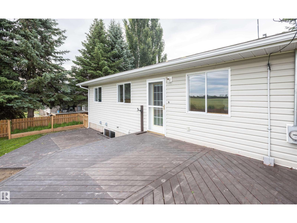
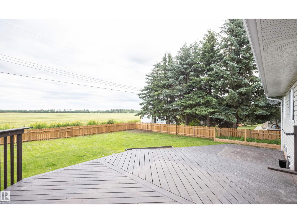
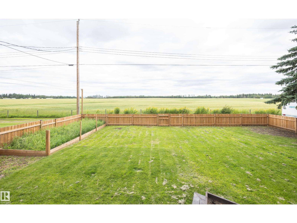
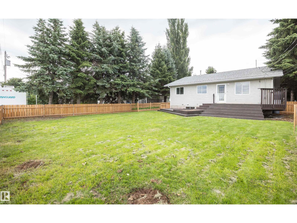
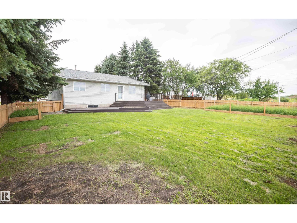
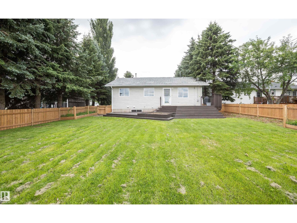
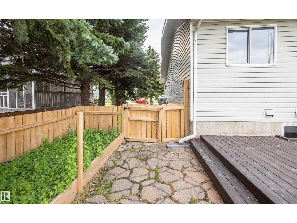
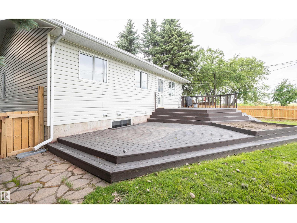
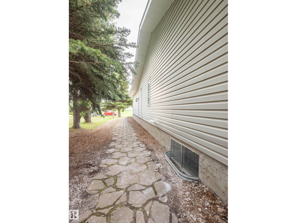
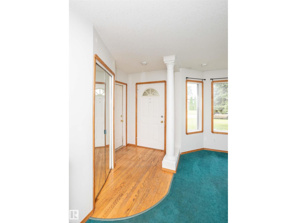
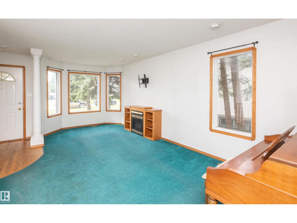
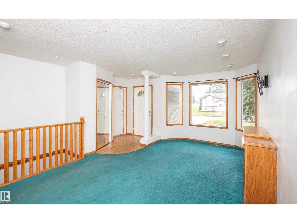
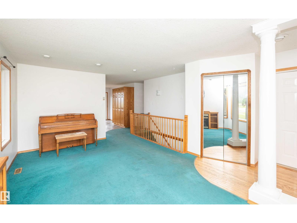
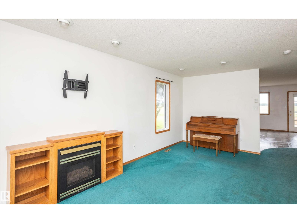
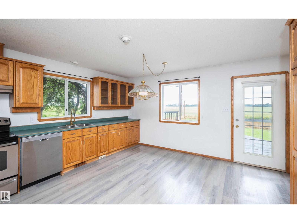
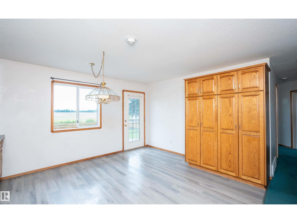
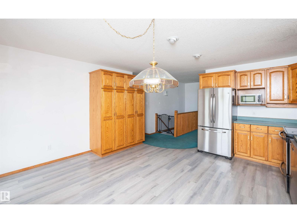
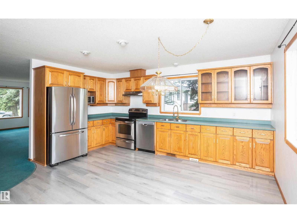
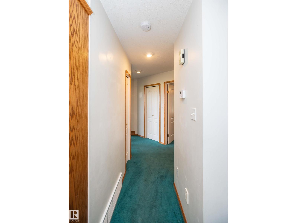
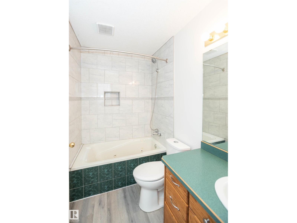
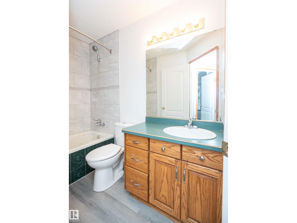
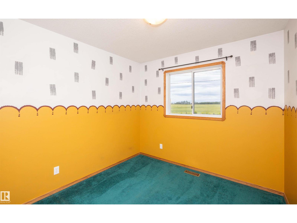
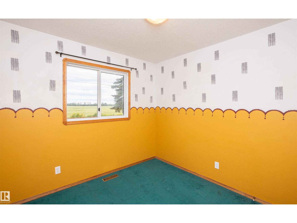
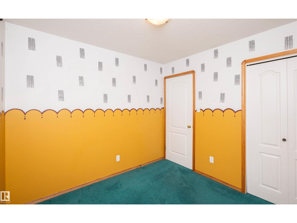
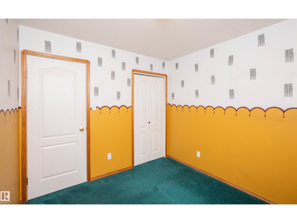
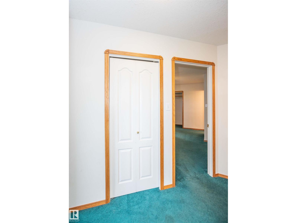
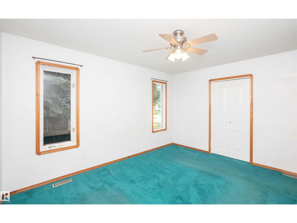
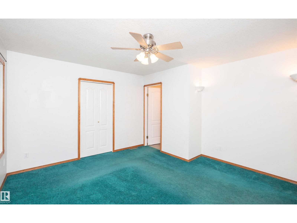
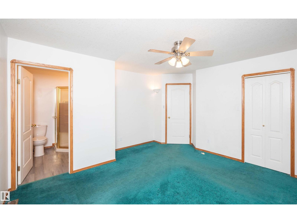
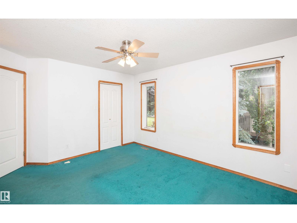
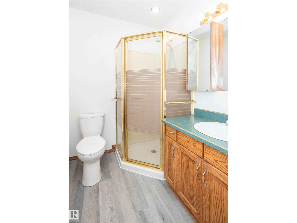
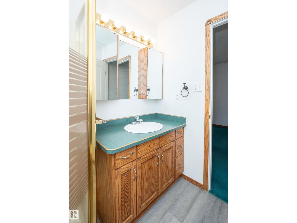
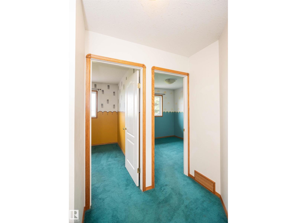
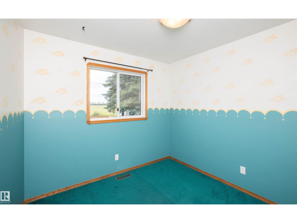
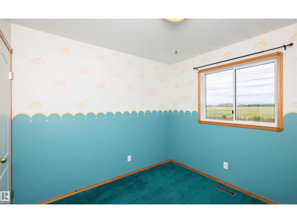
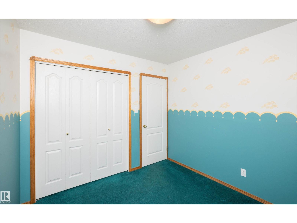
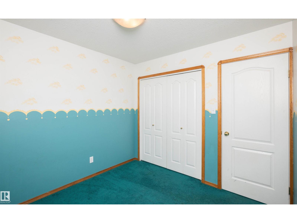
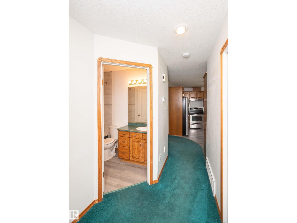
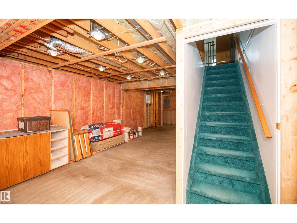
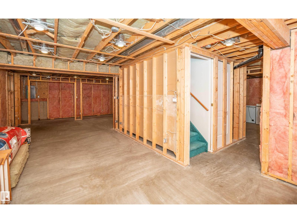
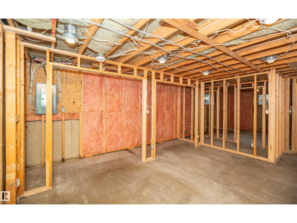
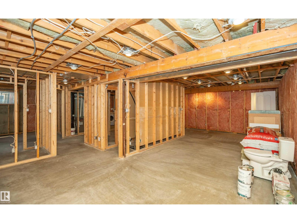
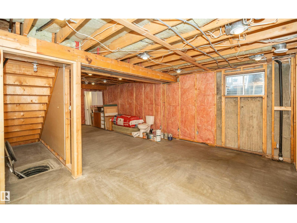
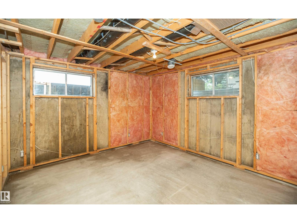
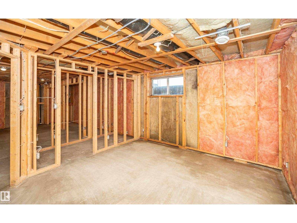
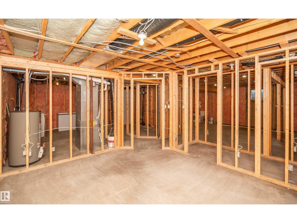
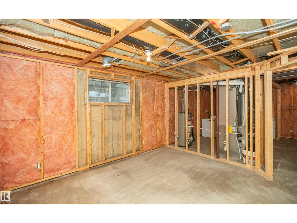
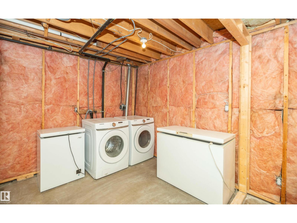
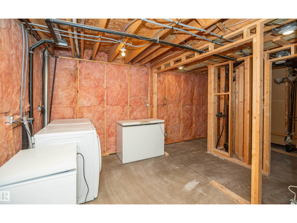
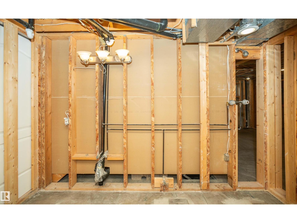
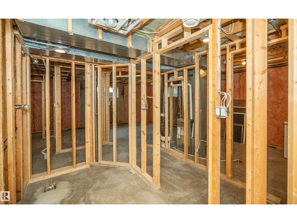
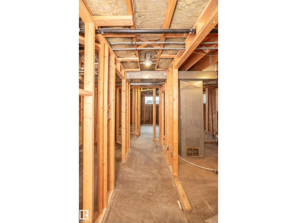
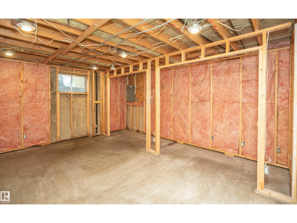
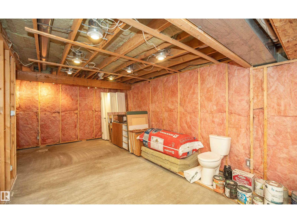
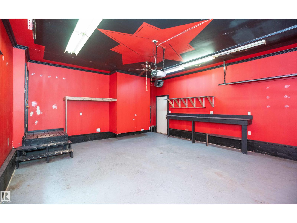
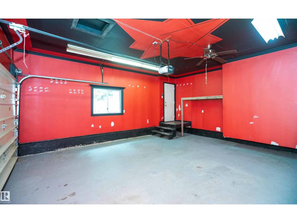
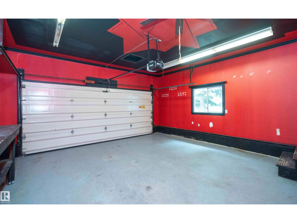
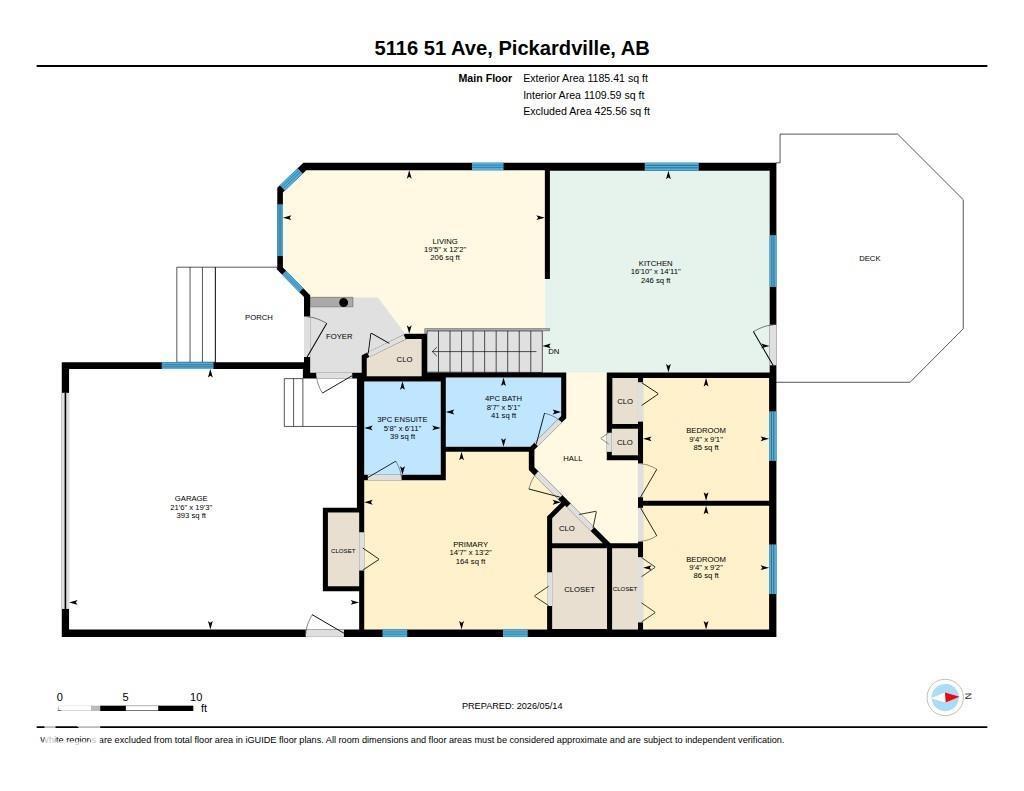
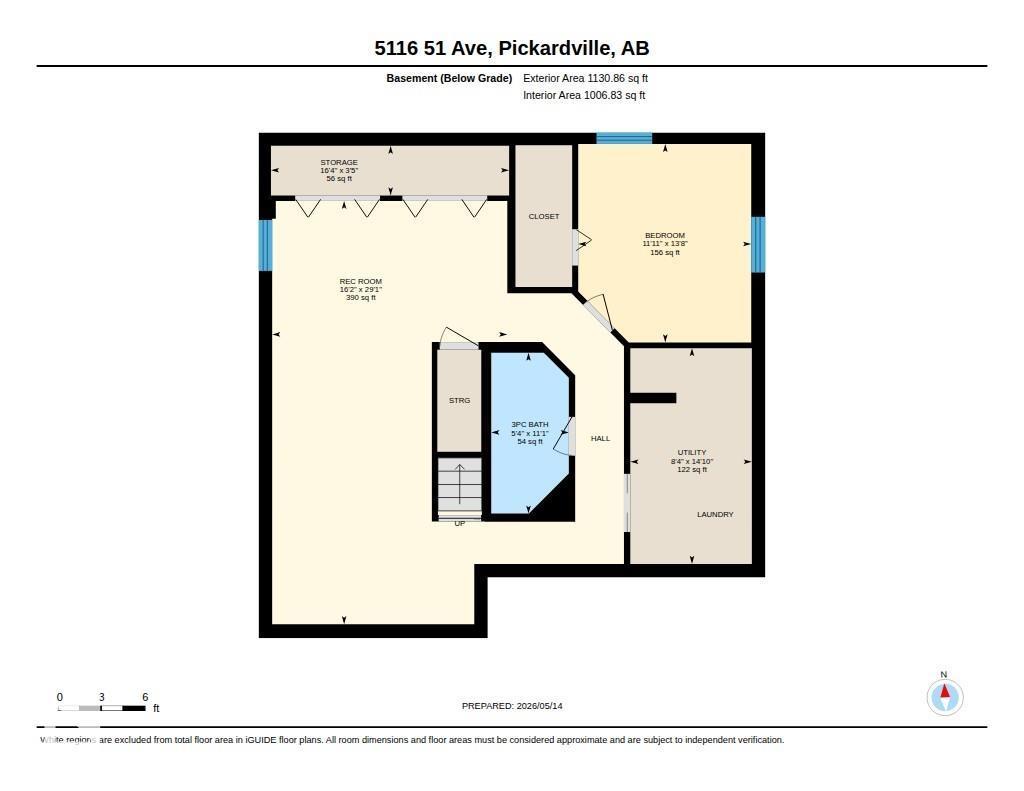
Welcome to charming Pickardville! Only 10 minutes south of Westlock, this well maintained 1993 bungalow offers 3 bedrooms, 2baths & a double heated attached garage. Bright south facing living room features a bay window & cozy natural gas fireplace. Oak kitchen boasts abundant cabinets, pantries, SS appliances & eat-in dining with access to the rear deck. Down the hall are 3 bedrooms & a 4 pce bath, with the primary offering a private 3 pce ensuite. Framed basement ready to be finished with large family room, 4th bedroom, 3 pce bath & utility/storage/mechanical room. Enjoy the fenced backyard with two tier deck, raised garden bed, built-in sandbox, beautiful field views & back-alley access. Updates include shingles 2022, furnace & HWT in 2020, new dishwasher, newer vinyl plank flooring & some paint. 40 mins to St Albert & Acheson. Community has playground, church, post office, & community hall that holds many events. Move in ready home waiting for its new owners! (id:42336)
Property Details
| MLS® Number | E4501791 |
| Property Type | Single Family |
| Neigbourhood | Pickardville |
| Features | Flat Site, Lane, Exterior Walls- 2x6", No Smoking Home |
| Structure | Deck |
Building
| Bathroom Total | 2 |
| Bedrooms Total | 3 |
| Appliances | Dishwasher, Dryer, Garage Door Opener Remote(s), Garage Door Opener, Refrigerator, Stove, Washer |
| Architectural Style | Bungalow |
| Basement Development | Finished |
| Basement Type | Full (finished) |
| Constructed Date | 1993 |
| Construction Style Attachment | Detached |
| Heating Type | Forced Air |
| Stories Total | 1 |
| Size Interior | 1,185 Sqft |
| Type | House |
Parking
| Attached Garage |
Land
| Acreage | No |
| Fence Type | Fence |
Rooms
| Level | Type | Length | Width | Dimensions |
|---|---|---|---|---|
| Main Level | Living Room | 3.7 m | 5.91 m | 3.7 m x 5.91 m |
| Main Level | Kitchen | 4.55 m | 5.13 m | 4.55 m x 5.13 m |
| Main Level | Primary Bedroom | 4.01 m | 4.44 m | 4.01 m x 4.44 m |
| Main Level | Bedroom 2 | 2.79 m | 2.85 m | 2.79 m x 2.85 m |
| Main Level | Bedroom 3 | 2.77 m | 2.85 m | 2.77 m x 2.85 m |
https://www.realtor.ca/real-estate/30104817/5116-51-av-pickardville-pickardville
Contact Us
Contact us for more information

The trademarks REALTOR®, REALTORS®, and the REALTOR® logo are controlled by The Canadian Real Estate Association (CREA) and identify real estate professionals who are members of CREA. The trademarks MLS®, Multiple Listing Service® and the associated logos are owned by The Canadian Real Estate Association (CREA) and identify the quality of services provided by real estate professionals who are members of CREA. The trademark DDF® is owned by The Canadian Real Estate Association (CREA) and identifies CREA's Data Distribution Facility (DDF®)
August 01 2026 07:11:23
REALTORS® Association of Edmonton
Royal LePage Town & Country Realty