

512 37 St SW Edmonton, Alberta T6X 3B2

$375,000
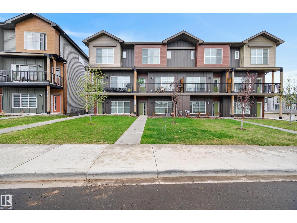
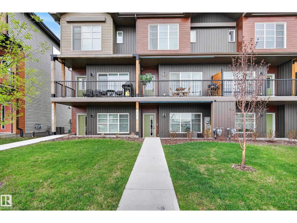
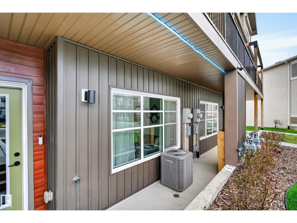
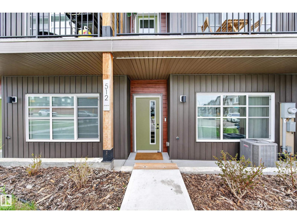
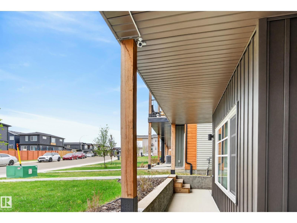
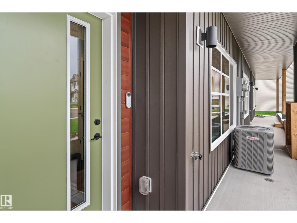
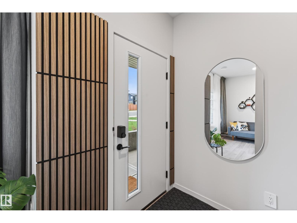
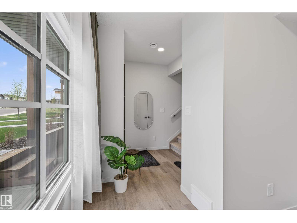
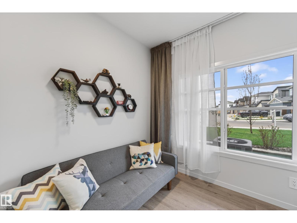
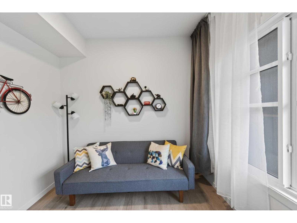
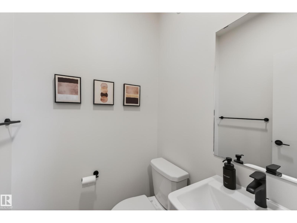
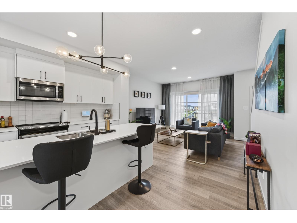
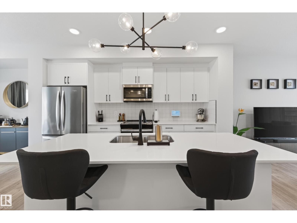
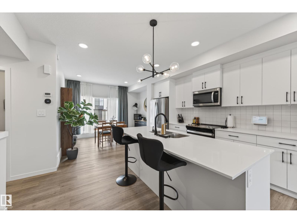
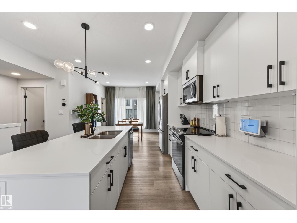
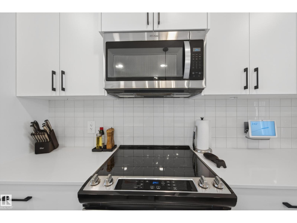
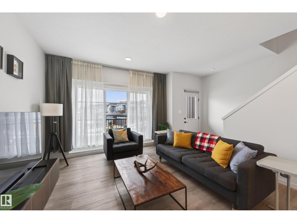
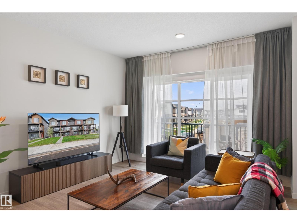
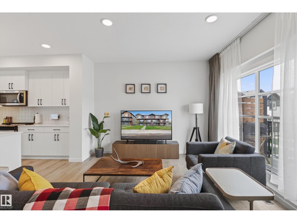
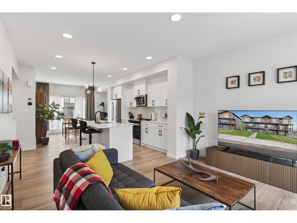
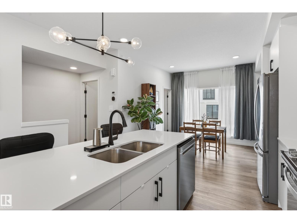
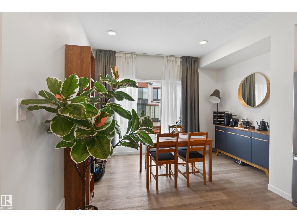
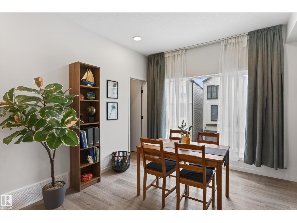
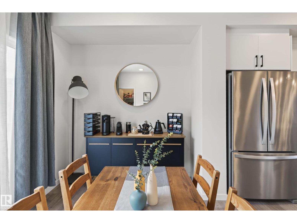
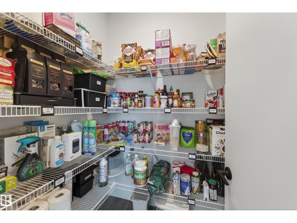
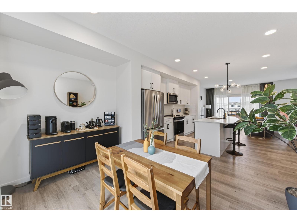
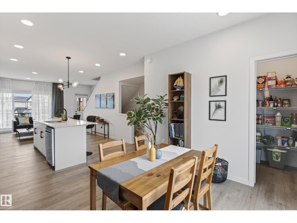
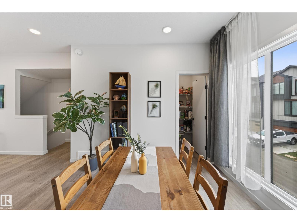
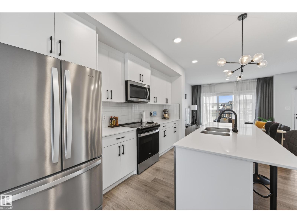
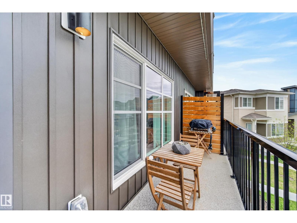
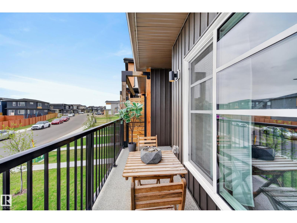
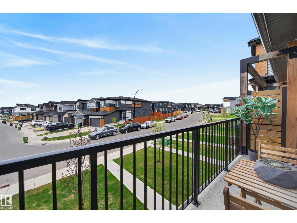
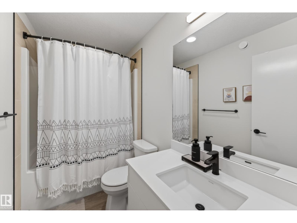
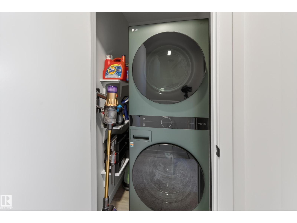
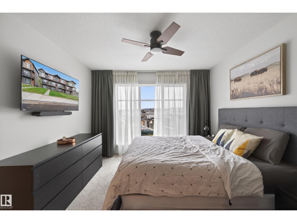
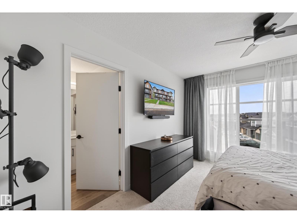
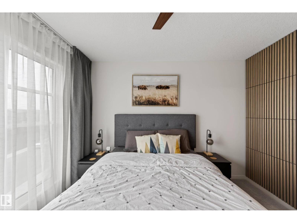
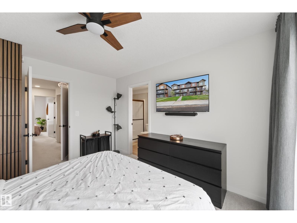
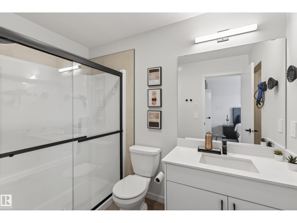
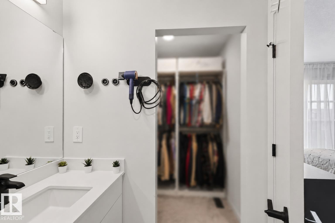
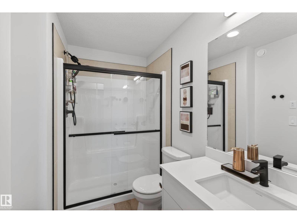
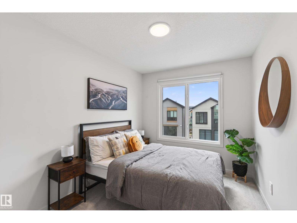
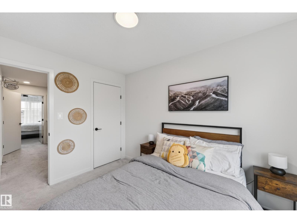
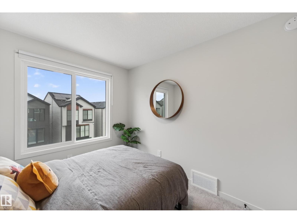
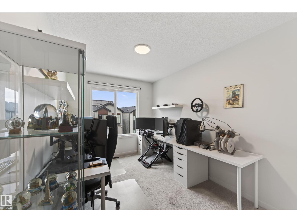
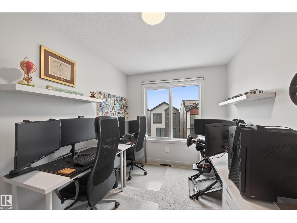
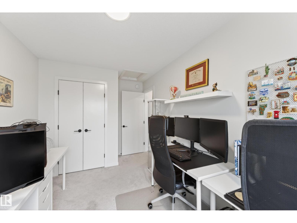
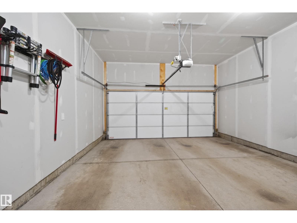
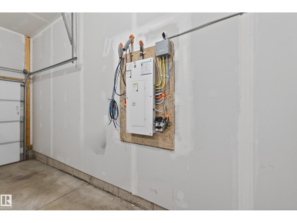
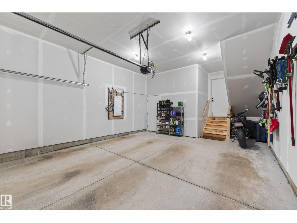
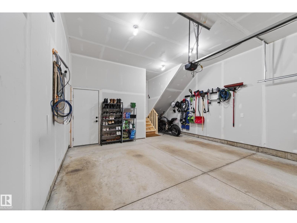
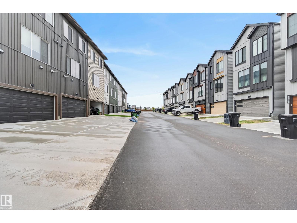
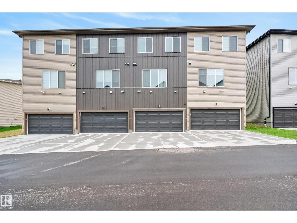
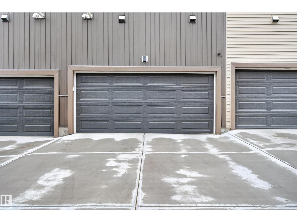
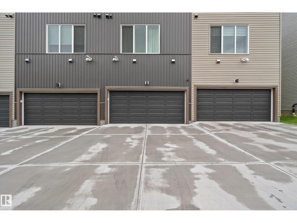
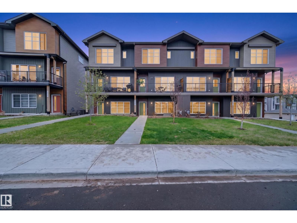
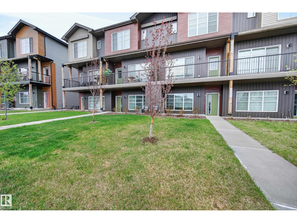
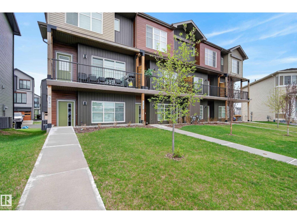
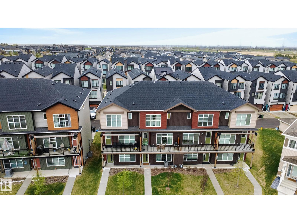
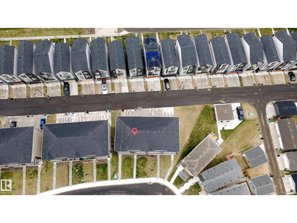
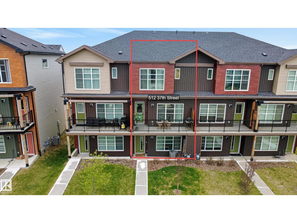
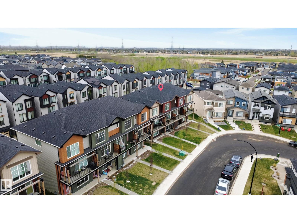
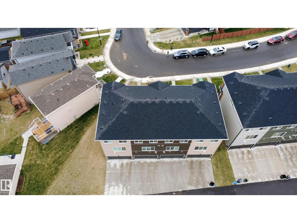
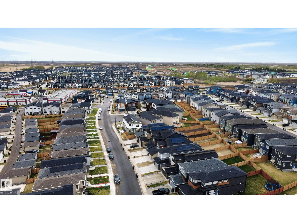
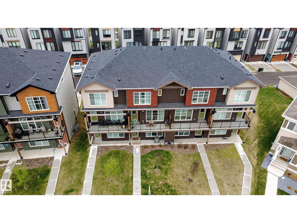
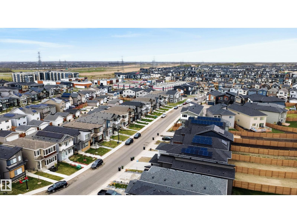
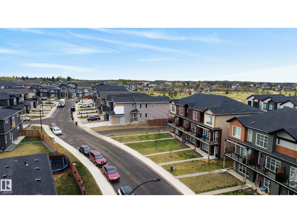
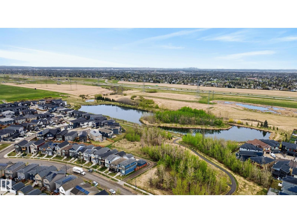
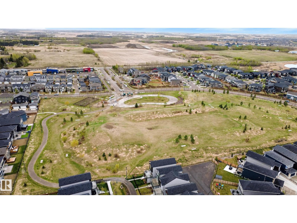
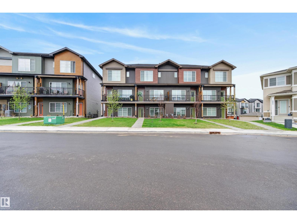
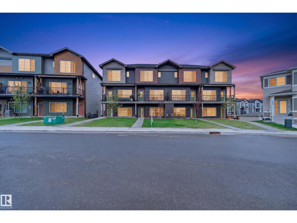
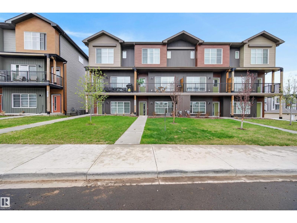
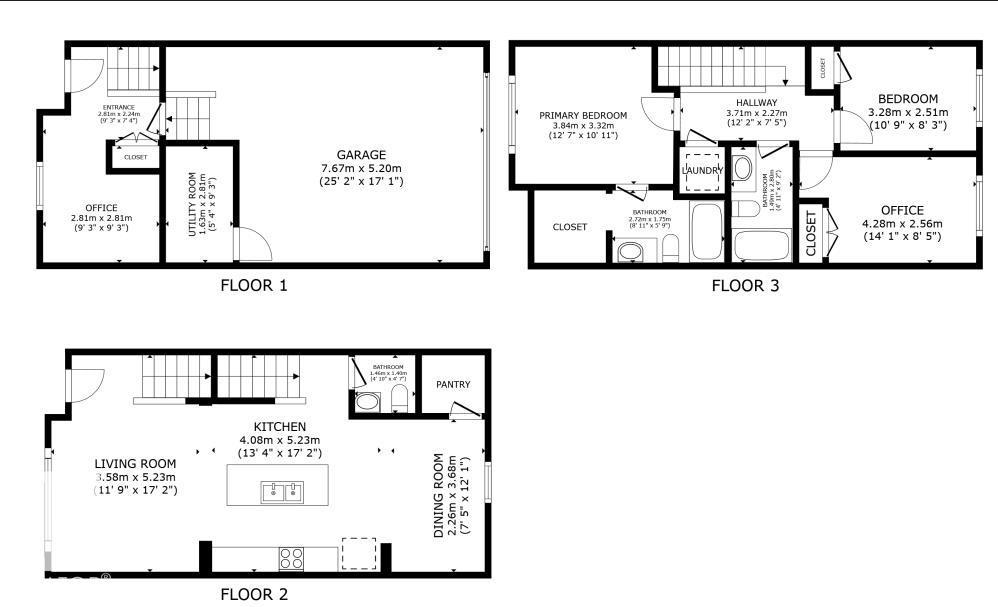
Live the Good Life in this beautifully maintained, move-in ready non-condo townhome in SE Edmonton! Perfect for busy professionals seeking low-maintenance living. Upgraded with central A/C, security cameras, and exterior décor lighting. An oversized double attached garage with extra storage space, plus a double driveway for 2 more vehicles. The entry level offers a versatile flex space ideal for a home office or hobby room. Upstairs, the bright open-concept main floor is perfect for entertaining, filled with natural light from oversized windows. The stylish kitchen features quartz countertops, ceiling-height white cabinetry, stainless steel appliances, and a walk-in pantry. Step onto the Duradek balcony to enjoy a BBQ while taking in the view. The upper level offers convenient laundry, 3 spacious bedrooms, and 2 full bathrooms. The impressive primary suite features large windows, a walk-in closet, and a private ensuite. Absolutely immaculate! Visit REALTOR® website for more info! (id:42336)
Property Details
| MLS® Number | E4501619 |
| Property Type | Single Family |
| Neigbourhood | Charlesworth |
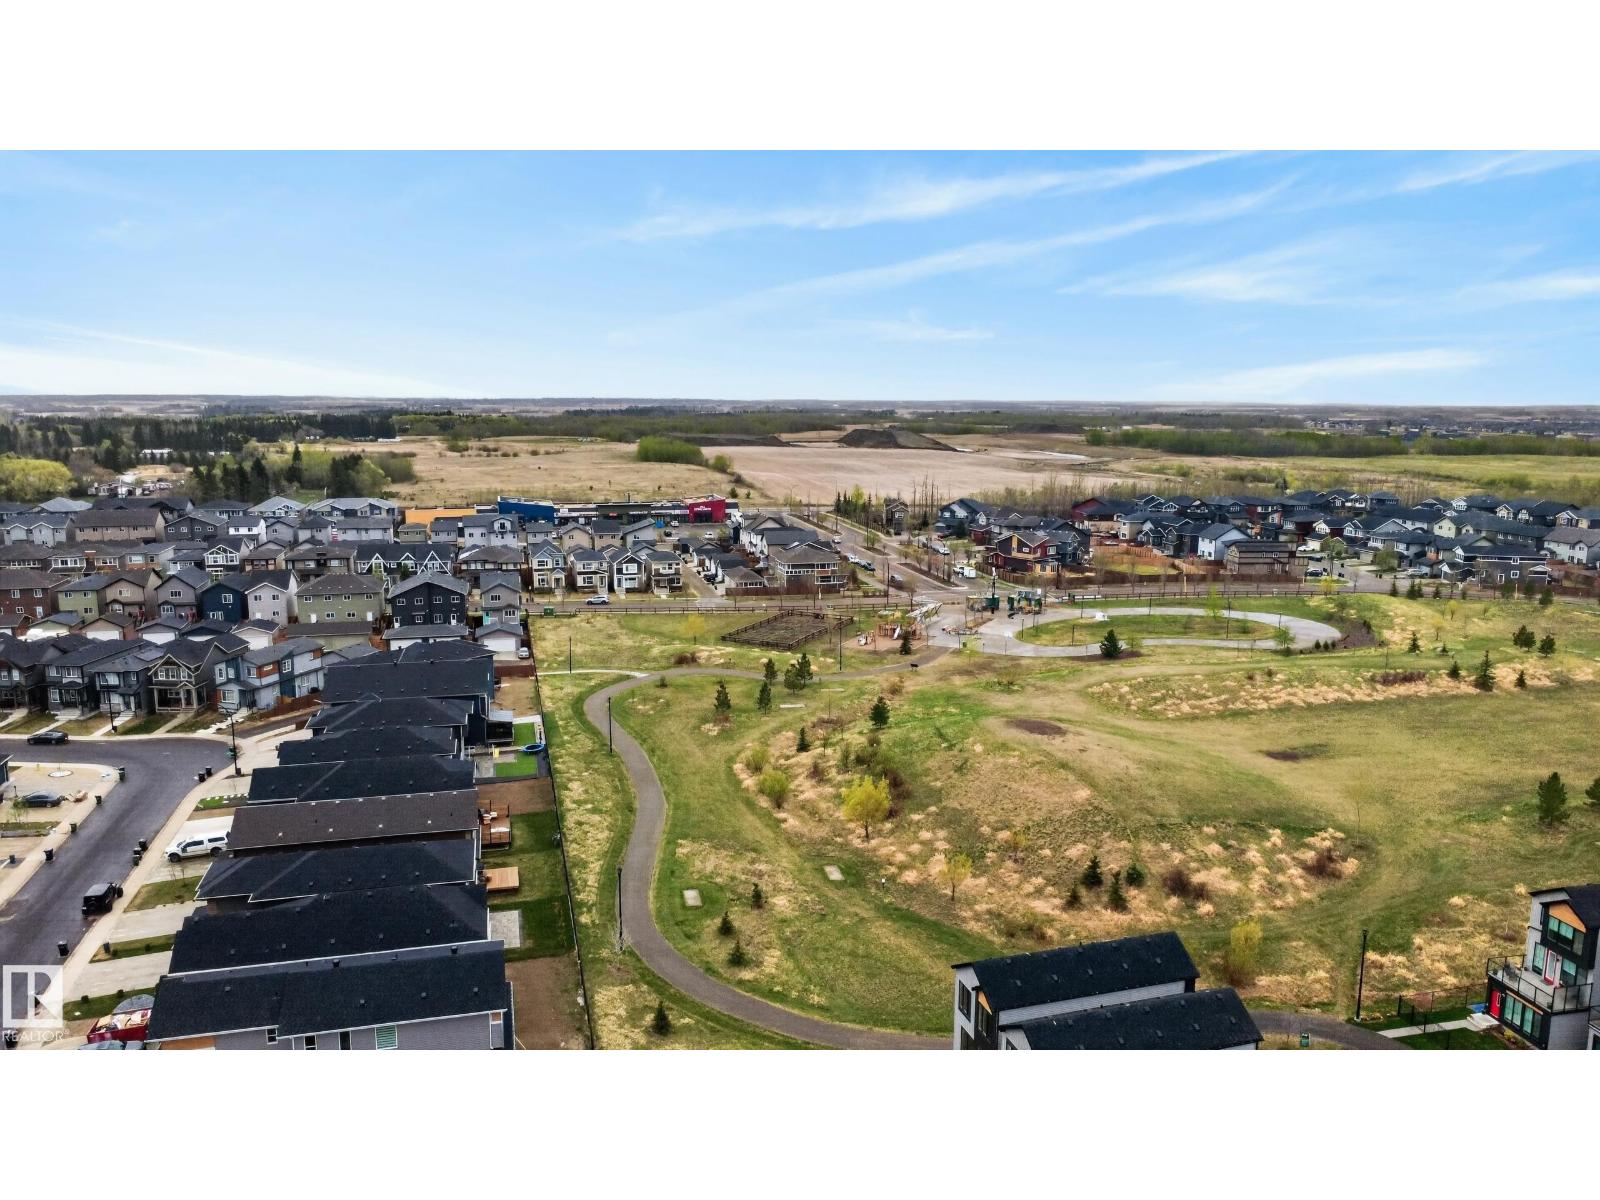
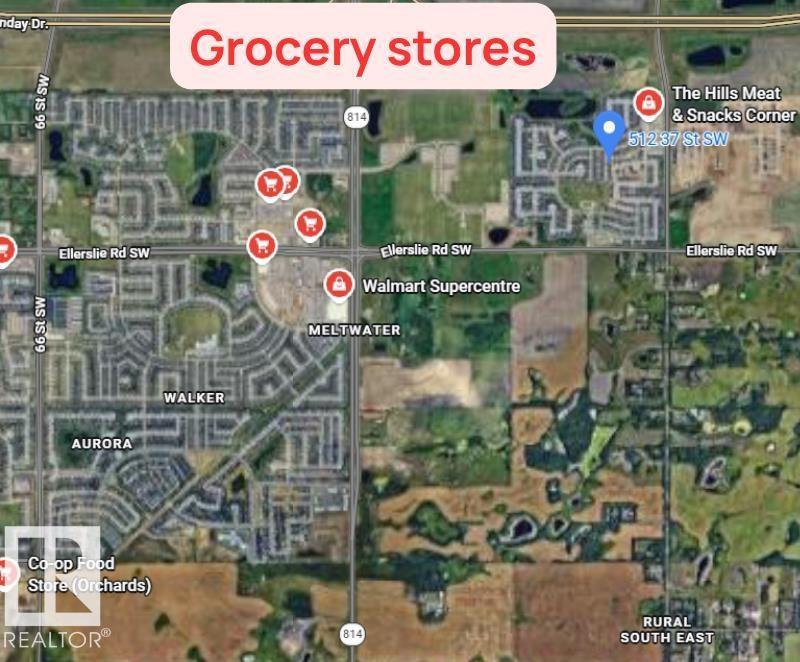
| Amenities Near By | Golf Course, Playground, Public Transit, Schools, Shopping |
| Community Features | Public Swimming Pool |
| Features | Paved Lane, Recreational |
Building
| Bathroom Total | 3 |
| Bedrooms Total | 3 |
| Amenities | Ceiling - 9ft |
| Appliances | Dishwasher, Dryer, Garage Door Opener Remote(s), Garage Door Opener, Hood Fan, Microwave, Refrigerator, Stove, Washer, Window Coverings |
| Basement Type | None |
| Constructed Date | 2023 |
| Construction Style Attachment | Attached |
| Cooling Type | Central Air Conditioning |
| Fire Protection | Smoke Detectors |
| Half Bath Total | 1 |
| Heating Type | Forced Air |
| Stories Total | 3 |
| Size Interior | 1,414 Sqft |
| Type | Row / Townhouse |
Parking
| Attached Garage |
Land
| Acreage | No |
| Land Amenities | Golf Course, Playground, Public Transit, Schools, Shopping |
Rooms
| Level | Type | Length | Width | Dimensions |
|---|---|---|---|---|
| Lower Level | Office | 2.64 m | 2.92 m | 2.64 m x 2.92 m |
| Main Level | Living Room | 3.78 m | 5.21 m | 3.78 m x 5.21 m |
| Main Level | Dining Room | 2.21 m | 3.68 m | 2.21 m x 3.68 m |
| Main Level | Kitchen | 4.37 m | 5.21 m | 4.37 m x 5.21 m |
| Upper Level | Primary Bedroom | 3.81 m | 3.35 m | 3.81 m x 3.35 m |
| Upper Level | Bedroom 2 | 3.28 m | 2.51 m | 3.28 m x 2.51 m |
| Upper Level | Bedroom 3 | 4.28 m | 2.56 m | 4.28 m x 2.56 m |
https://www.realtor.ca/real-estate/30101717/512-37-st-sw-edmonton-charlesworth
Contact Us
Contact us for more information

Rob D. Jastrzebski
Associate
www.rjhomes.ca/
twitter.com/RobJHomes
www.facebook.com/RobJHomes/
www.linkedin.com/in/robert-jastrzebski-5722392b/
www.instagram.com/rob_rjhomes/
youtu.be/ahP_TxXw7bg

The trademarks REALTOR®, REALTORS®, and the REALTOR® logo are controlled by The Canadian Real Estate Association (CREA) and identify real estate professionals who are members of CREA. The trademarks MLS®, Multiple Listing Service® and the associated logos are owned by The Canadian Real Estate Association (CREA) and identify the quality of services provided by real estate professionals who are members of CREA. The trademark DDF® is owned by The Canadian Real Estate Association (CREA) and identifies CREA's Data Distribution Facility (DDF®)
July 31 2026 06:42:22
REALTORS® Association of Edmonton
Exp Realty