

5120 157 Av NW Edmonton, Alberta T5Y 2X5

$535,000
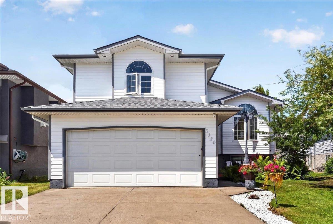
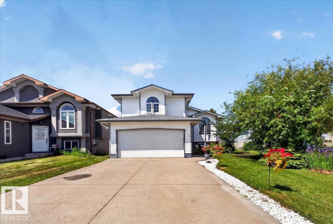
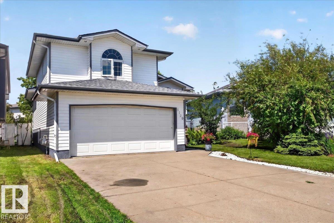
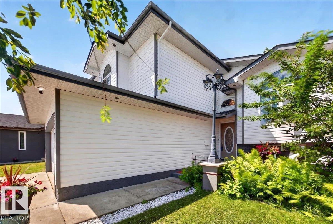
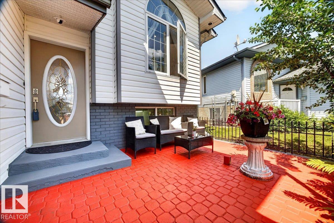
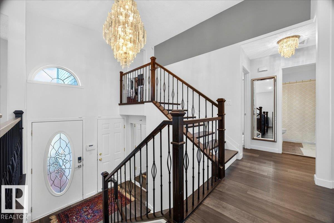
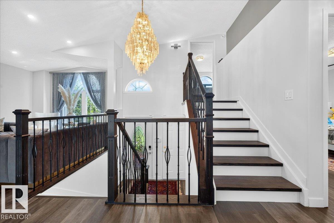
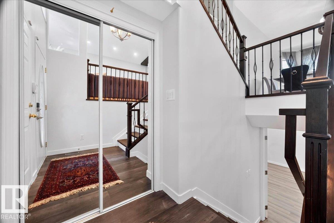
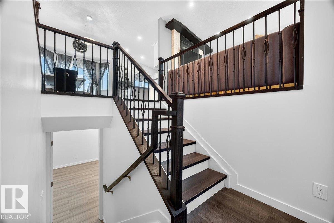
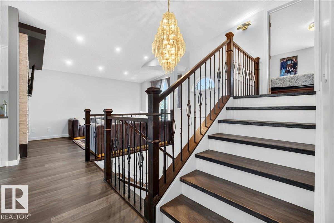
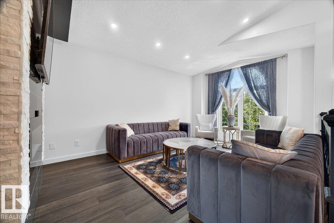
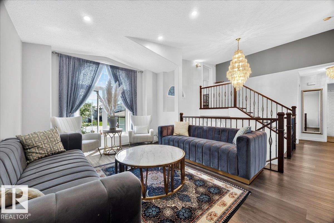
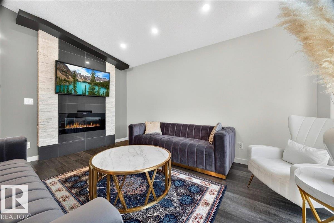
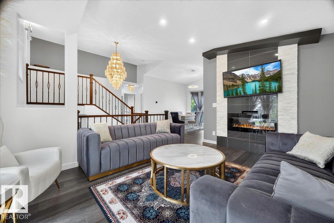
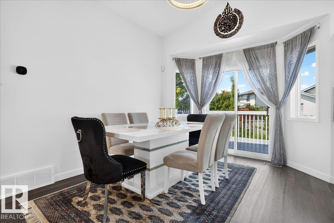
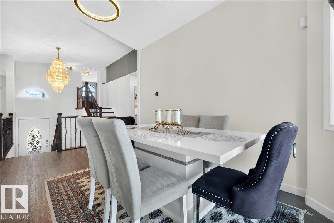
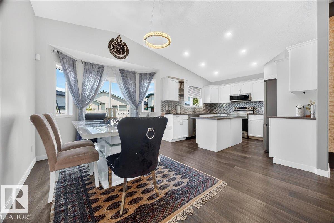
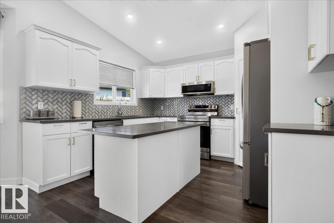
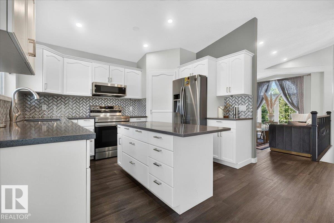
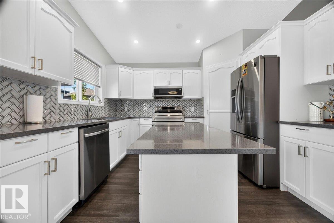
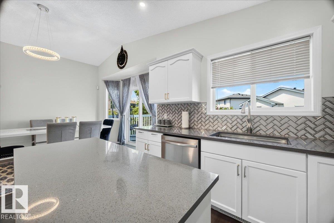
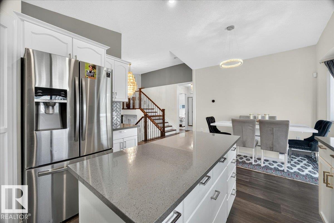
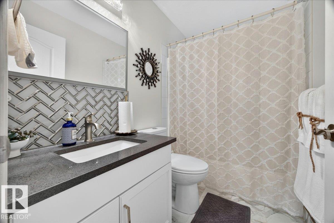
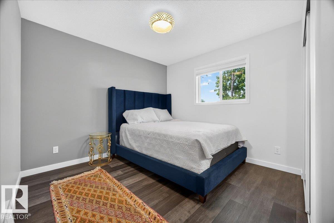
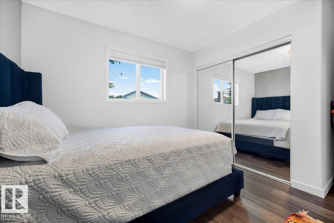
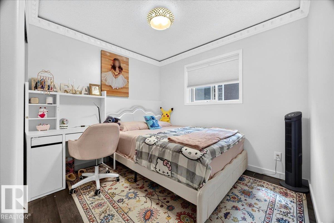
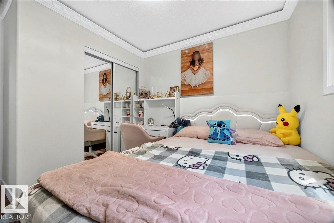
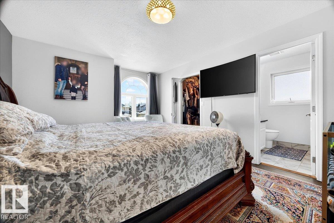
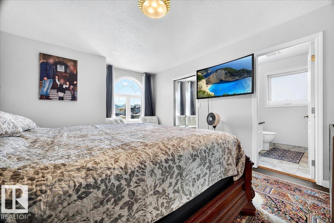
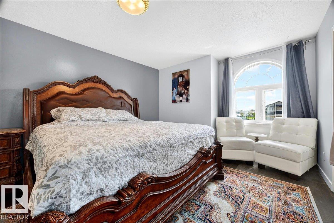
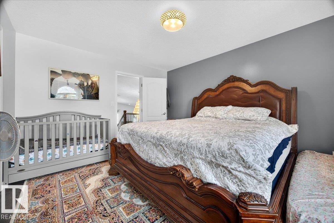
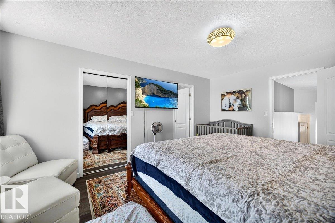
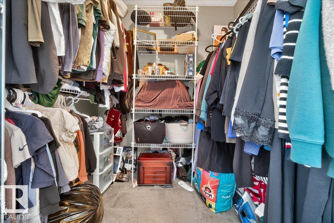
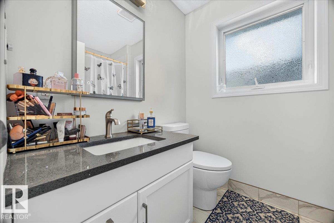
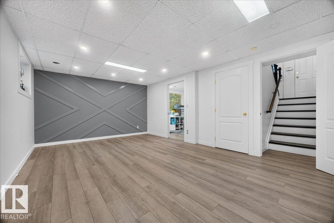
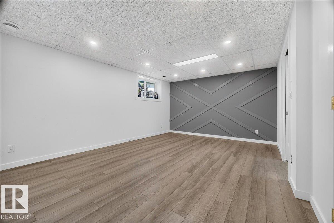
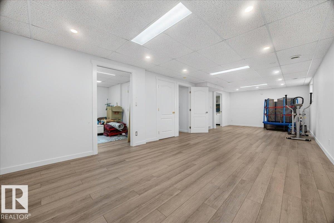
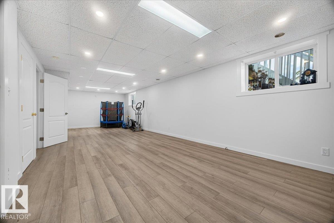
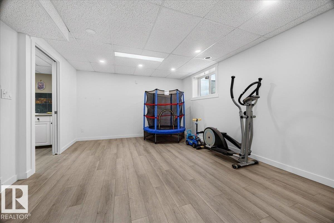
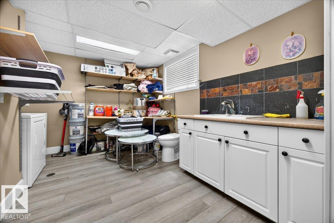
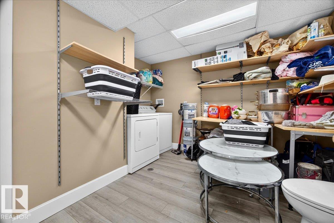
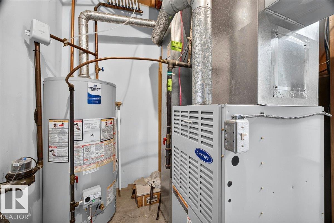
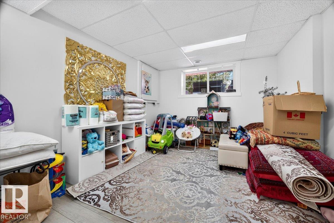
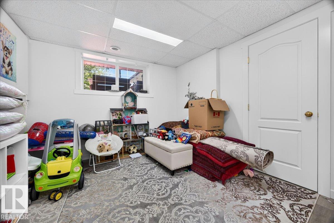
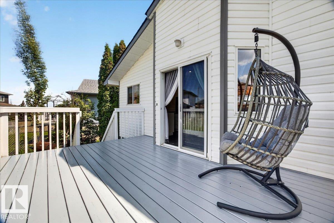
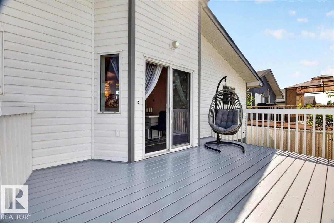
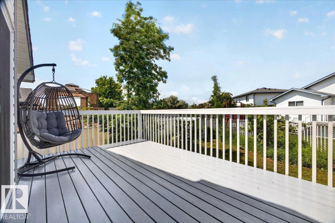
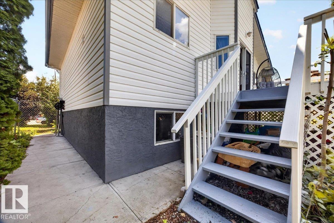
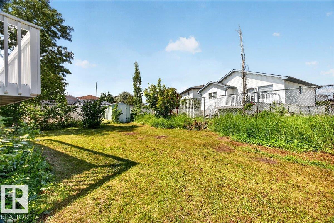
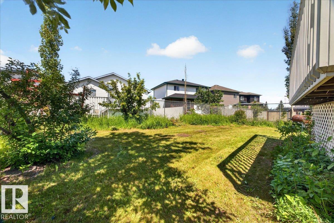
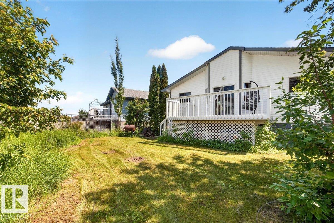
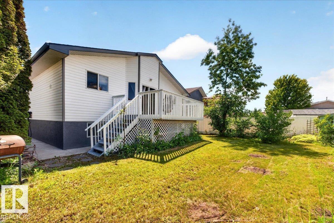
Beautifully maintained family home in the desirable community of Hollick-Kenyon featuring an open-concept layout with soaring vaulted ceilings and bright, spacious living areas. The kitchen offers a walk-in pantry and patio access to a large deck overlooking the fully fenced, private backyard. With 4 bedrooms, a 32-ft playroom, 2 full bathrooms, and a finished laundry room, this home offers plenty of space for the whole family. The primary suite includes a walk-in closet and a relaxing ensuite with a jetted tub. Recent upgrades include brand-new shingles and a brand-new hot water tank. Complete with a double attached garage and situated on a quiet cul-de-sac, just minutes from Anthony Henday Drive, Manning Drive, schools, parks, and shopping. (id:42336)
Property Details
| MLS® Number | E4495733 |
| Property Type | Single Family |
| Neigbourhood | Hollick-Kenyon |
| Amenities Near By | Playground, Schools |
| Features | Cul-de-sac |
| Structure | Deck |
Building
| Bathroom Total | 3 |
| Bedrooms Total | 4 |
| Amenities | Ceiling - 10ft |
| Appliances | Dishwasher, Dryer, Garage Door Opener Remote(s), Microwave Range Hood Combo, Refrigerator, Stove, Washer |
| Architectural Style | Bi-level |
| Basement Development | Finished |
| Basement Type | Full (finished) |
| Constructed Date | 1998 |
| Construction Style Attachment | Detached |
| Fire Protection | Smoke Detectors |
| Fireplace Fuel | Electric |
| Fireplace Present | Yes |
| Fireplace Type | Unknown |
| Half Bath Total | 1 |
| Heating Type | Forced Air |
| Size Interior | 1,355 Sqft |
| Type | House |
Parking
| Attached Garage |
Land
| Acreage | No |
| Land Amenities | Playground, Schools |
| Size Irregular | 463.79 |
| Size Total | 463.79 M2 |
| Size Total Text | 463.79 M2 |
Rooms
| Level | Type | Length | Width | Dimensions |
|---|---|---|---|---|
| Basement | Family Room | Measurements not available | ||
| Basement | Bedroom 4 | Measurements not available | ||
| Main Level | Living Room | Measurements not available | ||
| Main Level | Kitchen | Measurements not available | ||
| Upper Level | Primary Bedroom | Measurements not available | ||
| Upper Level | Bedroom 2 | Measurements not available | ||
| Upper Level | Bedroom 3 | Measurements not available |
https://www.realtor.ca/real-estate/29955830/5120-157-av-nw-edmonton-hollick-kenyon
Contact Us
Contact us for more information

Tuba Pastutmaz
Associate
(780) 436-6178

The trademarks REALTOR®, REALTORS®, and the REALTOR® logo are controlled by The Canadian Real Estate Association (CREA) and identify real estate professionals who are members of CREA. The trademarks MLS®, Multiple Listing Service® and the associated logos are owned by The Canadian Real Estate Association (CREA) and identify the quality of services provided by real estate professionals who are members of CREA. The trademark DDF® is owned by The Canadian Real Estate Association (CREA) and identifies CREA's Data Distribution Facility (DDF®)
July 13 2026 05:10:52
REALTORS® Association of Edmonton
Homes & Gardens Real Estate Limited