

5203 23a Av SW Edmonton, Alberta T6X 2X3

$1,199,000
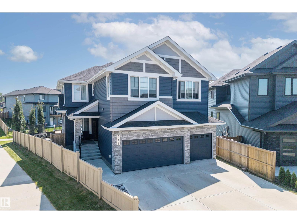
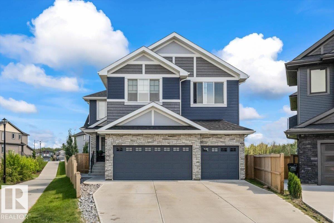
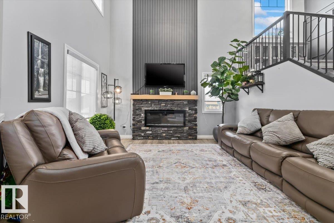
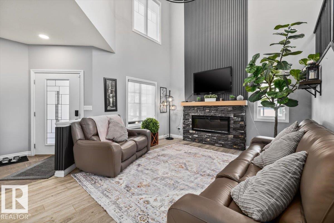
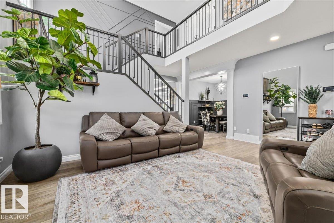
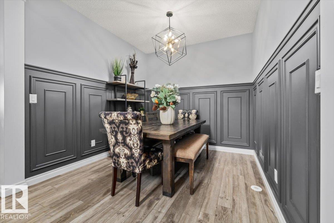
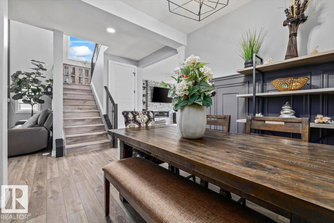
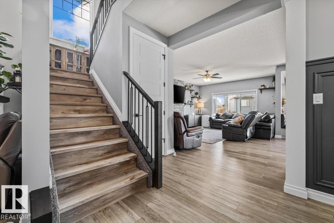
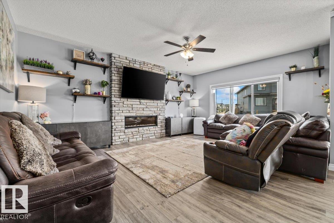
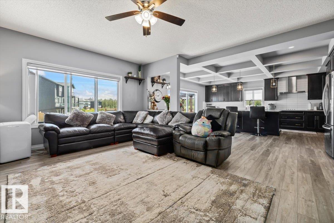
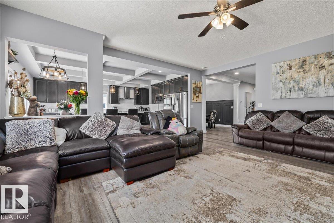
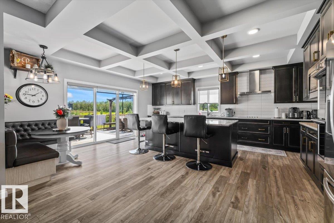
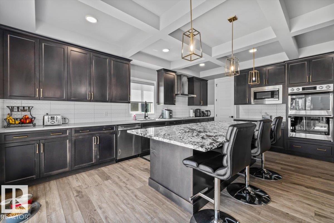
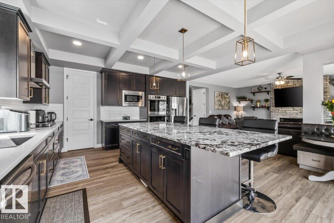
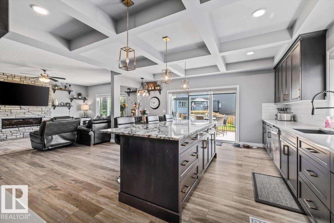
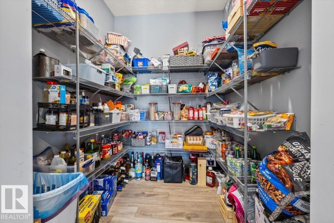
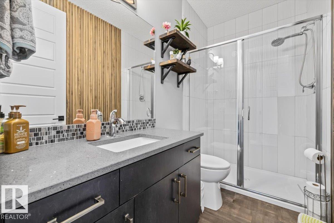
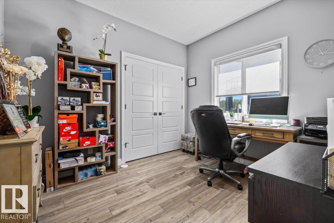
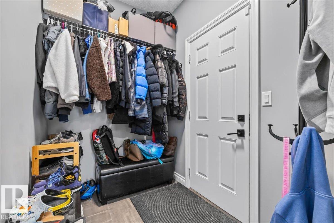
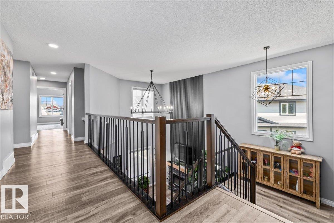
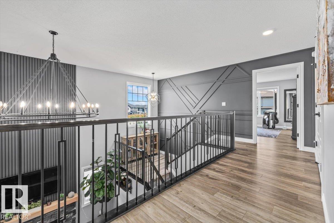
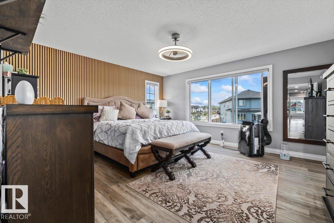
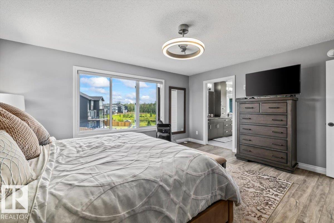
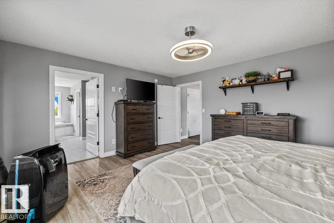
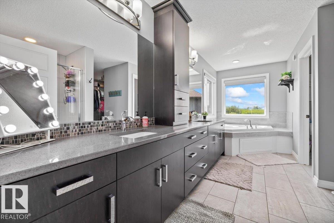
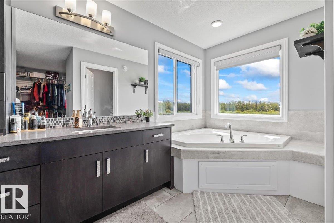
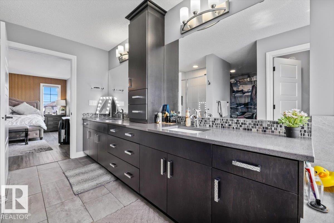
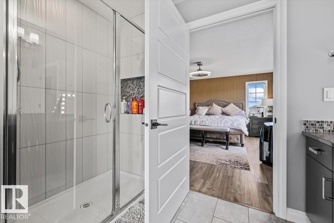
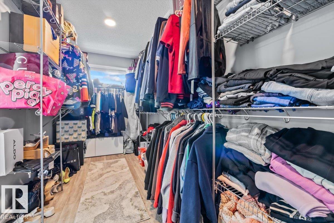
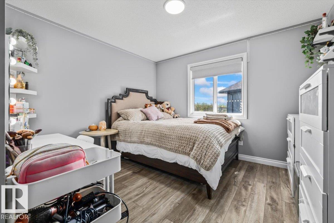
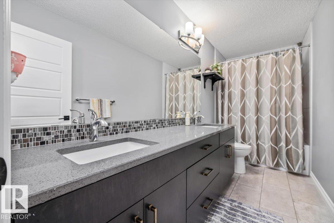
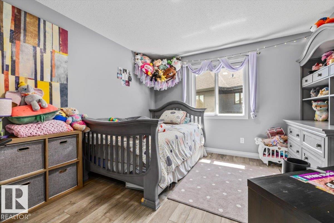
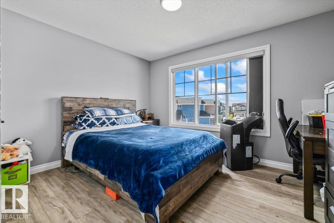
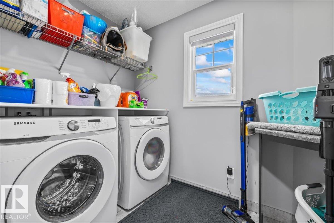
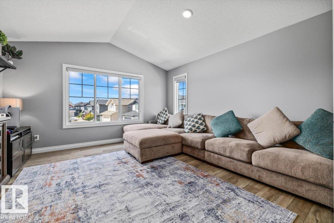
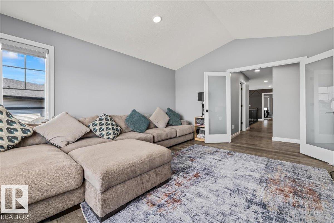
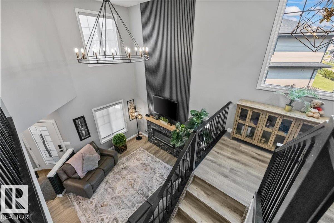
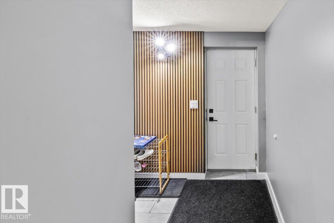
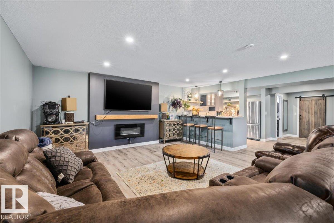
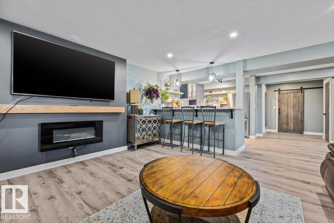
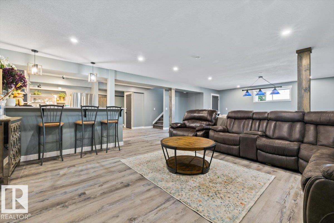
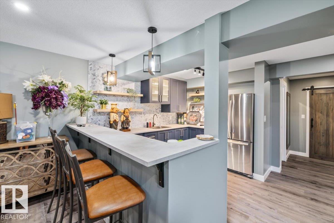
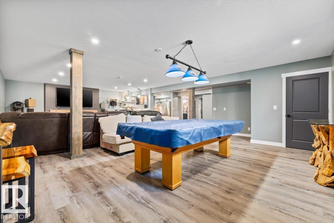
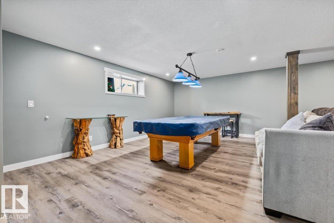
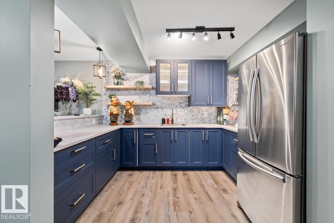
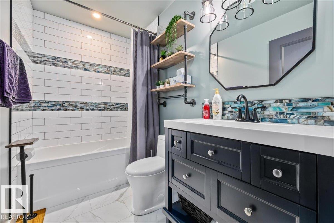
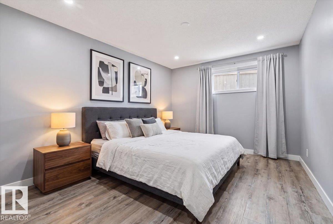
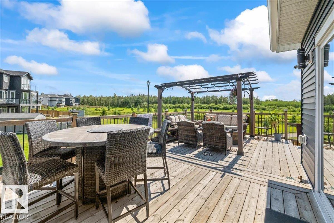
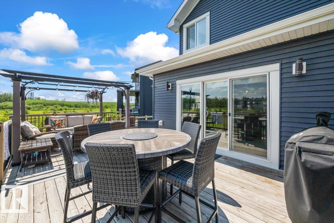
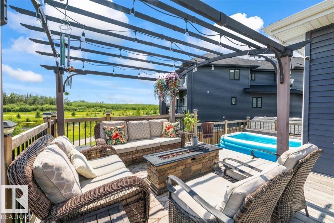
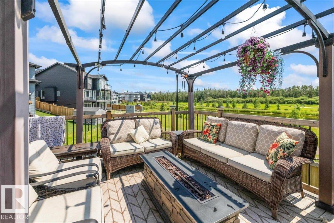
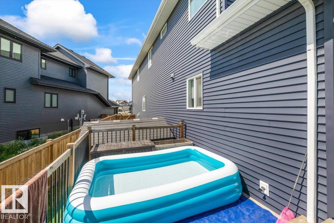
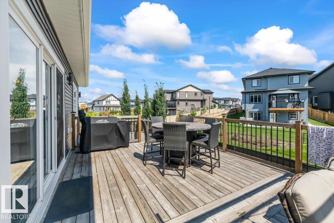
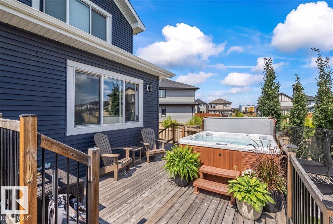
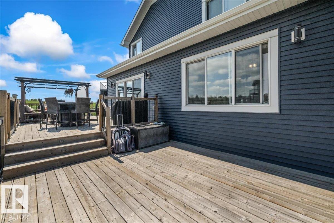
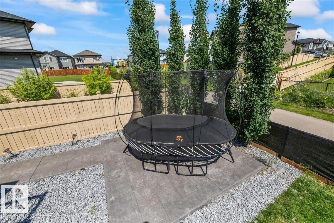
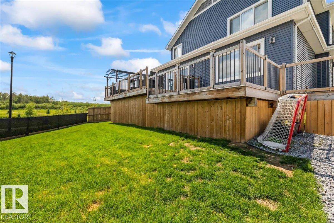
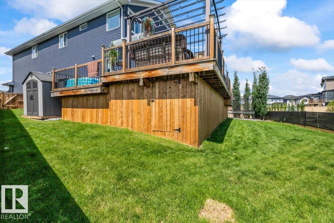
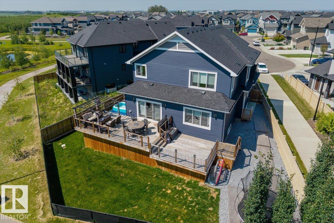
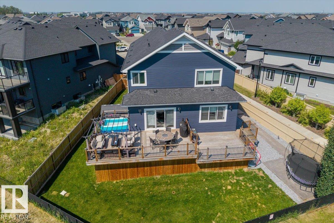
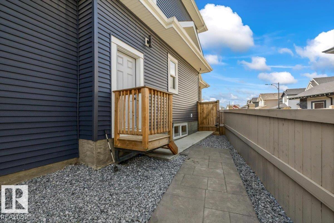
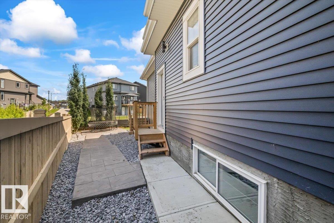
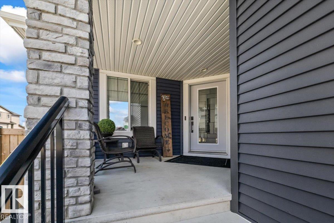
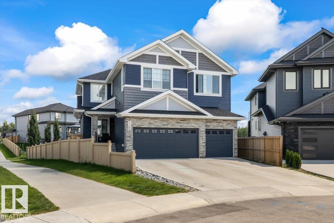
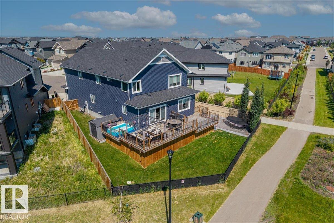
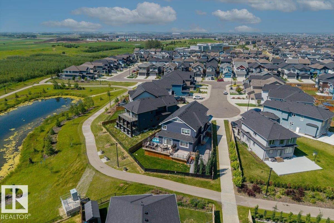
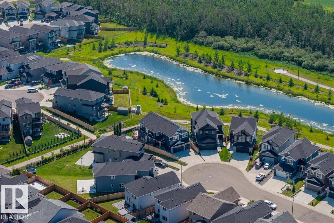
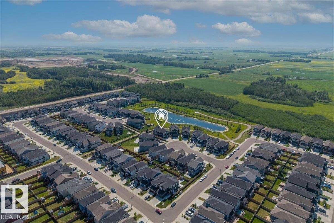
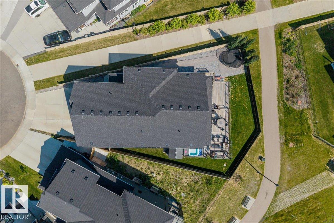
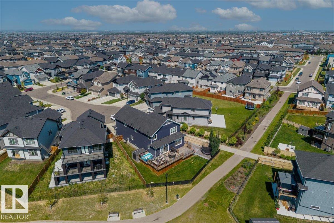
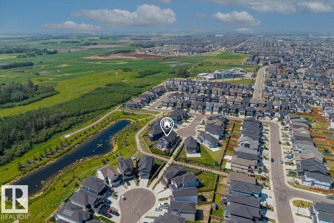
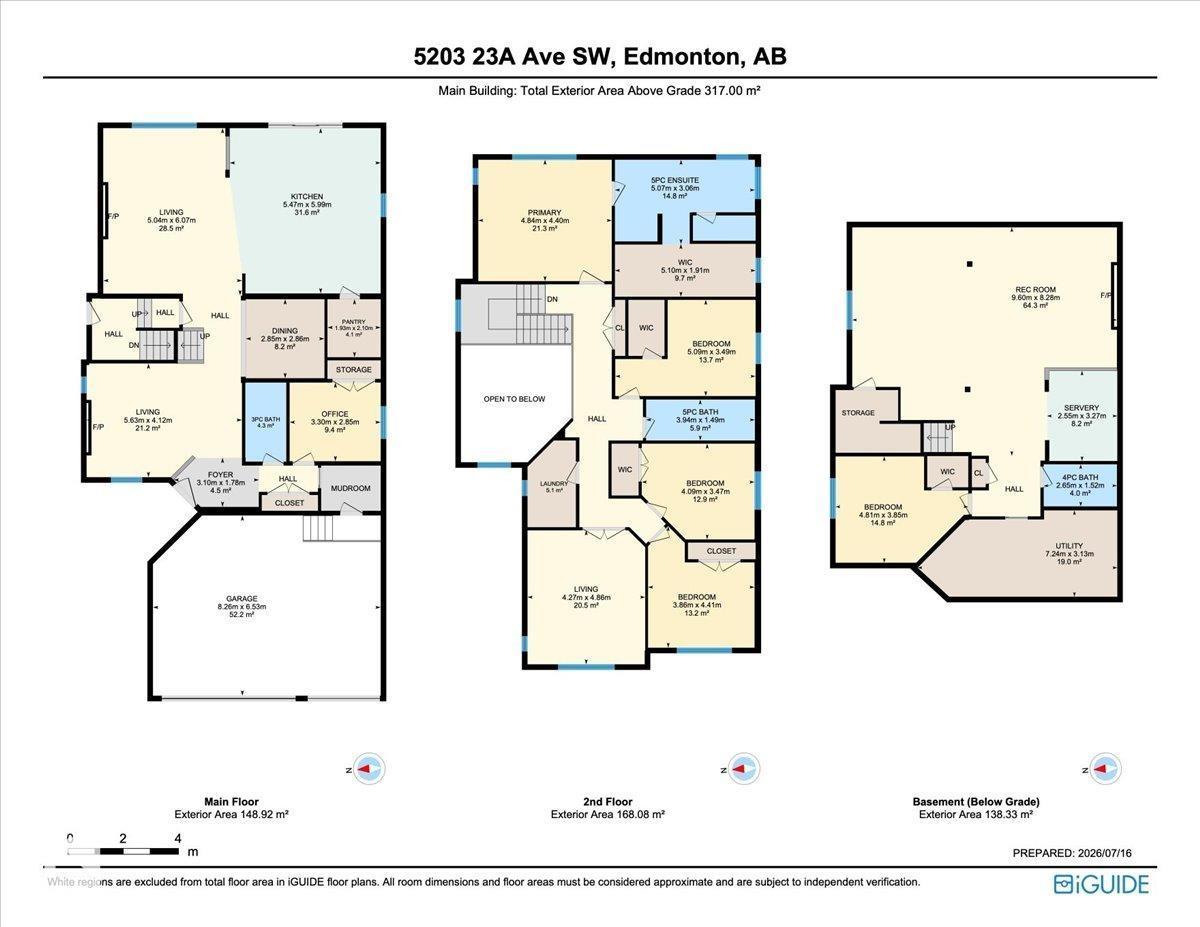
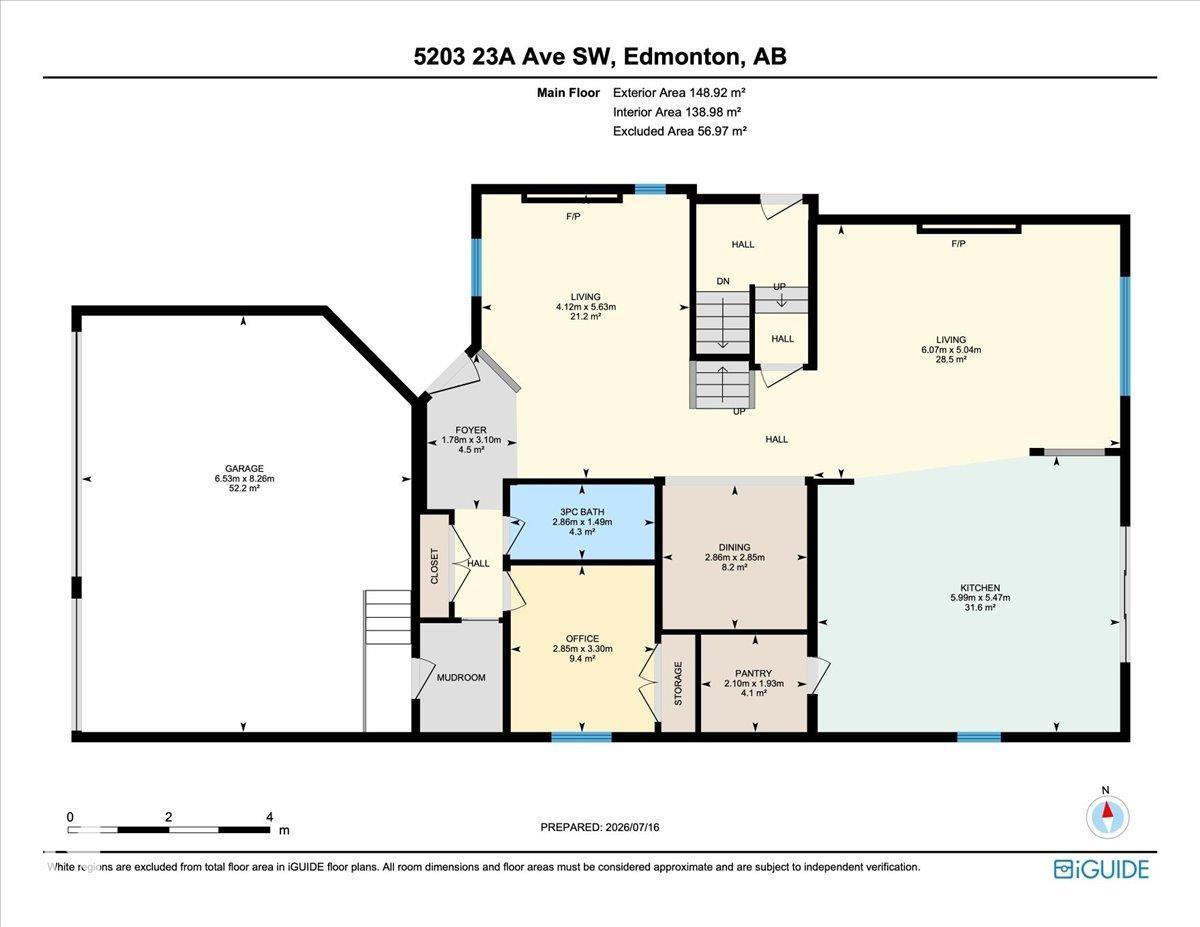
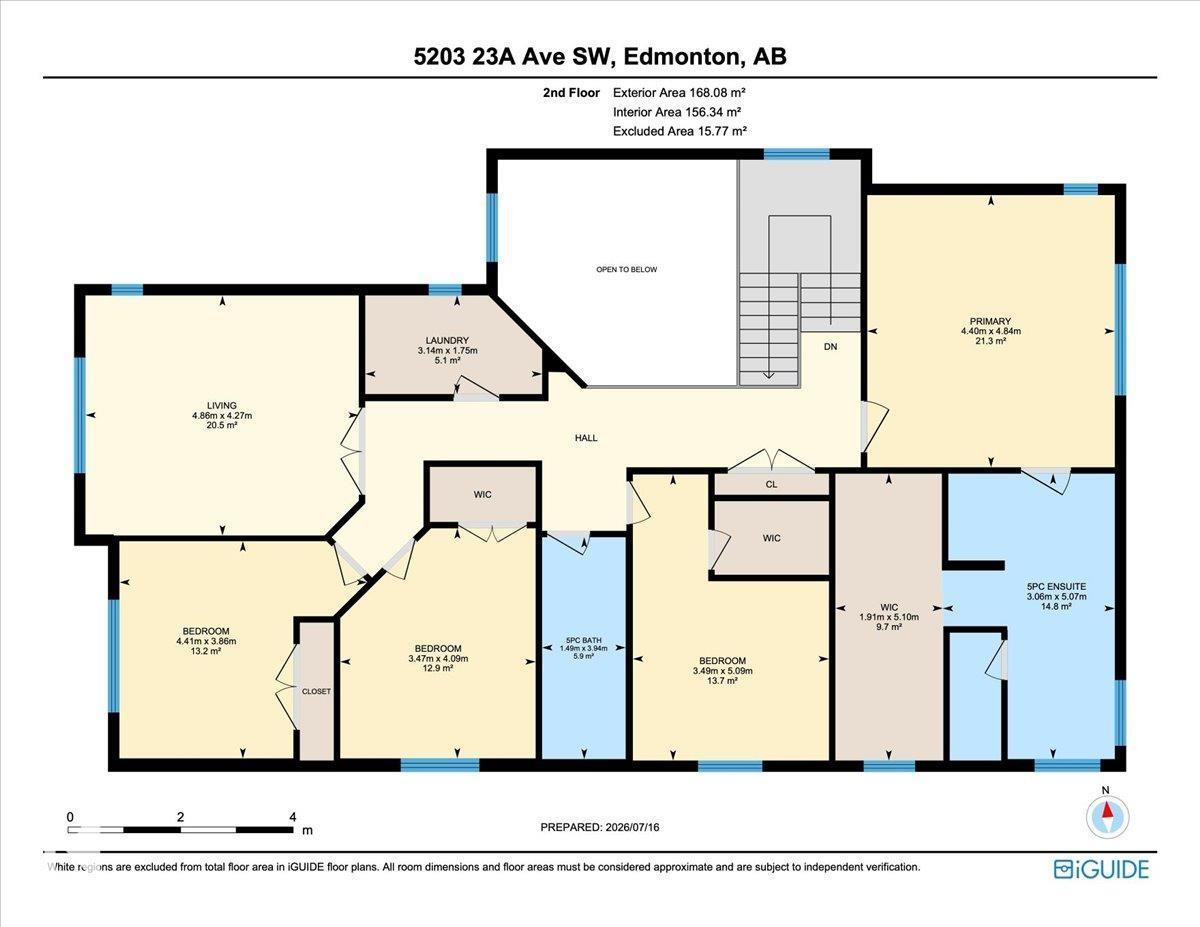
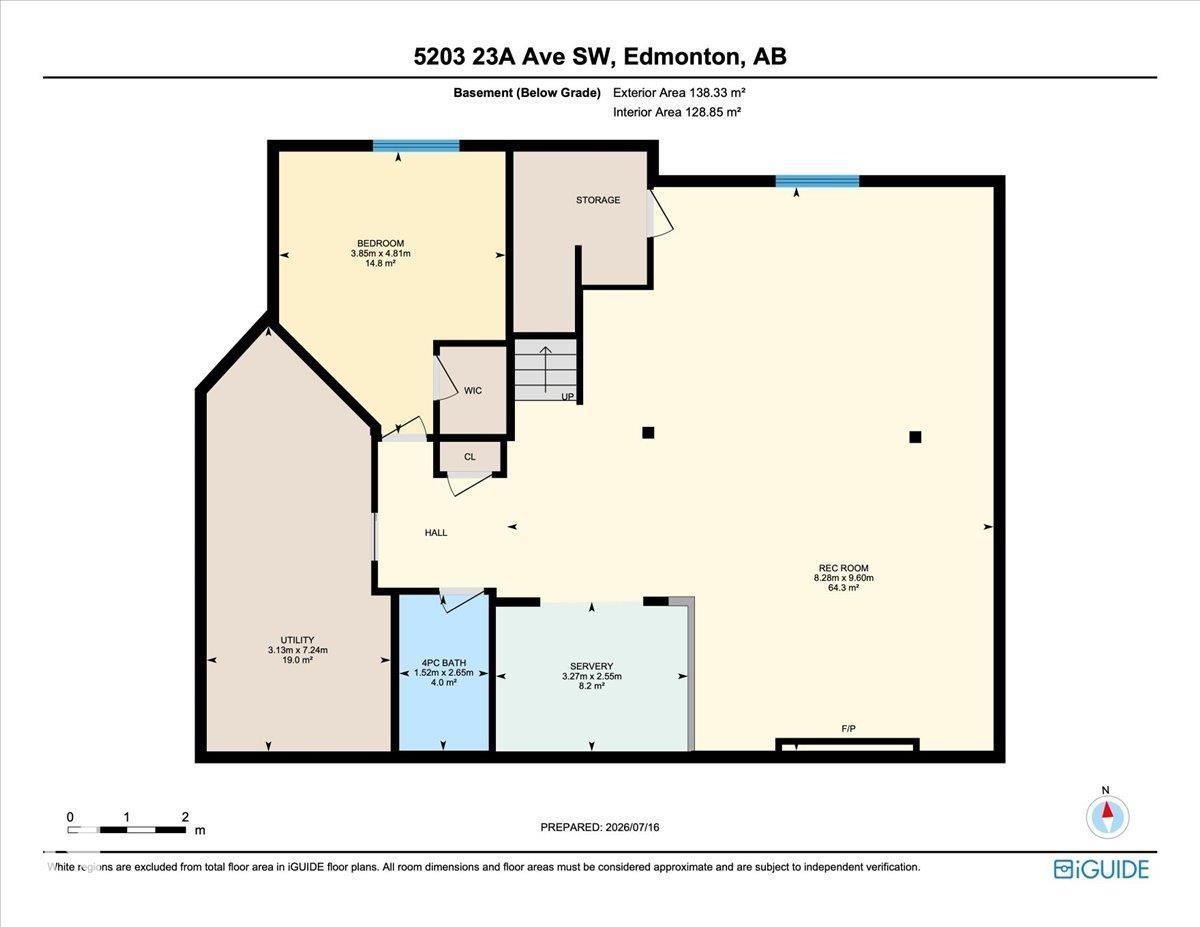
WOW! Almost 5000 SQFT of turnkey living space. This home was custom built by Landmark Homes. As you enter you will be greeted by soaring open to above ceilings. a Living room, Main floor bed and full bathroom, a mud room, a separate dinning room, a Living room, a large kitchen with a 9 foot island with double ovens and a huge pantry. Upstairs you will find a Master with a large ensuite and 17 foot long master closet! 3 more bedrooms with walk in closets, a main bathroom and a large bonus room. The Basement is fully complete with a separate side entrance, Set up for a suite, with a kitchen, a rec room, a family room, a large bedroom with walk in closet, a full bathroom and 2 storage rooms. in the backyard you will find a large back deck which spans the whole width of the home & some. A large oversized lot that backs onto a walking path and a pond. You are a 5 min walk from a k-9 school and 5 min drive to Watt common. Option to buy the home almost fully furnished as well. You don't want to miss this one! (id:42336)
Property Details
| MLS® Number | E4500634 |
| Property Type | Single Family |
| Neigbourhood | Walker |
| Amenities Near By | Playground, Shopping |
| Community Features | Lake Privileges |
| Features | Cul-de-sac, Corner Site, See Remarks, Level |
| Structure | Deck, Porch |
| Water Front Type | Waterfront On Lake |
Building
| Bathroom Total | 4 |
| Bedrooms Total | 6 |
| Amenities | Ceiling - 10ft |
| Appliances | Dishwasher, Dryer, Microwave, Refrigerator, Stove, Washer, Two Refrigerators |
| Basement Development | Finished |
| Basement Type | Full (finished) |
| Ceiling Type | Open, Vaulted |
| Constructed Date | 2020 |
| Construction Style Attachment | Detached |
| Heating Type | Forced Air |
| Stories Total | 2 |
| Size Interior | 3,412 Sqft |
| Type | House |
Parking
| Attached Garage |
Land
| Acreage | No |
| Fence Type | Fence |
| Land Amenities | Playground, Shopping |
| Size Irregular | 646 |
| Size Total | 646 M2 |
| Size Total Text | 646 M2 |
Rooms
| Level | Type | Length | Width | Dimensions |
|---|---|---|---|---|
| Basement | Bedroom 6 | Measurements not available | ||
| Main Level | Living Room | Measurements not available | ||
| Main Level | Dining Room | Measurements not available | ||
| Main Level | Kitchen | Measurements not available | ||
| Main Level | Family Room | Measurements not available | ||
| Main Level | Den | Measurements not available | ||
| Main Level | Bedroom 5 | Measurements not available | ||
| Upper Level | Primary Bedroom | Measurements not available | ||
| Upper Level | Bedroom 2 | Measurements not available | ||
| Upper Level | Bedroom 3 | Measurements not available | ||
| Upper Level | Bedroom 4 | Measurements not available | ||
| Upper Level | Bonus Room | Measurements not available |
https://www.realtor.ca/real-estate/30077586/5203-23a-av-sw-edmonton-walker
Contact Us
Contact us for more information


The trademarks REALTOR®, REALTORS®, and the REALTOR® logo are controlled by The Canadian Real Estate Association (CREA) and identify real estate professionals who are members of CREA. The trademarks MLS®, Multiple Listing Service® and the associated logos are owned by The Canadian Real Estate Association (CREA) and identify the quality of services provided by real estate professionals who are members of CREA. The trademark DDF® is owned by The Canadian Real Estate Association (CREA) and identifies CREA's Data Distribution Facility (DDF®)
July 24 2026 08:41:19
REALTORS® Association of Edmonton
Century 21 Quantum Realty