

53006 Rge Road 14 Rural Parkland County, Alberta T7Y 2T3

$690,000
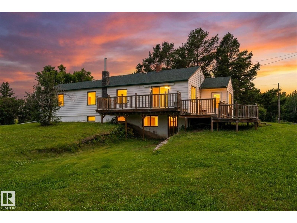
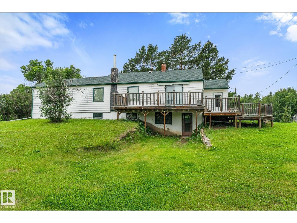
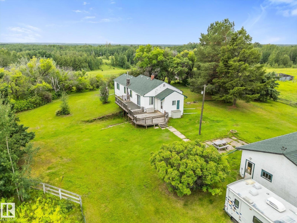
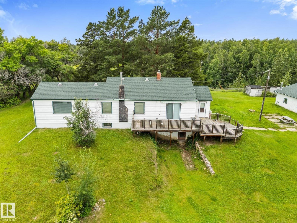
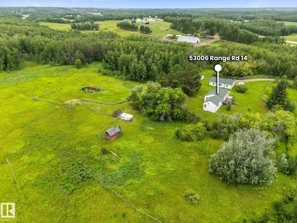
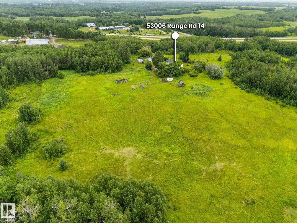
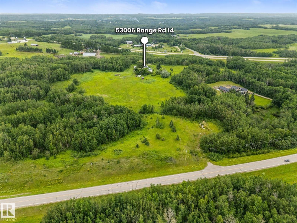
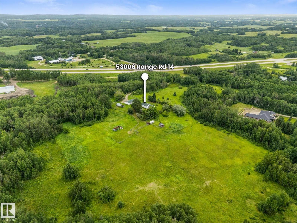
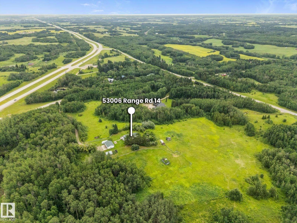
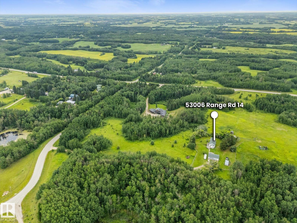
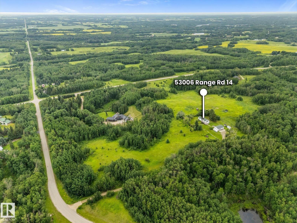
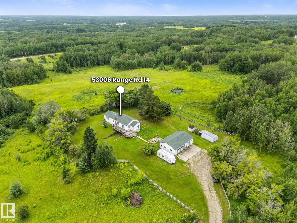
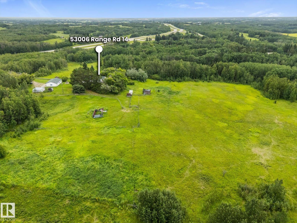
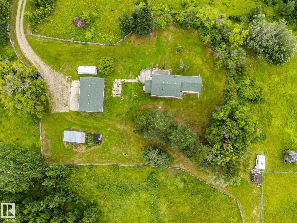
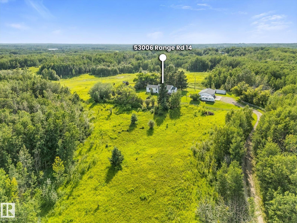
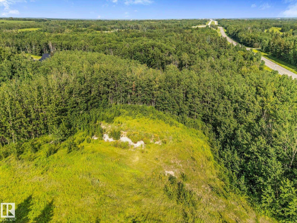
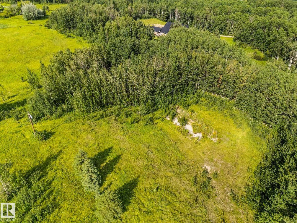
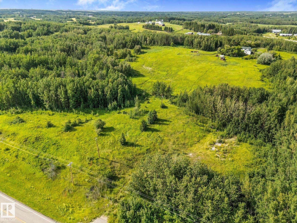
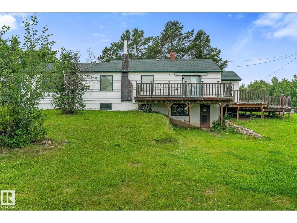
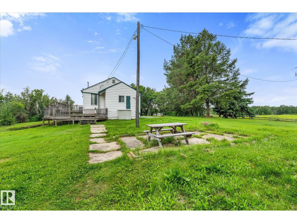
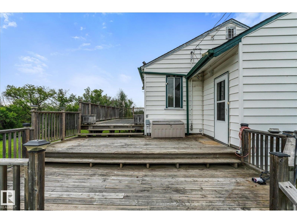
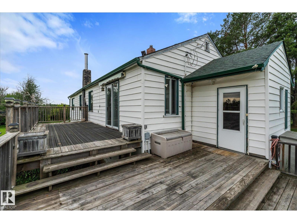
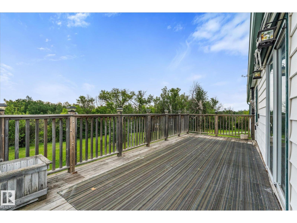
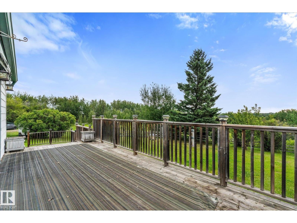
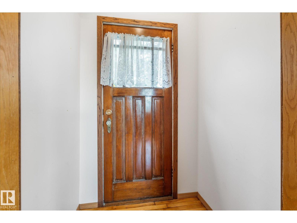
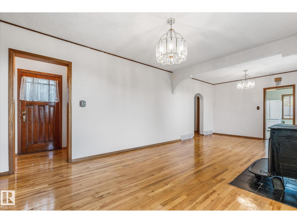
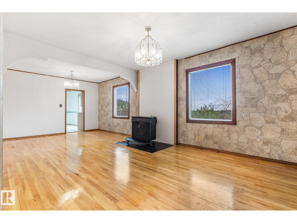
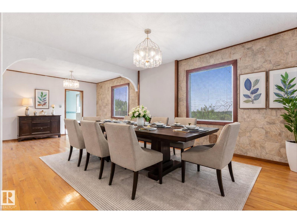
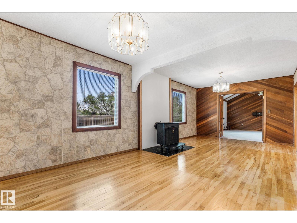
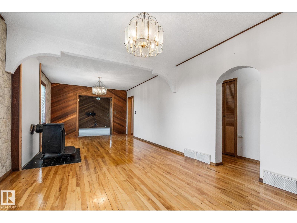
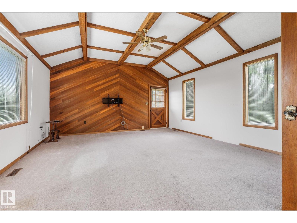
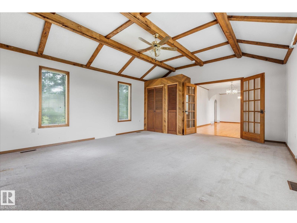
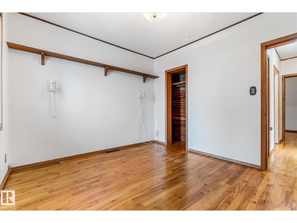
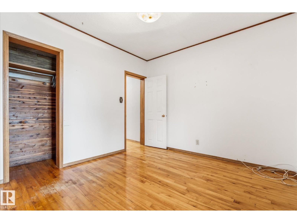
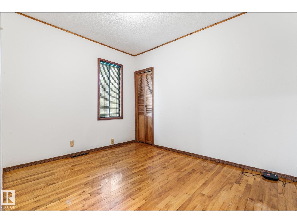
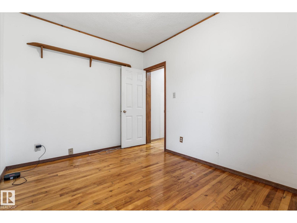
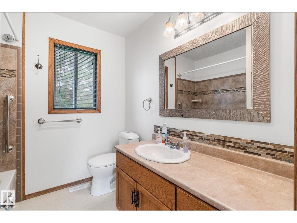
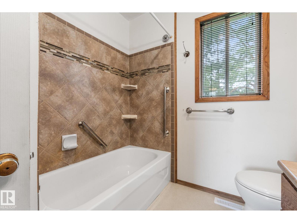
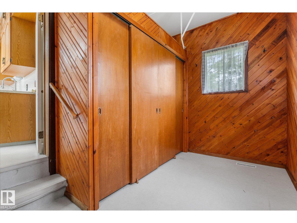
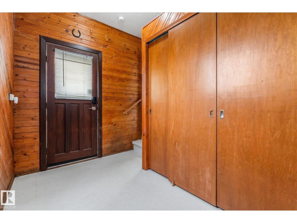
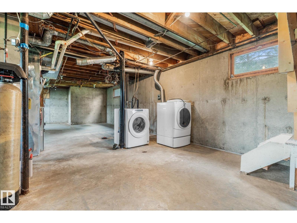
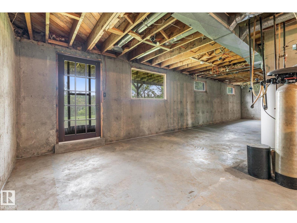
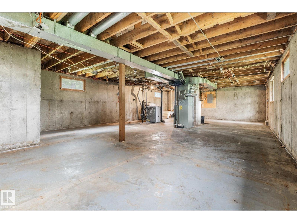
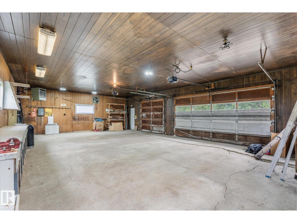
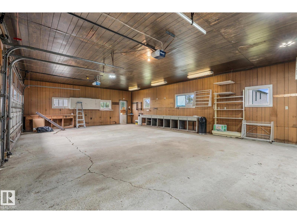
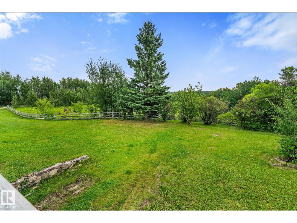

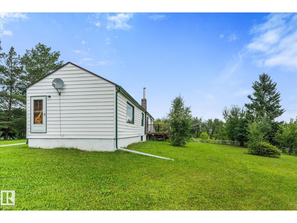
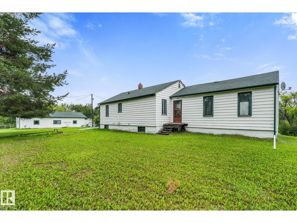
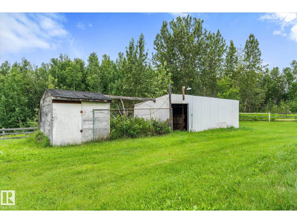
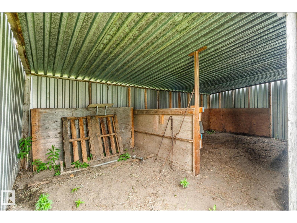
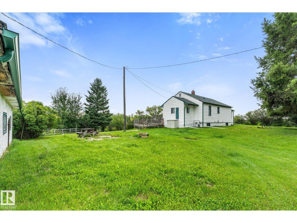
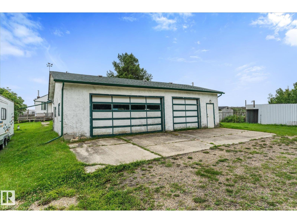
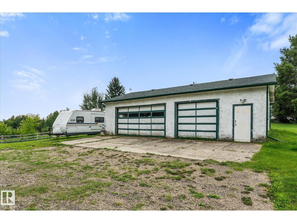
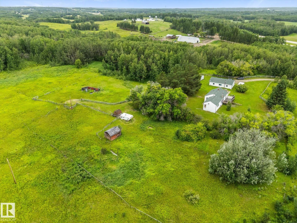
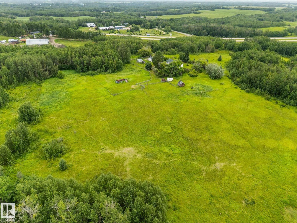
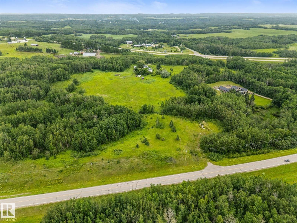
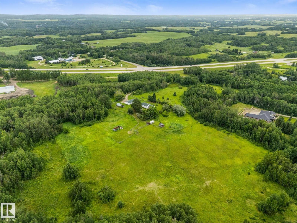
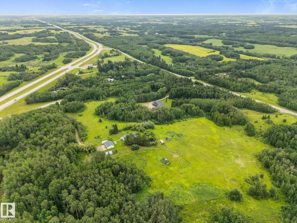
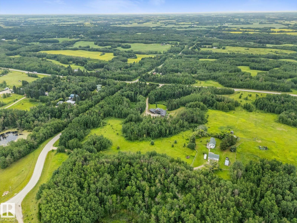
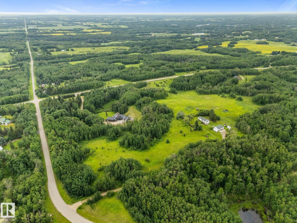
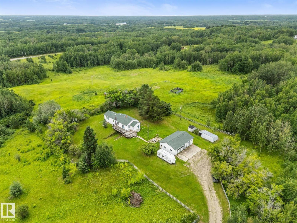
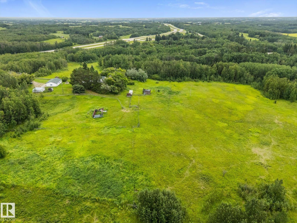
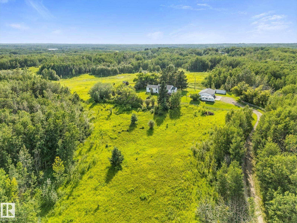
Welcome to your own slice of peaceful county living! Nestled on just under 19 acres, just minutes to Stony Plain, this charming historic farmhouse offers character, space & endless possibilities. Whether you're looking to start a hobby farm, keep horses or livestock, run a business (out of subdivision) this is your spot! Gorgeous rolling land, originally crossed fenced for horses, but fence needs repairs, or just looking for some peace & quiet, you've found it! 2 stall vintage barn & watering system, this property has 2 approaches and services to both. Original house is on a drilled well & septic with power & natural gas. Second approach off Parkland Drive has another drilled well, septic, gas & power. Great for a 2nd home. Original house has 2 bedrooms, 1 bath & walkout basement that's ready for development! A balanced blend of rolling green pasture, mature, shelterbelt trees, it's the perfect retreat for the outdoor enthusiast, mechanic, or small business. Garage is is 25' x 39', heated & insulated. (id:42336)
Property Details
| MLS® Number | E4501712 |
| Property Type | Single Family |
| Amenities Near By | Park, Golf Course, Schools, Shopping |
| Features | Hillside, Rolling |
| Structure | Fire Pit, Patio(s) |
Building
| Bathroom Total | 1 |
| Bedrooms Total | 2 |
| Appliances | Dishwasher, Dryer, Garage Door Opener Remote(s), Garage Door Opener, Refrigerator, Stove, Washer |
| Architectural Style | Bungalow |
| Basement Development | Unfinished |
| Basement Type | Full (unfinished) |
| Constructed Date | 1940 |
| Construction Style Attachment | Detached |
| Fireplace Fuel | Wood |
| Fireplace Present | Yes |
| Fireplace Type | Unknown |
| Heating Type | Forced Air |
| Stories Total | 1 |
| Size Interior | 1,364 Sqft |
| Type | House |
Parking
| Detached Garage |
Land
| Acreage | Yes |
| Land Amenities | Park, Golf Course, Schools, Shopping |
| Size Irregular | 18.73 |
| Size Total | 18.73 Ac |
| Size Total Text | 18.73 Ac |
Rooms
| Level | Type | Length | Width | Dimensions |
|---|---|---|---|---|
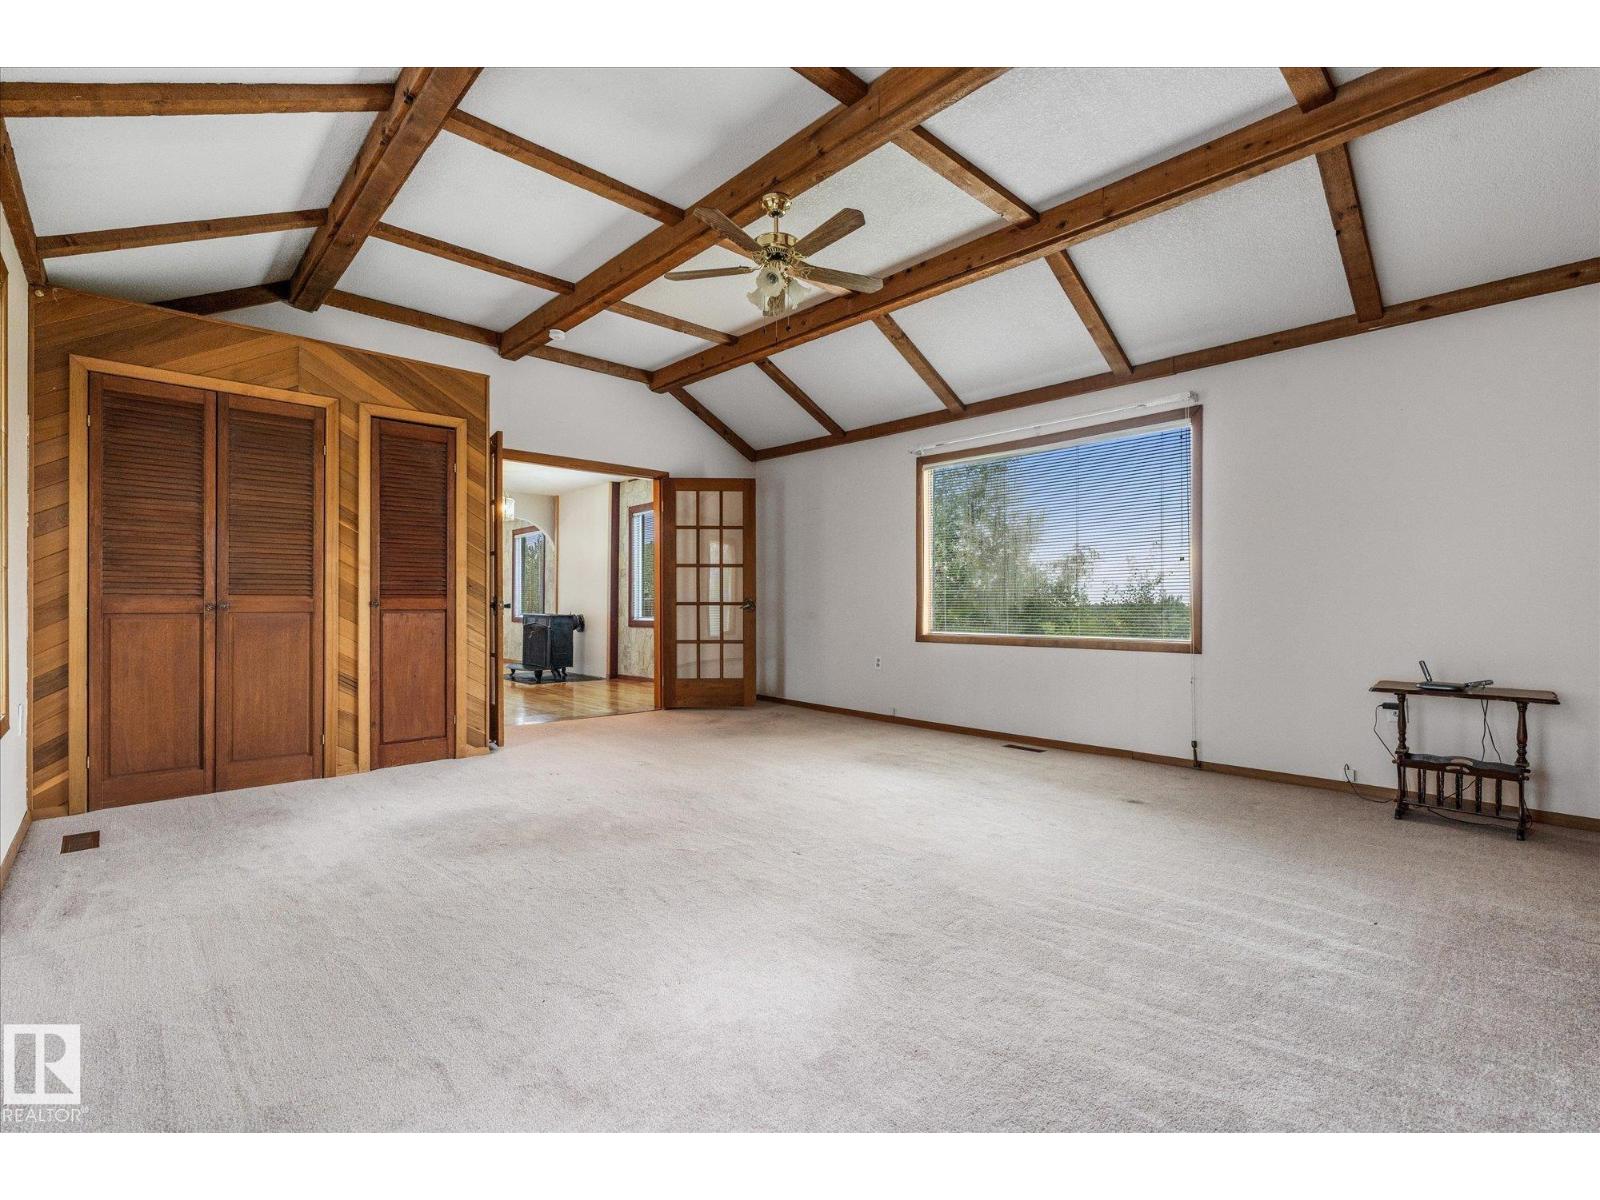
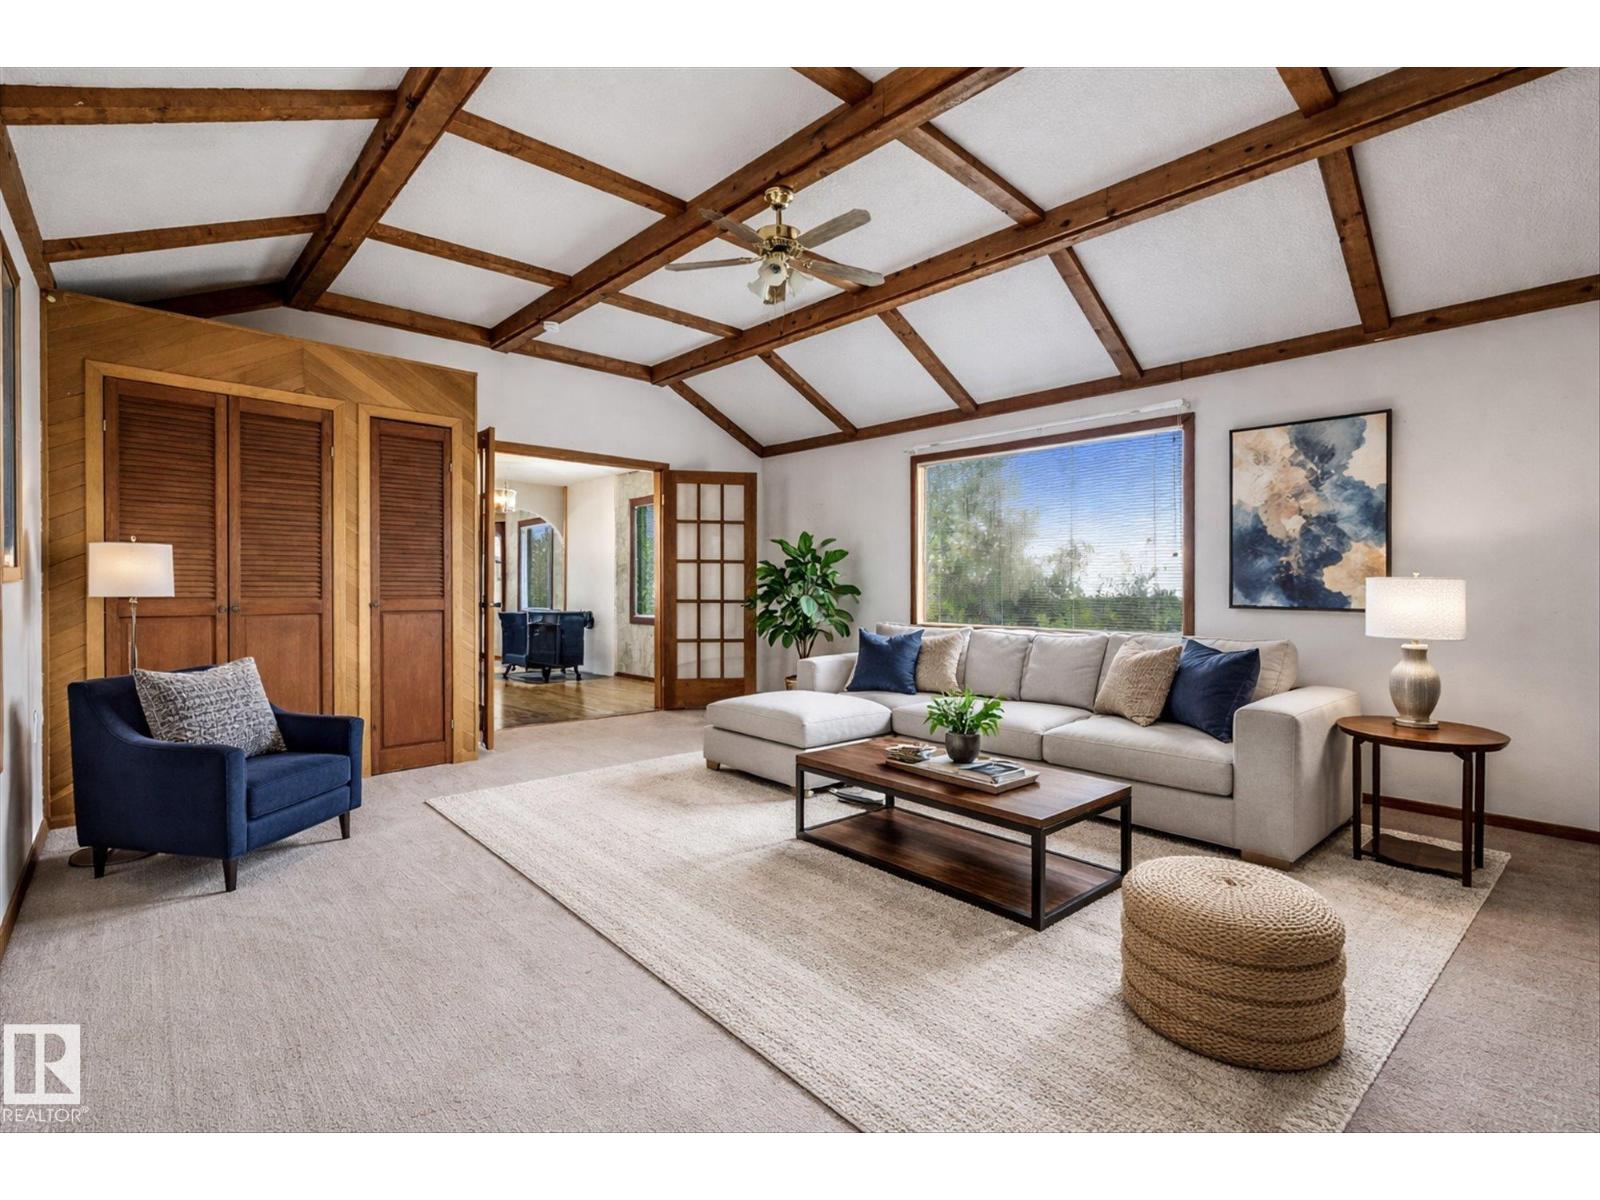
| Main Level | Living Room | 5.95 m | 4.84 m | 5.95 m x 4.84 m |
| Main Level | Dining Room | 7.68 m | 3.49 m | 7.68 m x 3.49 m |
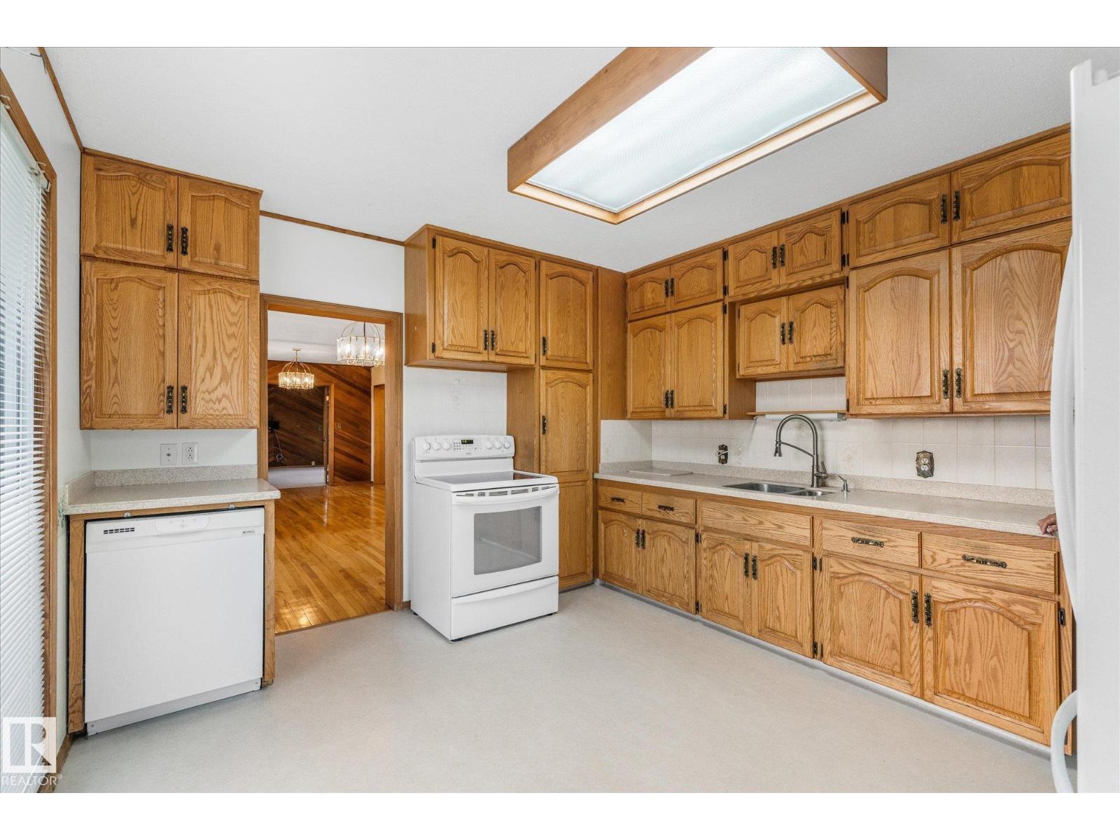
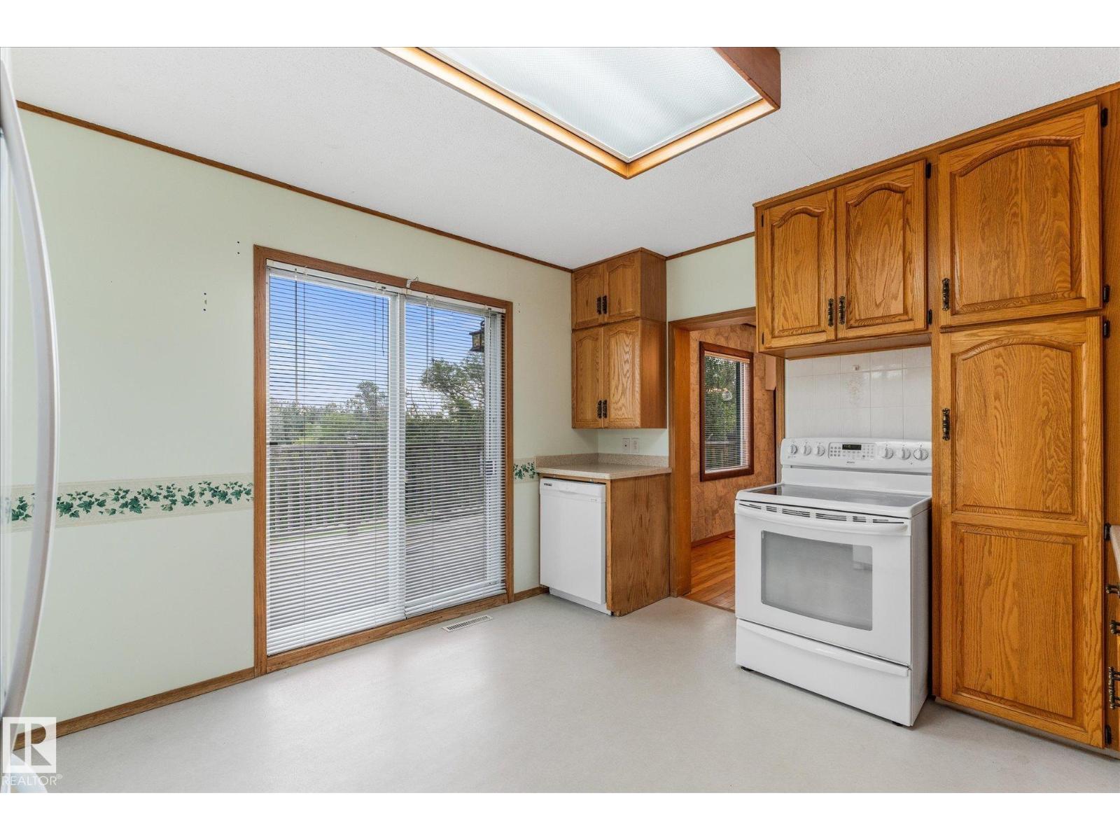
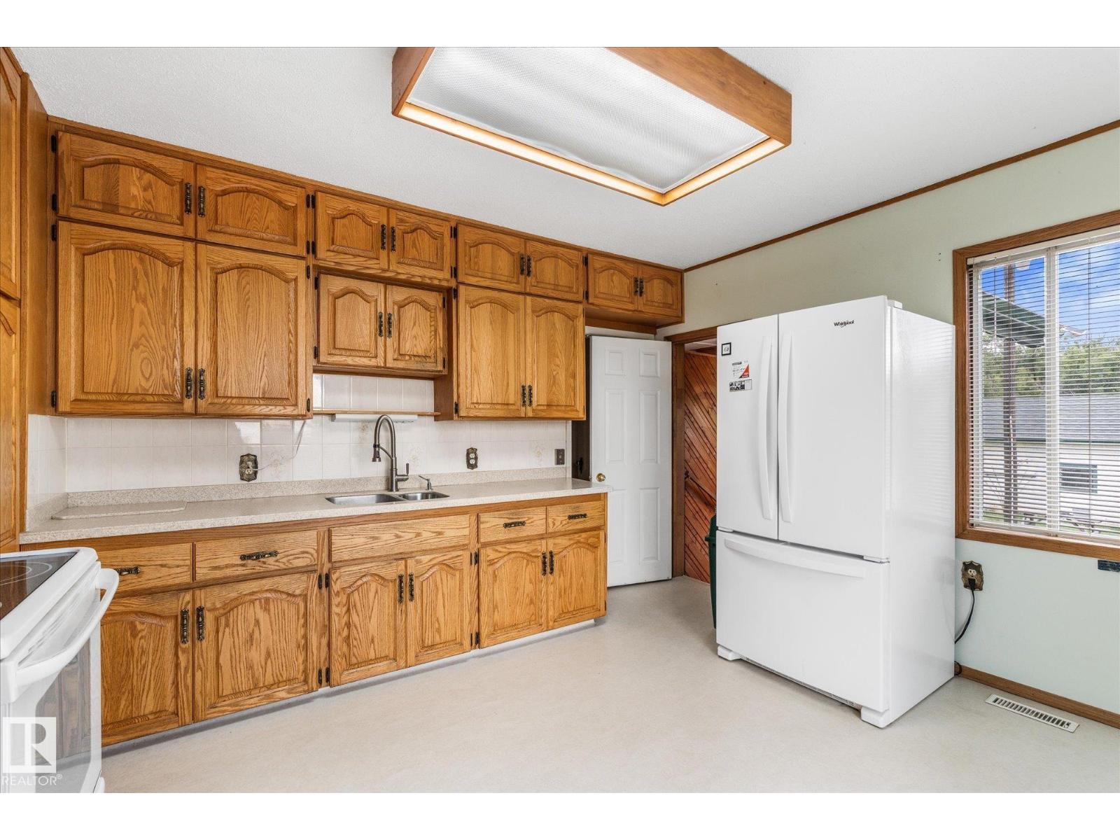
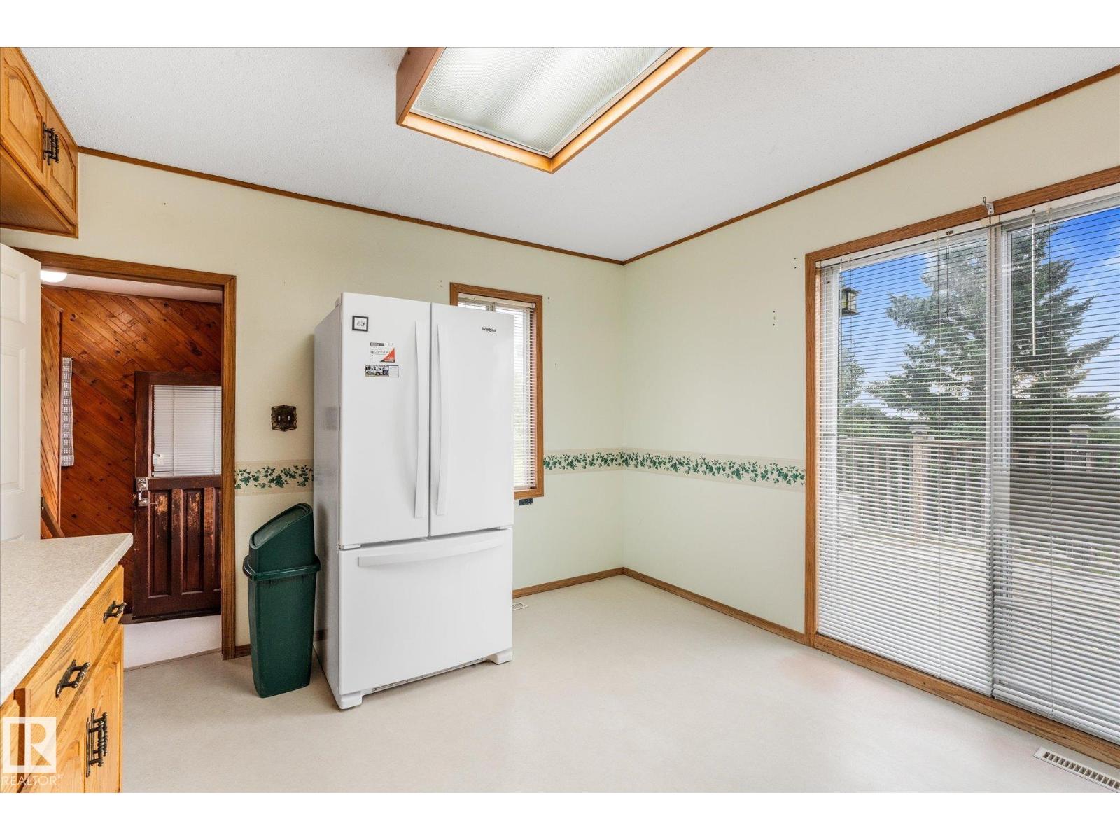
| Main Level | Kitchen | 3.97 m | 3.49 m | 3.97 m x 3.49 m |
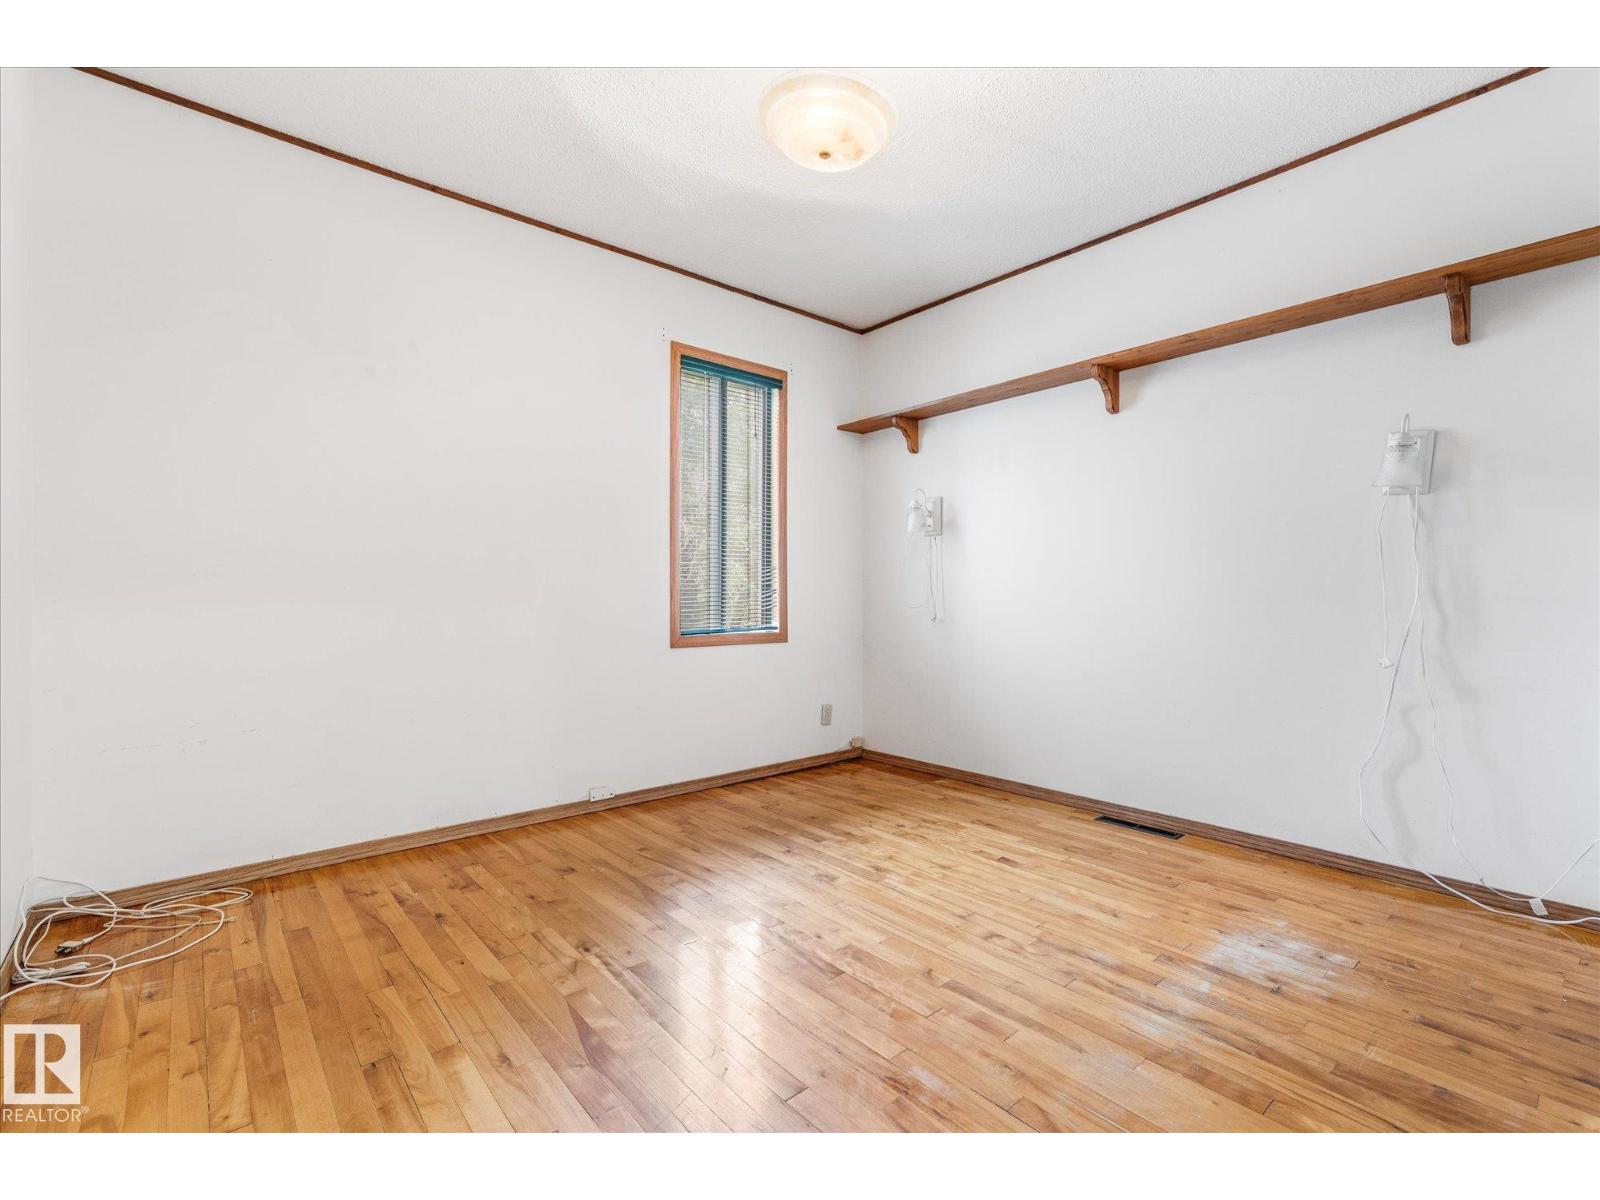
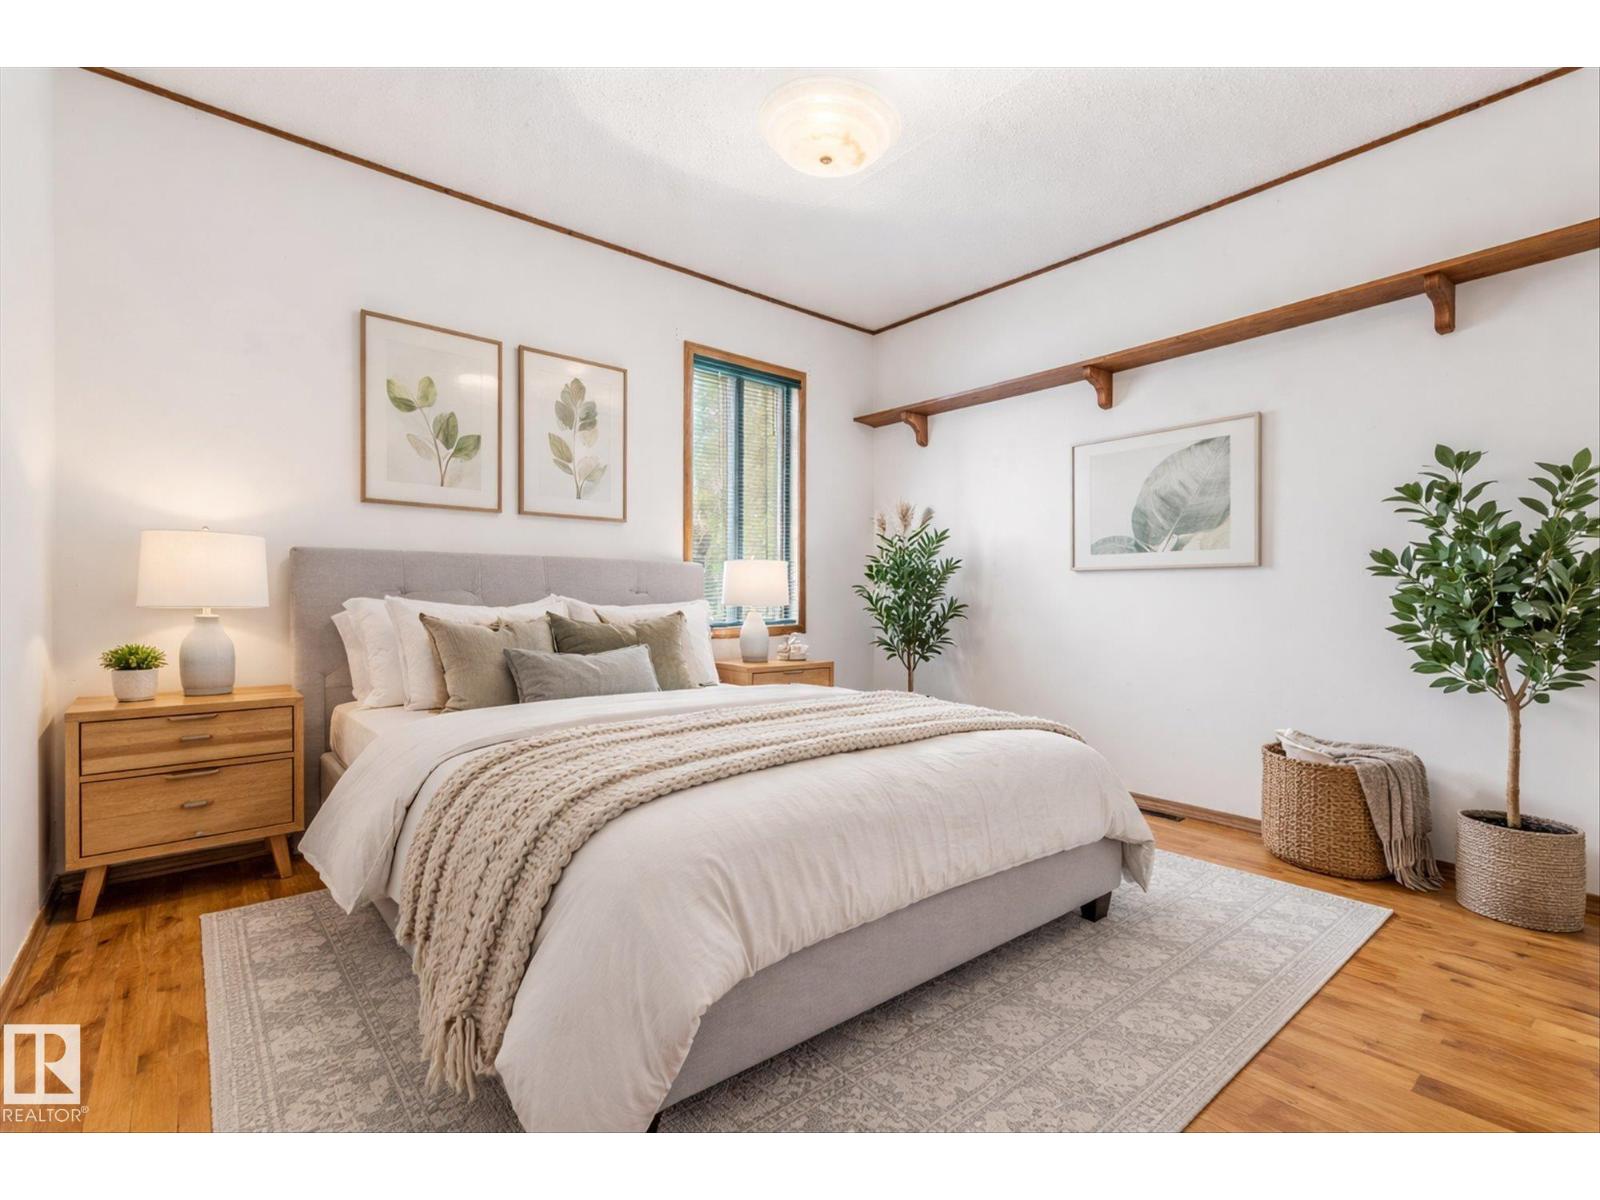
| Main Level | Primary Bedroom | 3.02 m | 3.36 m | 3.02 m x 3.36 m |
| Main Level | Bedroom 2 | 2.72 m | 3.36 m | 2.72 m x 3.36 m |
https://www.realtor.ca/real-estate/30103494/53006-rge-road-14-rural-parkland-county-none
Contact Us
Contact us for more information

Terilynn S. Atwell
Associate
(780) 962-8998

The trademarks REALTOR®, REALTORS®, and the REALTOR® logo are controlled by The Canadian Real Estate Association (CREA) and identify real estate professionals who are members of CREA. The trademarks MLS®, Multiple Listing Service® and the associated logos are owned by The Canadian Real Estate Association (CREA) and identify the quality of services provided by real estate professionals who are members of CREA. The trademark DDF® is owned by The Canadian Real Estate Association (CREA) and identifies CREA's Data Distribution Facility (DDF®)
August 01 2026 03:31:38
REALTORS® Association of Edmonton
RE/MAX Preferred Choice