

5307 104 Av NW Edmonton, Alberta T6A 0X7

$567,000
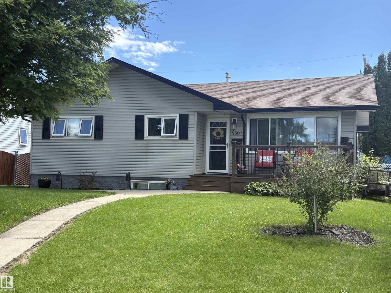
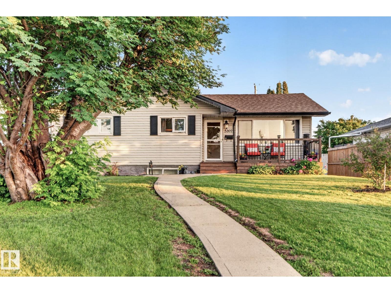
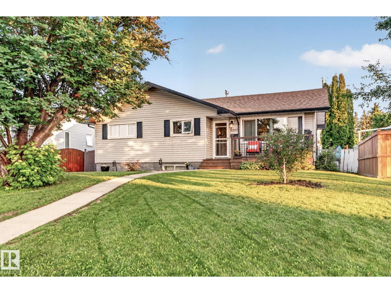
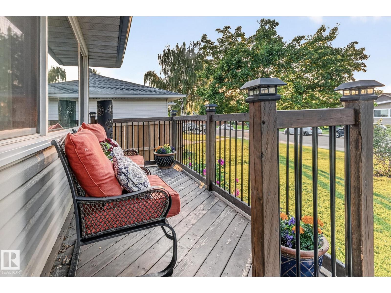
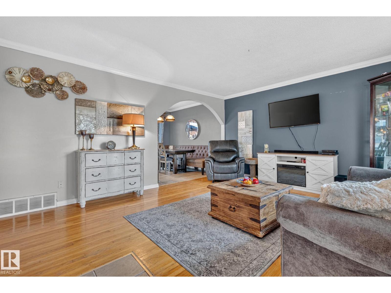
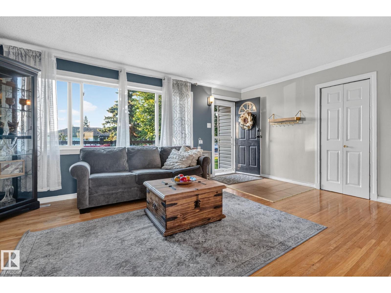
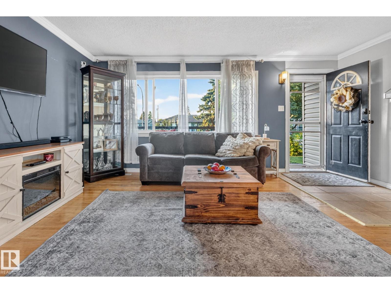
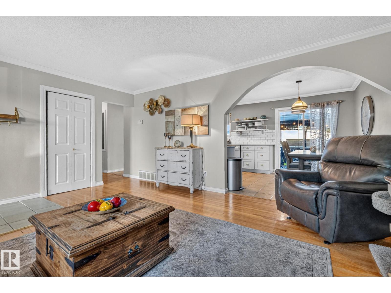
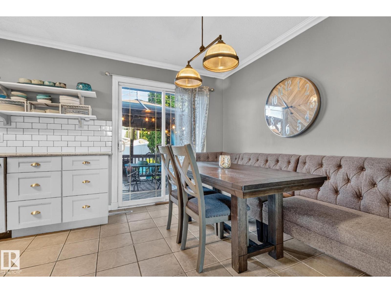
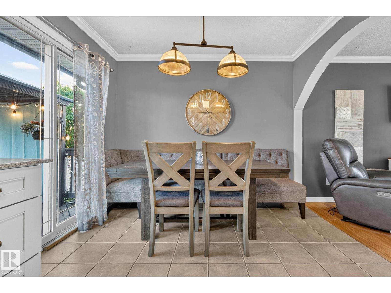
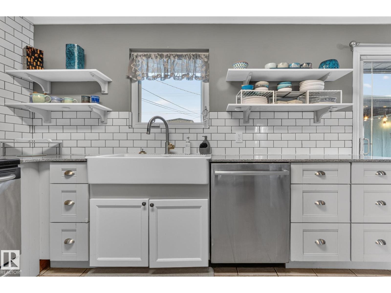
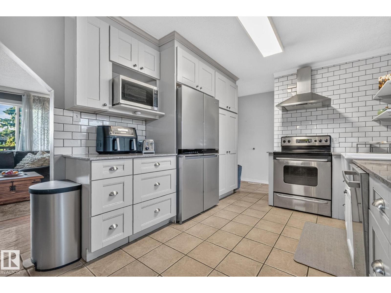
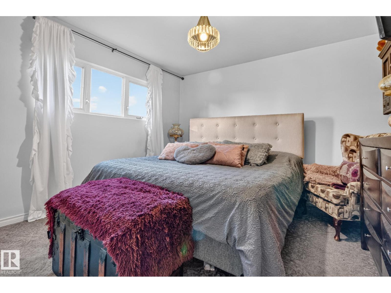
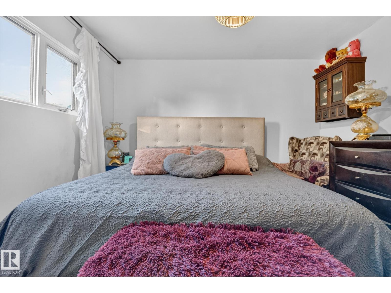
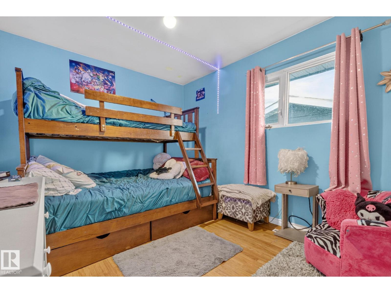
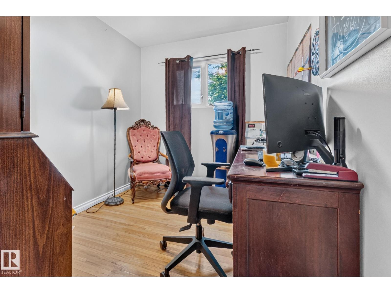
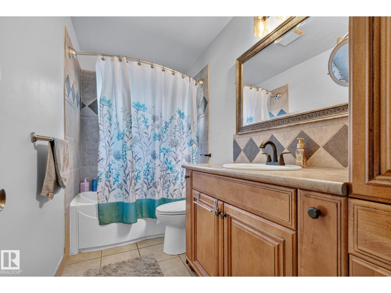
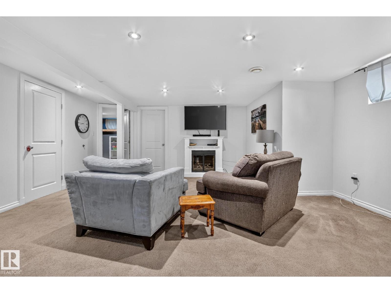
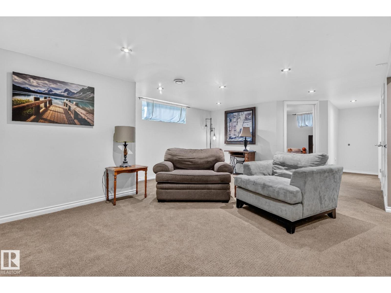
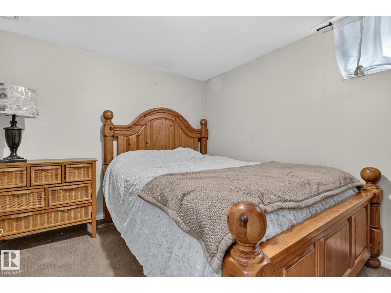
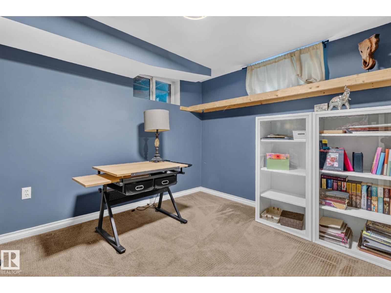
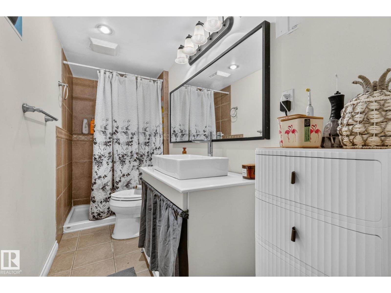
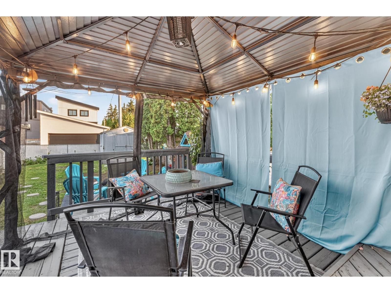
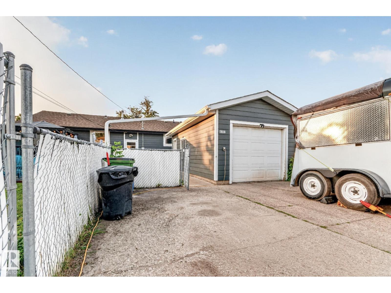
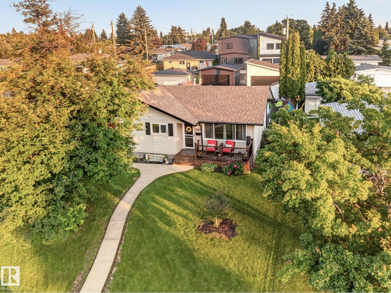
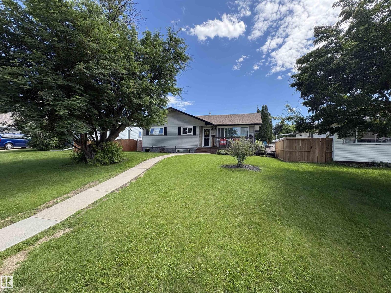
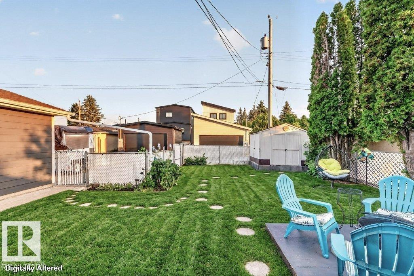
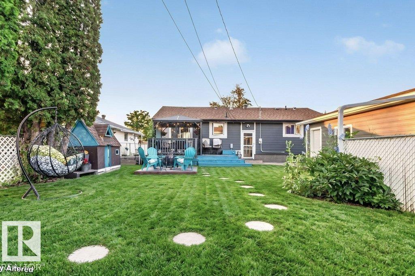
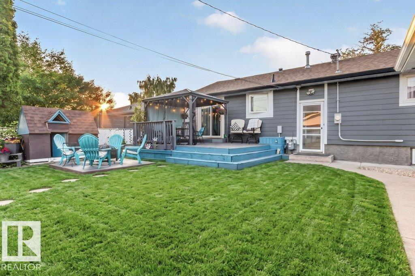
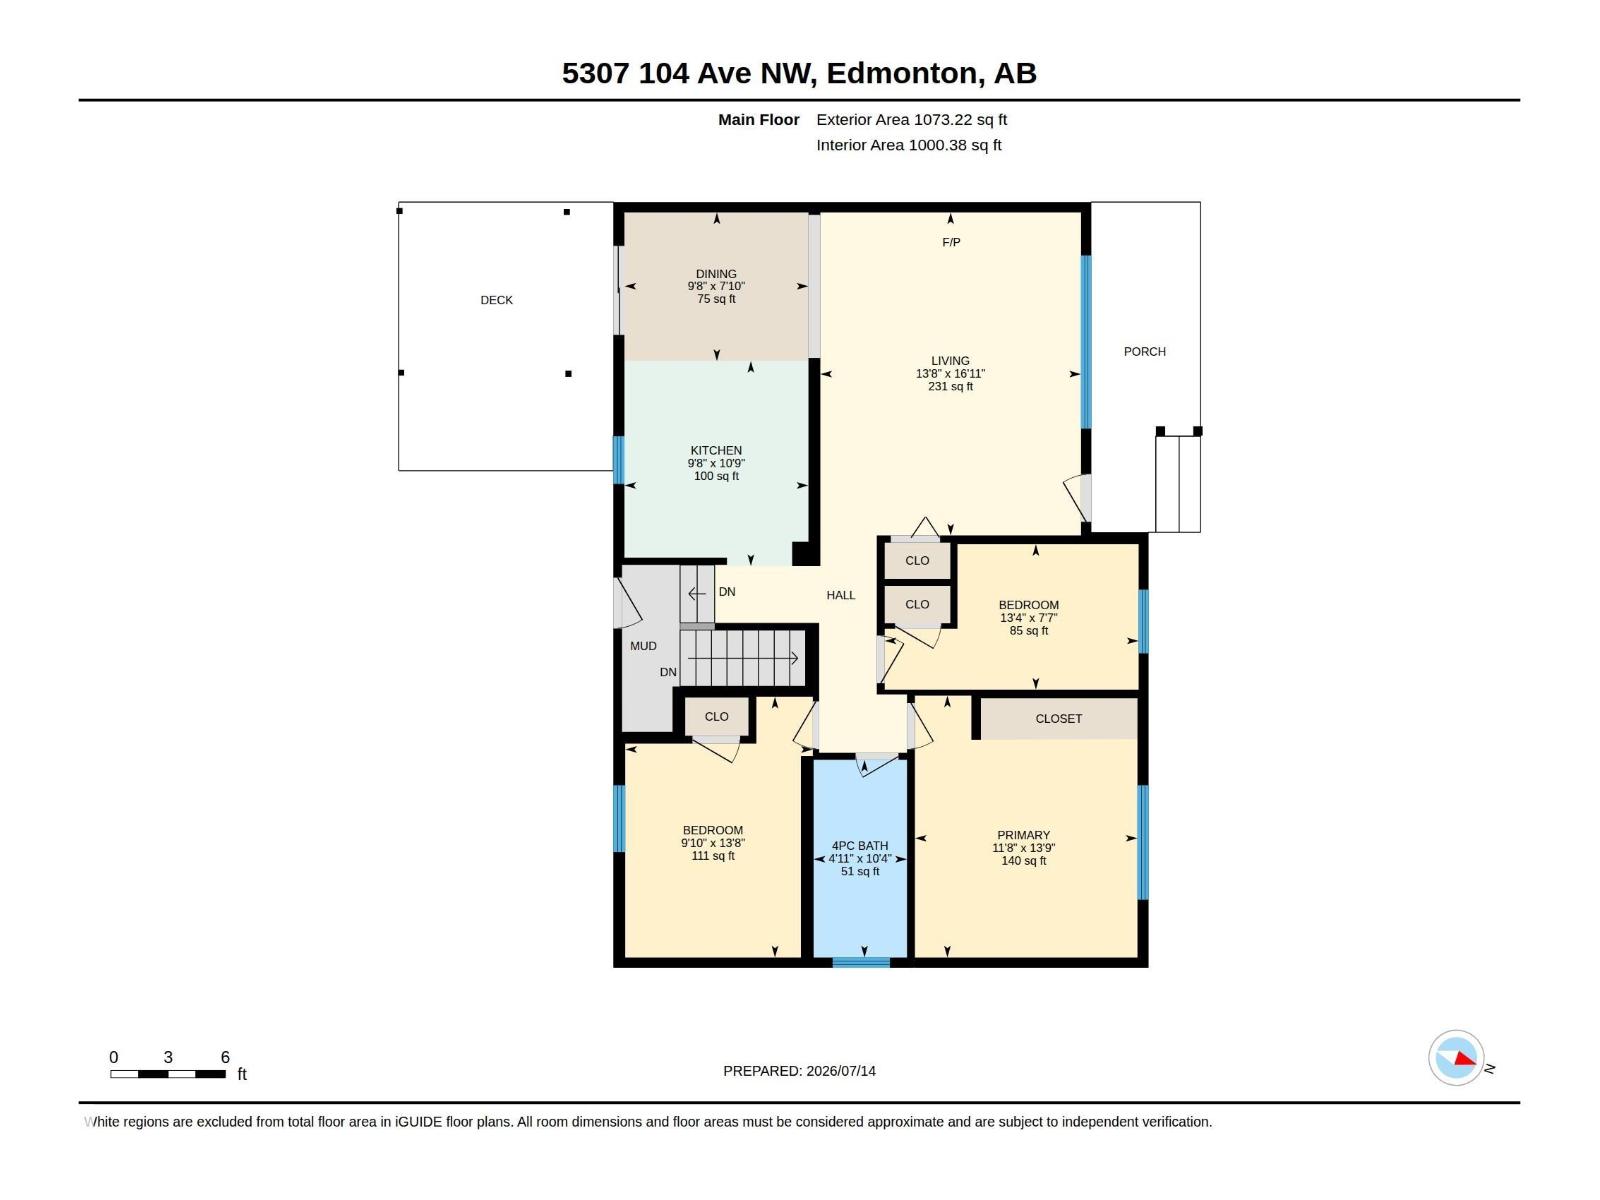
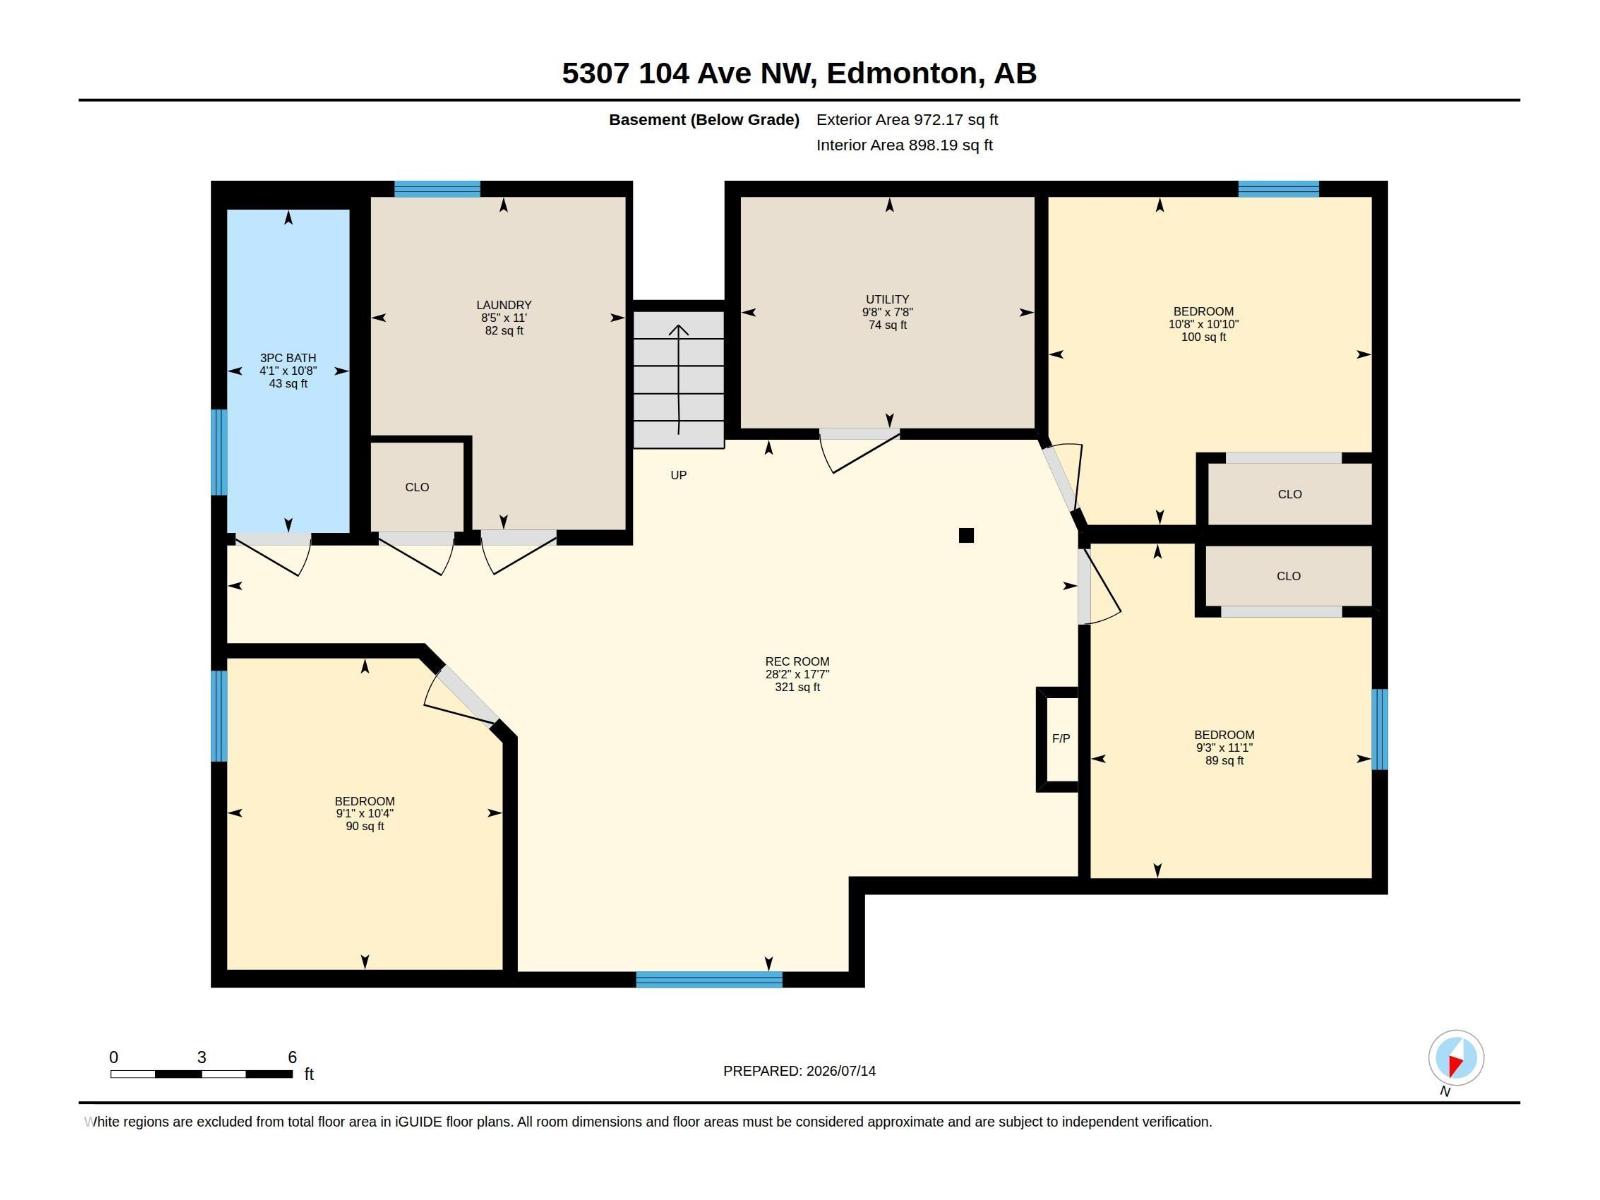
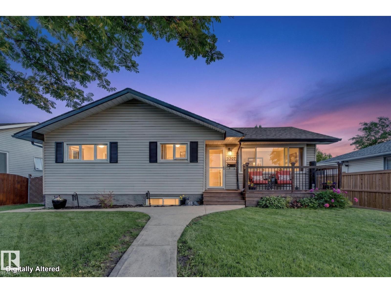
Prime Fulton Place Location! Welcome to one of Edmonton’s most sought-after mature communities! This beautifully maintained bungalow offers the perfect combination of comfort, style, and convenience. This spacious home features 5 bedrooms (3 up and 2 down) and 2 beautifully upgraded bathrooms, making it ideal for growing families or anyone looking for extra space. The main floor showcases gleaming hardwood flooring and a stunning upgraded kitchen with quality finishes that blend style and functionality. Enjoy year-round comfort with central air conditioning, while newer windows fill the home with natural light. Step outside to the sunny south-facing backyard, complete with a fully fenced yard that’s perfect for children and pets. The front and rear decks provide wonderful spaces for relaxing or entertaining family and friends. The single detached garage adds convenience, and the exceptional location places you just minutes from downtown, schools, parks and scenic river valley trails. (id:42336)
Property Details
| MLS® Number | E4499022 |
| Property Type | Single Family |
| Neigbourhood | Fulton Place |
| Amenities Near By | Golf Course, Public Transit, Schools, Shopping |
| Features | Treed, See Remarks, Flat Site, Lane |
| Parking Space Total | 2 |
Building
| Bathroom Total | 2 |
| Bedrooms Total | 5 |
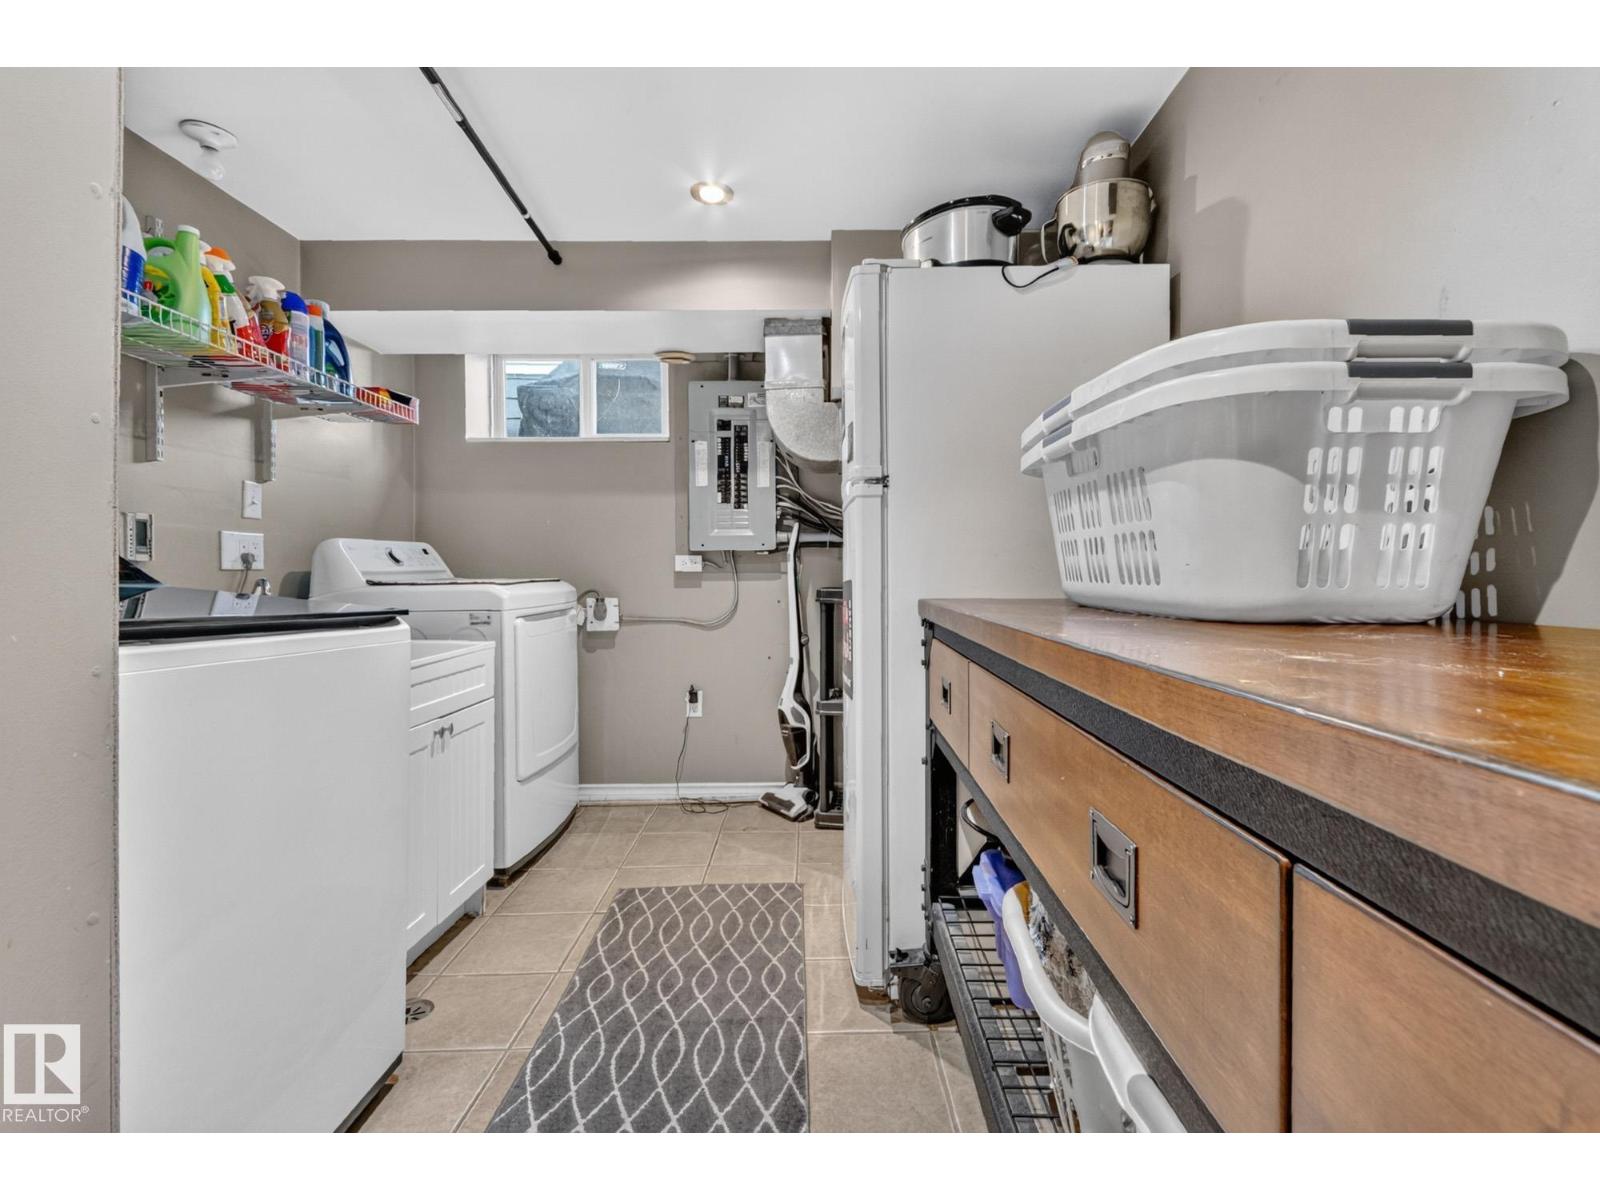
| Appliances | Dishwasher, Dryer, Hood Fan, Refrigerator, Storage Shed, Stove, Washer, Window Coverings, See Remarks |
| Architectural Style | Bungalow |
| Basement Development | Finished |
| Basement Type | Full (finished) |
| Constructed Date | 1956 |
| Construction Style Attachment | Detached |
| Cooling Type | Central Air Conditioning |
| Heating Type | Forced Air |
| Stories Total | 1 |
| Size Interior | 1,073 Sqft |
| Type | House |
Parking
| Detached Garage |
Land
| Acreage | No |
| Fence Type | Fence |
| Land Amenities | Golf Course, Public Transit, Schools, Shopping |
| Size Irregular | 622.86 |
| Size Total | 622.86 M2 |
| Size Total Text | 622.86 M2 |
Rooms
| Level | Type | Length | Width | Dimensions |
|---|---|---|---|---|
| Basement | Family Room | 5.38 m | 8.57 m | 5.38 m x 8.57 m |
| Basement | Bedroom 4 | 3.37 m | 2.83 m | 3.37 m x 2.83 m |
| Basement | Bedroom 5 | 3.3 m | 3.26 m | 3.3 m x 3.26 m |
| Main Level | Living Room | 4.17 m | 5.16 m | 4.17 m x 5.16 m |
| Main Level | Dining Room | 2.94 m | 2.38 m | 2.94 m x 2.38 m |
| Main Level | Kitchen | 2.94 m | 3.28 m | 2.94 m x 3.28 m |
| Main Level | Primary Bedroom | 3.56 m | 4.19 m | 3.56 m x 4.19 m |
| Main Level | Bedroom 2 | 4.06 m | 2.32 m | 4.06 m x 2.32 m |
| Main Level | Bedroom 3 | 3 m | 4.17 m | 3 m x 4.17 m |
https://www.realtor.ca/real-estate/30040039/5307-104-av-nw-edmonton-fulton-place
Contact Us
Contact us for more information


The trademarks REALTOR®, REALTORS®, and the REALTOR® logo are controlled by The Canadian Real Estate Association (CREA) and identify real estate professionals who are members of CREA. The trademarks MLS®, Multiple Listing Service® and the associated logos are owned by The Canadian Real Estate Association (CREA) and identify the quality of services provided by real estate professionals who are members of CREA. The trademark DDF® is owned by The Canadian Real Estate Association (CREA) and identifies CREA's Data Distribution Facility (DDF®)
July 16 2026 02:11:25
REALTORS® Association of Edmonton
Now Real Estate Group