

53221 Rge Road 263 Rural Parkland County, Alberta T7X 3G2

$2,100,000
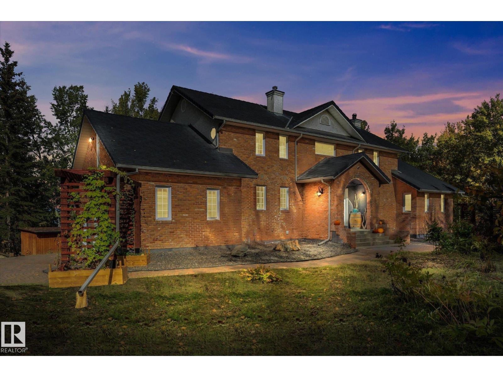
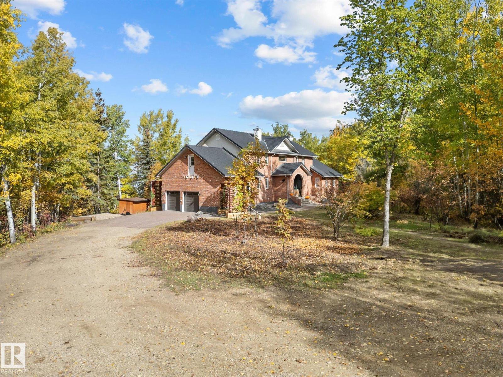
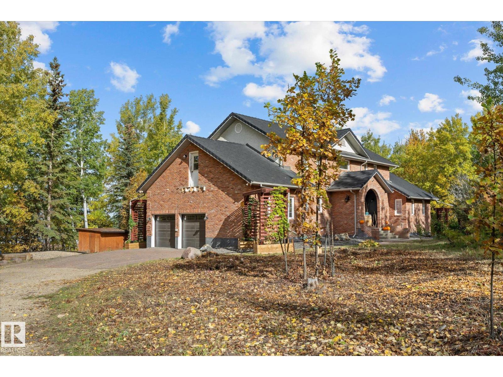
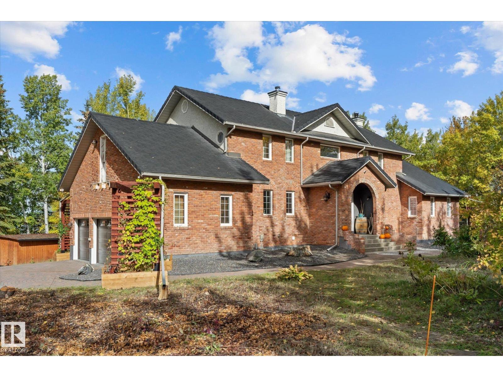
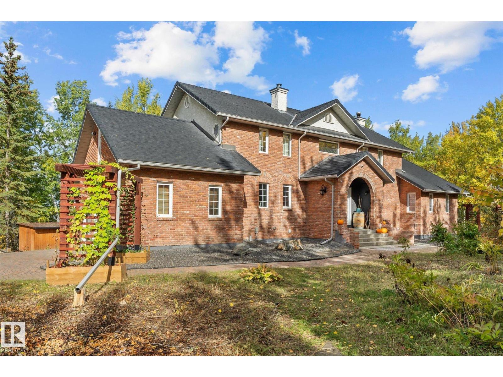
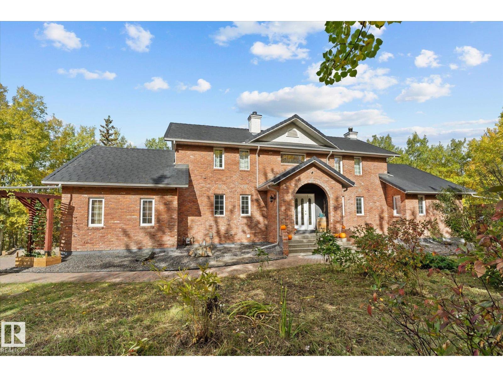
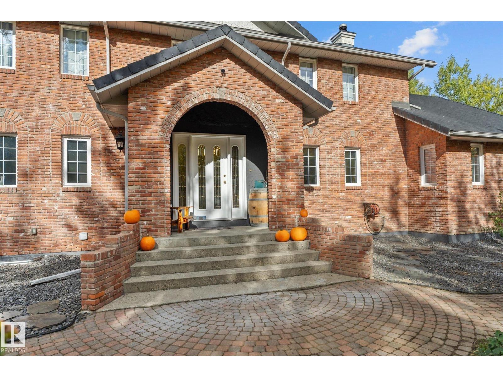
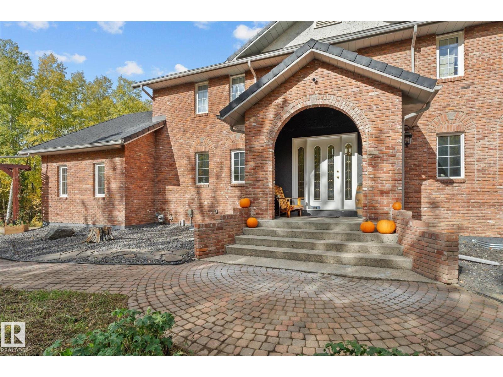
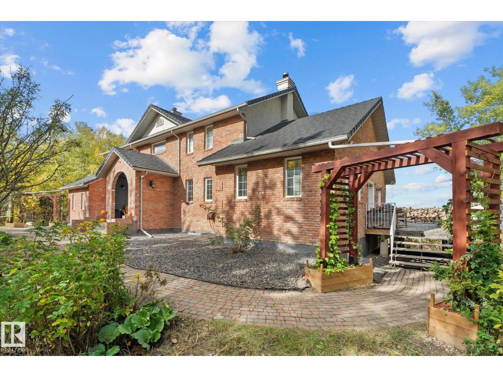
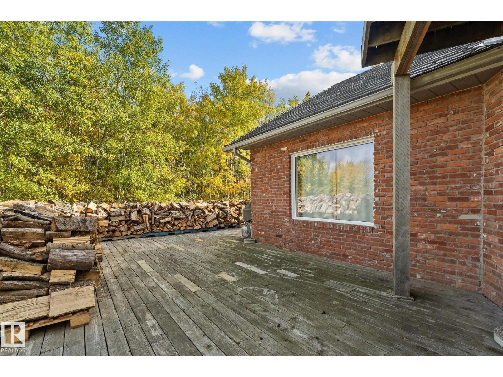
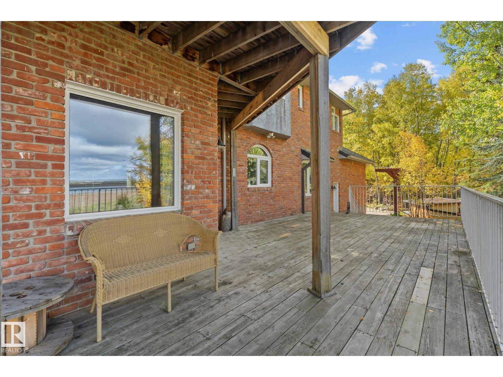
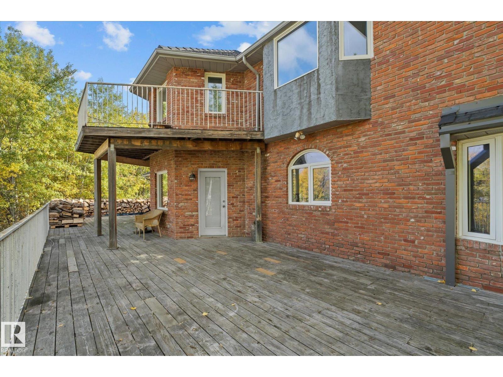
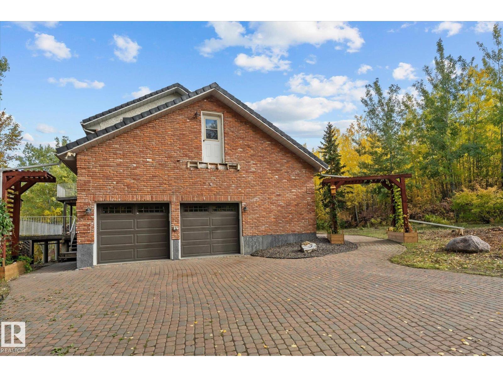
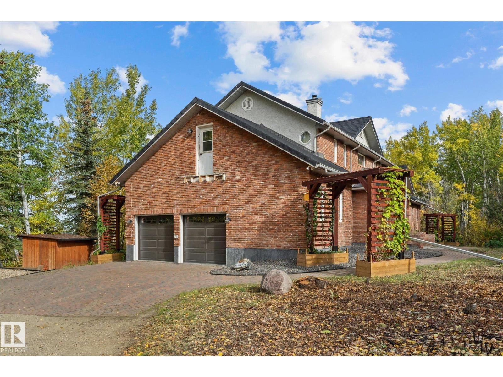
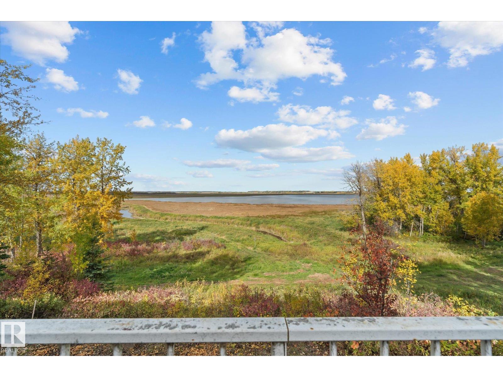
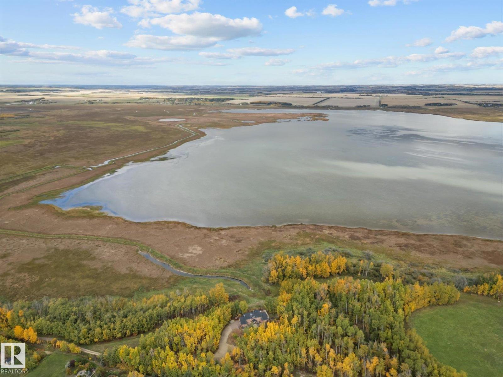
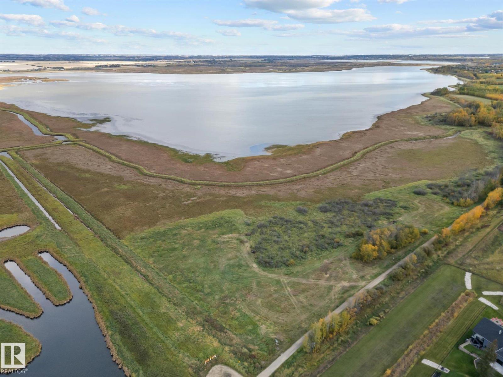
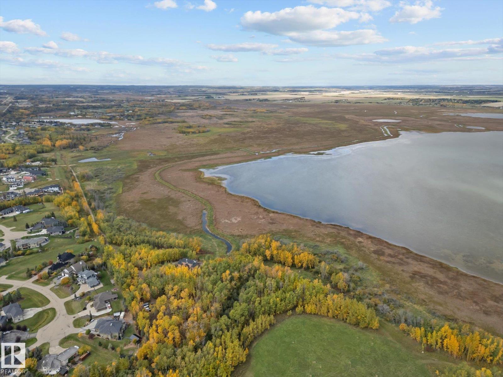
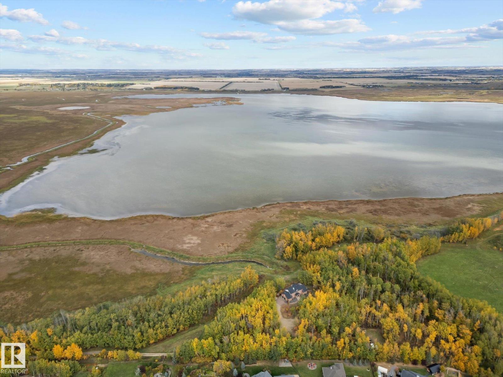
Experience a rare blend of seclusion and convenience on nearly 40 private acres with true lake frontage. Just a 5-minute drive from the city, this exceptional property offers the privacy of acreage living without sacrificing accessibility. The striking 2,600 sq ft two-storey residence commands attention with its elegant arched entry, classic detailing, and welcoming double front doors. Inside and out, the home is designed for elevated living. Enjoy the expansive deck that wraps the home, delivering uninterrupted panoramic views across the large lake and natural shoreline—perfect for morning coffee, evening entertaining, or simply soaking in the ever-changing landscape. Surrounded by mature trees and nestled against the water, the setting feels worlds away, yet remains remarkably close to urban amenities. Attached double garage, thoughtful outdoor spaces, and a sense of quiet grandeur complete this unique offering. Properties that combine true acreage, lake frontage, and city proximity are exceptional!! (id:42336)
Property Details
| MLS® Number | E4500950 |
| Property Type | Single Family |
| Amenities Near By | Park |
| Features | Private Setting |
| Structure | Deck |
| View Type | Lake View |
Building
| Bathroom Total | 5 |
| Bedrooms Total | 5 |
| Amenities | Ceiling - 10ft, Ceiling - 9ft |
| Appliances | Dishwasher, Dryer, Fan, Garage Door Opener Remote(s), Garage Door Opener, Oven - Built-in, Microwave, Refrigerator, Stove, Washer, Window Coverings |
| Basement Development | Partially Finished |
| Basement Type | Full (partially Finished) |
| Ceiling Type | Vaulted |
| Constructed Date | 1993 |
| Construction Style Attachment | Detached |
| Fireplace Fuel | Wood |
| Fireplace Present | Yes |
| Fireplace Type | Unknown |
| Half Bath Total | 1 |
| Heating Type | Coil Fan, Hot Water Radiator Heat |
| Stories Total | 2 |
| Size Interior | 2,681 Sqft |
| Type | House |
Parking
| Attached Garage | |
| Heated Garage |
Land
| Acreage | Yes |
| Land Amenities | Park |
| Size Irregular | 36.5 |
| Size Total | 36.5 Ac |
| Size Total Text | 36.5 Ac |
Rooms
| Level | Type | Length | Width | Dimensions |
|---|---|---|---|---|
| Basement | Storage | Measurements not available | ||
| Main Level | Living Room | Measurements not available | ||
| Main Level | Dining Room | Measurements not available | ||
| Main Level | Kitchen | Measurements not available | ||
| Main Level | Den | Measurements not available | ||
| Main Level | Laundry Room | Measurements not available | ||
| Main Level | Bedroom 5 | Measurements not available | ||
| Upper Level | Primary Bedroom | Measurements not available | ||
| Upper Level | Bedroom 2 | Measurements not available | ||
| Upper Level | Bedroom 3 | Measurements not available | ||
| Upper Level | Bedroom 4 | Measurements not available |
https://www.realtor.ca/real-estate/30085182/53221-rge-road-263-rural-parkland-county-none
Contact Us
Contact us for more information

Drew A. Carlson
Associate
www.youtube.com/embed/21lJpfuzYH8
www.carlsonrealestategroup.ca/
www.instagram.com/carlsonrealestategroup_yeg
youtu.be/wM6DV5846gw

Stefanie Fawn Carlson
Associate
stefaniecarlson.exprealty.com/
www.facebook.com/stefanie.carlson.16
www.linkedin.com/in/stefanie-carlson-5b1a0469/

The trademarks REALTOR®, REALTORS®, and the REALTOR® logo are controlled by The Canadian Real Estate Association (CREA) and identify real estate professionals who are members of CREA. The trademarks MLS®, Multiple Listing Service® and the associated logos are owned by The Canadian Real Estate Association (CREA) and identify the quality of services provided by real estate professionals who are members of CREA. The trademark DDF® is owned by The Canadian Real Estate Association (CREA) and identifies CREA's Data Distribution Facility (DDF®)
July 28 2026 02:02:06
REALTORS® Association of Edmonton
Exp Realty