

536 Highland Dr Sherwood Park, Alberta T8A 6E3

$695,000
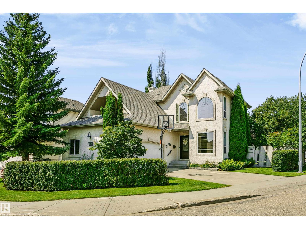
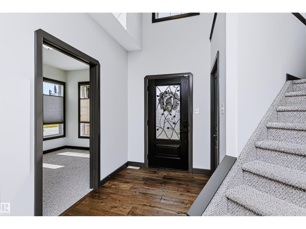
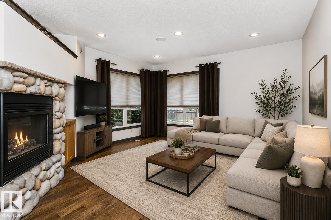
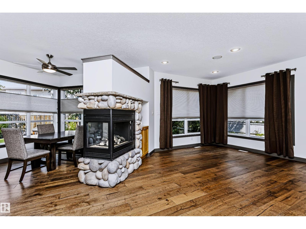
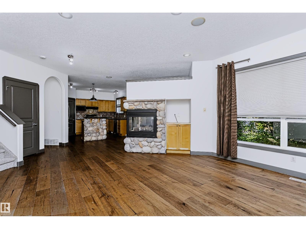
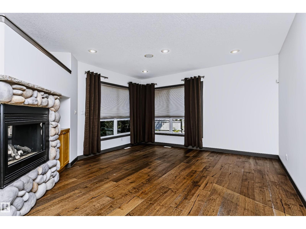
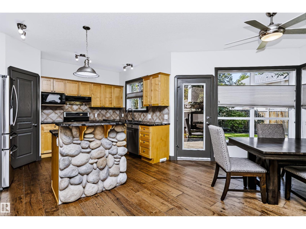
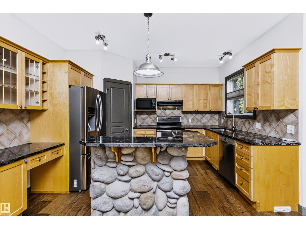
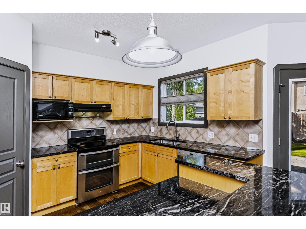
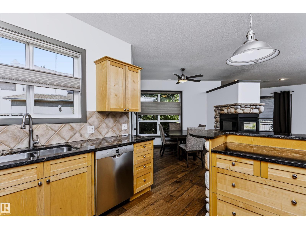
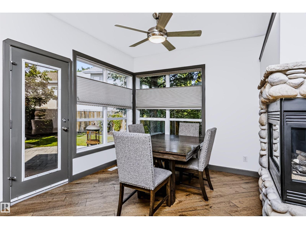
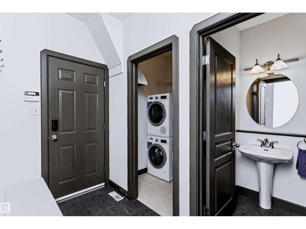
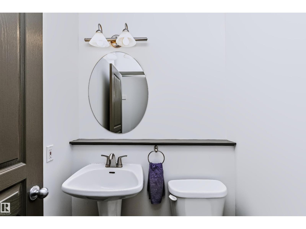
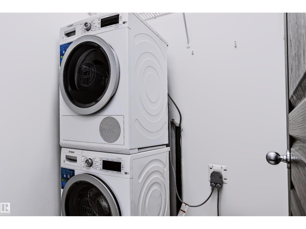
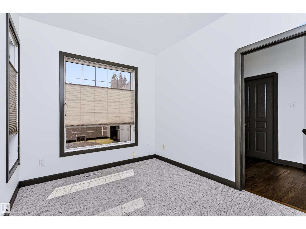
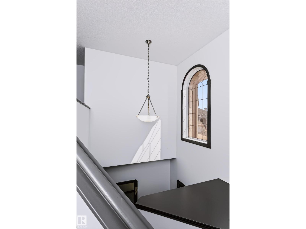
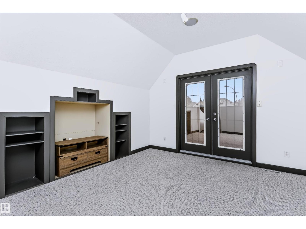
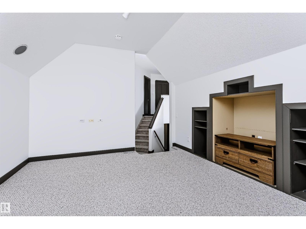
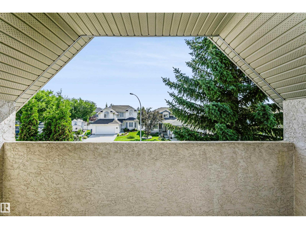
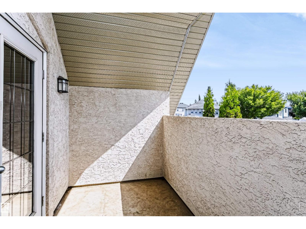
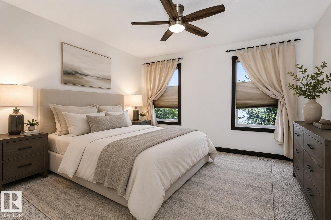
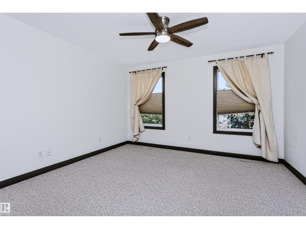
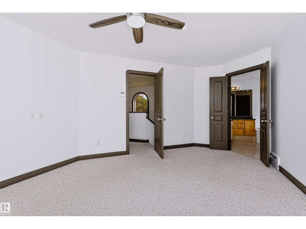
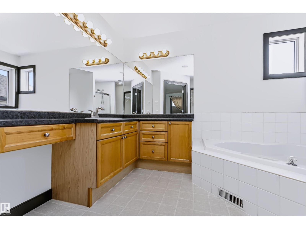
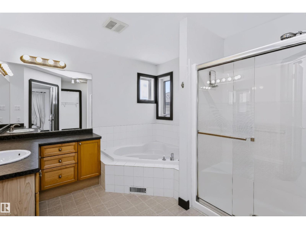
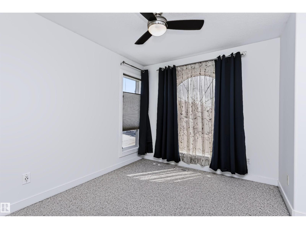

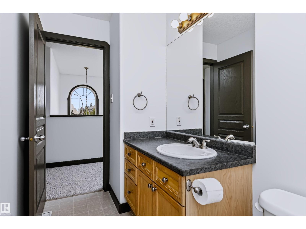
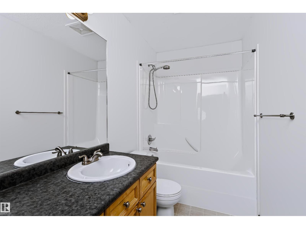
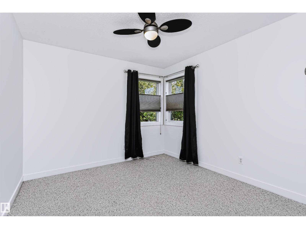
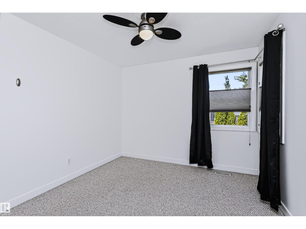
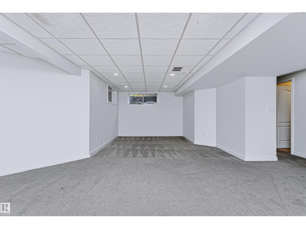
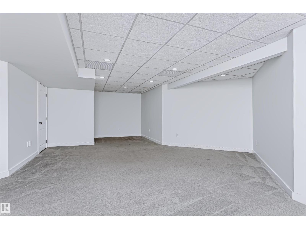
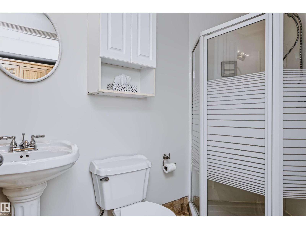
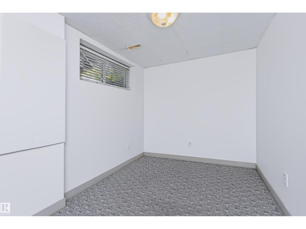
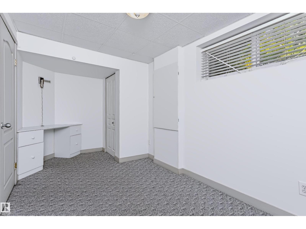
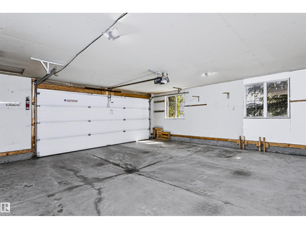
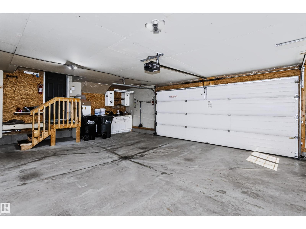
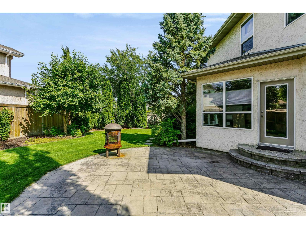
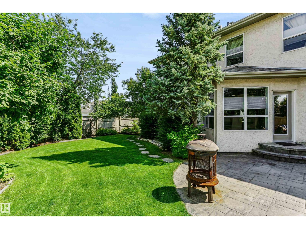
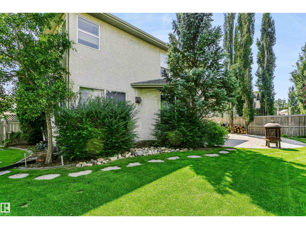
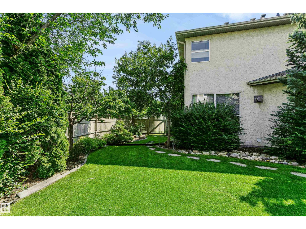
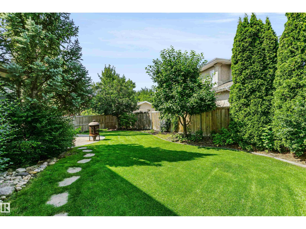
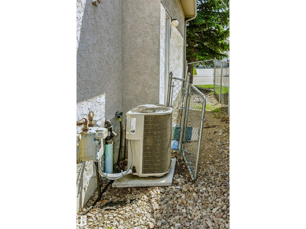
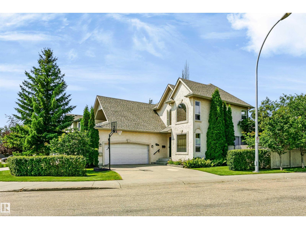
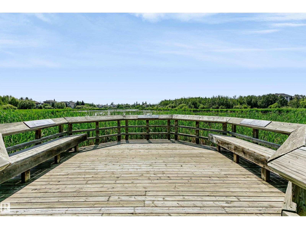
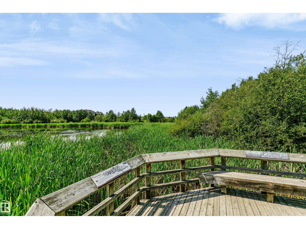
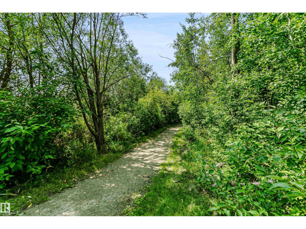
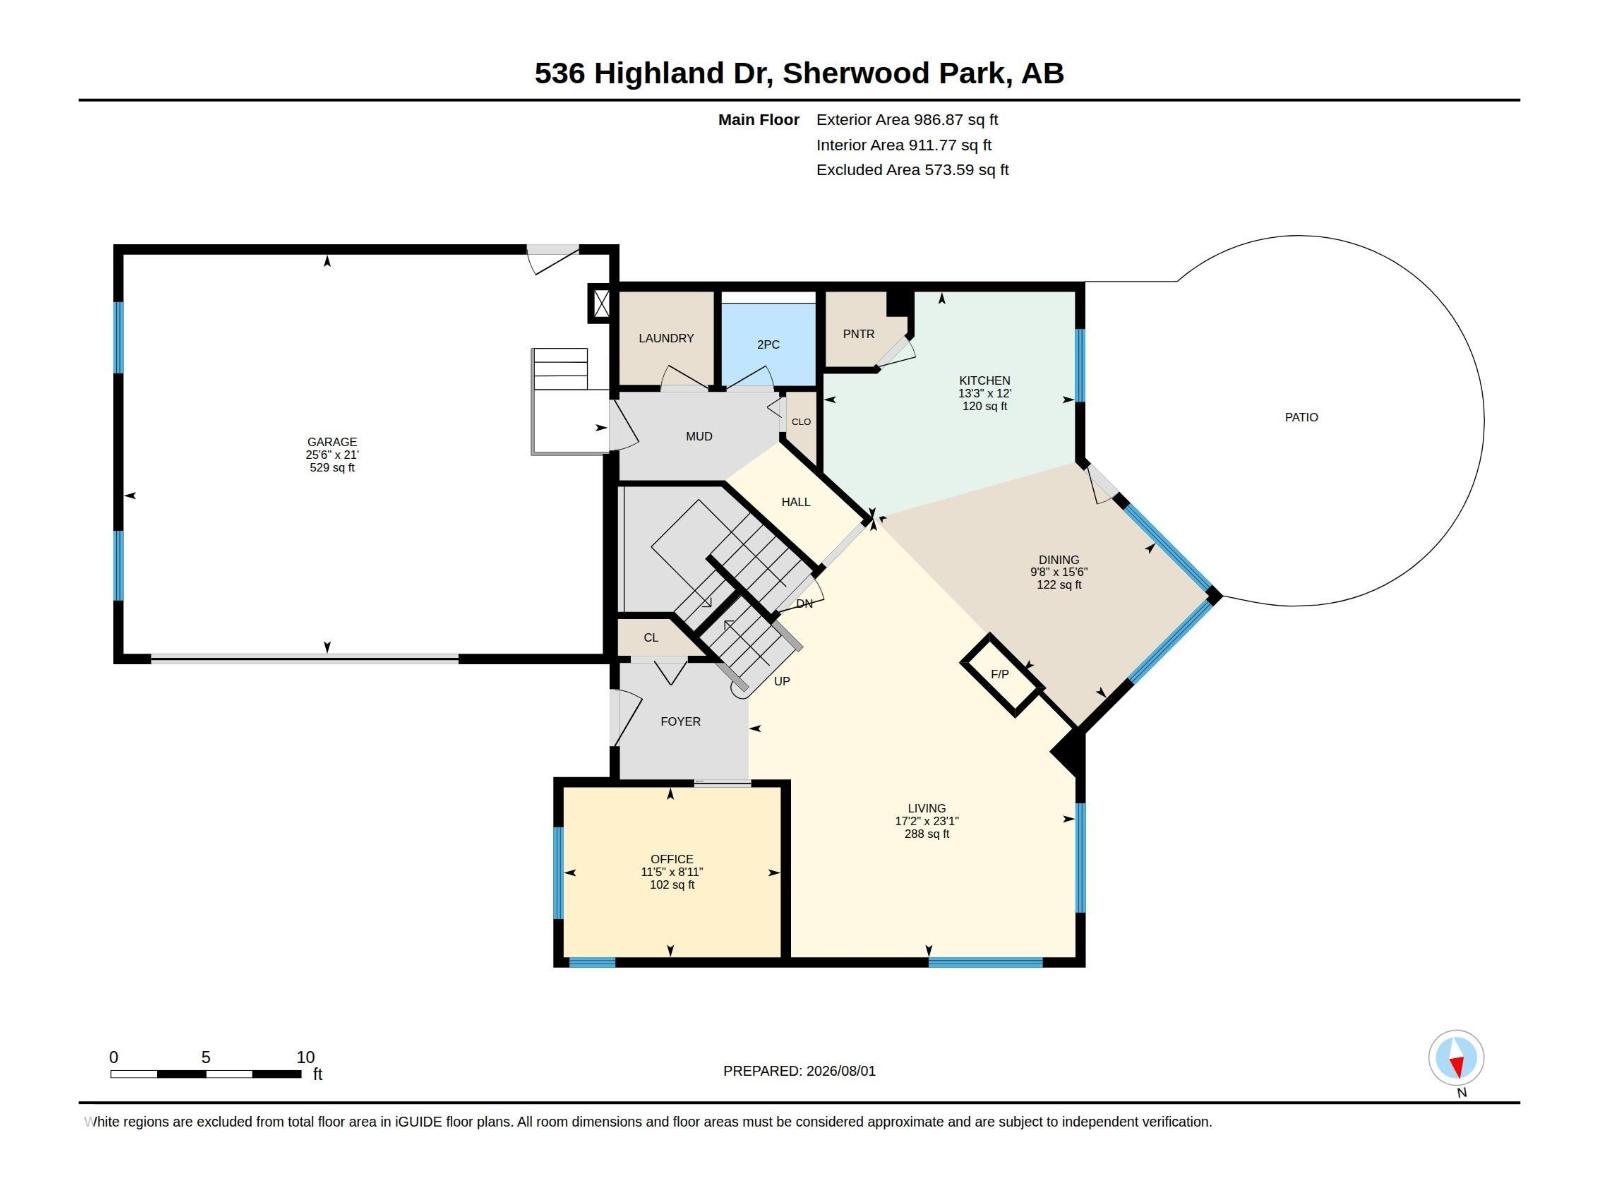
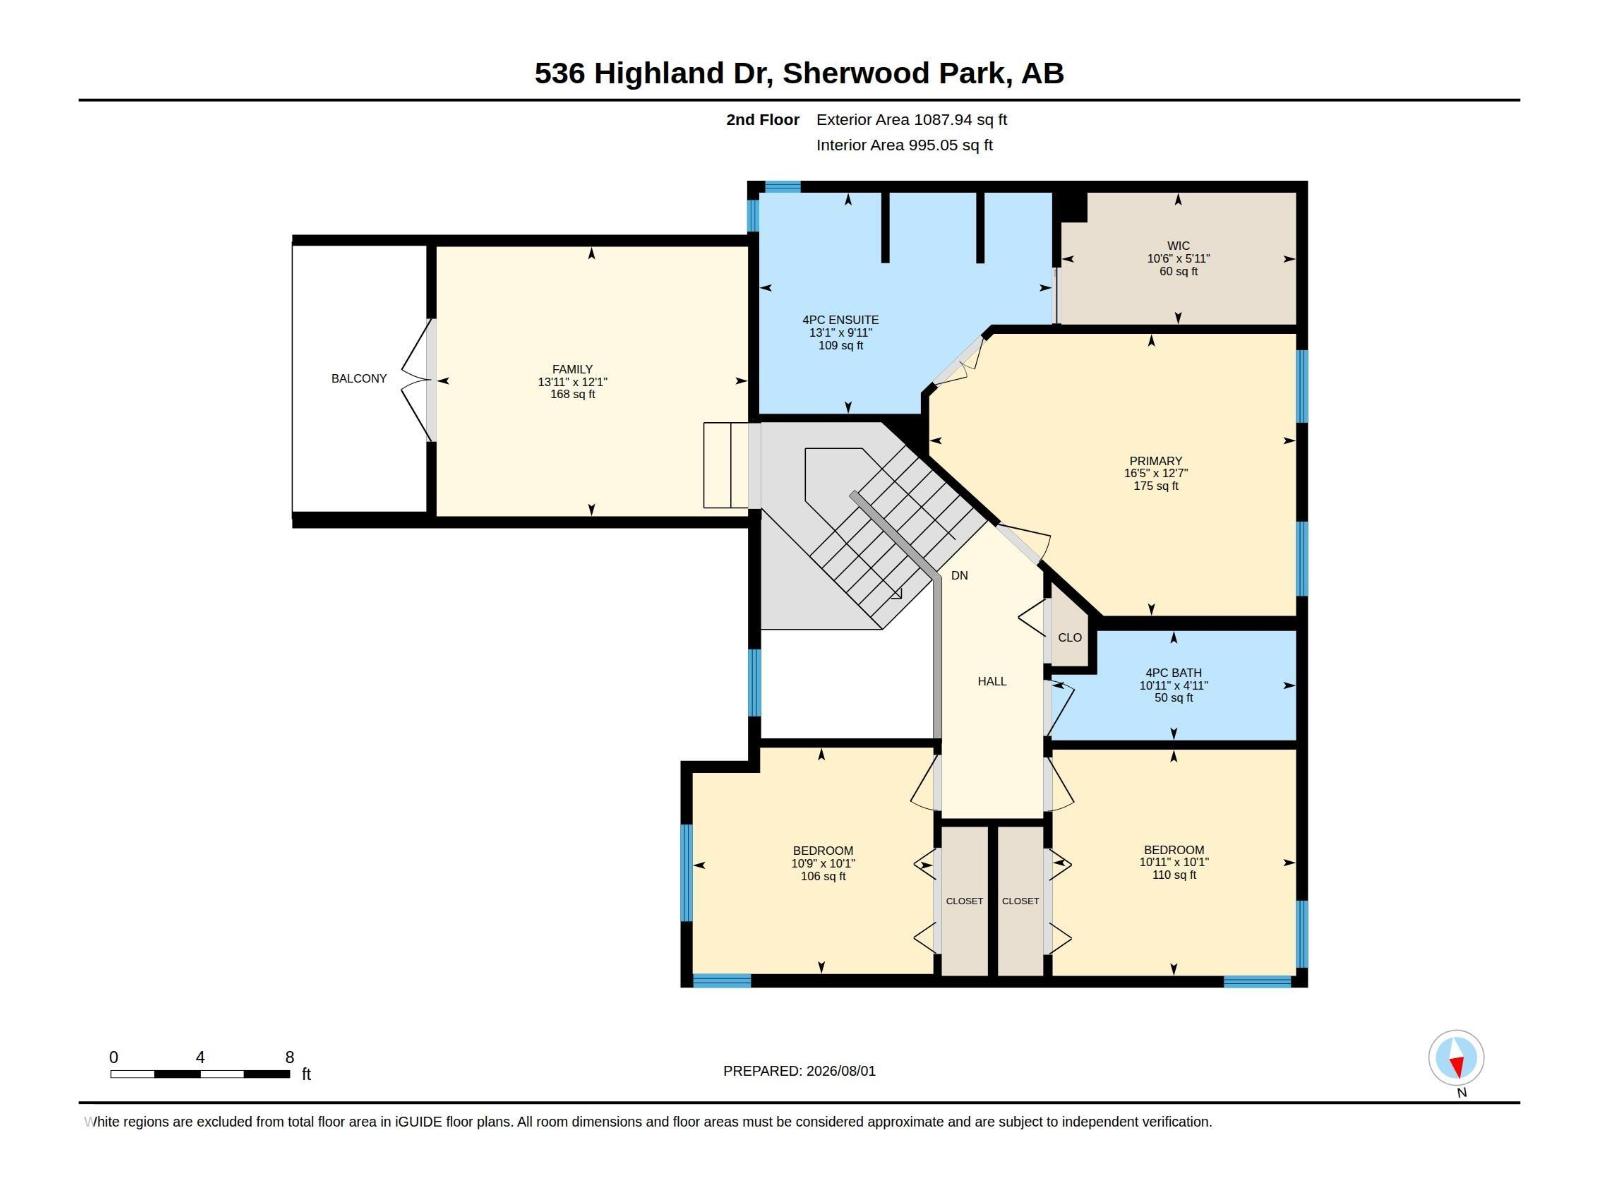
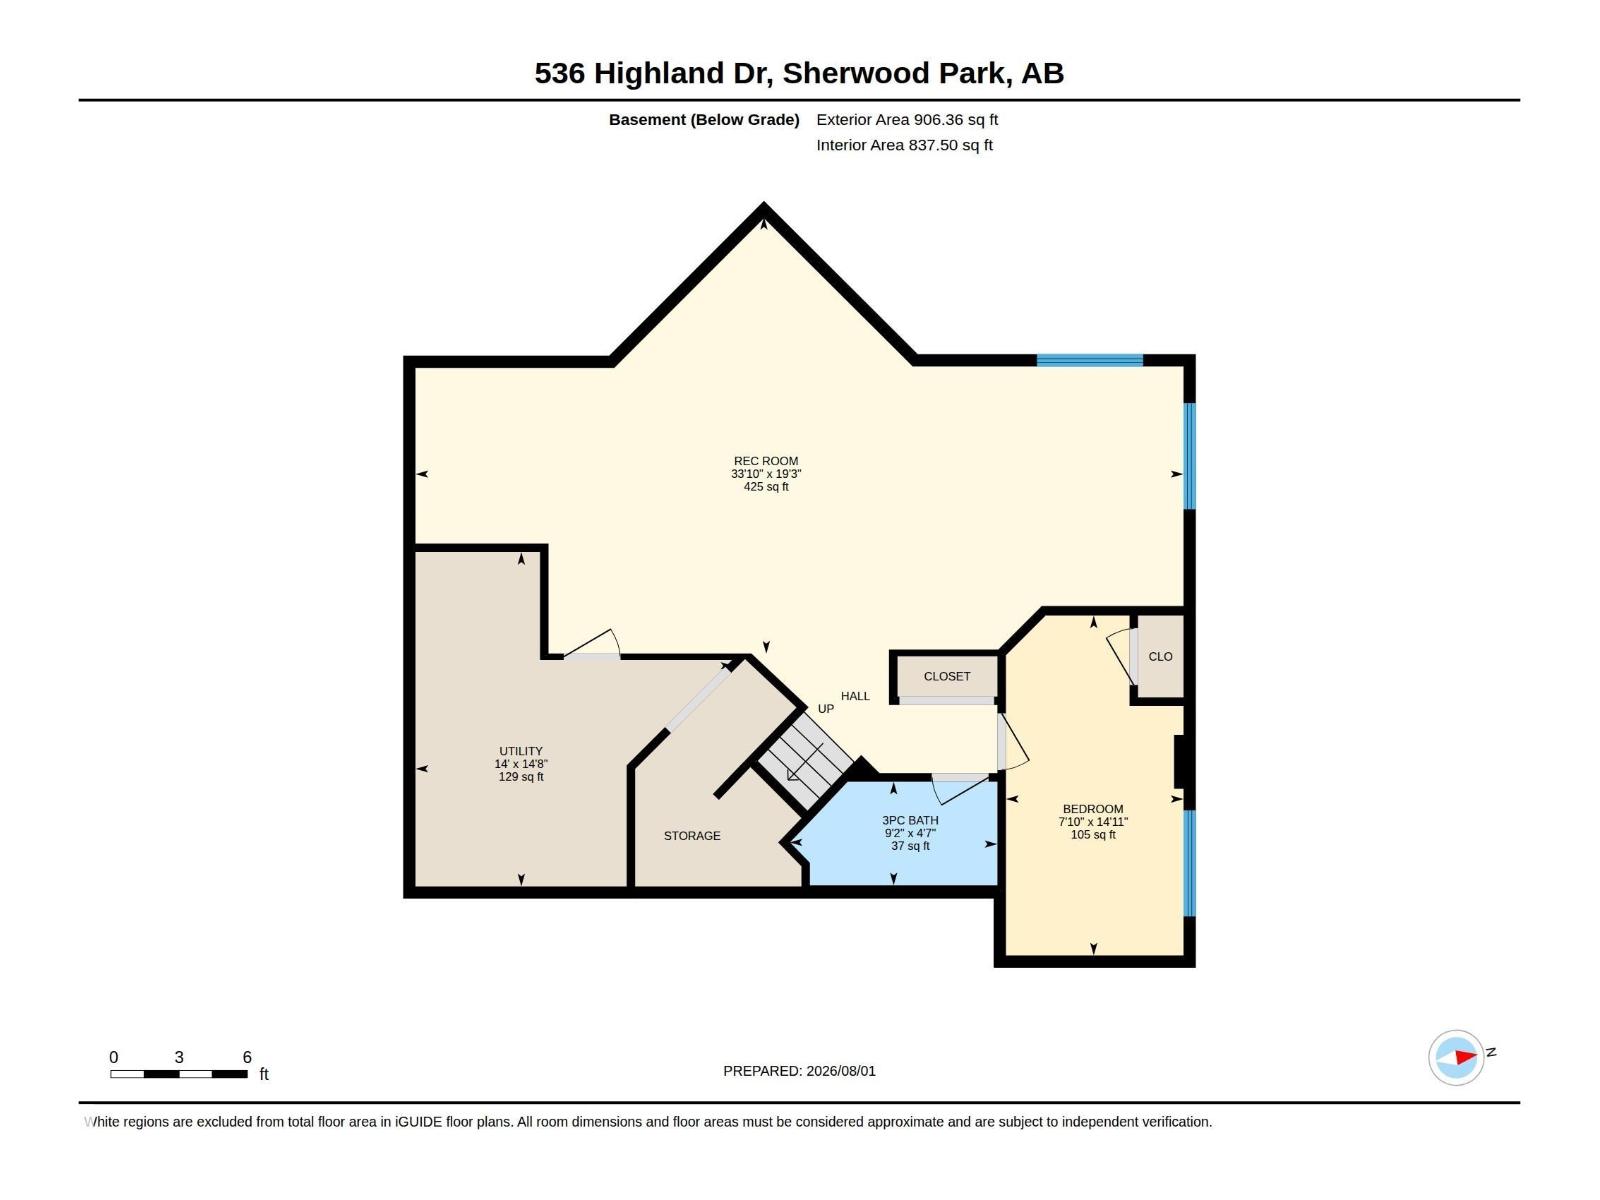
Modern family home located in a keyhole Cul de sac just steps from Heritage Wetlands Park & its scenic walking trails. Beautifully maintained 2-storey offers 4 bedrooms, 4 bathrooms. Freshly painted throughout in a modern neutral palette, this home is move-in ready. The bright main floor features updated flooring, a stunning three-sided fireplace, & a spacious living & dining area. The kitchen boasts granite countertops, an island with raised eating bar, Bosch dishwasher, ample prep space, & a window overlooking the private, fully landscaped backyard. Upstairs you'll find a vaulted bonus room with a private deck, plus a spacious primary suite with a corner soaker tub, separate shower, & huge walk-in closet. The finished basement offers a large recreation room, 4th bedroom, & a full bath. Over sized double Garage. updates include a new furnace (May 2025), H20 tank (2022), newer Bosch washer & dryer in the dedicated laundry room, plus upgraded window coverings. (A couple photos have been virtually staged) (id:42336)
Property Details
| MLS® Number | E4501786 |
| Property Type | Single Family |
| Neigbourhood | Heritage Hills |
| Amenities Near By | Playground |
| Features | Cul-de-sac, Corner Site, See Remarks, Flat Site, Closet Organizers, No Smoking Home |
| Parking Space Total | 4 |
| Structure | Fire Pit, Patio(s) |
Building
| Bathroom Total | 4 |
| Bedrooms Total | 4 |
| Appliances | Dishwasher, Dryer, Hood Fan, Microwave, Refrigerator, Stove, Washer, Window Coverings |
| Basement Development | Finished |
| Basement Type | Full (finished) |
| Ceiling Type | Vaulted |
| Constructed Date | 2001 |
| Construction Style Attachment | Detached |
| Cooling Type | Central Air Conditioning |
| Fire Protection | Smoke Detectors |
| Fireplace Fuel | Gas |
| Fireplace Present | Yes |
| Fireplace Type | Unknown |
| Half Bath Total | 1 |
| Heating Type | Forced Air |
| Stories Total | 2 |
| Size Interior | 2,075 Sqft |
| Type | House |
Parking
| Attached Garage |
Land
| Acreage | No |
| Fence Type | Fence |
| Land Amenities | Playground |
Rooms
| Level | Type | Length | Width | Dimensions |
|---|---|---|---|---|
| Basement | Bedroom 4 | 4.56 m | 2.38 m | 4.56 m x 2.38 m |
| Basement | Recreation Room | 10.3 m | 5.86 m | 10.3 m x 5.86 m |
| Main Level | Living Room | 7.03 m | 5.24 m | 7.03 m x 5.24 m |
| Main Level | Dining Room | 4.72 m | 2.96 m | 4.72 m x 2.96 m |
| Main Level | Kitchen | 4.03 m | 3.66 m | 4.03 m x 3.66 m |
| Main Level | Den | 3.48 m | 2.72 m | 3.48 m x 2.72 m |
| Upper Level | Family Room | 4.25 m | 3.68 m | 4.25 m x 3.68 m |
| Upper Level | Primary Bedroom | 5 m | 3.85 m | 5 m x 3.85 m |
| Upper Level | Bedroom 2 | 3.32 m | 3.09 m | 3.32 m x 3.09 m |
| Upper Level | Bedroom 3 | 3.28 m | 3.09 m | 3.28 m x 3.09 m |
https://www.realtor.ca/real-estate/30104771/536-highland-dr-sherwood-park-heritage-hills
Contact Us
Contact us for more information

Sheryl Stephens
Associate
(780) 447-1695
www.sherylstephens.ca/
www.facebook.com/Sherylstephensrealestate/

The trademarks REALTOR®, REALTORS®, and the REALTOR® logo are controlled by The Canadian Real Estate Association (CREA) and identify real estate professionals who are members of CREA. The trademarks MLS®, Multiple Listing Service® and the associated logos are owned by The Canadian Real Estate Association (CREA) and identify the quality of services provided by real estate professionals who are members of CREA. The trademark DDF® is owned by The Canadian Real Estate Association (CREA) and identifies CREA's Data Distribution Facility (DDF®)
August 01 2026 08:01:28
REALTORS® Association of Edmonton
RE/MAX Real Estate