

537 Fairway Co Stony Plain, Alberta T7Z 0G9

$589,000
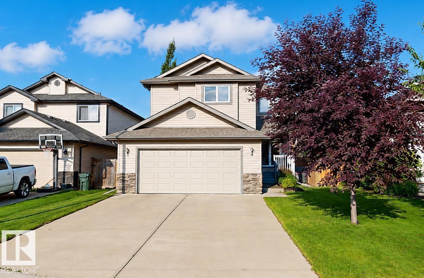
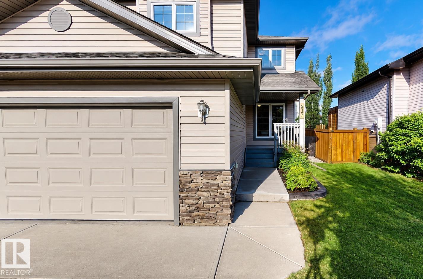
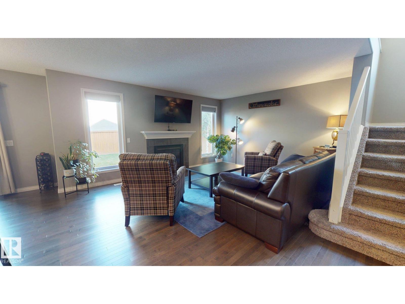
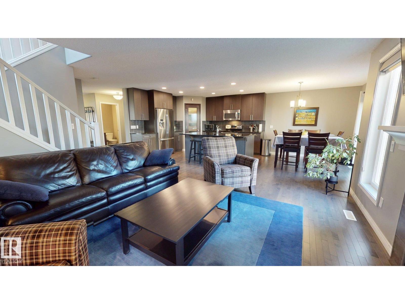
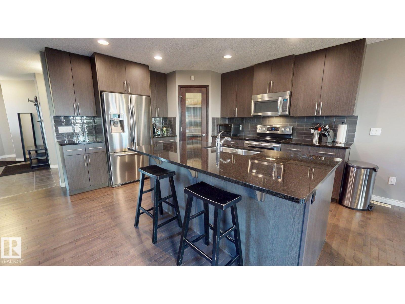
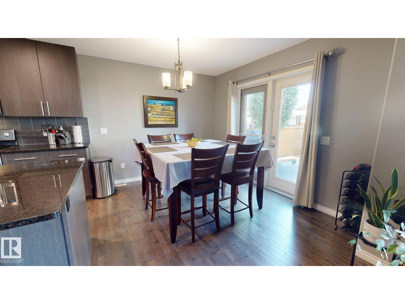
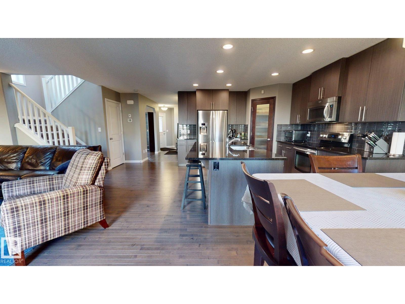
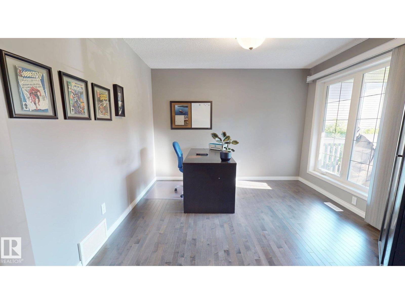
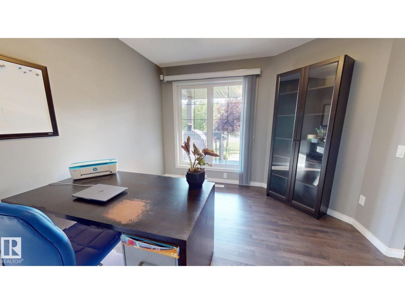
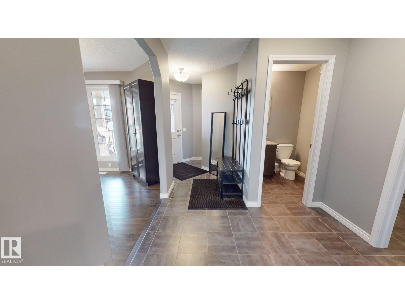
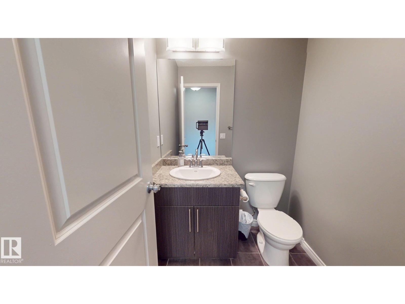
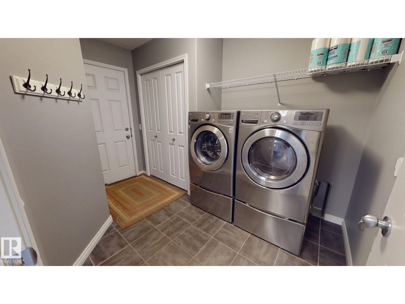
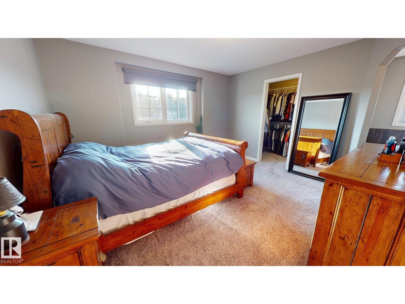
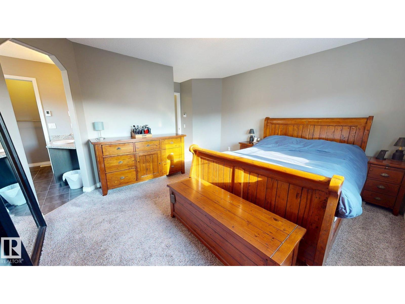
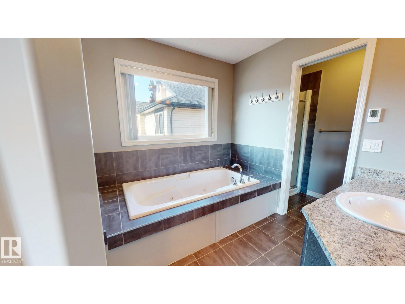
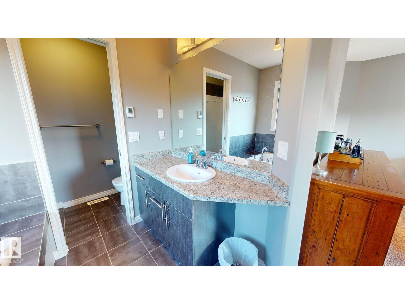
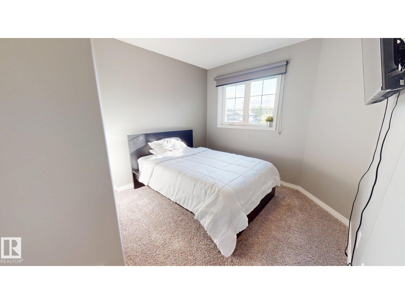
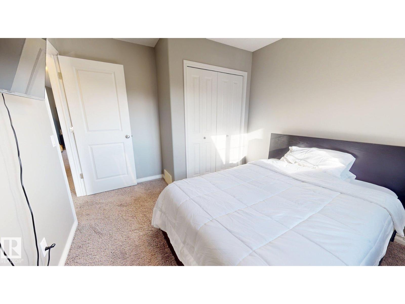
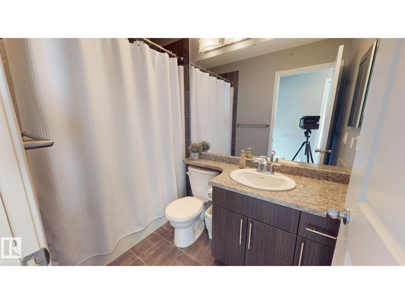
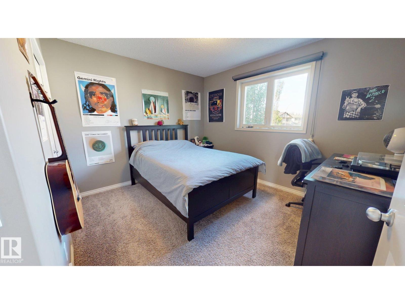
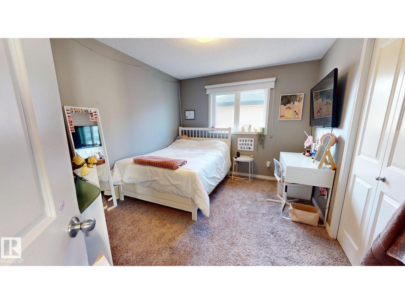
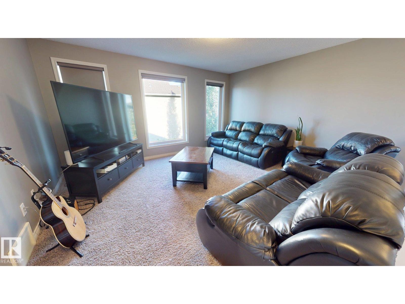
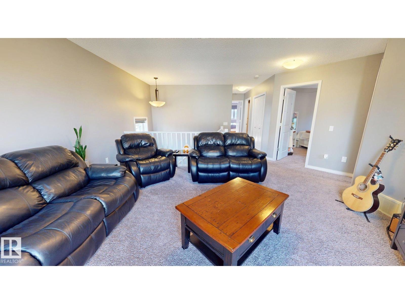
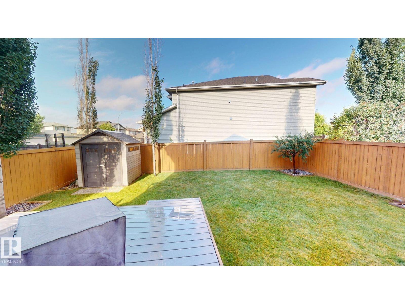
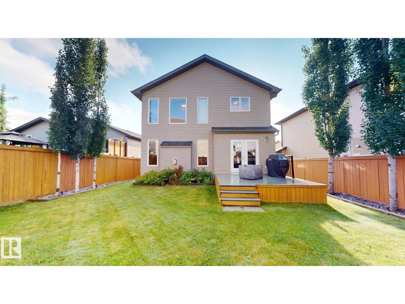
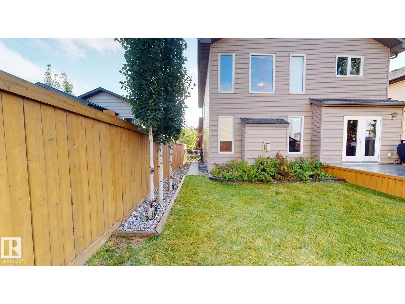
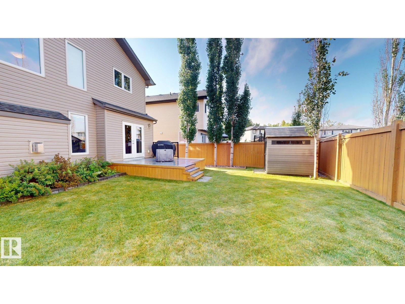
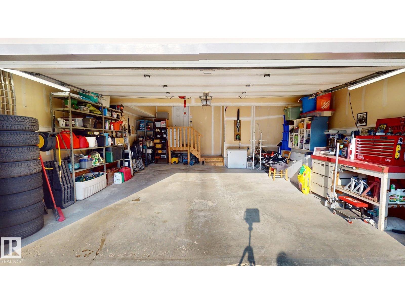
Welcome to this well maintained 2,095 sq. ft. two-storey home on a quiet, family-friendly cul-de-sac. Offering 4 bedrooms & 2.5 bathrooms, this move-in-ready home is designed for modern family living. The bright main floor features a front study ideal for a home office, a spacious mudroom & a contemporary kitchen with stainless steel appliances, a walk-in pantry, ample cabinetry & large island overlooking the open-concept dining & living areas. Upstairs you'll find four generous bedrooms, including a primary suite with a private ensuite & has heated flooring on the master bedroom, plus a versatile bonus/media room. Enjoy the beautifully landscaped southwest-facing backyard with a low-maintenance composite deck & landscape lighting. Additional highlights include a new hot water tank, 220v receptacle in garage, a large garage pad with ample parking & an excellent location close to parks, schools, shopping & everyday amenities. This exceptional home offers the perfect combination of space & comfort. (id:42336)
Property Details
| MLS® Number | E4500173 |
| Property Type | Single Family |
| Neigbourhood | The Fairways_STPL |
| Amenities Near By | Golf Course, Playground |
| Features | Treed, Paved Lane |
| Structure | Deck, Porch |
Building
| Bathroom Total | 3 |
| Bedrooms Total | 4 |
| Appliances | Alarm System, Dishwasher, Dryer, Garage Door Opener Remote(s), Garage Door Opener, Humidifier, Microwave Range Hood Combo, Microwave, Refrigerator, Storage Shed, Stove, Central Vacuum, Washer, Window Coverings |
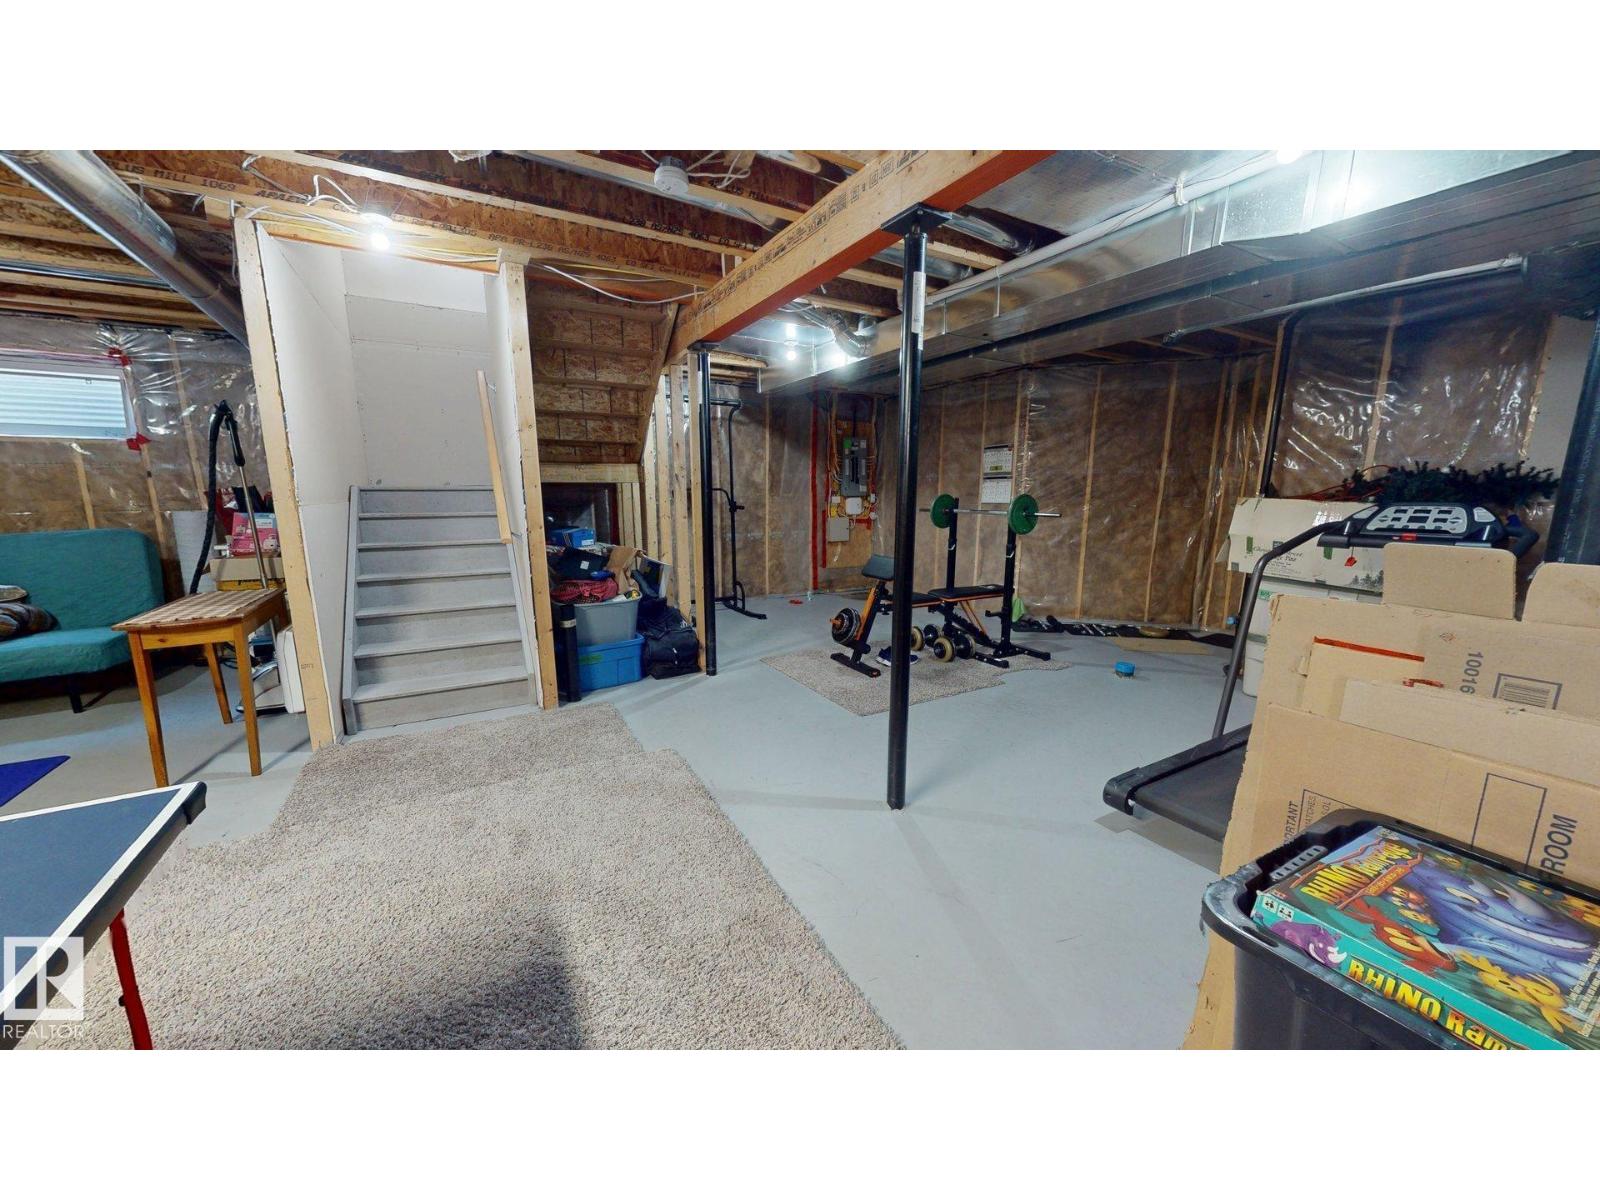
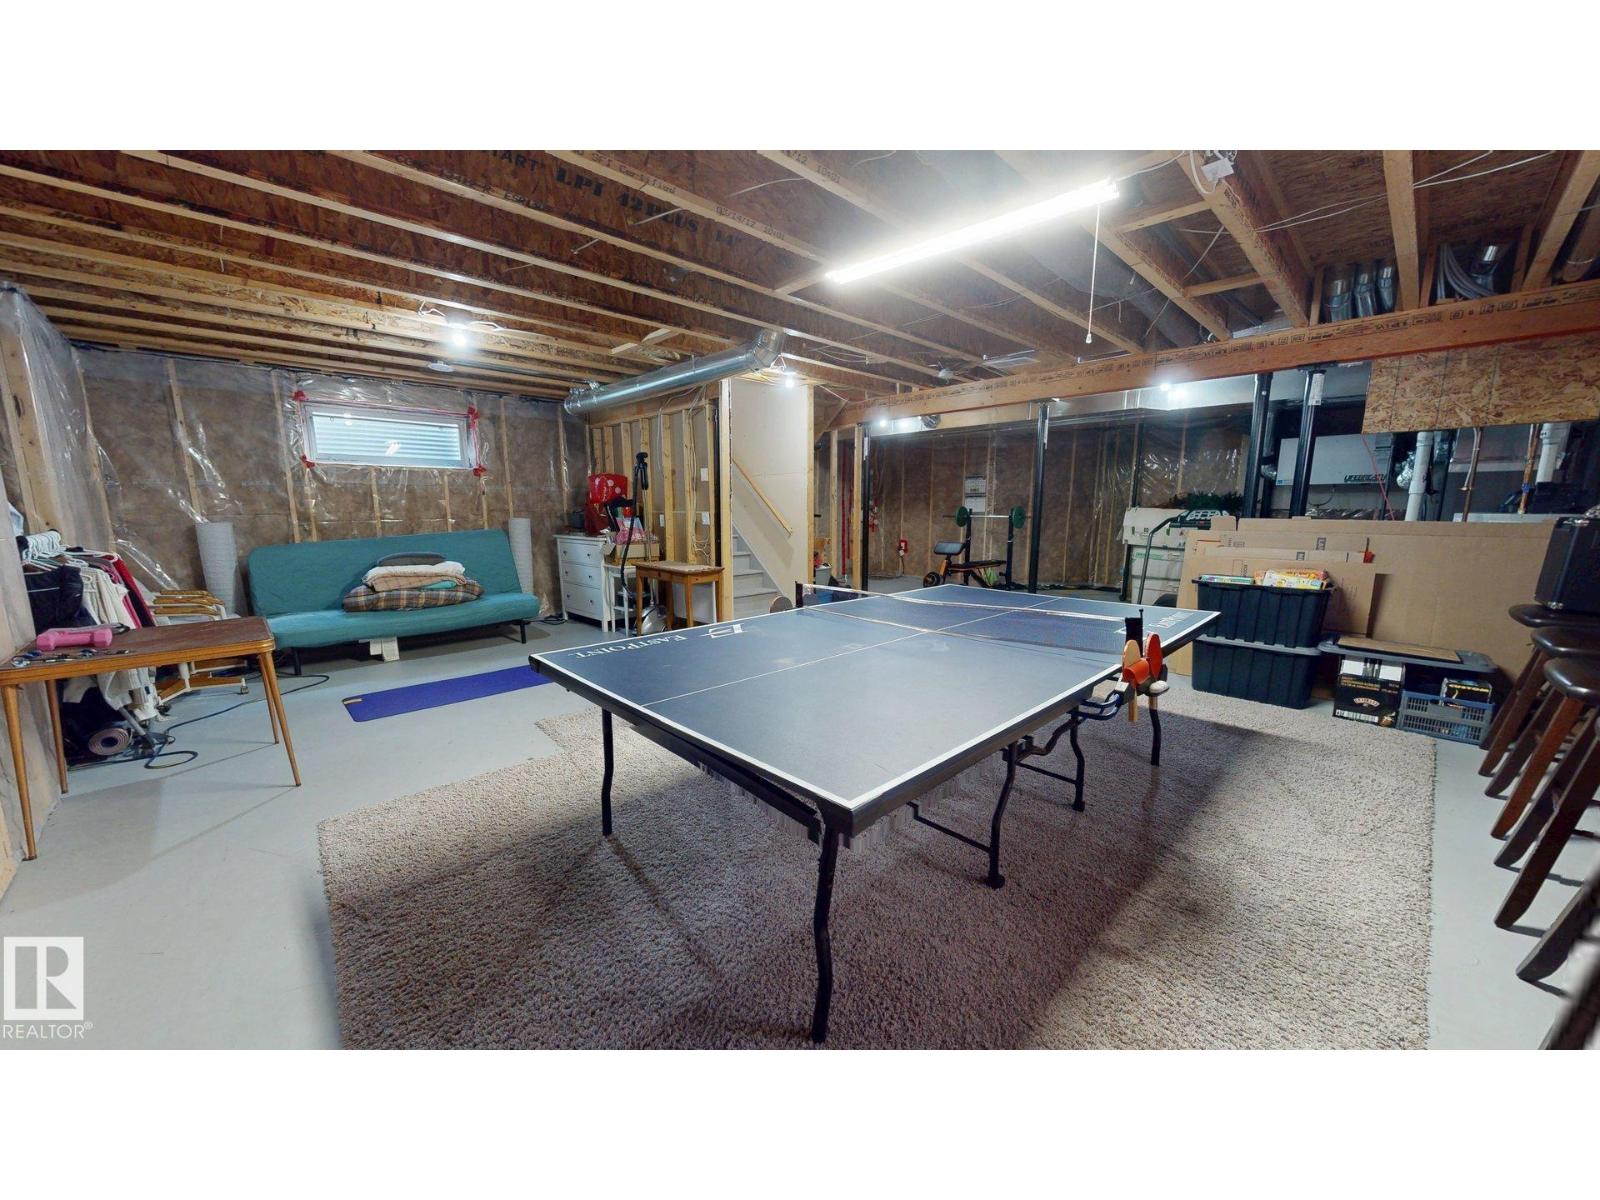
| Basement Development | Unfinished |
| Basement Type | Full (unfinished) |
| Constructed Date | 2013 |
| Construction Style Attachment | Detached |
| Cooling Type | Central Air Conditioning |
| Fire Protection | Smoke Detectors |
| Fireplace Fuel | Gas |
| Fireplace Present | Yes |
| Fireplace Type | Insert |
| Half Bath Total | 1 |
| Heating Type | Forced Air |
| Stories Total | 2 |
| Size Interior | 2,095 Sqft |
| Type | House |
Parking
| Attached Garage |
Land
| Acreage | No |
| Fence Type | Fence |
| Land Amenities | Golf Course, Playground |
| Size Irregular | 469.25 |
| Size Total | 469.25 M2 |
| Size Total Text | 469.25 M2 |
Rooms
| Level | Type | Length | Width | Dimensions |
|---|---|---|---|---|
| Main Level | Living Room | Measurements not available | ||
| Main Level | Dining Room | Measurements not available | ||
| Main Level | Kitchen | Measurements not available | ||
| Main Level | Pantry | Measurements not available | ||
| Main Level | Office | Measurements not available | ||
| Upper Level | Primary Bedroom | Measurements not available | ||
| Upper Level | Bedroom 2 | Measurements not available | ||
| Upper Level | Bedroom 3 | Measurements not available | ||
| Upper Level | Bedroom 4 | Measurements not available | ||
| Upper Level | Media | Measurements not available |
https://www.realtor.ca/real-estate/30068060/537-fairway-co-stony-plain-the-fairwaysstpl
Contact Us
Contact us for more information
Erin Holowach
Associate

The trademarks REALTOR®, REALTORS®, and the REALTOR® logo are controlled by The Canadian Real Estate Association (CREA) and identify real estate professionals who are members of CREA. The trademarks MLS®, Multiple Listing Service® and the associated logos are owned by The Canadian Real Estate Association (CREA) and identify the quality of services provided by real estate professionals who are members of CREA. The trademark DDF® is owned by The Canadian Real Estate Association (CREA) and identifies CREA's Data Distribution Facility (DDF®)
July 22 2026 10:11:23
REALTORS® Association of Edmonton
Comfree