

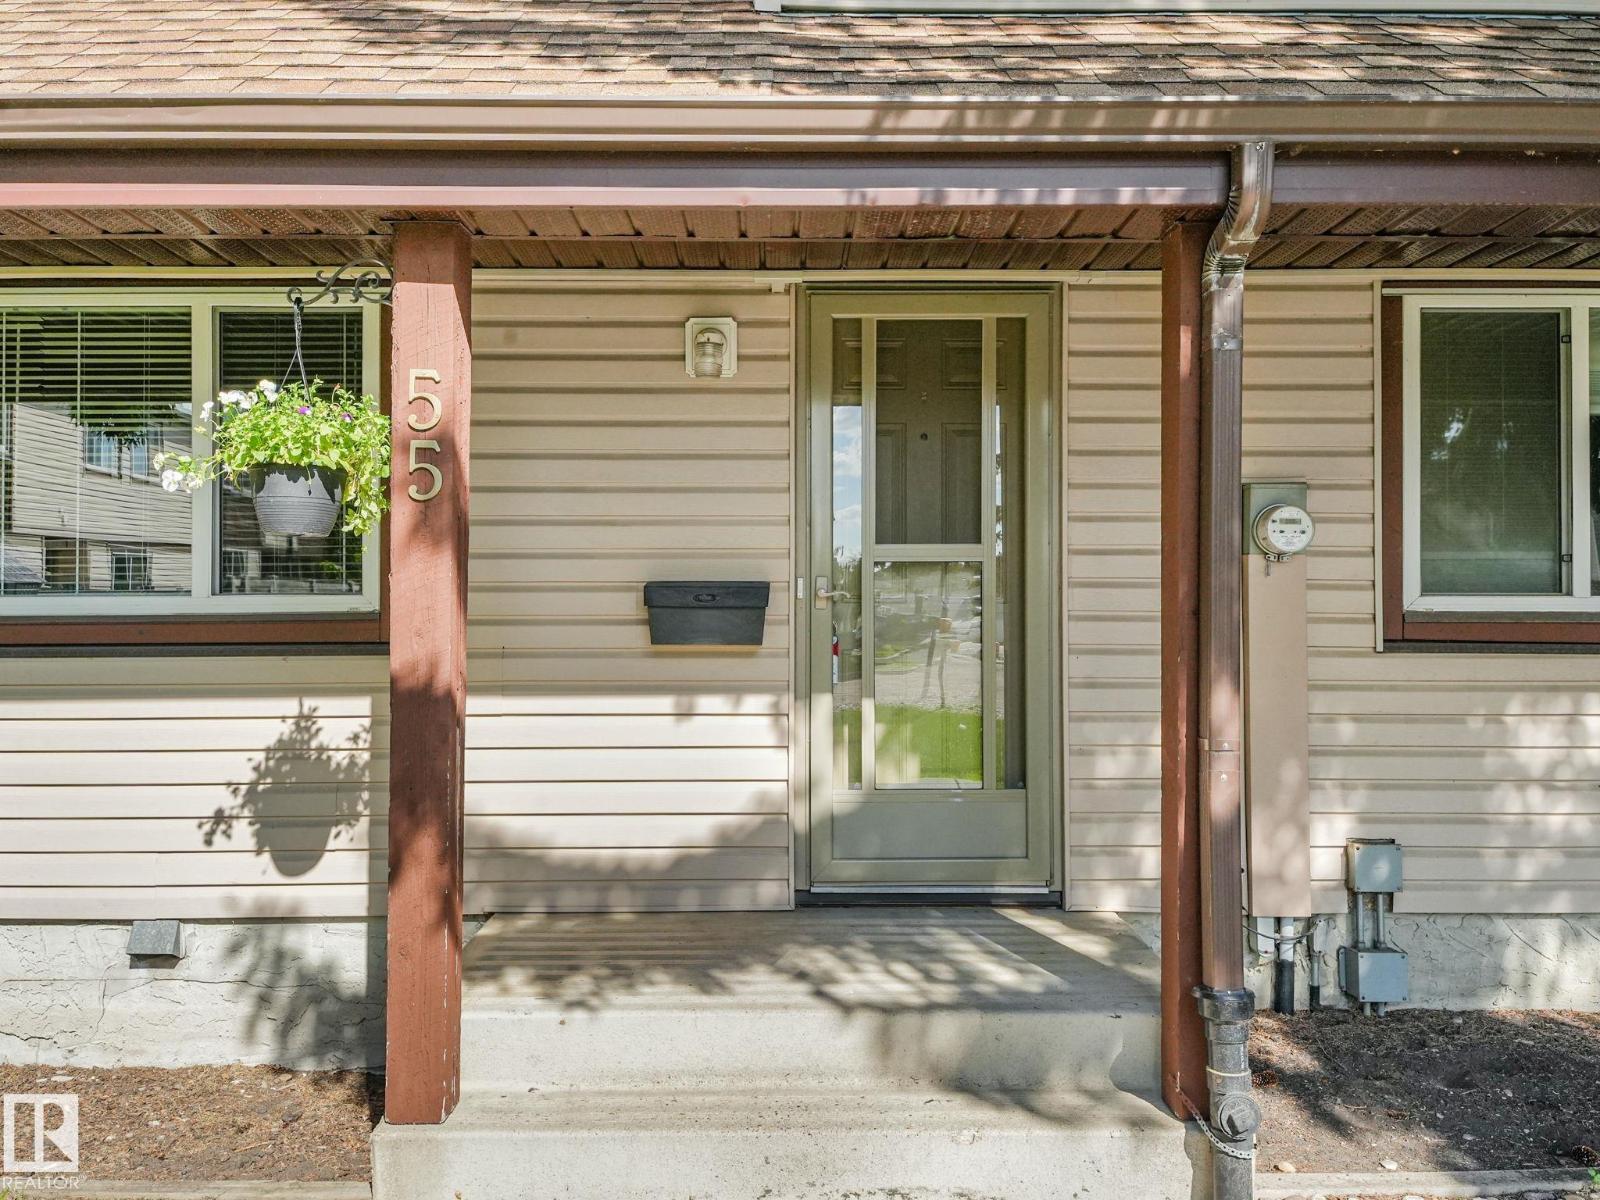
#55 13833 30 St NW Edmonton, Alberta T5Y 2B2

$229,900Maintenance, Exterior Maintenance, Insurance, Other, See Remarks, Property Management
$398.61 Monthly
Maintenance, Exterior Maintenance, Insurance, Other, See Remarks, Property Management
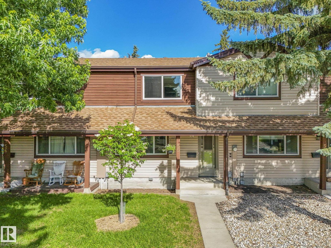
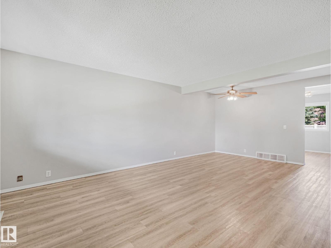
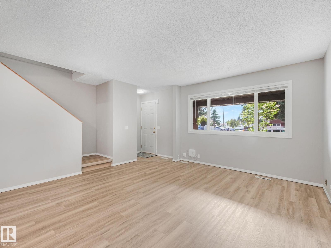
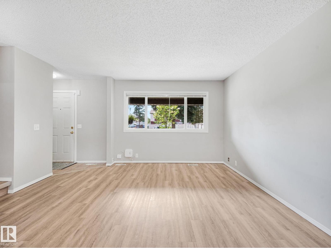
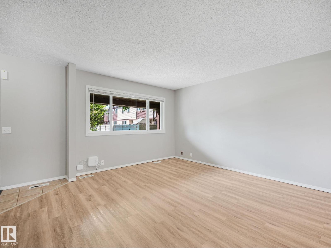
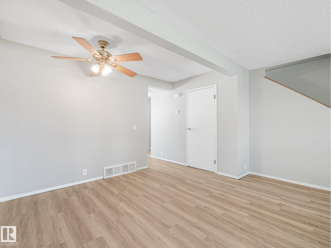
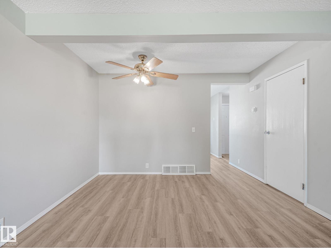
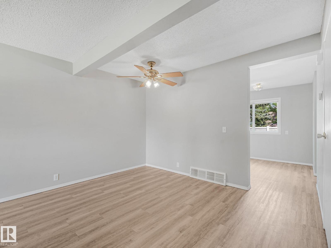
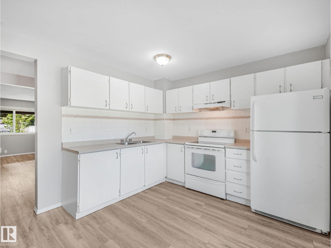
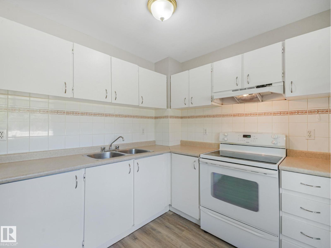
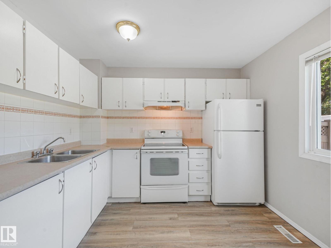
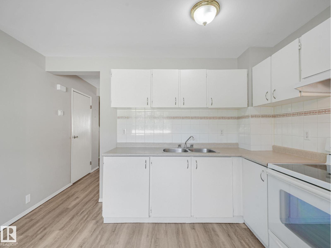
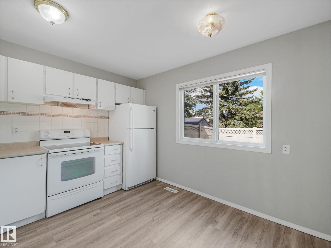
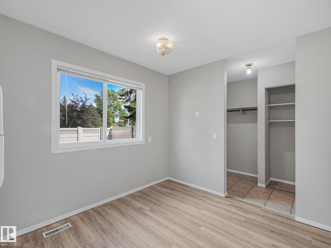
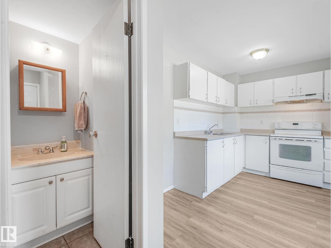
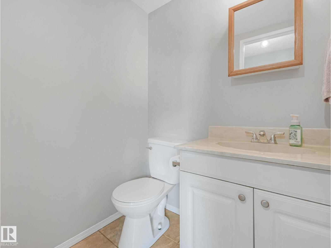
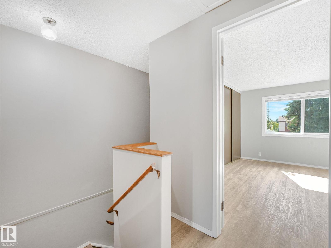
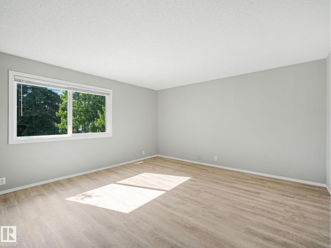
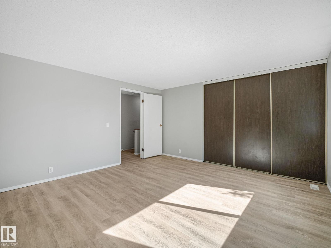
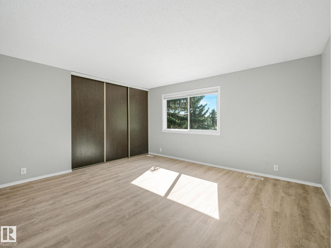
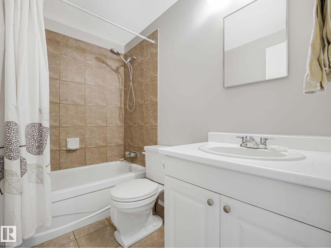
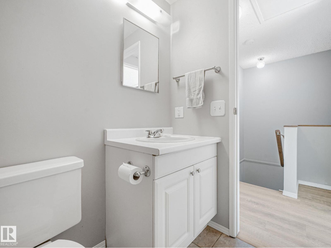
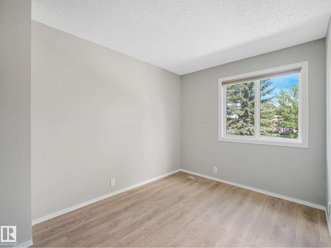
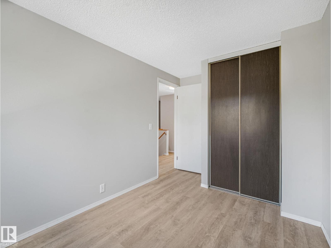
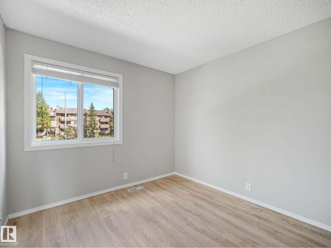
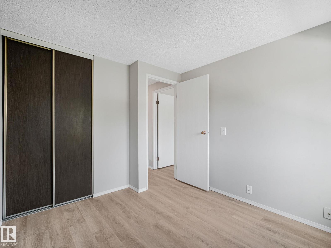
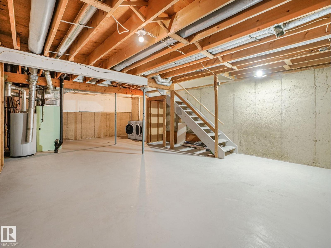
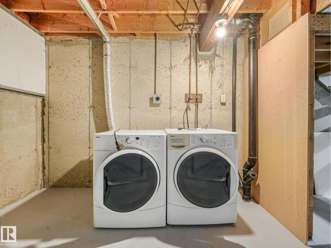
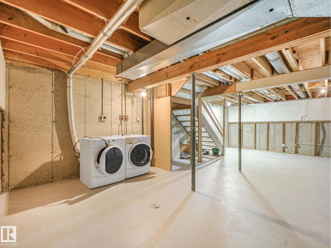
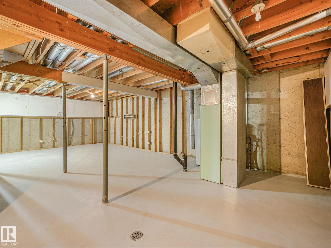
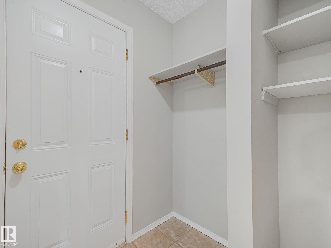
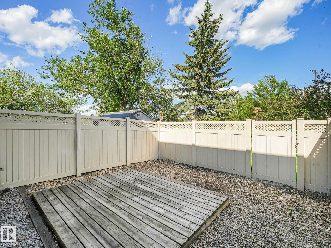
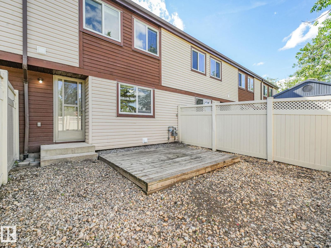
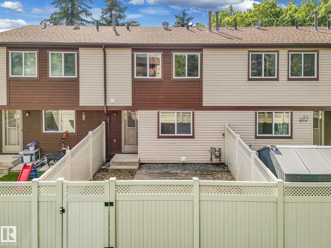
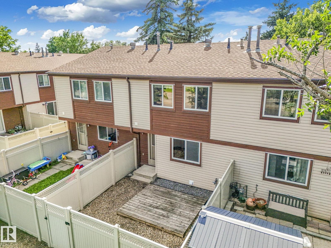
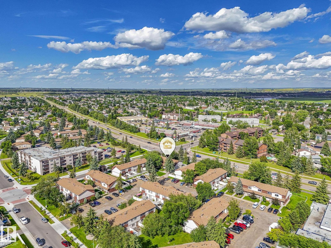
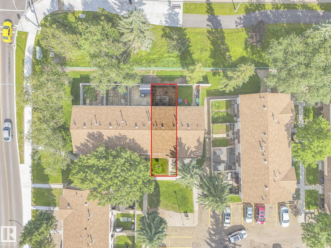
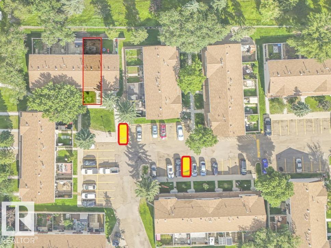
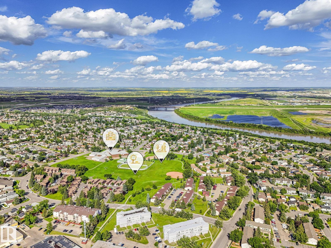
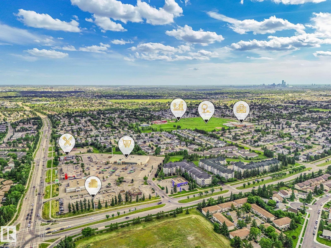
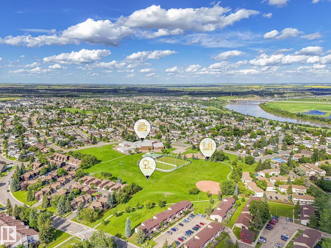
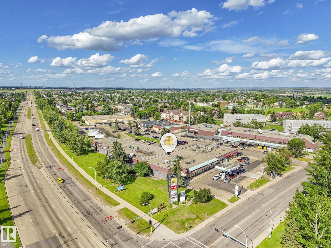
$398.61 MonthlyCharming townhouse in Hairsine, perfect for first-time buyers, downsizers, or investors! This move-in-ready home features low maintenance vinyl plank and tile flooring throughout. The bright kitchen offers white cabinetry, a tile backsplash, and a cozy dinette. The spacious living room is filled with natural light from a large picture window, with an adjacent dining area and convenient 2pc powder room completing the main floor. Upstairs you'll find 3 comfortable bedrooms and a main 4pc bathroom. The basement includes laundry and provides a blank canvas for future development. Step outside to enjoy the rear deck with room for a garden, and maintenance-free vinyl fencing. Complete with 2 assigned parking stalls and ideally located close to schools, shopping, parks, and public transit. Fantastic turn-key home. (id:42336)
Property Details
| MLS® Number | E4498197 |
| Property Type | Single Family |
| Neigbourhood | Hairsine |
| Amenities Near By | Golf Course, Public Transit, Schools, Shopping |
| Features | No Back Lane |
| Structure | Deck |
Building
| Bathroom Total | 2 |
| Bedrooms Total | 3 |
| Appliances | Dryer, Hood Fan, Refrigerator, Stove, Washer |
| Basement Development | Unfinished |
| Basement Type | Full (unfinished) |
| Constructed Date | 1981 |
| Construction Style Attachment | Attached |
| Fire Protection | Smoke Detectors |
| Half Bath Total | 1 |
| Heating Type | Forced Air |
| Stories Total | 2 |
| Size Interior | 1,180 Sqft |
| Type | Row / Townhouse |
Parking
| Stall |
Land
| Acreage | No |
| Fence Type | Fence |
| Land Amenities | Golf Course, Public Transit, Schools, Shopping |
| Size Irregular | 240.18 |
| Size Total | 240.18 M2 |
| Size Total Text | 240.18 M2 |
Rooms
| Level | Type | Length | Width | Dimensions |
|---|---|---|---|---|
| Main Level | Living Room | 4.31 m | 4.3 m | 4.31 m x 4.3 m |
| Main Level | Dining Room | 3.64 m | 1.94 m | 3.64 m x 1.94 m |
| Main Level | Kitchen | 3.73 m | 3.12 m | 3.73 m x 3.12 m |
| Upper Level | Primary Bedroom | 4.26 m | 4.06 m | 4.26 m x 4.06 m |
| Upper Level | Bedroom 2 | 2.43 m | 3.68 m | 2.43 m x 3.68 m |
| Upper Level | Bedroom 3 | 2.76 m | 2.99 m | 2.76 m x 2.99 m |
https://www.realtor.ca/real-estate/30018440/55-13833-30-st-nw-edmonton-hairsine
Contact Us
Contact us for more information

Sergio Maione
Associate
(780) 988-4067
www.sergiosells.ca/
www.facebook.com/sergiomaioneremaxelite
www.instagram.com/sergio_maione/


The trademarks REALTOR®, REALTORS®, and the REALTOR® logo are controlled by The Canadian Real Estate Association (CREA) and identify real estate professionals who are members of CREA. The trademarks MLS®, Multiple Listing Service® and the associated logos are owned by The Canadian Real Estate Association (CREA) and identify the quality of services provided by real estate professionals who are members of CREA. The trademark DDF® is owned by The Canadian Real Estate Association (CREA) and identifies CREA's Data Distribution Facility (DDF®)
July 10 2026 07:32:01
REALTORS® Association of Edmonton
RE/MAX Elite