

#56 655 Watt Bv SW Edmonton, Alberta T6X 0Y2

$315,000Maintenance, Exterior Maintenance, Landscaping, Property Management, Other, See Remarks
$303.13 Monthly
Maintenance, Exterior Maintenance, Landscaping, Property Management, Other, See Remarks
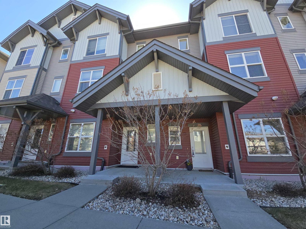
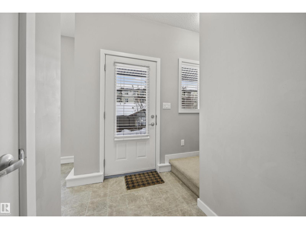
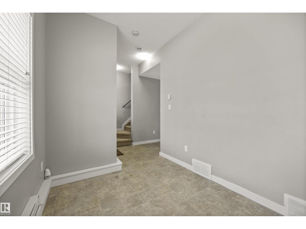
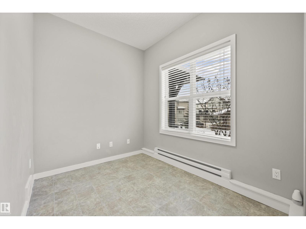
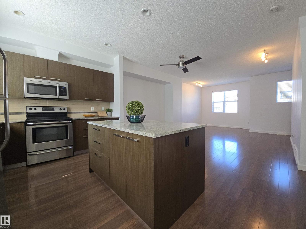
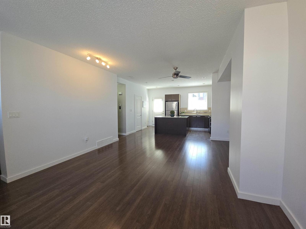
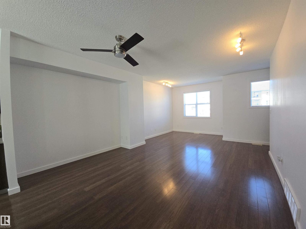
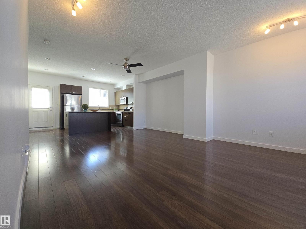
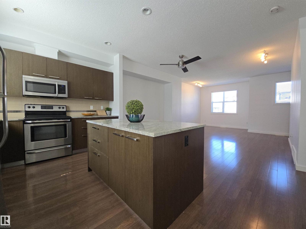
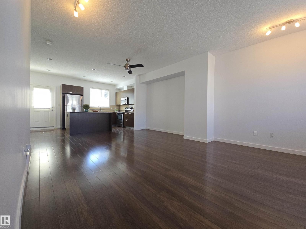
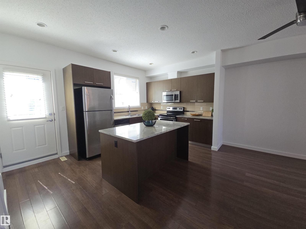
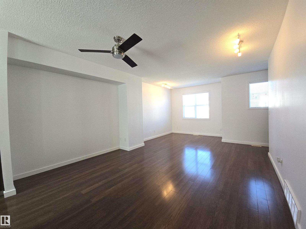
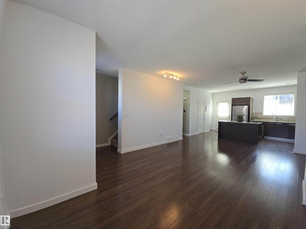
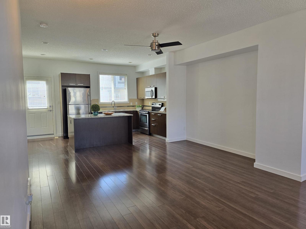
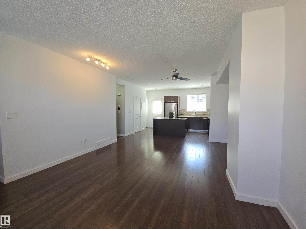
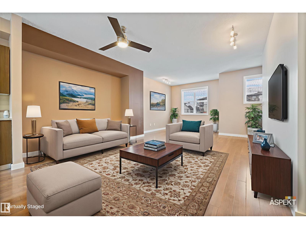
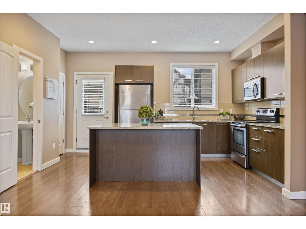
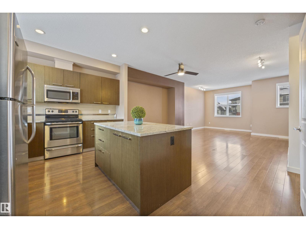
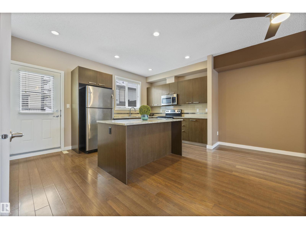
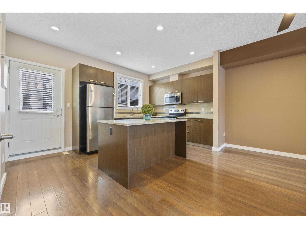
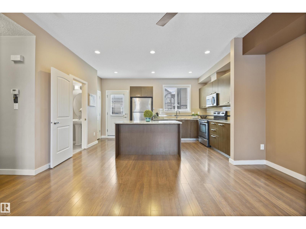
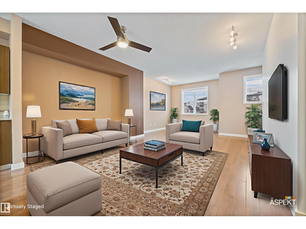
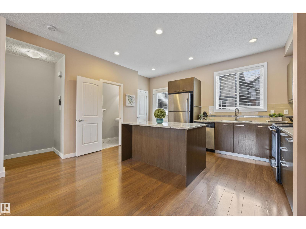
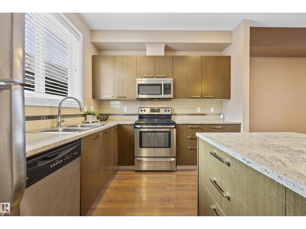
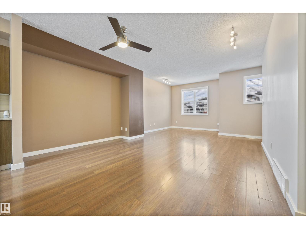
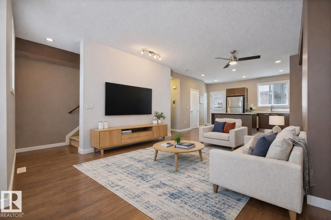
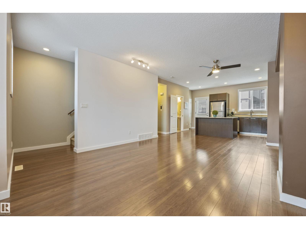
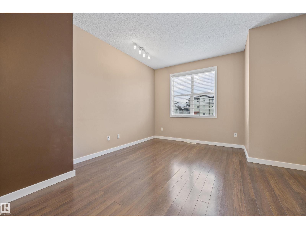
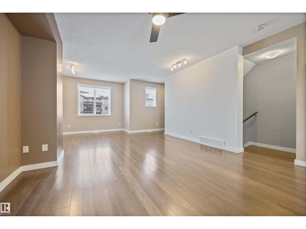
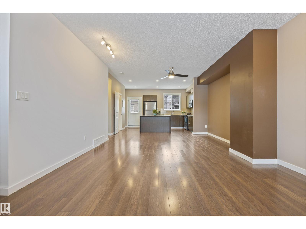
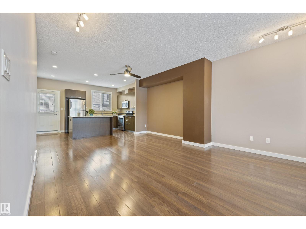
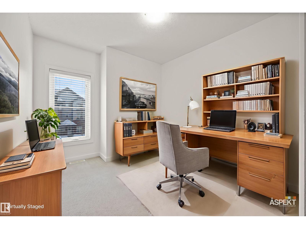
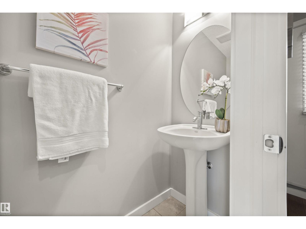
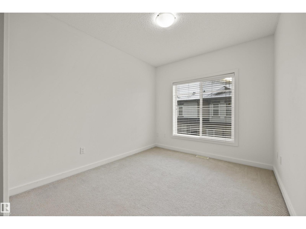
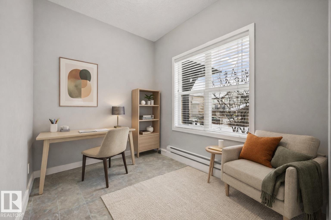
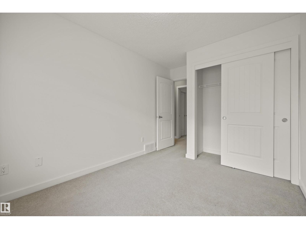
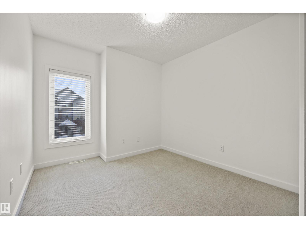
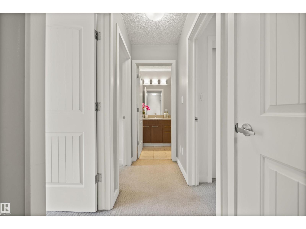
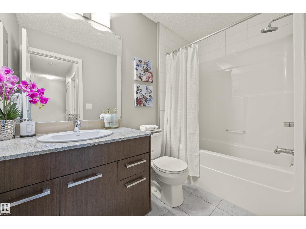
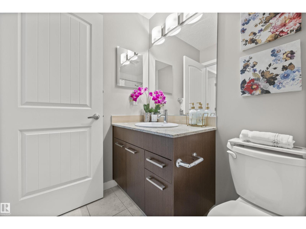
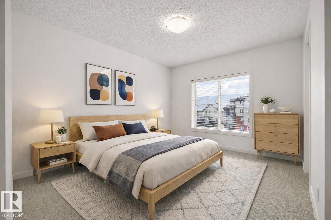
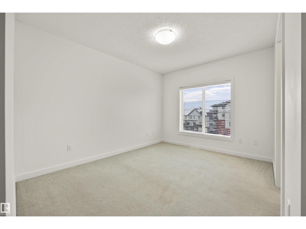
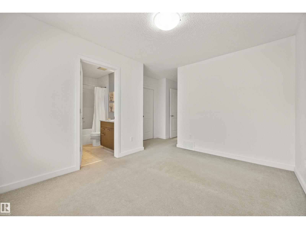
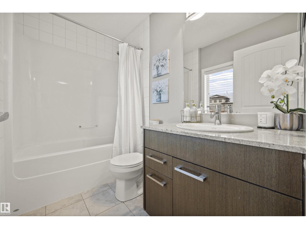
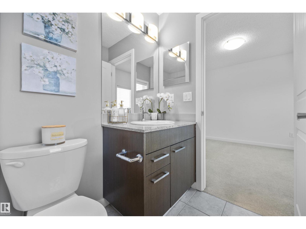
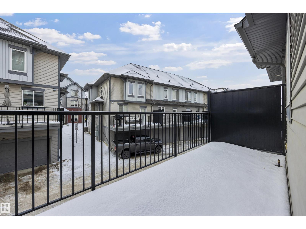
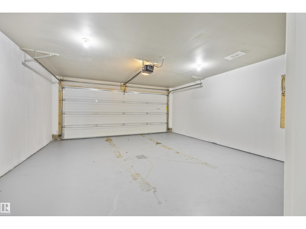
$303.13 MonthlyWelcome to this spacious and well-appointed 3-storey townhouse offering 3 bedrooms, 2.5 bathrooms, and a double attached garage—perfect for families, professionals, or anyone seeking stylish, low-maintenance living. The bright, open-concept main floor is designed for both everyday comfort and effortless entertaining. The modern kitchen features granite countertops, soft-close cabinetry, stainless steel appliances, and a functional layout that flows seamlessly into the dining and living areas. Fresh paint in the living room adds a crisp, contemporary touch. Step outside onto your private deck with a gas hookup, ideal for summer barbecues, outdoor dining, or simply relaxing after a long day. Upstairs, the spacious primary suite offers a private retreat complete with a 4-piece ensuite and dual closets. Two additional generously sized bedrooms provide flexibility for family, guests, or a home office. Residents also enjoy access to a social clubhouse, adding an extra level of convenience and community. (id:42336)
Property Details
| MLS® Number | E4470124 |
| Property Type | Single Family |
| Neigbourhood | Walker |
| Amenities Near By | Public Transit, Schools, Shopping |
| Features | See Remarks |
Building
| Bathroom Total | 3 |
| Bedrooms Total | 3 |
| Appliances | Dishwasher, Fan, Garage Door Opener Remote(s), Garage Door Opener, Microwave Range Hood Combo, Refrigerator, Washer/dryer Stack-up, Stove, Window Coverings |
| Basement Type | None |
| Constructed Date | 2012 |
| Construction Style Attachment | Attached |
| Half Bath Total | 1 |
| Heating Type | Forced Air |
| Stories Total | 3 |
| Size Interior | 1,446 Sqft |
| Type | Row / Townhouse |
Parking
| Attached Garage |
Land
| Acreage | No |
| Land Amenities | Public Transit, Schools, Shopping |
| Size Irregular | 113.43 |
| Size Total | 113.43 M2 |
| Size Total Text | 113.43 M2 |
Rooms
| Level | Type | Length | Width | Dimensions |
|---|---|---|---|---|
| Upper Level | Living Room | 4.1 m | Measurements not available x 4.1 m | |
| Upper Level | Dining Room | 2.7 m | Measurements not available x 2.7 m | |
| Upper Level | Kitchen | 3 m | Measurements not available x 3 m | |
| Upper Level | Primary Bedroom | 5 m | Measurements not available x 5 m | |
| Upper Level | Bedroom 2 | 3 m | Measurements not available x 3 m | |
| Upper Level | Bedroom 3 | 3 m | Measurements not available x 3 m |
https://www.realtor.ca/real-estate/29254854/56-655-watt-bv-sw-edmonton-walker
Contact Us
Contact us for more information

Edge Grabador
Associate
(780) 432-6513
edmontonhomesbyedge.ca/
www.facebook.com/edgeedmonton
www.youtube.com/channel/UCmAG2WP2SlNsAK7nuOPxwfw

The trademarks REALTOR®, REALTORS®, and the REALTOR® logo are controlled by The Canadian Real Estate Association (CREA) and identify real estate professionals who are members of CREA. The trademarks MLS®, Multiple Listing Service® and the associated logos are owned by The Canadian Real Estate Association (CREA) and identify the quality of services provided by real estate professionals who are members of CREA. The trademark DDF® is owned by The Canadian Real Estate Association (CREA) and identifies CREA's Data Distribution Facility (DDF®)
July 08 2026 06:40:25
REALTORS® Association of Edmonton
RE/MAX River City