

56010 Rge Road 20a Rural Lac Ste. Anne County, Alberta T0E 1V0

$550,000
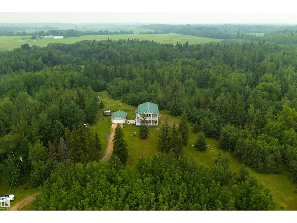
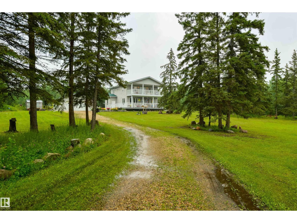
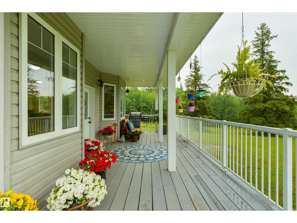
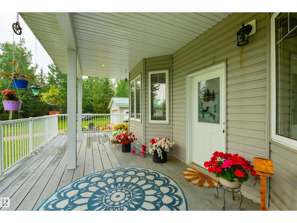
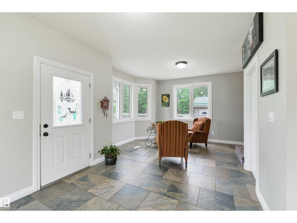
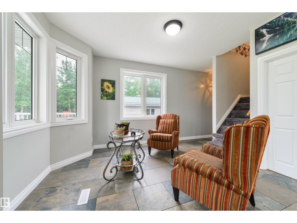
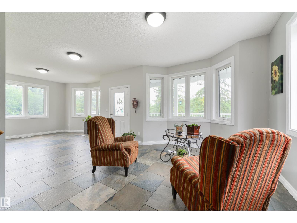
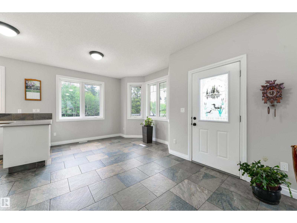
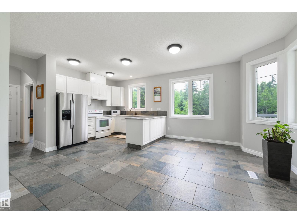
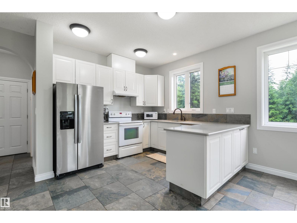
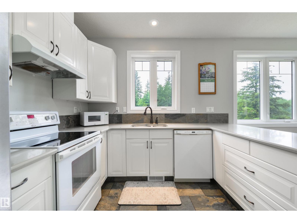
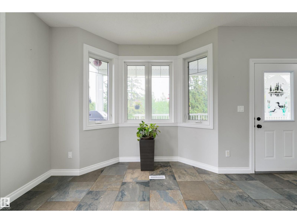
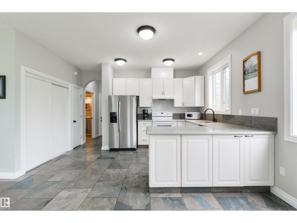
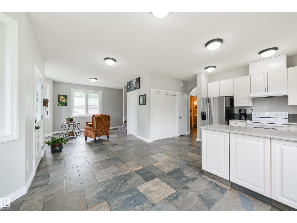
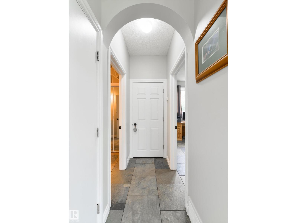
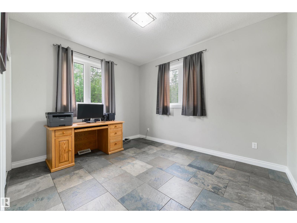
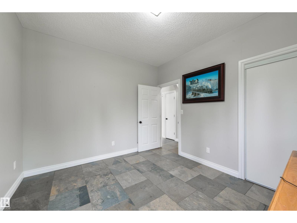
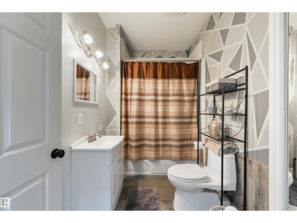
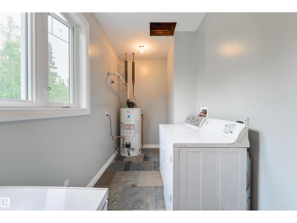
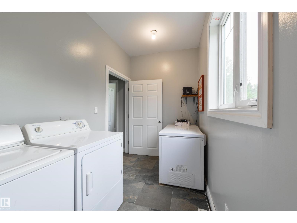
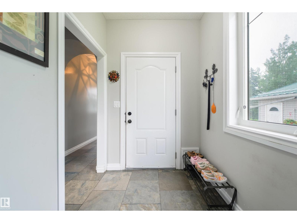
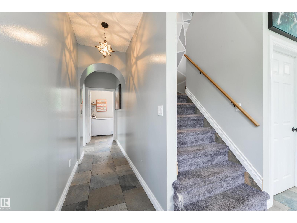
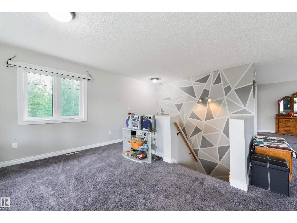
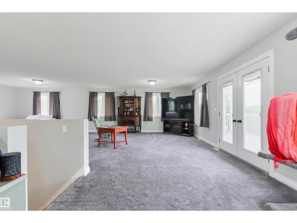
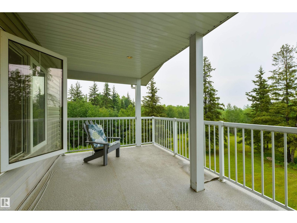
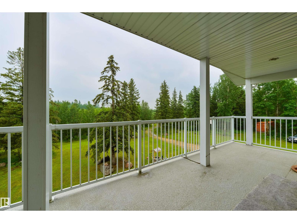
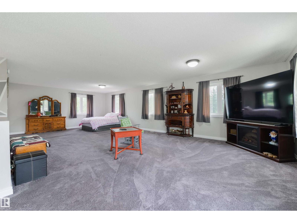
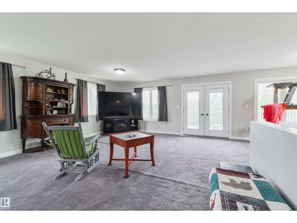
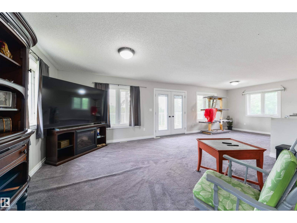
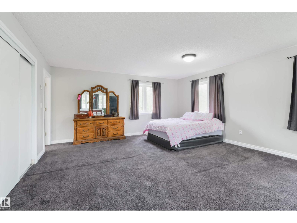
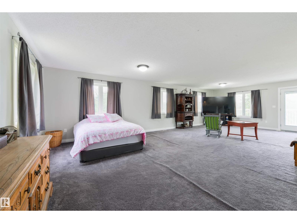
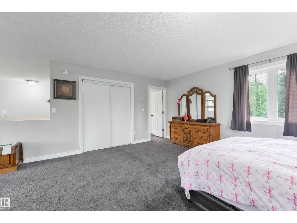
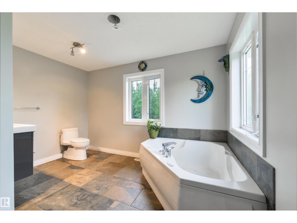
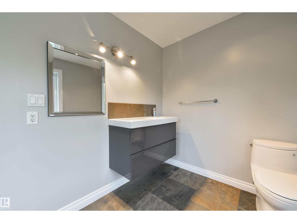
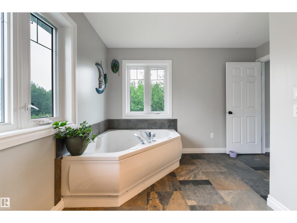
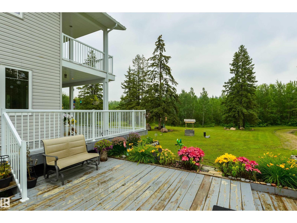
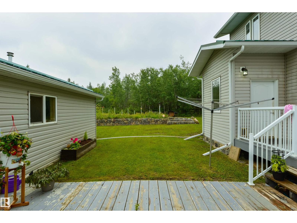
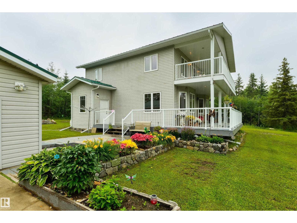
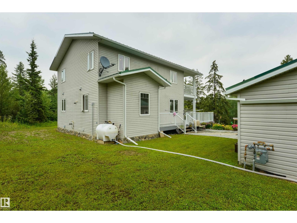
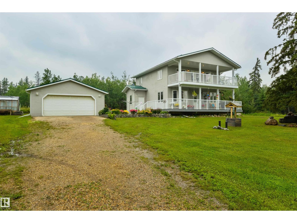
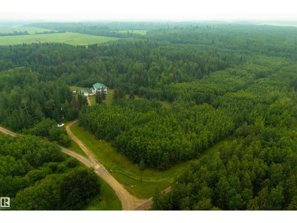
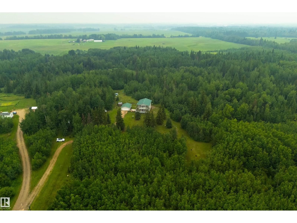
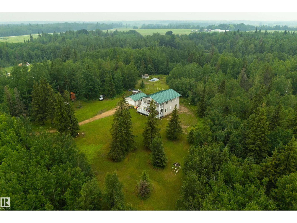
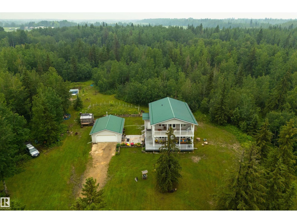
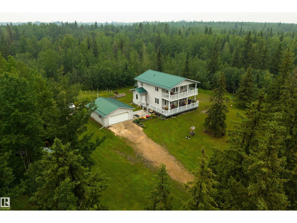
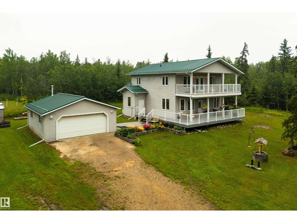
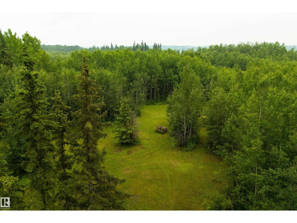
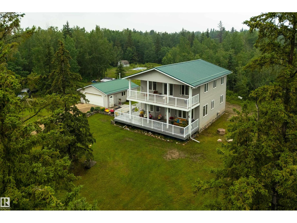
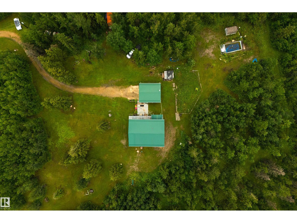
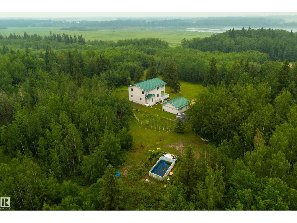
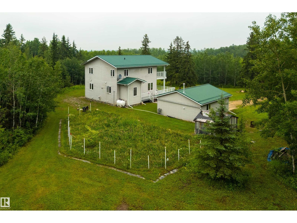
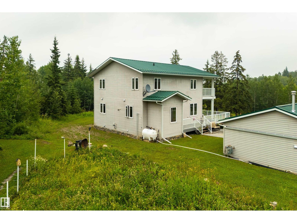
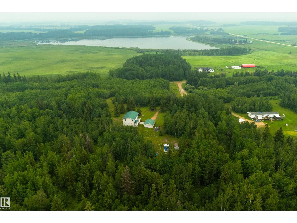
Set on 5.02 beautifully treed acres with trails running throughout, this original-owner home was designed as a two-bedroom home, built around a primary suite that spans the entire upper level — a large combined living and sleeping area, 3pc bath with Jacuzzi tub, and private access to the covered full-width deck. The main floor offers an open-concept living room, a U-shaped kitchen with stainless appliances, QUARTZ countertops, and a separate dinette, a 4pc bath, a 2nd bedroom, main-floor laundry, and back-hall mudroom. Another full-width covered front porch and metal roof carry the same clean lines outside, while the HEATED double detached garage, multiple outbuildings, and a c-can give this treed acreage the storage and workspace needed to match its private setting. (id:42336)
Property Details
| MLS® Number | E4500015 |
| Property Type | Single Family |
| Amenities Near By | Park |
| Features | Private Setting, Treed, See Remarks, Ravine, No Smoking Home, Recreational |
| Structure | Deck, Fire Pit, Porch |
| View Type | Ravine View |
Building
| Bathroom Total | 2 |
| Bedrooms Total | 2 |
| Amenities | Ceiling - 9ft |
| Appliances | Dryer, Garage Door Opener Remote(s), Garage Door Opener, Hood Fan, Microwave, Refrigerator, Storage Shed, Stove, Washer, Window Coverings |
| Basement Development | Unfinished |
| Basement Type | See Remarks (unfinished) |
| Constructed Date | 2011 |
| Construction Style Attachment | Detached |
| Heating Type | Forced Air |
| Stories Total | 2 |
| Size Interior | 1,956 Sqft |
| Type | House |
Parking
| Detached Garage | |
| Heated Garage | |
| R V | |
| See Remarks |
Land
| Acreage | Yes |
| Land Amenities | Park |
| Size Irregular | 5.02 |
| Size Total | 5.02 Ac |
| Size Total Text | 5.02 Ac |
Rooms
| Level | Type | Length | Width | Dimensions |
|---|---|---|---|---|
| Main Level | Living Room | 5.21 m | 3.99 m | 5.21 m x 3.99 m |
| Main Level | Dining Room | 3.31 m | 3.18 m | 3.31 m x 3.18 m |
| Main Level | Kitchen | 3.31 m | 2.97 m | 3.31 m x 2.97 m |
| Main Level | Bedroom 2 | 3.19 m | 3.72 m | 3.19 m x 3.72 m |
| Upper Level | Primary Bedroom | 4.97 m | 6.28 m | 4.97 m x 6.28 m |
https://www.realtor.ca/real-estate/30062906/56010-rge-road-20a-rural-lac-ste-anne-county-none
Contact Us
Contact us for more information

Ian S. Kondics
Associate
(780) 962-8998
www.ianandchantel.com/
www.facebook.com/ianandchantel
www.instagram.com/ianandchantel
www.youtube.com/c/IanAndChantel

The trademarks REALTOR®, REALTORS®, and the REALTOR® logo are controlled by The Canadian Real Estate Association (CREA) and identify real estate professionals who are members of CREA. The trademarks MLS®, Multiple Listing Service® and the associated logos are owned by The Canadian Real Estate Association (CREA) and identify the quality of services provided by real estate professionals who are members of CREA. The trademark DDF® is owned by The Canadian Real Estate Association (CREA) and identifies CREA's Data Distribution Facility (DDF®)
July 21 2026 10:11:53
REALTORS® Association of Edmonton
RE/MAX Preferred Choice