

5604 57 Av Beaumont, Alberta T4X 1A7

$559,000
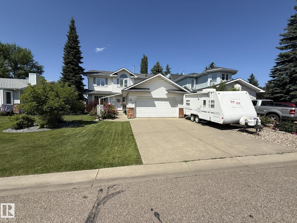
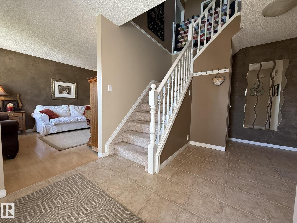
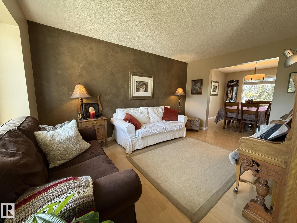
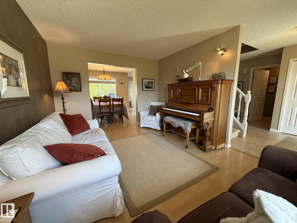
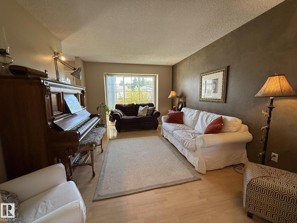
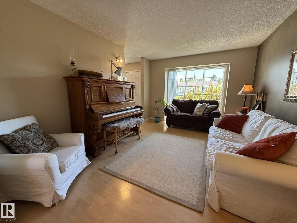
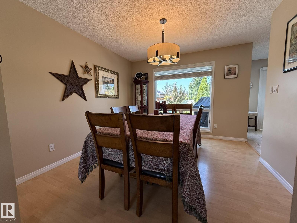
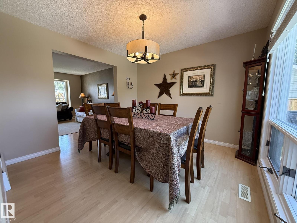
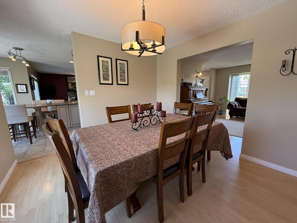
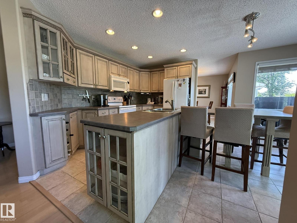
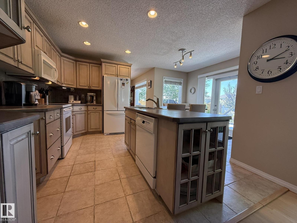
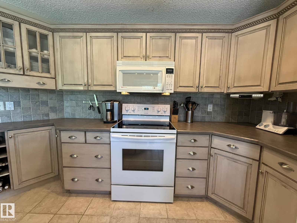
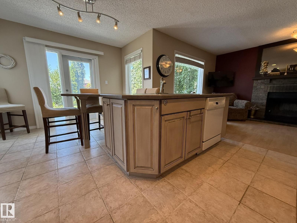
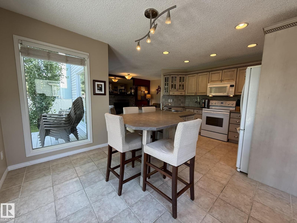
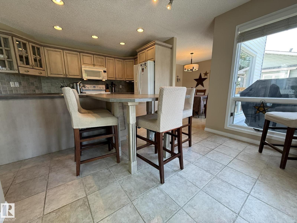
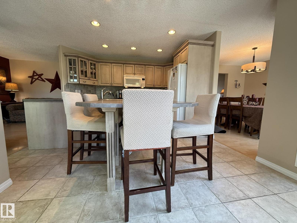
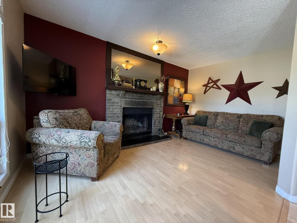
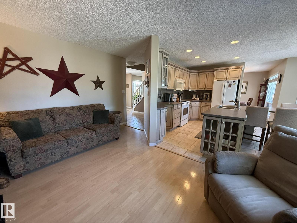
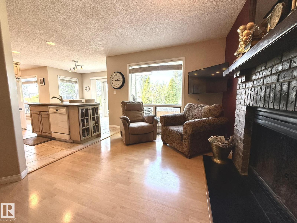
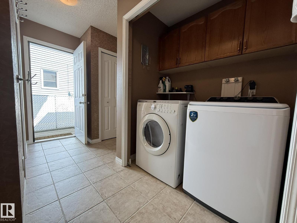
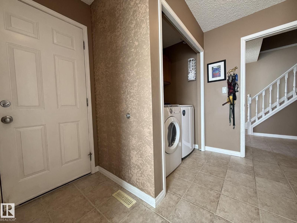
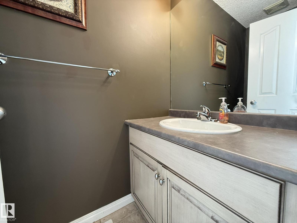
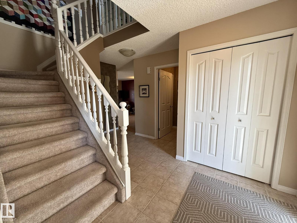
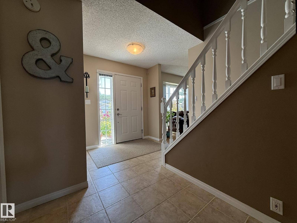
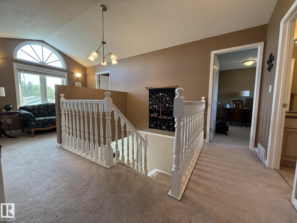
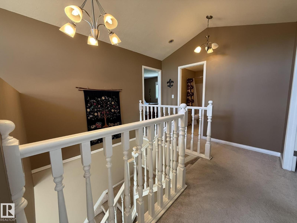
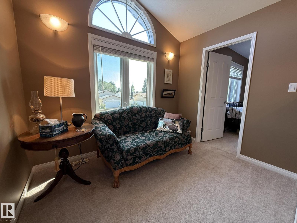
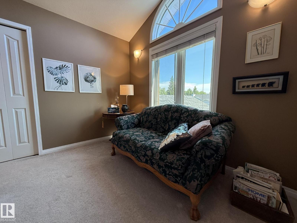
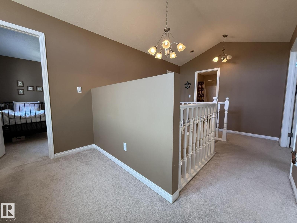
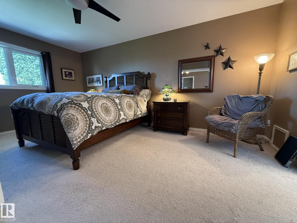
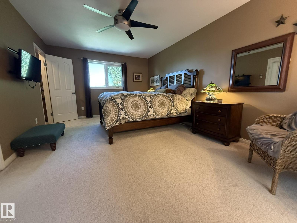
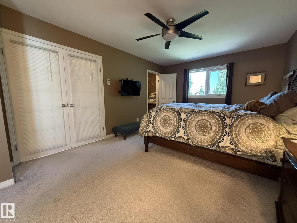
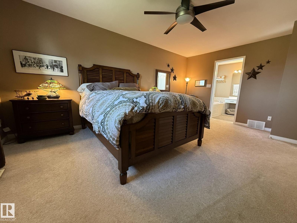
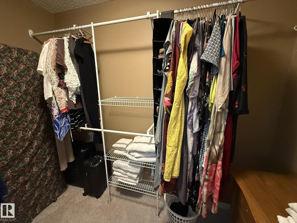
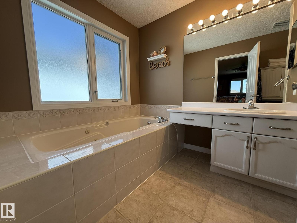
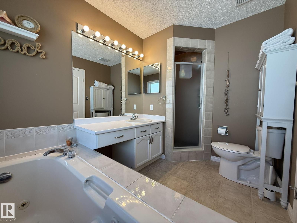
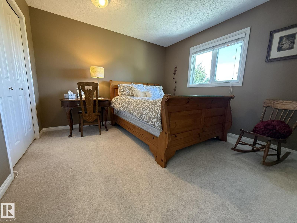
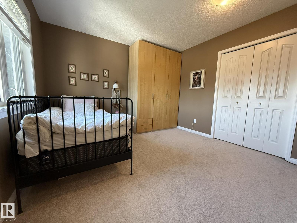
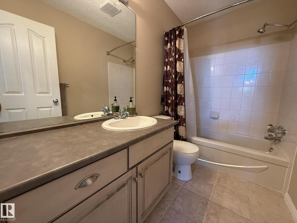
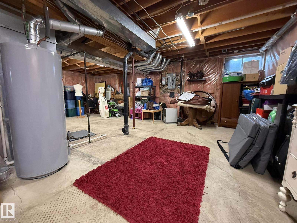
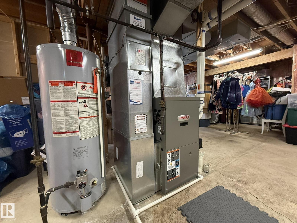
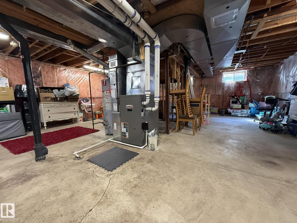
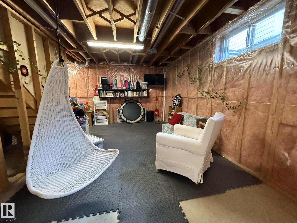
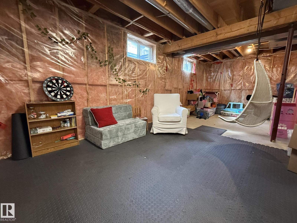
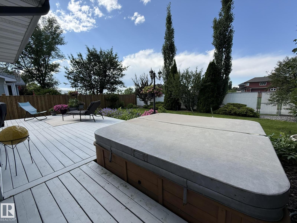
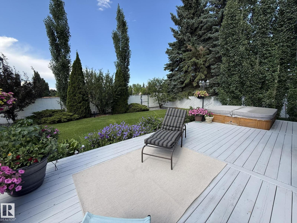
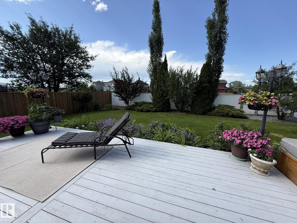
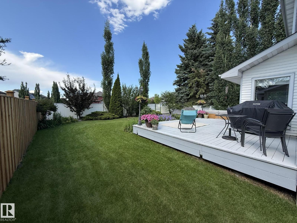
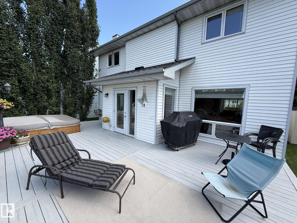
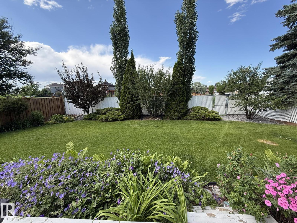
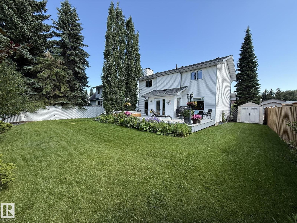
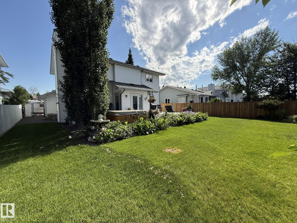
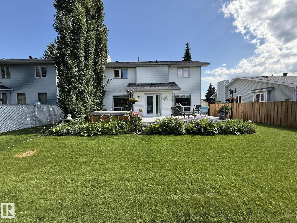
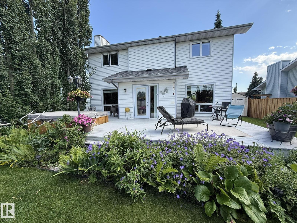
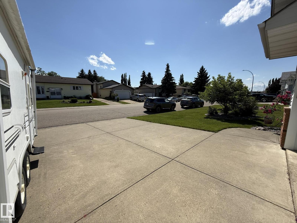
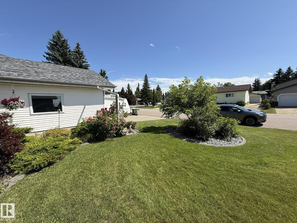
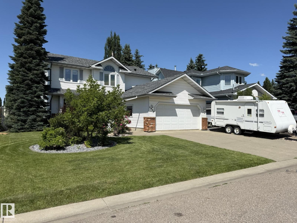
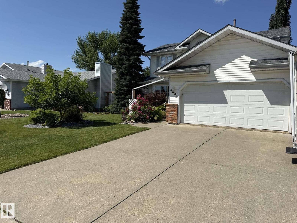
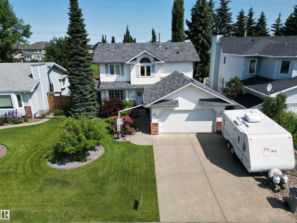
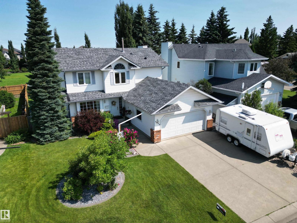
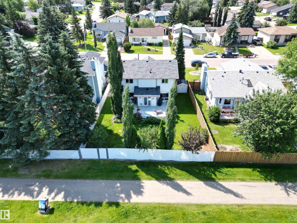
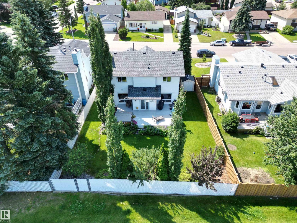
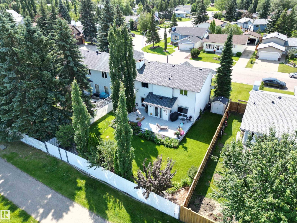
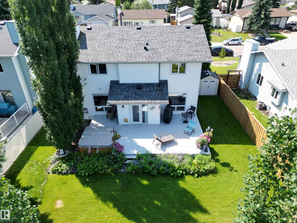
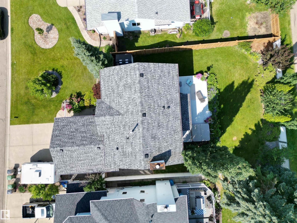
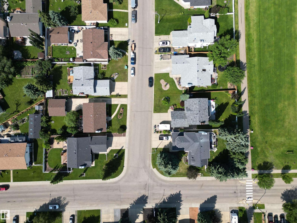
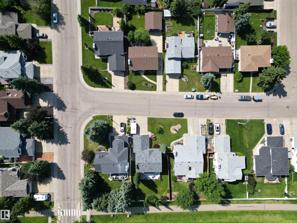
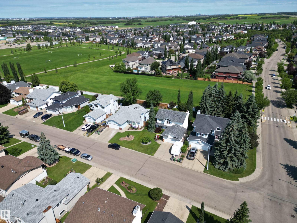
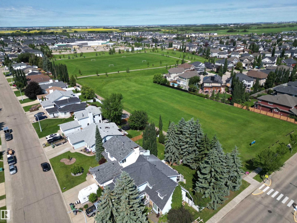
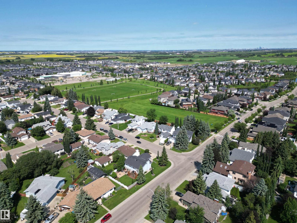
LOCATION..LOCATION...Welcome to this Upgraded 2Storey, 3Bdrms, 3Baths, Double Att. 22X19.5 GARAGE/RV PARKING w/well over 1927Sq.Ft. of Living Space BACKING A GREEN SPACE in the community of BEAURIDGE! The Lg front entry has a separate Living Room, & Dining Room for 8+Guests, w/a bright Kitchen with 5-Appliances, an Island/Breakfast Nook next to the main floor Family Room w/a BRICK WOODBURNING FIREPLACE overlooking your backyard. There is a main floor LAUNDRY ROOM & 2pc Powder Room. The upper floor has A LOFT AREA & An Oversized Primary Bdrm w/French Doors, a Walk-In Closet + A Full 5pc ENSUITE w/a corner Jacuzzi Tub & Separate Shower. There is a 2nd & 3rd Bdrm w/a full 4pc Bath. The unspoiled Basement has 3-Lg WINDOWS for additional Bdrms, a Family Room, + Plenty of Storage & a newer H.E. Furnace & HWT. The Backyard has a Large Deck, HOT TUB, Storage Shed, New fence on the left & Chain Link fencing backing the GREEN SPACE to the K-6 School, Trails, Shops, and such a great quiet neighborhood area! (id:42336)
Property Details
| MLS® Number | E4498555 |
| Property Type | Single Family |
| Neigbourhood | Beauridge |
| Amenities Near By | Airport, Park, Golf Course, Playground, Public Transit, Schools, Shopping |
| Community Features | Public Swimming Pool |
| Features | Private Setting, Flat Site, Park/reserve, Closet Organizers, Exterior Walls- 2x6", No Smoking Home |
| Parking Space Total | 7 |
| Structure | Deck, Dog Run - Fenced In |
Building
| Bathroom Total | 3 |
| Bedrooms Total | 3 |
| Amenities | Vinyl Windows |
| Appliances | Dishwasher, Dryer, Garage Door Opener Remote(s), Garage Door Opener, Garburator, Microwave Range Hood Combo, Refrigerator, Storage Shed, Stove, Central Vacuum, Washer, Window Coverings |
| Basement Development | Unfinished |
| Basement Type | Full (unfinished) |
| Constructed Date | 1987 |
| Construction Style Attachment | Detached |
| Fire Protection | Smoke Detectors |
| Fireplace Fuel | Wood |
| Fireplace Present | Yes |
| Fireplace Type | Unknown |
| Half Bath Total | 1 |
| Heating Type | Forced Air |
| Stories Total | 2 |
| Size Interior | 1,927 Sqft |
| Type | House |
Parking
| Attached Garage | |
| R V |
Land
| Acreage | No |
| Fence Type | Fence |
| Land Amenities | Airport, Park, Golf Course, Playground, Public Transit, Schools, Shopping |
| Size Irregular | 648.46 |
| Size Total | 648.46 M2 |
| Size Total Text | 648.46 M2 |
Rooms
| Level | Type | Length | Width | Dimensions |
|---|---|---|---|---|
| Basement | Utility Room | Measurements not available | ||
| Basement | Storage | Measurements not available | ||
| Main Level | Living Room | 4.72 m | 3.34 m | 4.72 m x 3.34 m |
| Main Level | Dining Room | 3.33 m | 3.25 m | 3.33 m x 3.25 m |
| Main Level | Kitchen | 3.9 m | 2.39 m | 3.9 m x 2.39 m |
| Main Level | Family Room | 4.55 m | 2.97 m | 4.55 m x 2.97 m |
| Main Level | Breakfast | 3.18 m | 2.66 m | 3.18 m x 2.66 m |
| Main Level | Laundry Room | 2.64 m | 1.82 m | 2.64 m x 1.82 m |
| Upper Level | Primary Bedroom | 5.32 m | 3.56 m | 5.32 m x 3.56 m |
| Upper Level | Bedroom 2 | 3.38 m | 3.35 m | 3.38 m x 3.35 m |
| Upper Level | Bedroom 3 | 3.39 m | 3.35 m | 3.39 m x 3.35 m |
| Upper Level | Loft | 2.94 m | 2.21 m | 2.94 m x 2.21 m |
https://www.realtor.ca/real-estate/30026725/5604-57-av-beaumont-beauridge
Contact Us
Contact us for more information

Barry D. Candelora
Associate
(780) 450-6670
www.barrycandelora.com/
www.facebook.com/barry.candelora

The trademarks REALTOR®, REALTORS®, and the REALTOR® logo are controlled by The Canadian Real Estate Association (CREA) and identify real estate professionals who are members of CREA. The trademarks MLS®, Multiple Listing Service® and the associated logos are owned by The Canadian Real Estate Association (CREA) and identify the quality of services provided by real estate professionals who are members of CREA. The trademark DDF® is owned by The Canadian Real Estate Association (CREA) and identifies CREA's Data Distribution Facility (DDF®)
July 14 2026 03:41:10
REALTORS® Association of Edmonton
Maxwell Polaris