

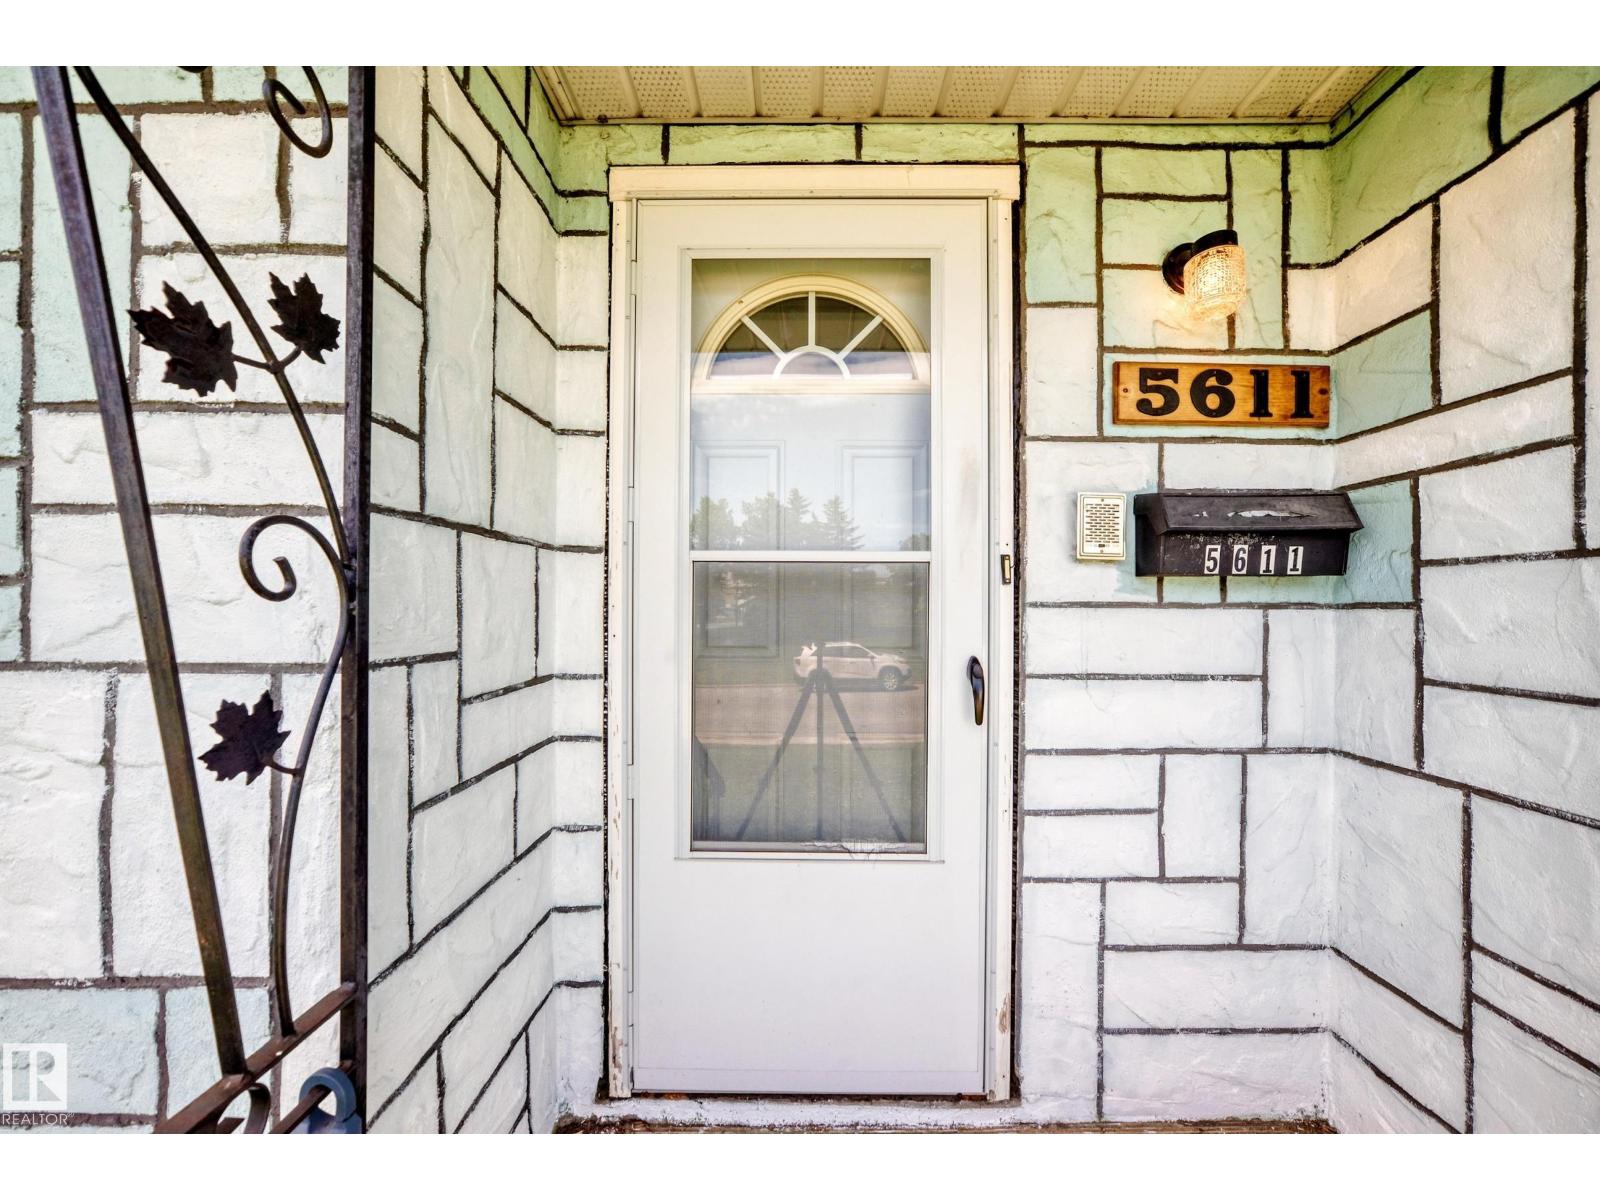
5611 134a Av NW Edmonton, Alberta T5A 0M3

$309,900
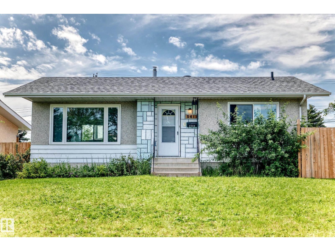
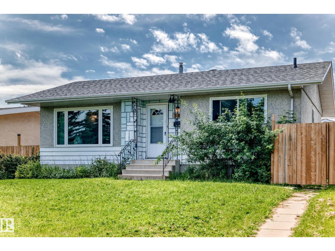
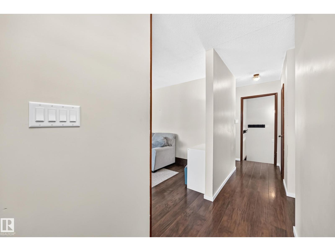
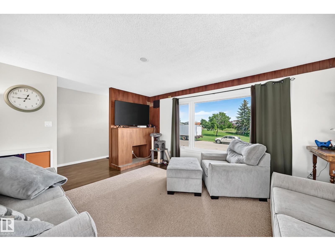
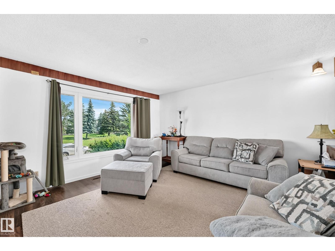
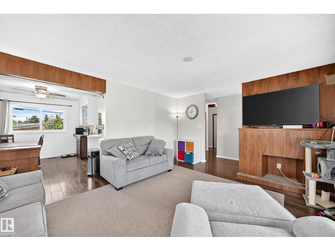
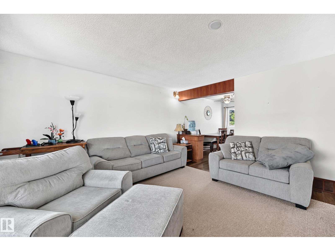
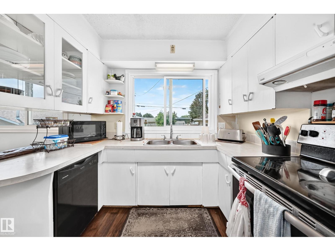
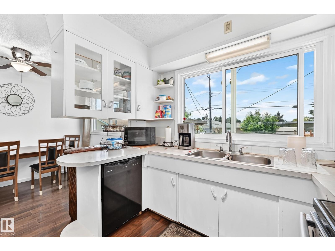
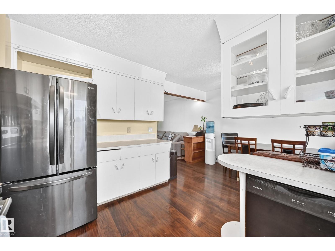
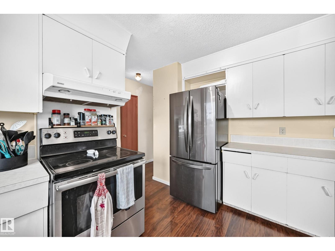
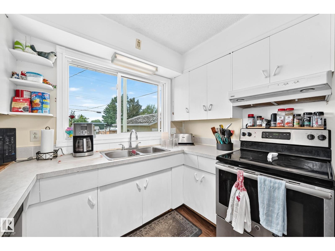
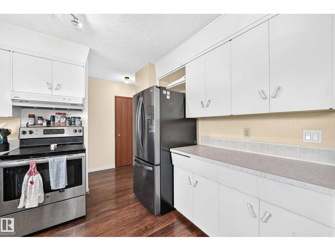
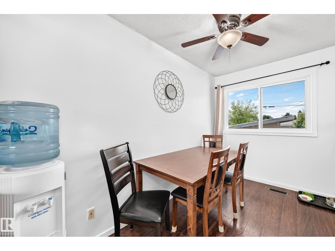
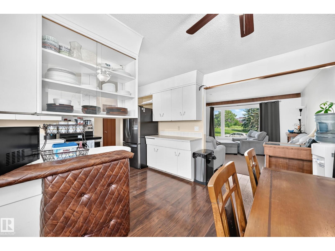
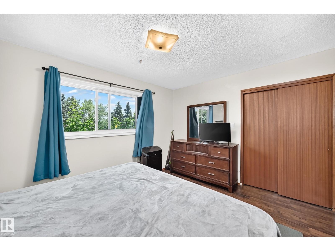
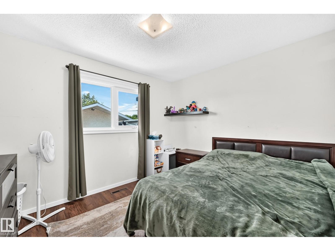
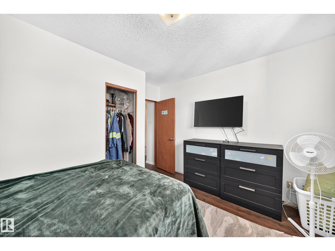
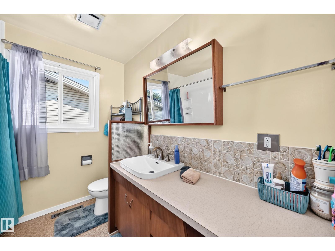
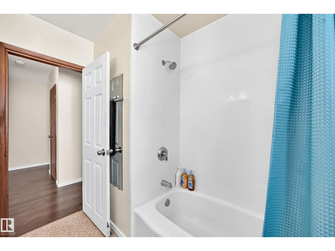
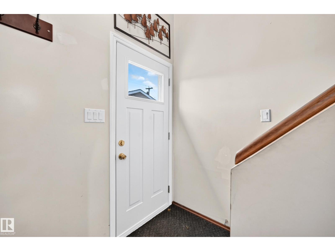
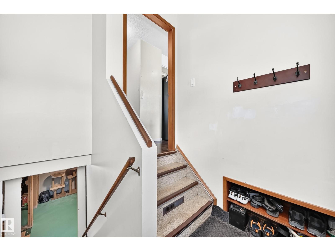
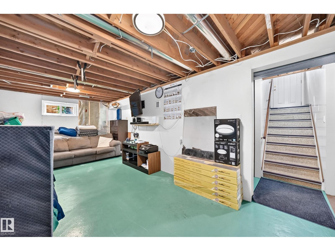
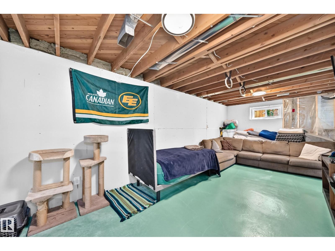
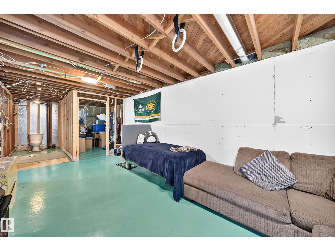
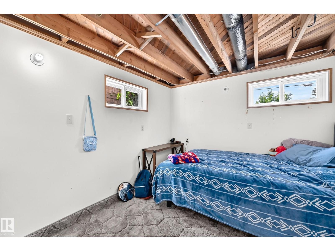
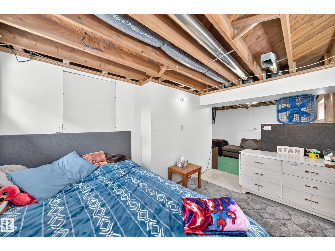
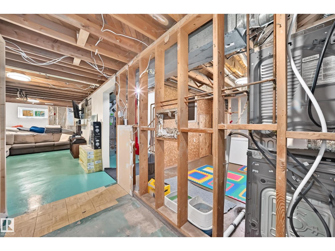
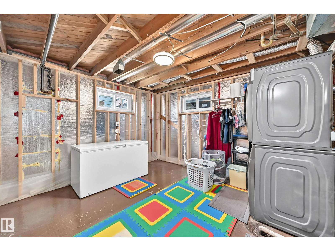
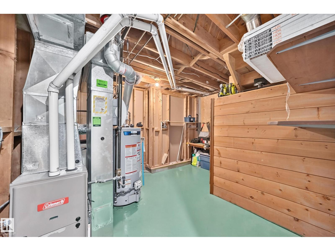
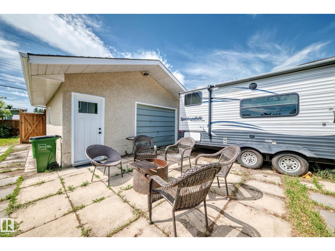
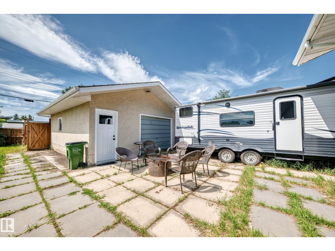
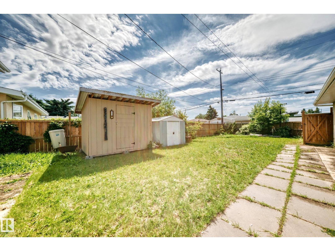
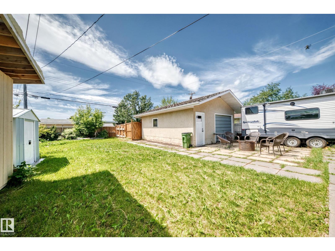
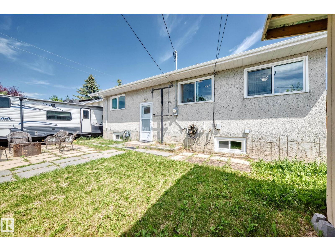
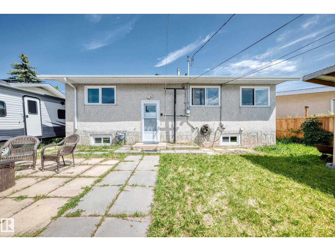
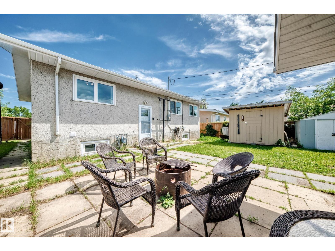
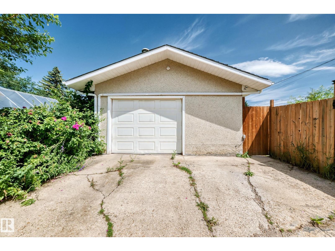
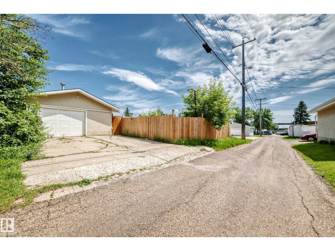
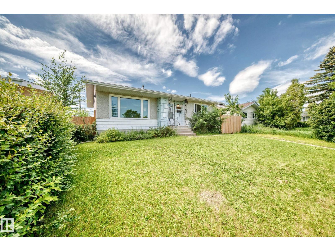
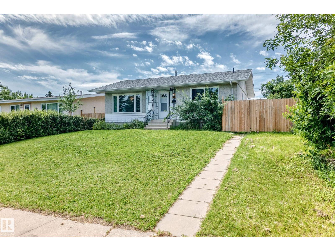
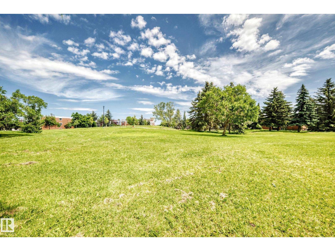
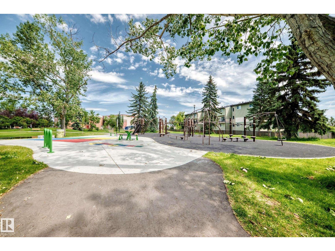
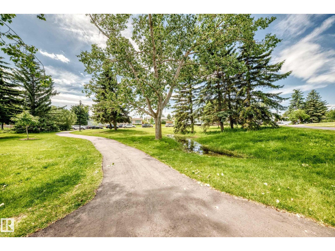
Welcome to this must see family home in a great location, a beautiful park setting directly across the street! Perfect for first-time buyers or growing families, this home offers a spacious and functional layout. Inviting living room features a large picture window that fills your space with natural light. The dining area is generously sized, making it ideal for family meals and entertaining. Step outside to enjoy the large fenced backyard, complete with a single oversized garage, providing plenty of room for parking, storage or a workshop. Partly finished basement offers excellent opportunity, additional living space, bedroom, or the possibility of redevelopment. Also includes a separate utility room and dedicated laundry area. Conveniently located to schools, shopping, parks and golf, this is an outstanding opportunity to own a wonderful starter home. Upgrades include shingles (house only), furnace, water tank, windows, and laminate flooring. Don't miss the chance to make this home yours! (id:42336)
Property Details
| MLS® Number | E4499364 |
| Property Type | Single Family |
| Neigbourhood | Belvedere |
| Amenities Near By | Golf Course, Playground, Schools, Shopping |
| Features | See Remarks, Flat Site, Lane |
| Parking Space Total | 4 |
Building
| Bathroom Total | 2 |
| Bedrooms Total | 2 |
| Appliances | Dishwasher, Dryer, Freezer, Garage Door Opener Remote(s), Garage Door Opener, Refrigerator, Stove, Washer, Window Coverings |
| Architectural Style | Bungalow |
| Basement Development | Partially Finished |
| Basement Type | Full (partially Finished) |
| Constructed Date | 1965 |
| Construction Style Attachment | Detached |
| Half Bath Total | 1 |
| Heating Type | Forced Air |
| Stories Total | 1 |
| Size Interior | 960 Sqft |
| Type | House |
Parking
| Rear | |
| Detached Garage |
Land
| Acreage | No |
| Fence Type | Fence |
| Land Amenities | Golf Course, Playground, Schools, Shopping |
| Size Irregular | 615.92 |
| Size Total | 615.92 M2 |
| Size Total Text | 615.92 M2 |
Rooms
| Level | Type | Length | Width | Dimensions |
|---|---|---|---|---|
| Basement | Family Room | 3.25 m | 6.79 m | 3.25 m x 6.79 m |
| Main Level | Living Room | 4.06 m | 4.89 m | 4.06 m x 4.89 m |
| Main Level | Dining Room | 3.5 m | 2.15 m | 3.5 m x 2.15 m |
| Main Level | Kitchen | 3.5 m | 2.63 m | 3.5 m x 2.63 m |
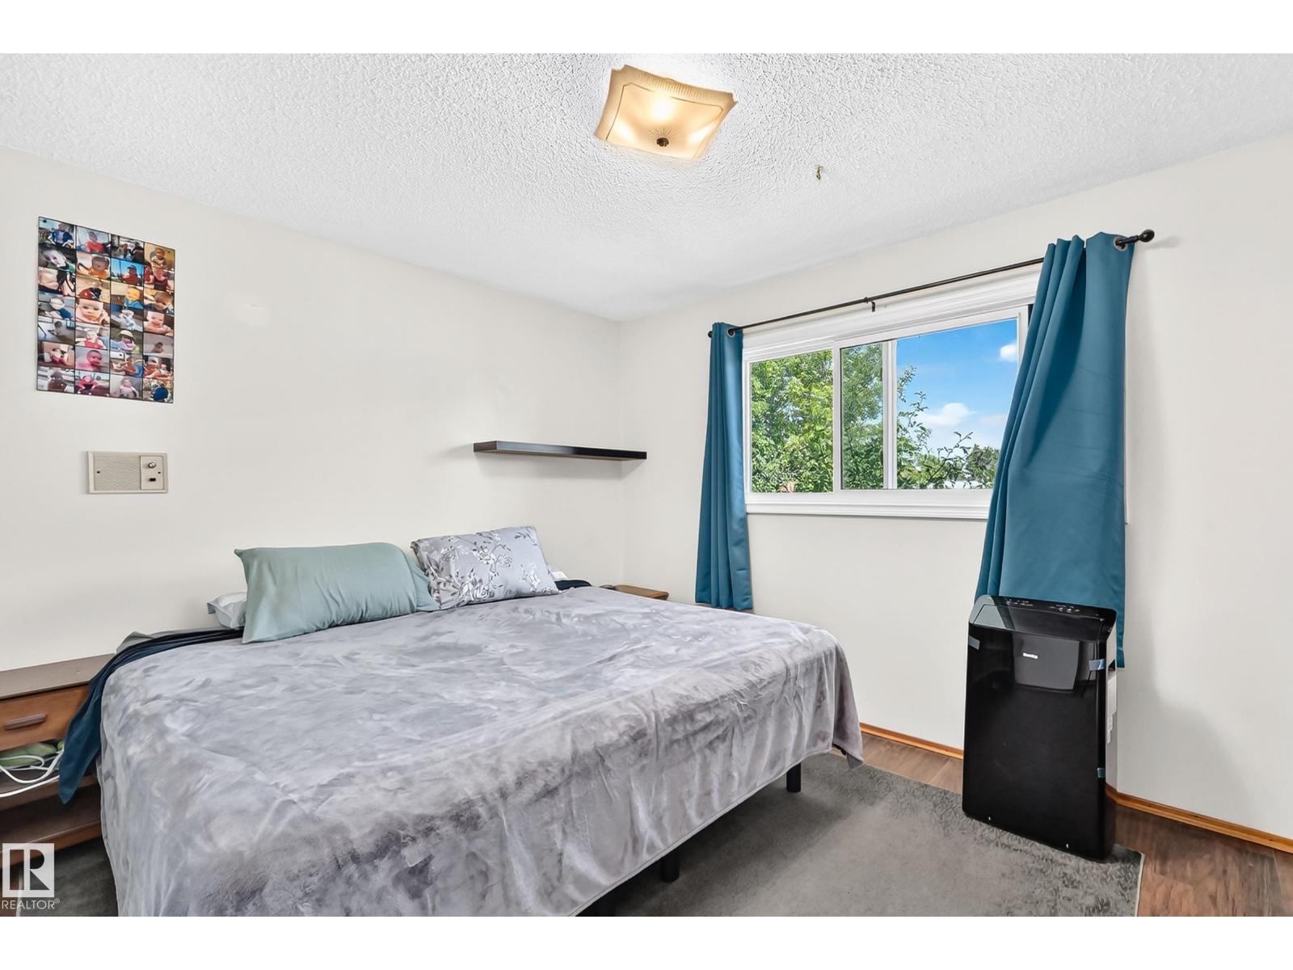
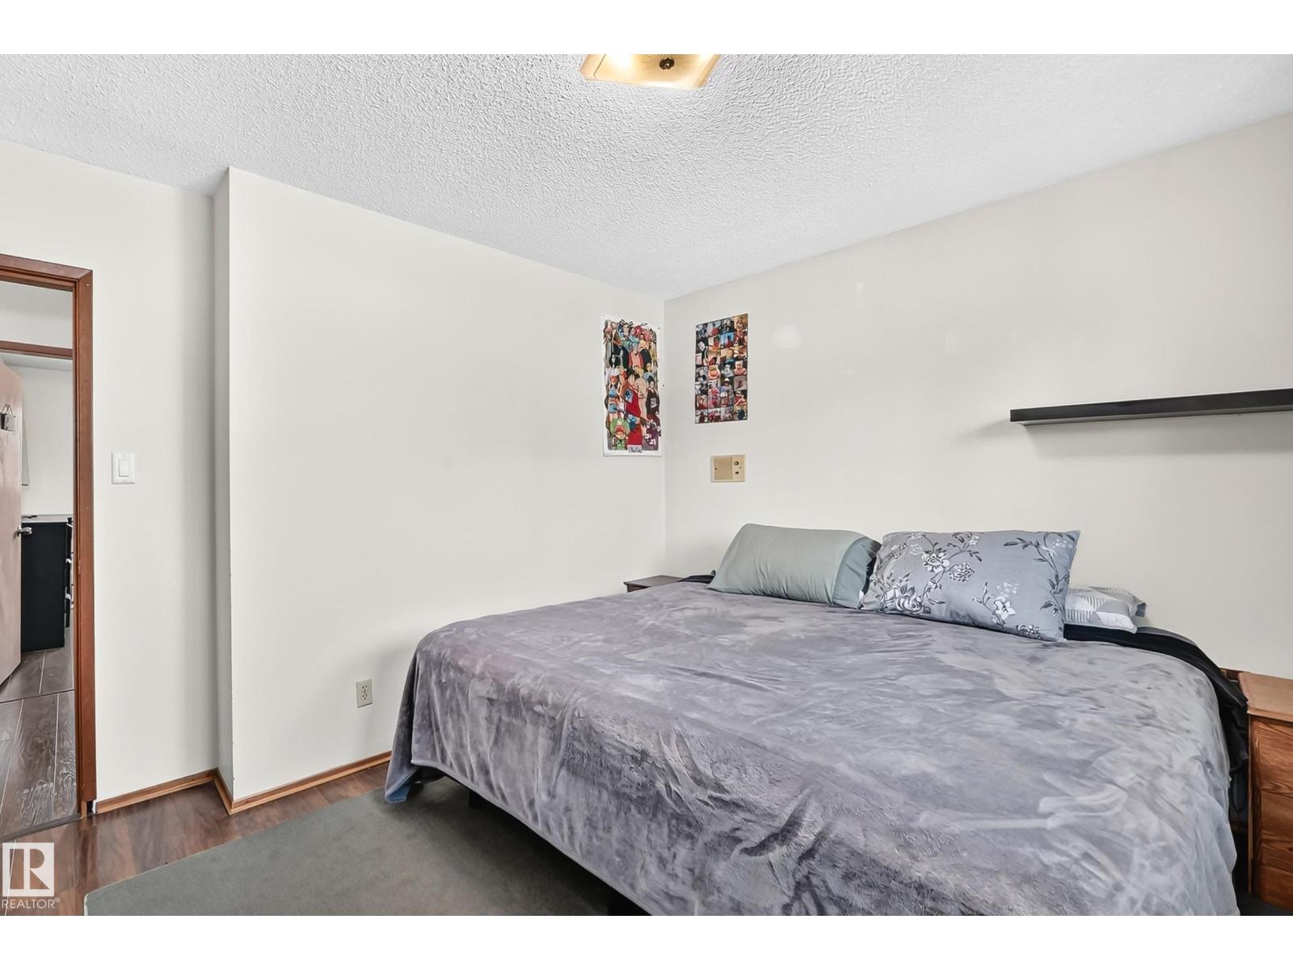
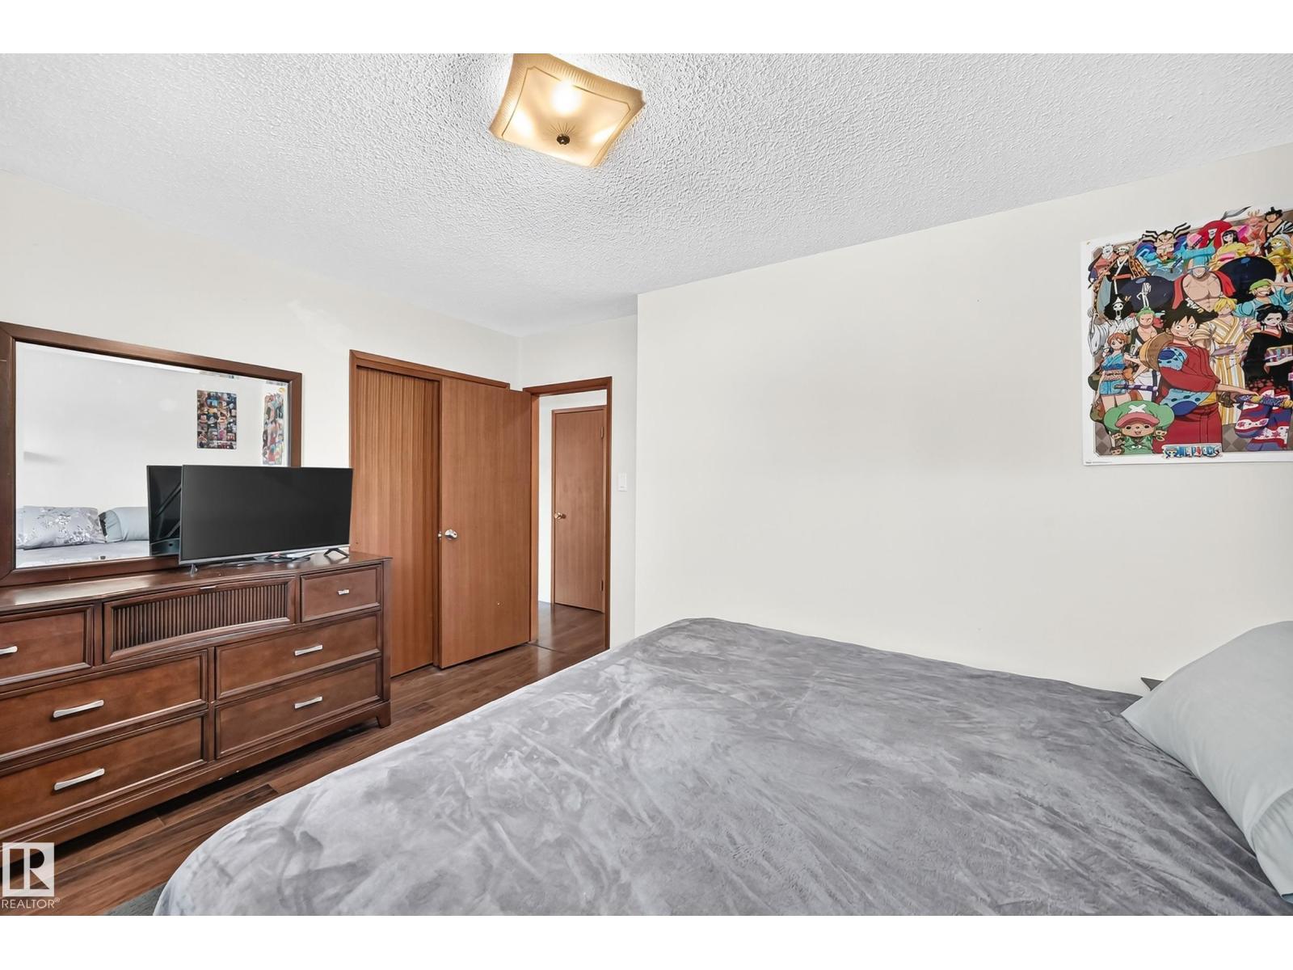
| Main Level | Primary Bedroom | 3.29 m | 3.94 m | 3.29 m x 3.94 m |
| Main Level | Bedroom 2 | 3.31 m | 3.58 m | 3.31 m x 3.58 m |
https://www.realtor.ca/real-estate/30045942/5611-134a-av-nw-edmonton-belvedere
Contact Us
Contact us for more information


The trademarks REALTOR®, REALTORS®, and the REALTOR® logo are controlled by The Canadian Real Estate Association (CREA) and identify real estate professionals who are members of CREA. The trademarks MLS®, Multiple Listing Service® and the associated logos are owned by The Canadian Real Estate Association (CREA) and identify the quality of services provided by real estate professionals who are members of CREA. The trademark DDF® is owned by The Canadian Real Estate Association (CREA) and identifies CREA's Data Distribution Facility (DDF®)
July 17 2026 01:41:14
REALTORS® Association of Edmonton
RE/MAX River City