

5631 49 St Rural Lac Ste. Anne County, Alberta T0E 0A0

$689,900
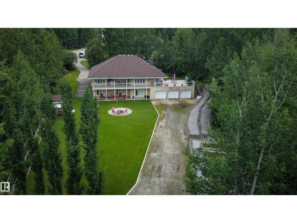
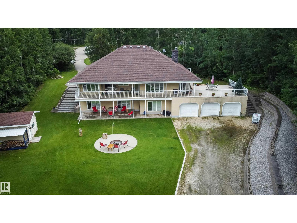
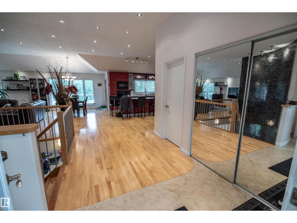
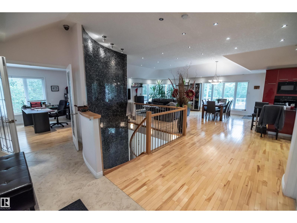
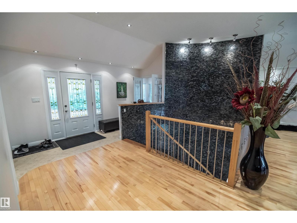
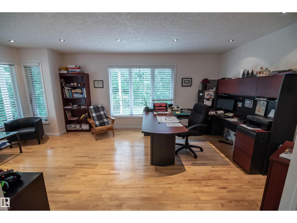
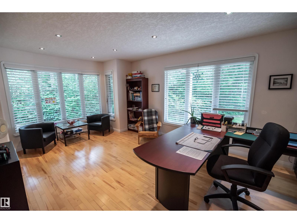
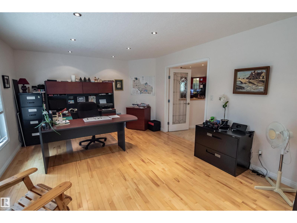
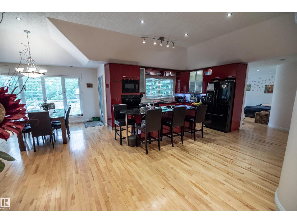
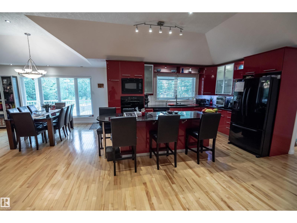
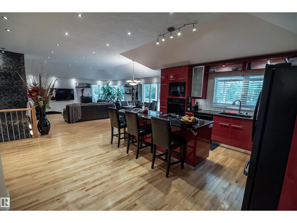
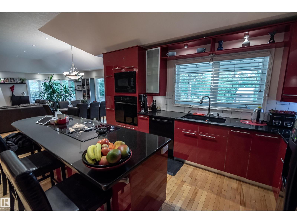
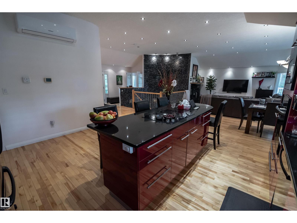
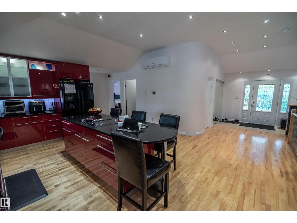
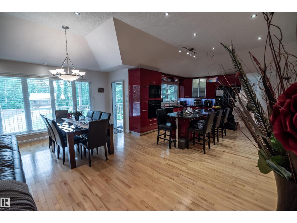
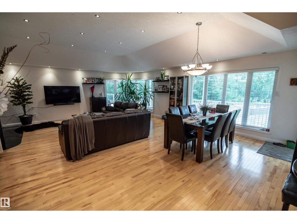
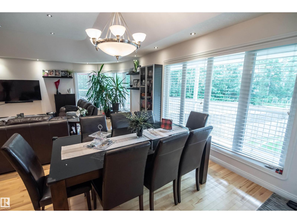
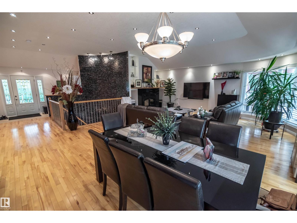
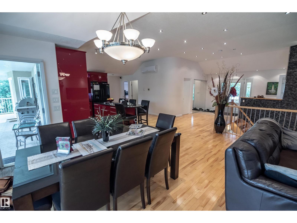
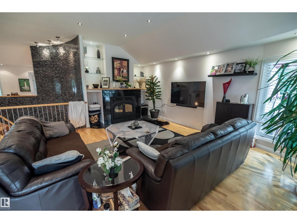
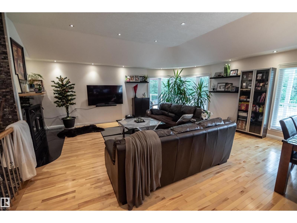
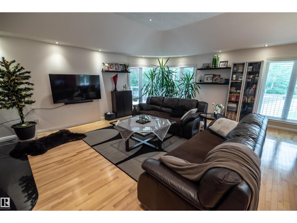
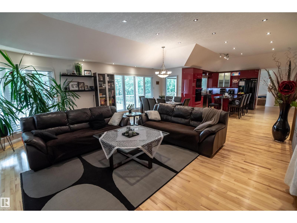
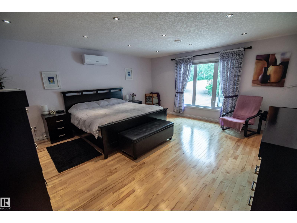
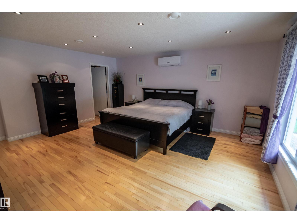
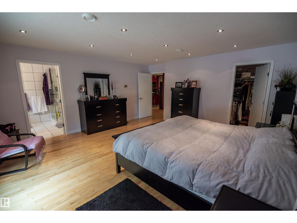
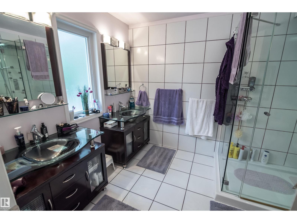
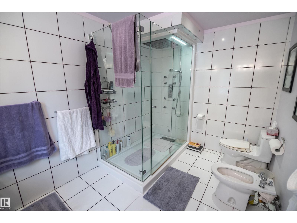
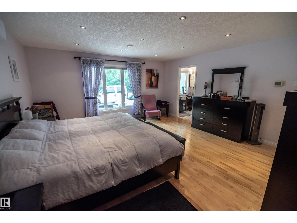
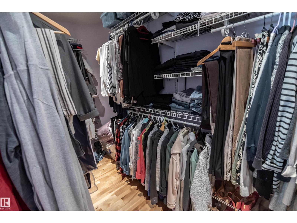
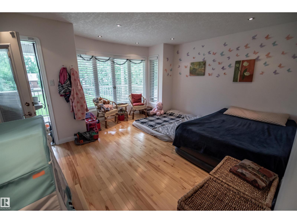
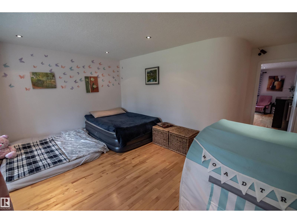
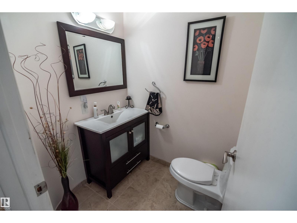
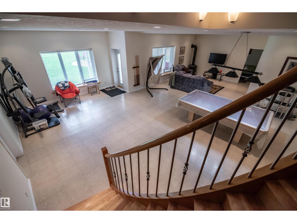
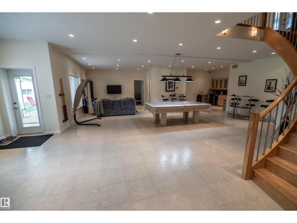
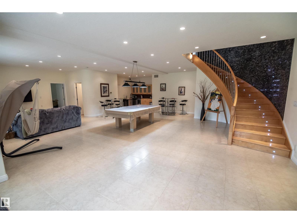
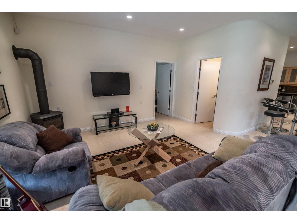
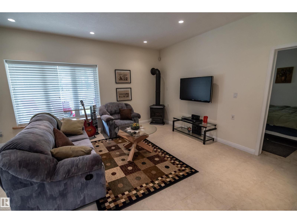
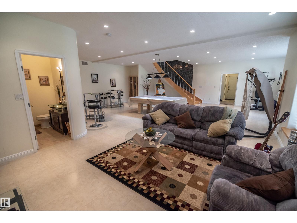
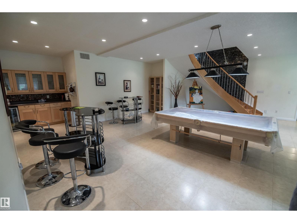
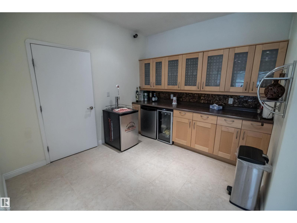
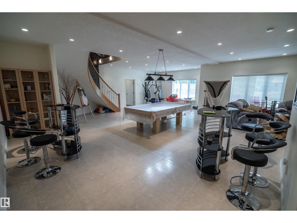
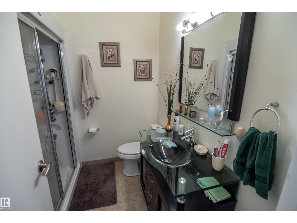
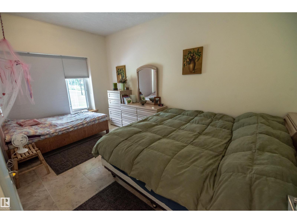
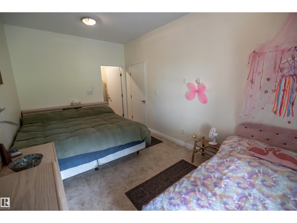
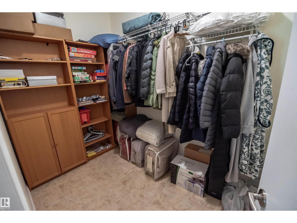
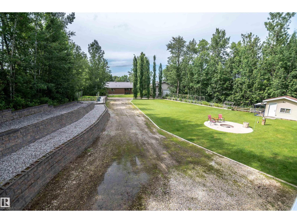
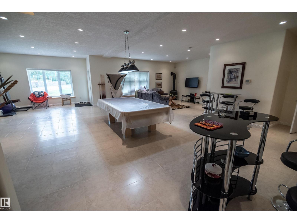
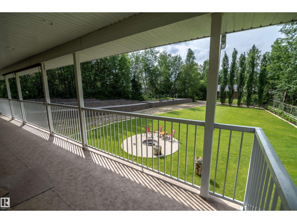
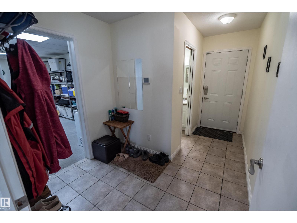
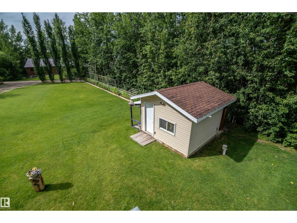
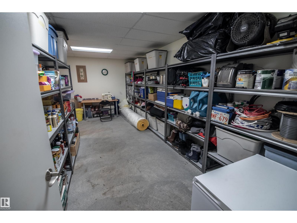
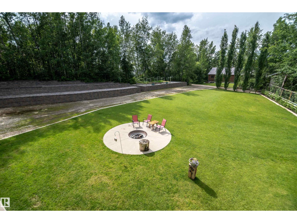
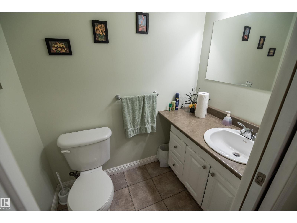
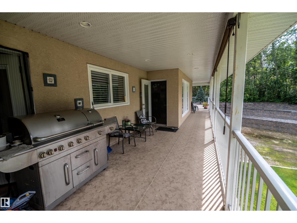
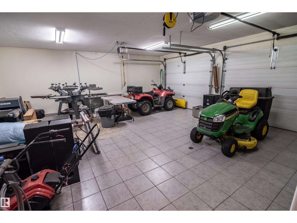
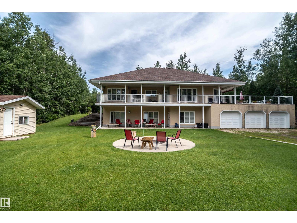
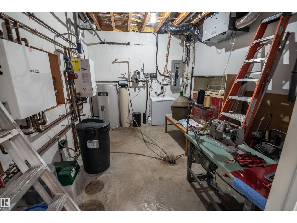
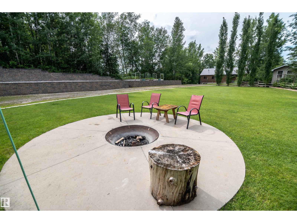
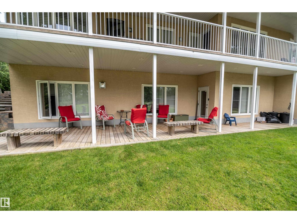
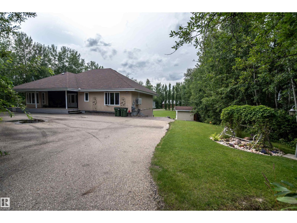
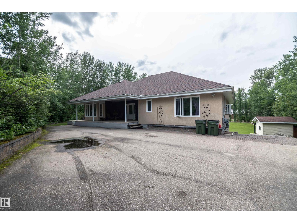
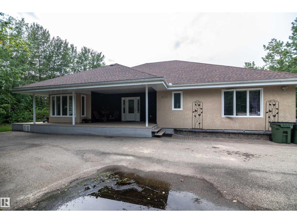
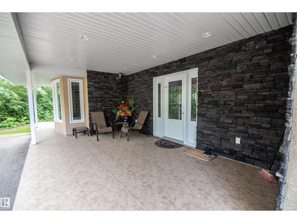
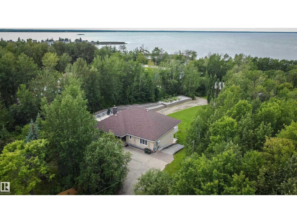
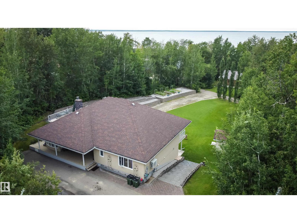
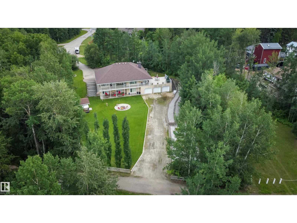
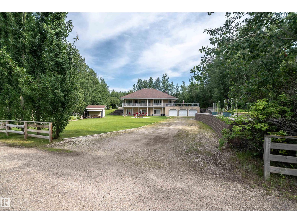
Executive 4,000 sq. ft. home on a private 0.58-acre cul-de-sac lot in Sunset Point, just one block from the lake and only 35 minutes NW of Edmonton. Enjoy a peaceful, serene setting with an open-concept floor plan, soaring ceilings, and a walkout basement. Outdoor living is exceptional with wraparound upper decking, a spacious lower deck, custom tiered retaining wall gardens, and a wide feature staircase leading from the upper parking area to the landscaped yard. Features include a triple attached garage, ICF basement, in-floor heating, A/C in primary and living room, two fireplaces, hardwood flooring, recessed stair lighting, an elegant marble feature wall, granite countertops, and more. Offering 2 bedrooms up and 2 additional bedrooms down, along with 2 full and 2 half baths. A spectacular home designed for comfortable living and entertaining. Just off the shores of Lac Ste Anne (id:42336)
Property Details
| MLS® Number | E4501563 |
| Property Type | Single Family |
| Neigbourhood | Sunset Point |
| Amenities Near By | Golf Course |
| Features | Cul-de-sac, Private Setting, Lane, Exterior Walls- 2x6", No Animal Home, No Smoking Home, Recreational |
| Structure | Deck, Fire Pit, Patio(s) |
Building
| Bathroom Total | 4 |
| Bedrooms Total | 2 |
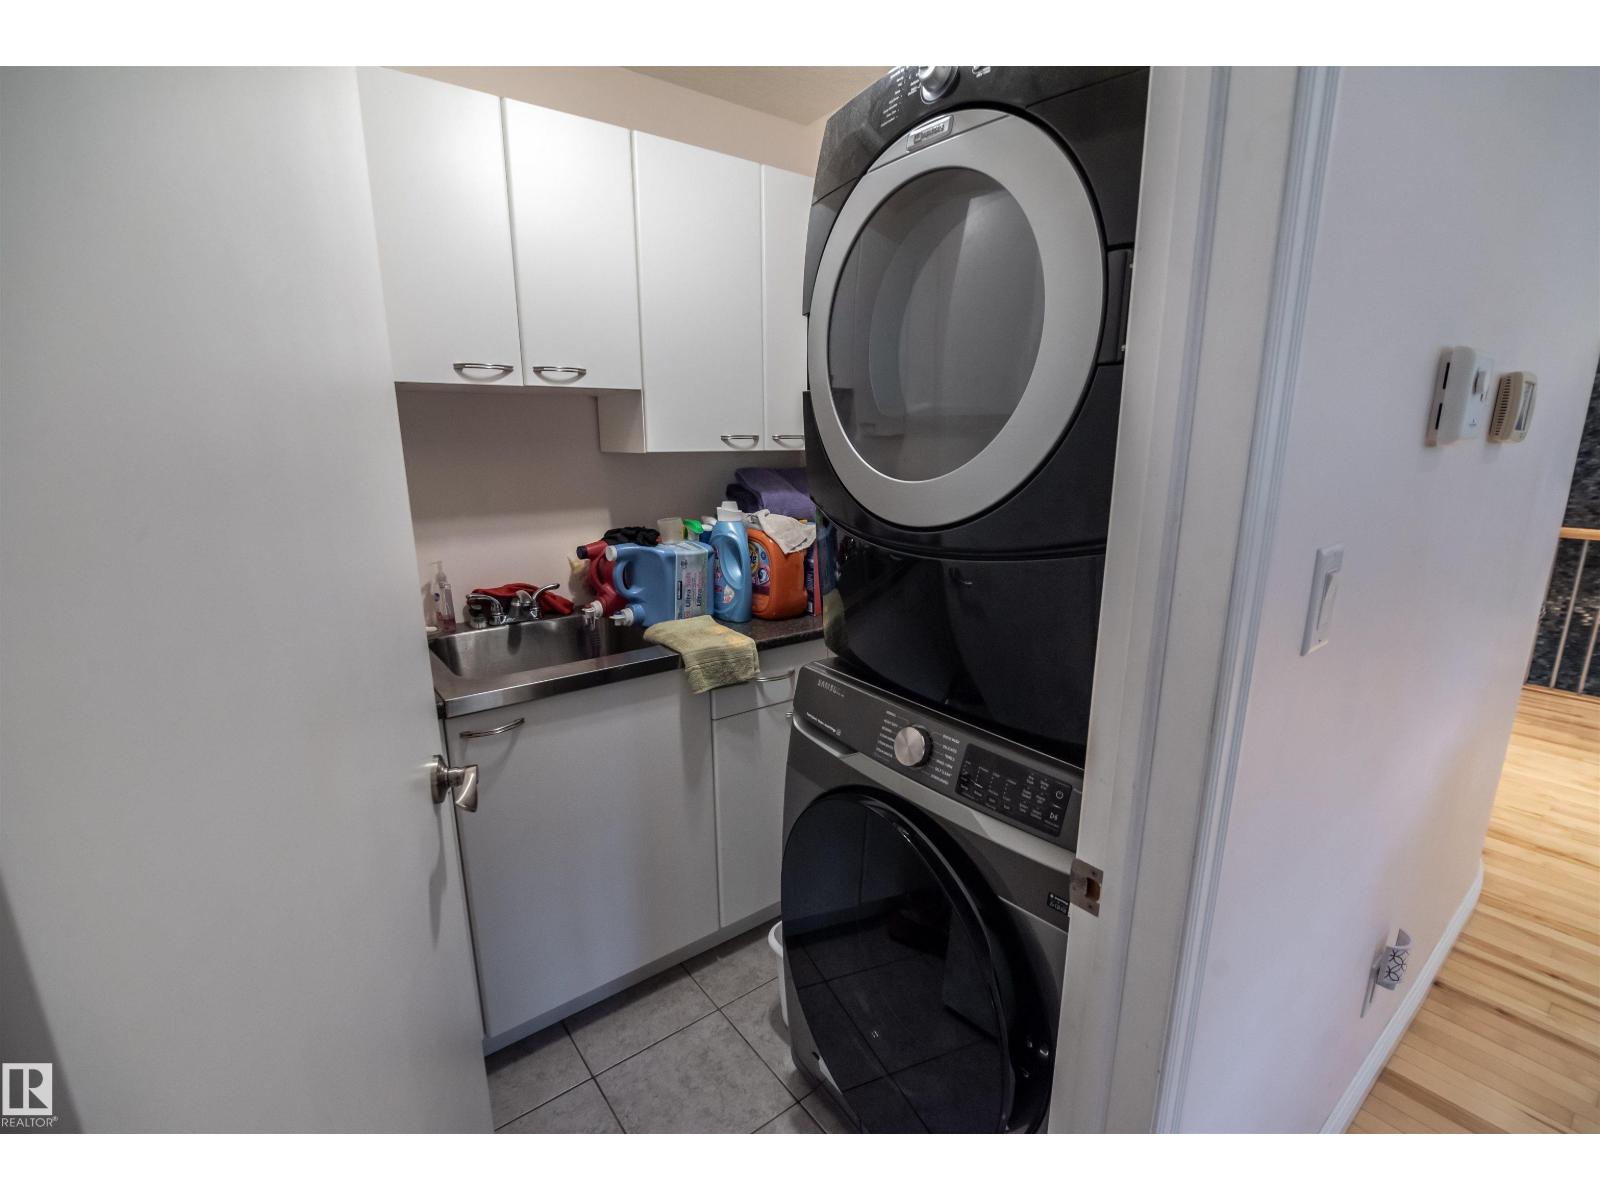
| Appliances | Dishwasher, Dryer, Garage Door Opener Remote(s), Garage Door Opener, Oven - Built-in, Microwave, Refrigerator, Storage Shed, Stove, Washer, Window Coverings |
| Architectural Style | Raised Bungalow |
| Basement Development | Finished |
| Basement Type | Full (finished) |
| Constructed Date | 2009 |
| Construction Style Attachment | Detached |
| Fire Protection | Smoke Detectors |
| Fireplace Fuel | Gas |
| Fireplace Present | Yes |
| Fireplace Type | Heatillator |
| Half Bath Total | 2 |
| Heating Type | In Floor Heating |
| Stories Total | 1 |
| Size Interior | 1,981 Sqft |
| Type | House |
Parking
| Attached Garage |
Land
| Acreage | No |
| Land Amenities | Golf Course |
| Size Irregular | 0.58 |
| Size Total | 0.58 Ac |
| Size Total Text | 0.58 Ac |
Rooms
| Level | Type | Length | Width | Dimensions |
|---|---|---|---|---|
| Lower Level | Family Room | Measurements not available | ||
| Lower Level | Bedroom 2 | Measurements not available | ||
| Main Level | Living Room | Measurements not available | ||
| Main Level | Dining Room | Measurements not available | ||
| Main Level | Kitchen | Measurements not available | ||
| Main Level | Den | Measurements not available | ||
| Main Level | Primary Bedroom | Measurements not available | ||
| Main Level | Bonus Room | Measurements not available |
https://www.realtor.ca/real-estate/30100686/5631-49-st-rural-lac-ste-anne-county-sunset-point
Contact Us
Contact us for more information

Leann F. Knysh
Manager
www.leannknysh.com/
twitter.com/LeannKnysh
www.facebook.com/Century21LeannKnysh


The trademarks REALTOR®, REALTORS®, and the REALTOR® logo are controlled by The Canadian Real Estate Association (CREA) and identify real estate professionals who are members of CREA. The trademarks MLS®, Multiple Listing Service® and the associated logos are owned by The Canadian Real Estate Association (CREA) and identify the quality of services provided by real estate professionals who are members of CREA. The trademark DDF® is owned by The Canadian Real Estate Association (CREA) and identifies CREA's Data Distribution Facility (DDF®)
July 31 2026 06:41:39
REALTORS® Association of Edmonton
Century 21 Masters