

57414 Rge Rd 222 Rural Sturgeon County, Alberta T0A 2W0

$515,000
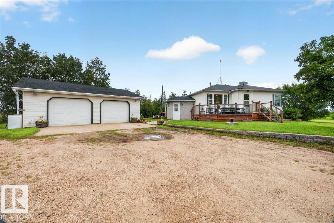
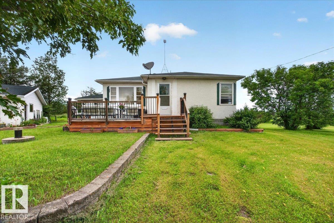
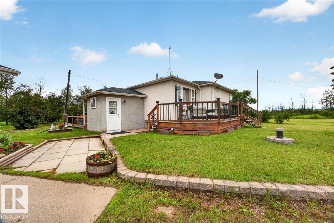
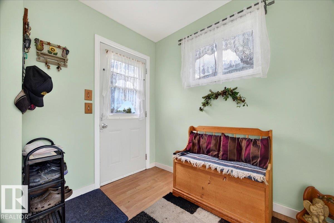
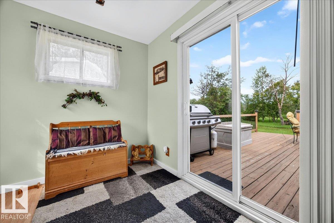
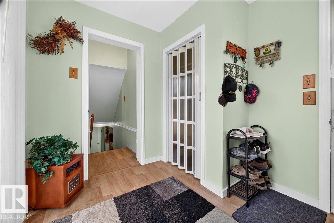
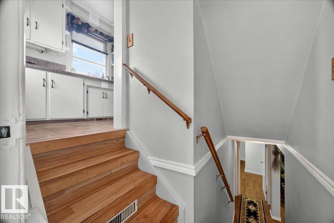
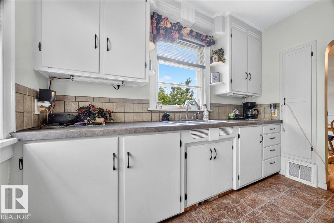
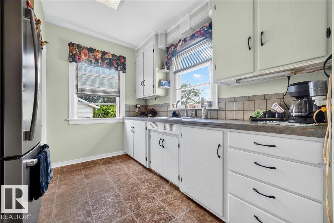
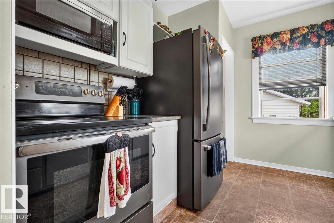
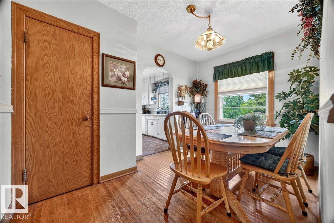
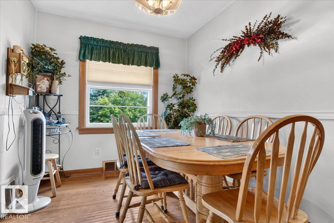
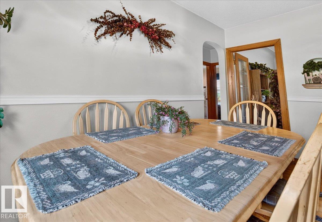
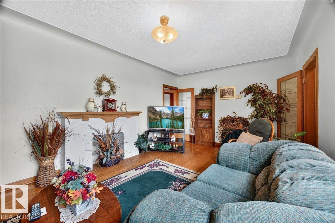
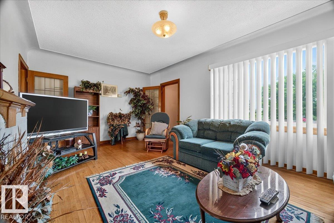
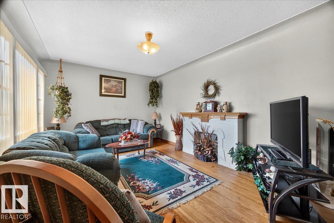
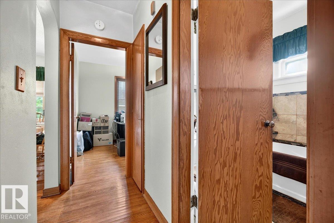
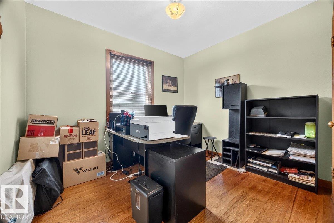
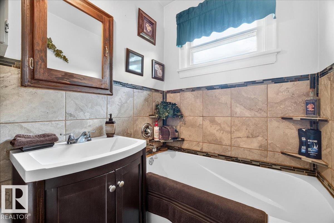
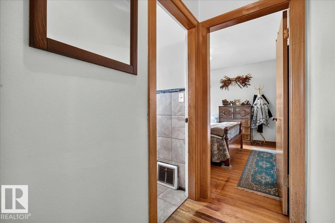
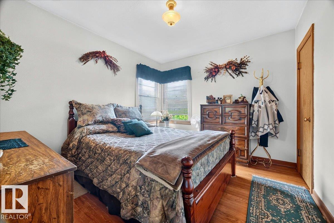
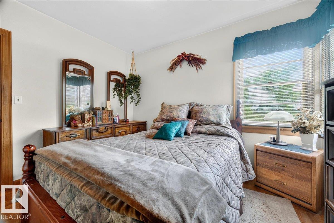
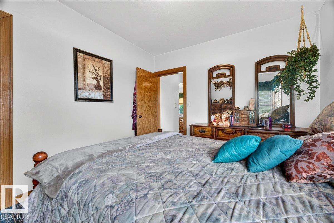
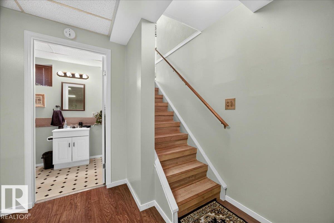
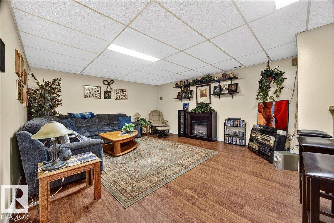
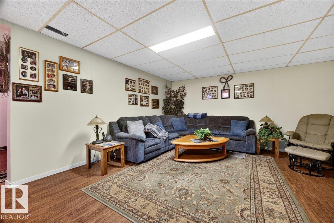
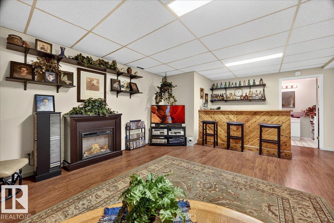
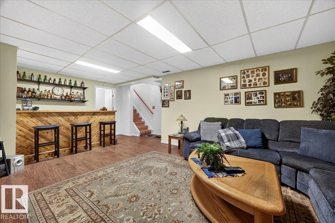
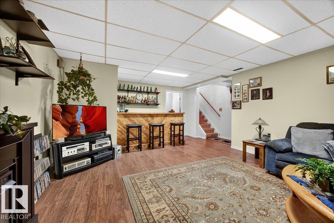
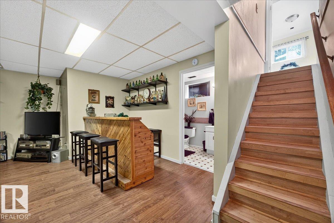
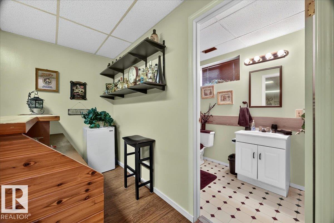
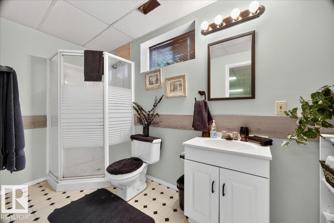
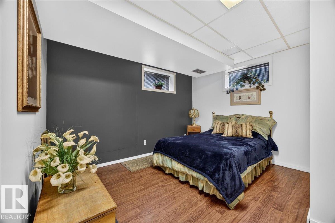
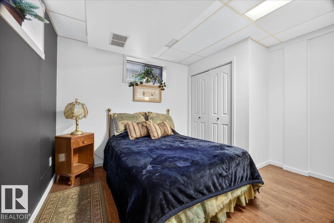
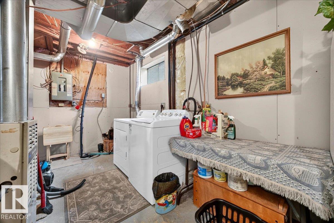
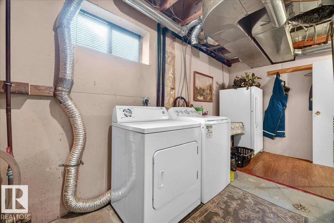
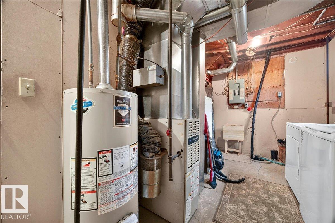
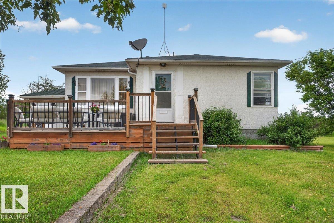
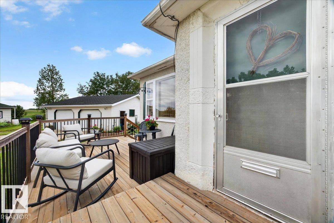
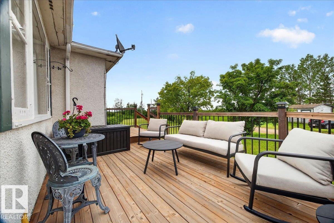
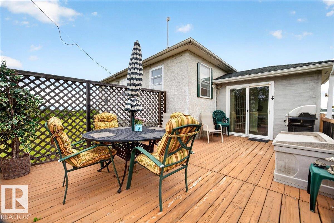
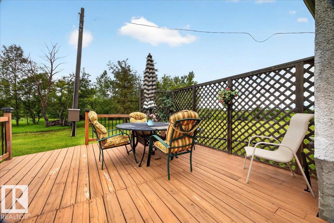
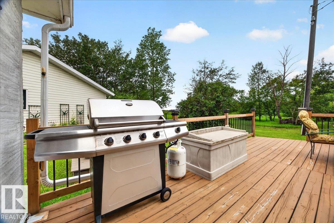
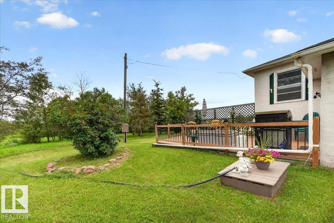
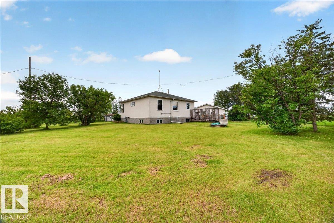
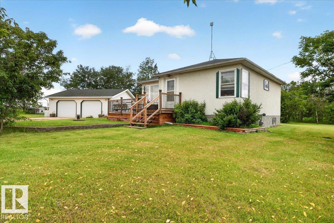
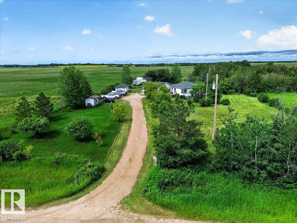
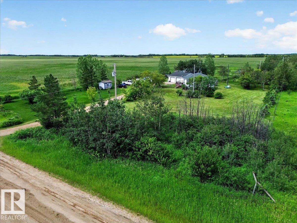
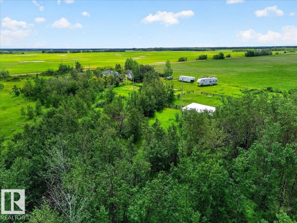
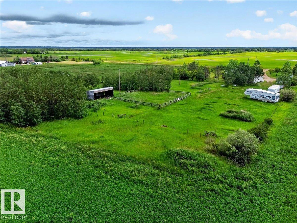
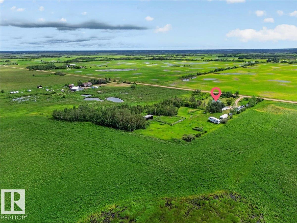
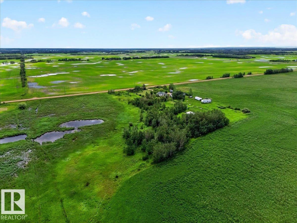
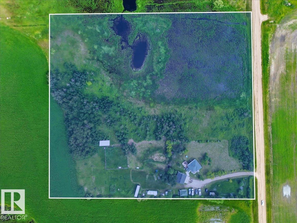
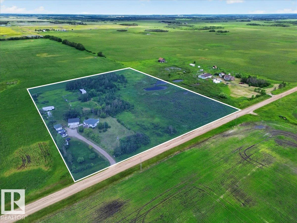
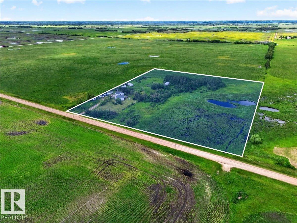
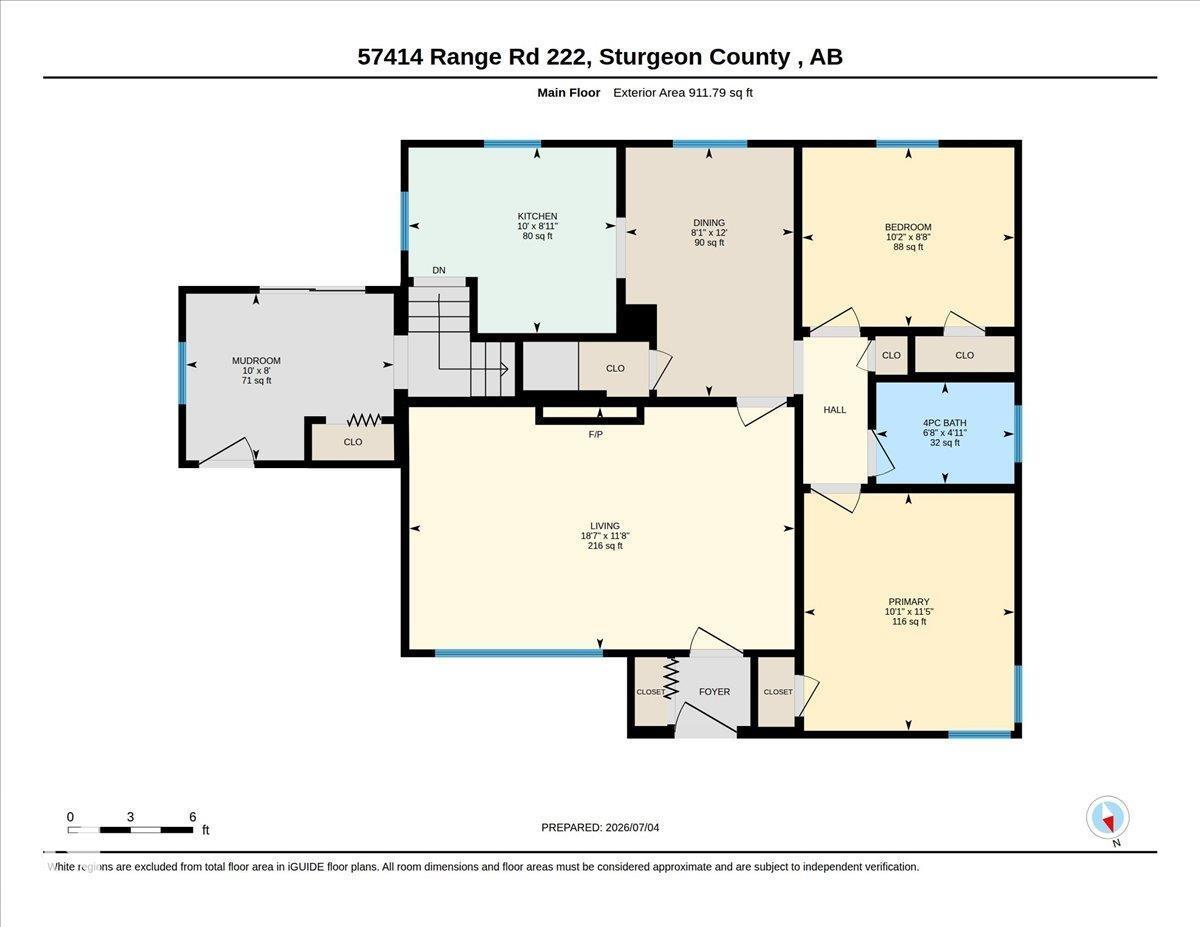
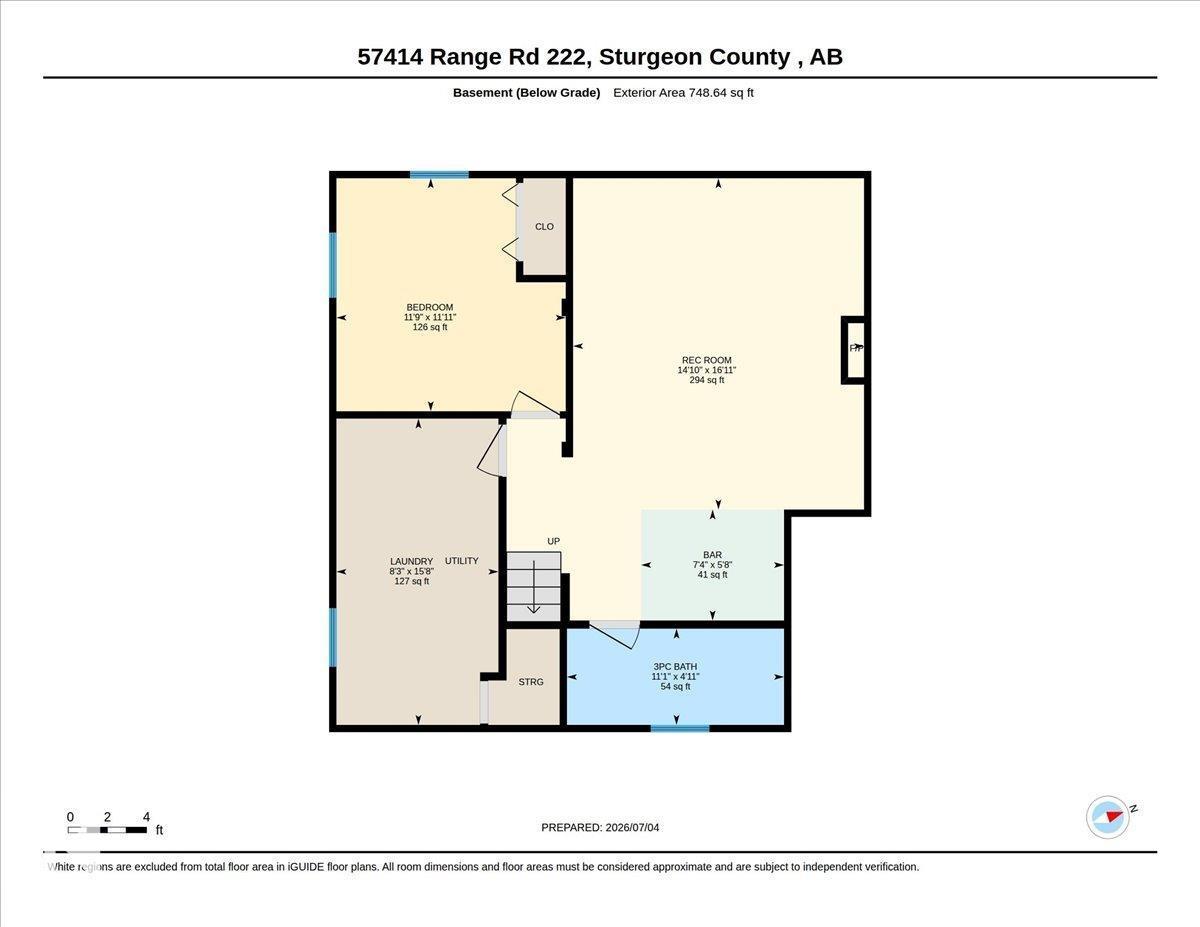
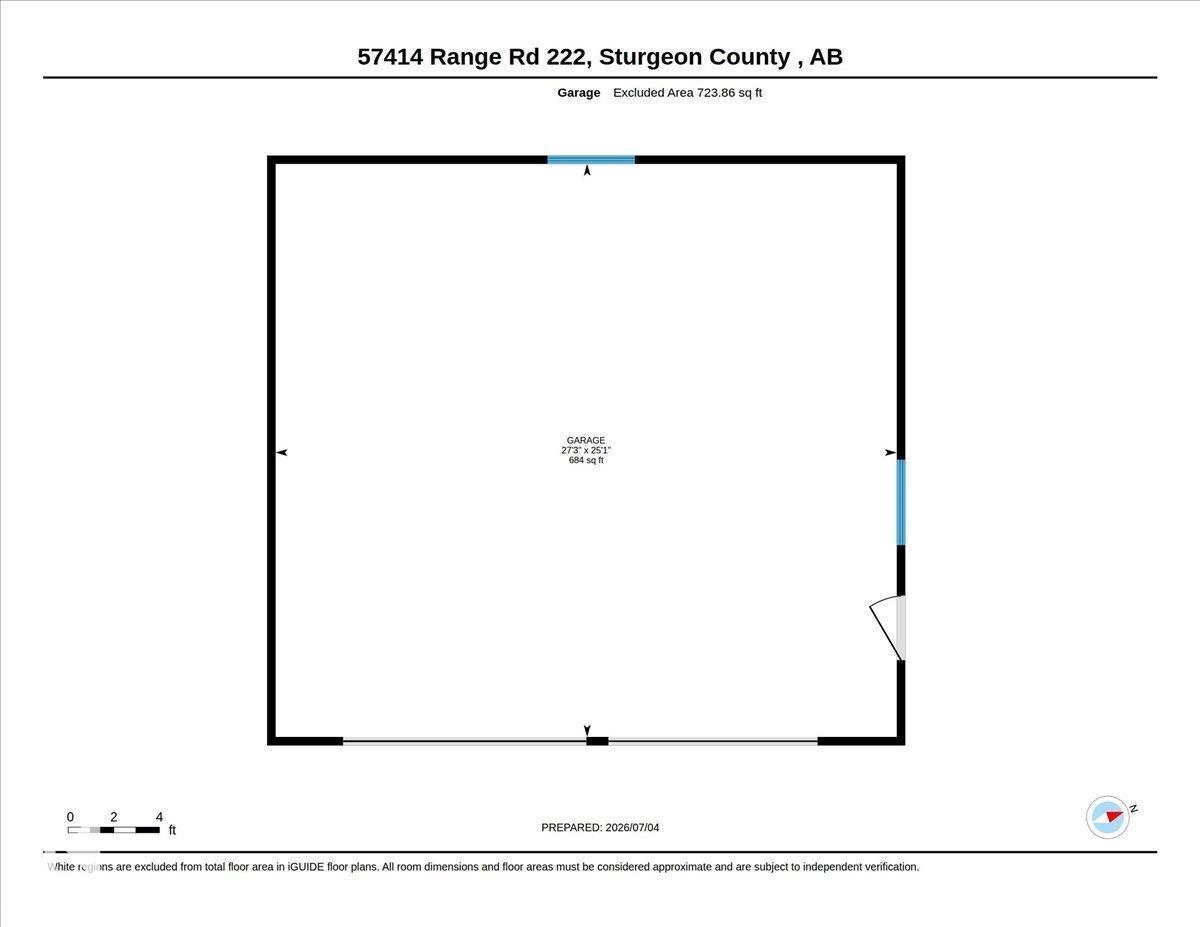
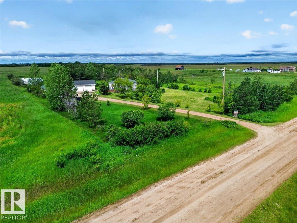
Escape & Live the Country Lifestyle!! Charming 8.65acre acreage, zoned agricultural & located just 3 mins West of Redwater off Hwy 28. Well maintained bungalow with a 28x27 Insulated Detached Garage, 2-220volts, airlines & great storage space. The home features a south facing front deck, spacious & bright mudroom with patio doors to the back deck. A country galley kitchen with views of the yard, dining room, front living room, original hardwood flooring, 4pc bathroom & 2 bedrooms. The fully finished basement offers a large family room with a nice dry bar, 3rd bedroom, 3pc bathroom & utility/laundry room. The treed property offers, 2 dug outs, fenced pasture, a corral & animal shelter. Great space for raising animals. Plus a single garage, RV parking & room to build your dream shop or a 2nd residence. Perfect location for country living but close enough to town amenities....Welcome Home! (id:42336)
Property Details
| MLS® Number | E4497287 |
| Property Type | Single Family |
| Features | Private Setting, Treed, No Animal Home, Agriculture |
| Structure | Deck, Porch |
Building
| Bathroom Total | 2 |
| Bedrooms Total | 3 |
| Appliances | Dryer, Garage Door Opener Remote(s), Garage Door Opener, Microwave, Refrigerator, Stove, Washer, Window Coverings, See Remarks |
| Architectural Style | Bungalow |
| Basement Development | Finished |
| Basement Type | Full (finished) |
| Constructed Date | 1965 |
| Construction Style Attachment | Detached |
| Fire Protection | Smoke Detectors |
| Heating Type | Forced Air |
| Stories Total | 1 |
| Size Interior | 912 Sqft |
| Type | House |
Parking
| Detached Garage | |
| Heated Garage | |
| Oversize | |
| R V |
Land
| Acreage | Yes |
| Fence Type | Fence |
| Size Irregular | 8.65 |
| Size Total | 8.65 Ac |
| Size Total Text | 8.65 Ac |
| Surface Water | Ponds |
Rooms
| Level | Type | Length | Width | Dimensions |
|---|---|---|---|---|
| Basement | Family Room | 4.53 m | 5.16 m | 4.53 m x 5.16 m |
| Basement | Bedroom 3 | 3.57 m | 3.63 m | 3.57 m x 3.63 m |
| Basement | Laundry Room | 2.52 m | 4.77 m | 2.52 m x 4.77 m |
| Main Level | Living Room | 3.56 m | 5.65 m | 3.56 m x 5.65 m |
| Main Level | Dining Room | 3.66 m | 2.46 m | 3.66 m x 2.46 m |
| Main Level | Kitchen | 2.72 m | 3.05 m | 2.72 m x 3.05 m |
| Main Level | Primary Bedroom | 3.49 m | 3.09 m | 3.49 m x 3.09 m |
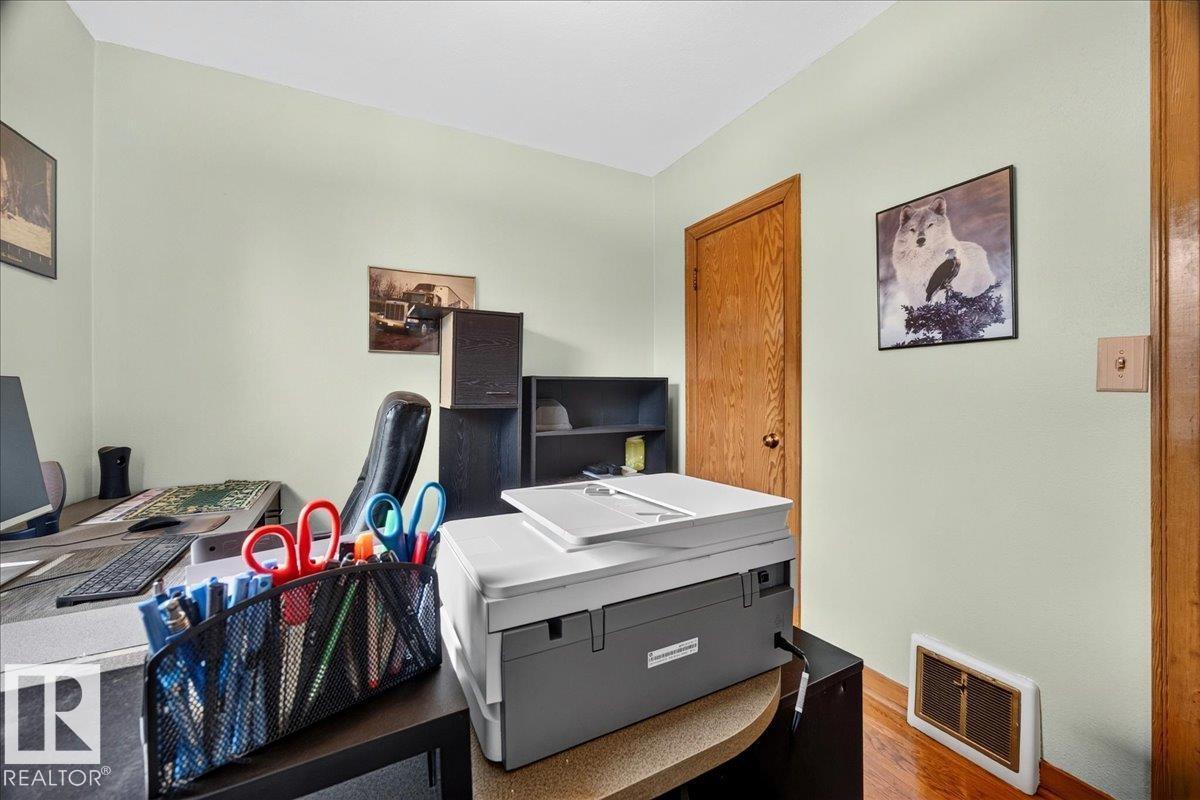
| Main Level | Bedroom 2 | 2.63 m | 3.11 m | 2.63 m x 3.11 m |
https://www.realtor.ca/real-estate/29993257/57414-rge-rd-222-rural-sturgeon-county-none
Contact Us
Contact us for more information

Lisa A. Weishar
Associate
(780) 998-0344

The trademarks REALTOR®, REALTORS®, and the REALTOR® logo are controlled by The Canadian Real Estate Association (CREA) and identify real estate professionals who are members of CREA. The trademarks MLS®, Multiple Listing Service® and the associated logos are owned by The Canadian Real Estate Association (CREA) and identify the quality of services provided by real estate professionals who are members of CREA. The trademark DDF® is owned by The Canadian Real Estate Association (CREA) and identifies CREA's Data Distribution Facility (DDF®)
July 06 2026 04:31:11
REALTORS® Association of Edmonton
RE/MAX Edge Realty