

5825 52 St Wetaskiwin, Alberta T9A 2W5

$399,000
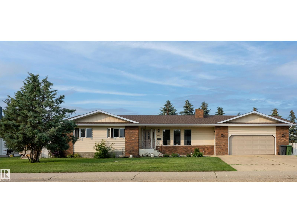
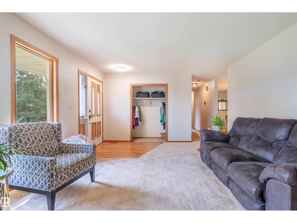
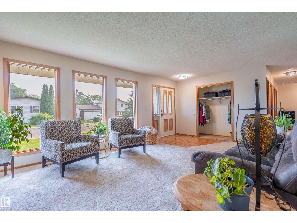
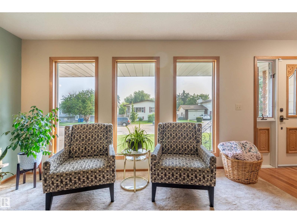
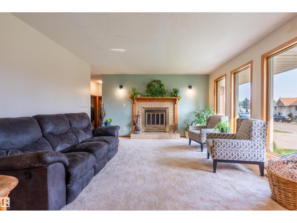
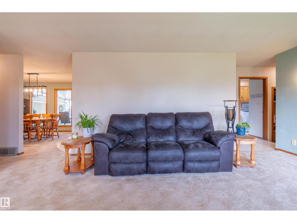
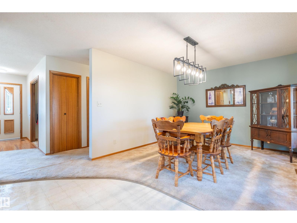
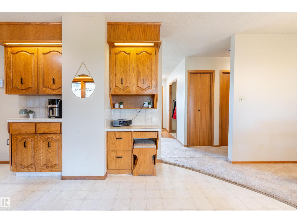
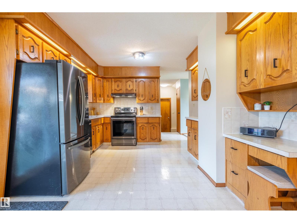
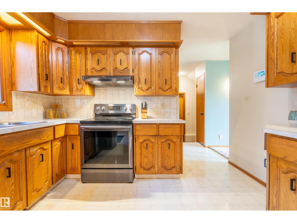
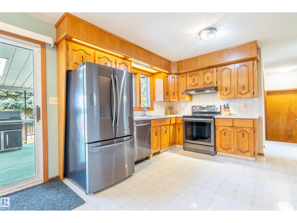
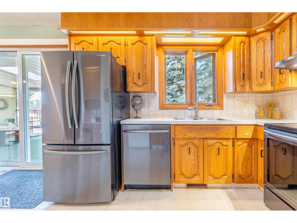
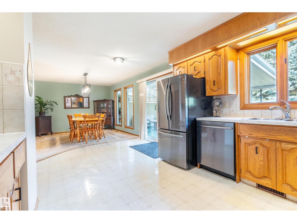
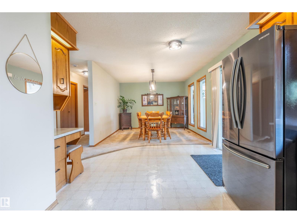
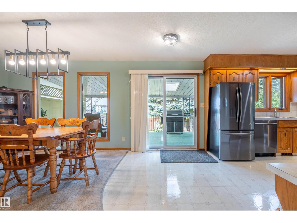
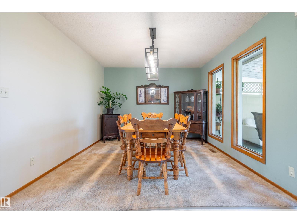
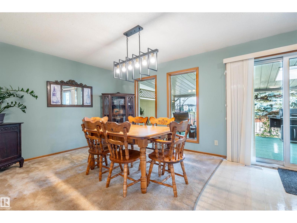
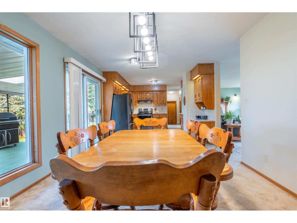
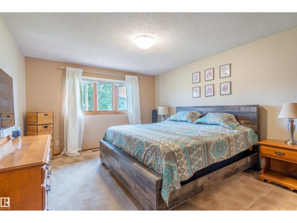
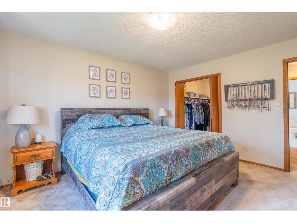
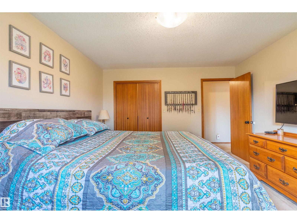
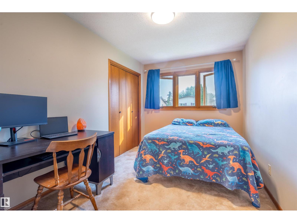
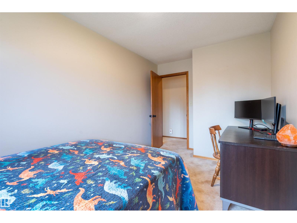
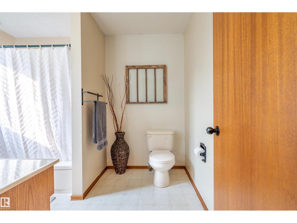
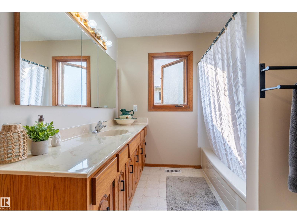
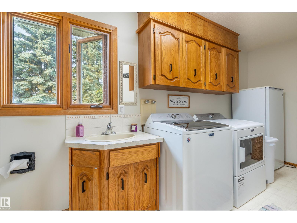
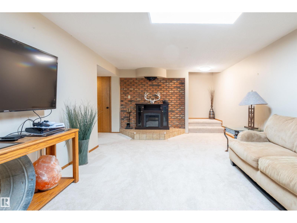
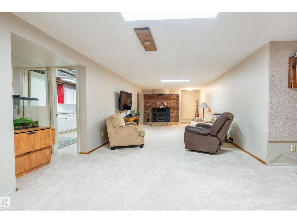
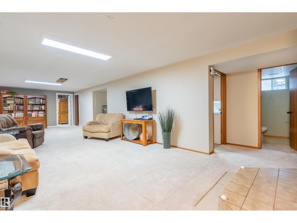
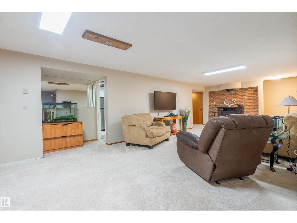
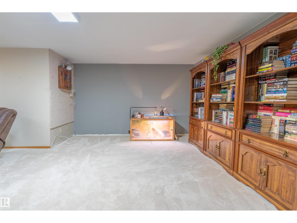
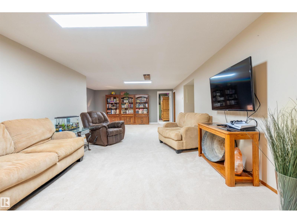
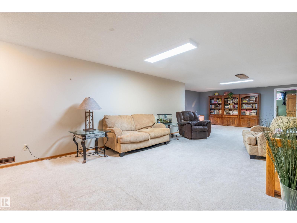
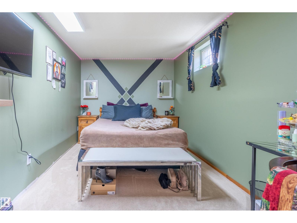
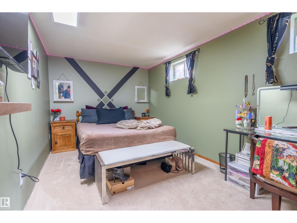
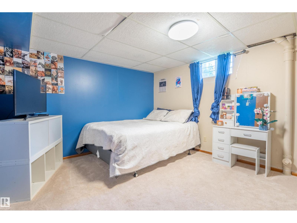
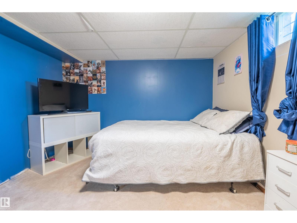
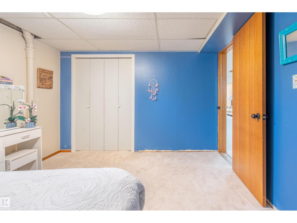
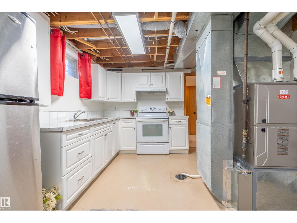
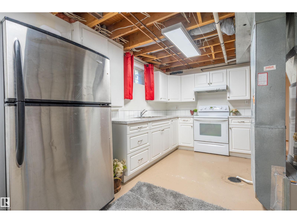
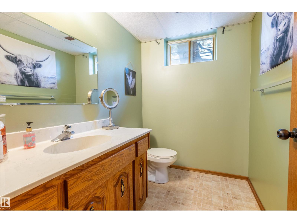
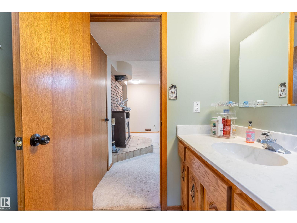
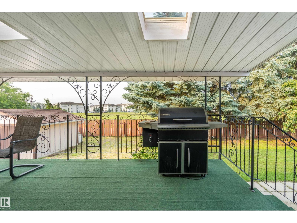
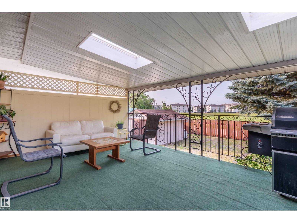
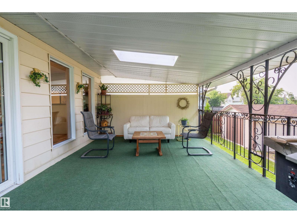
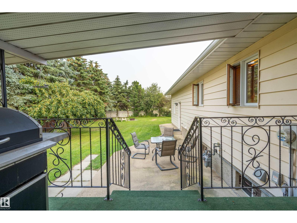
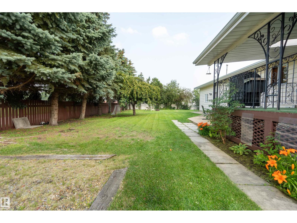
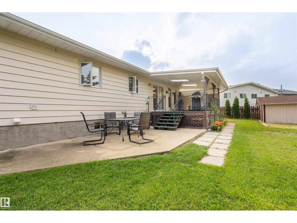
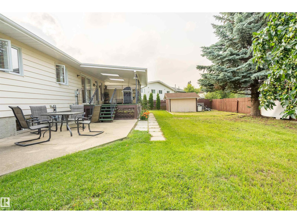
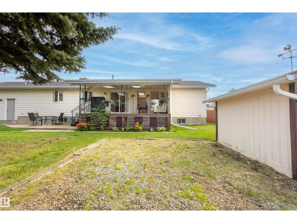
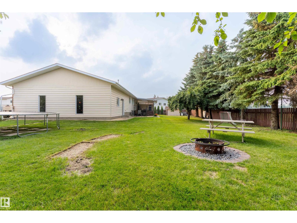
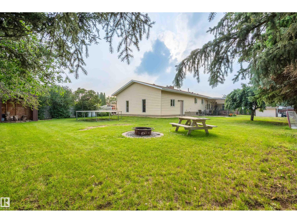
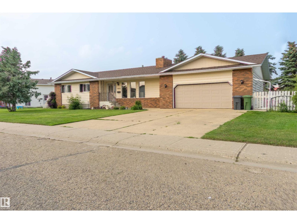
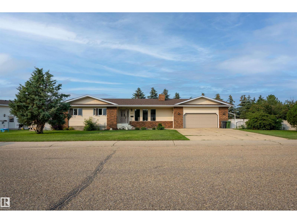
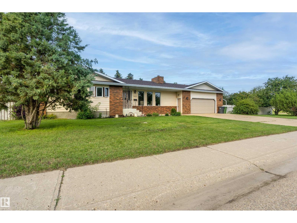
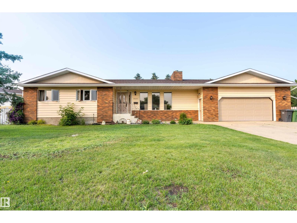
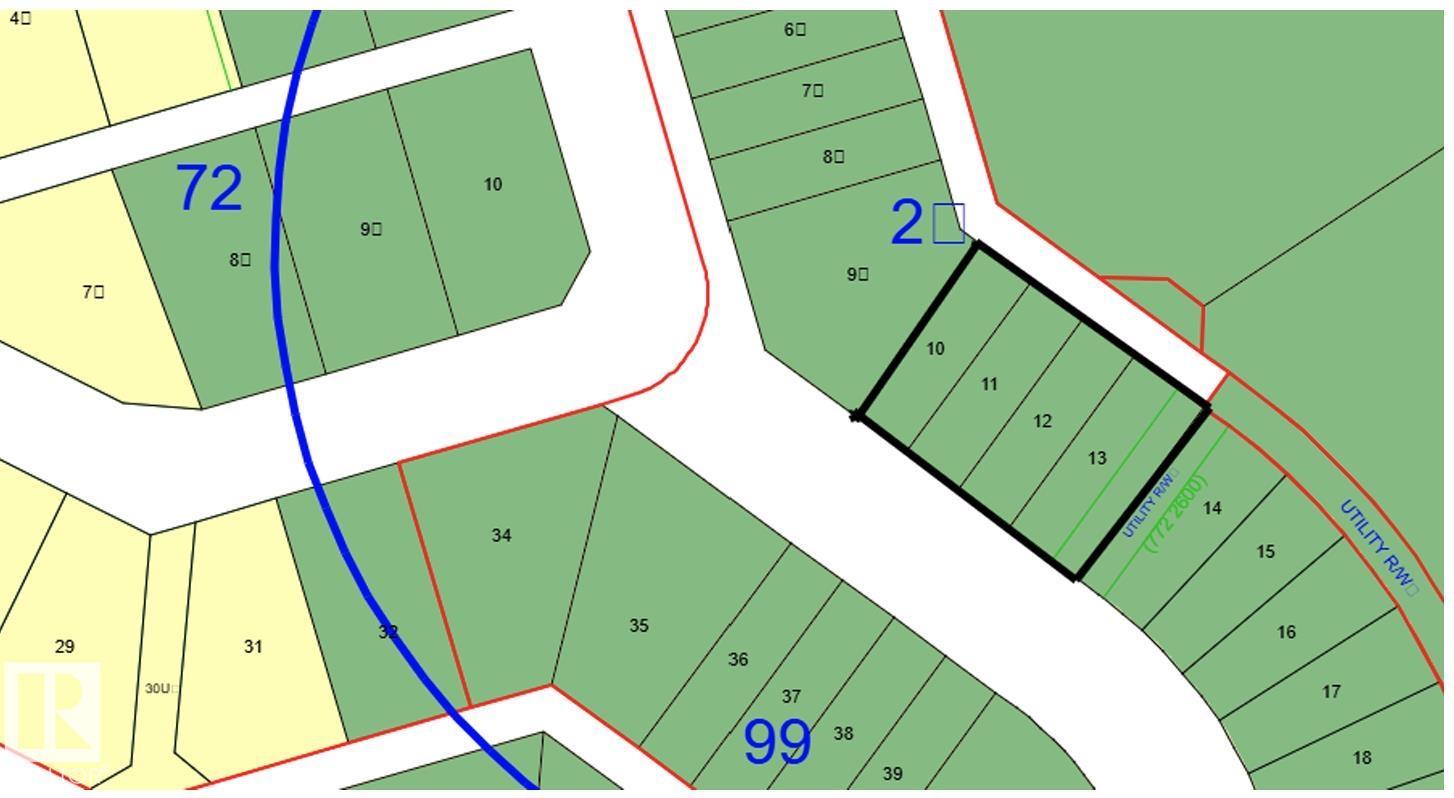
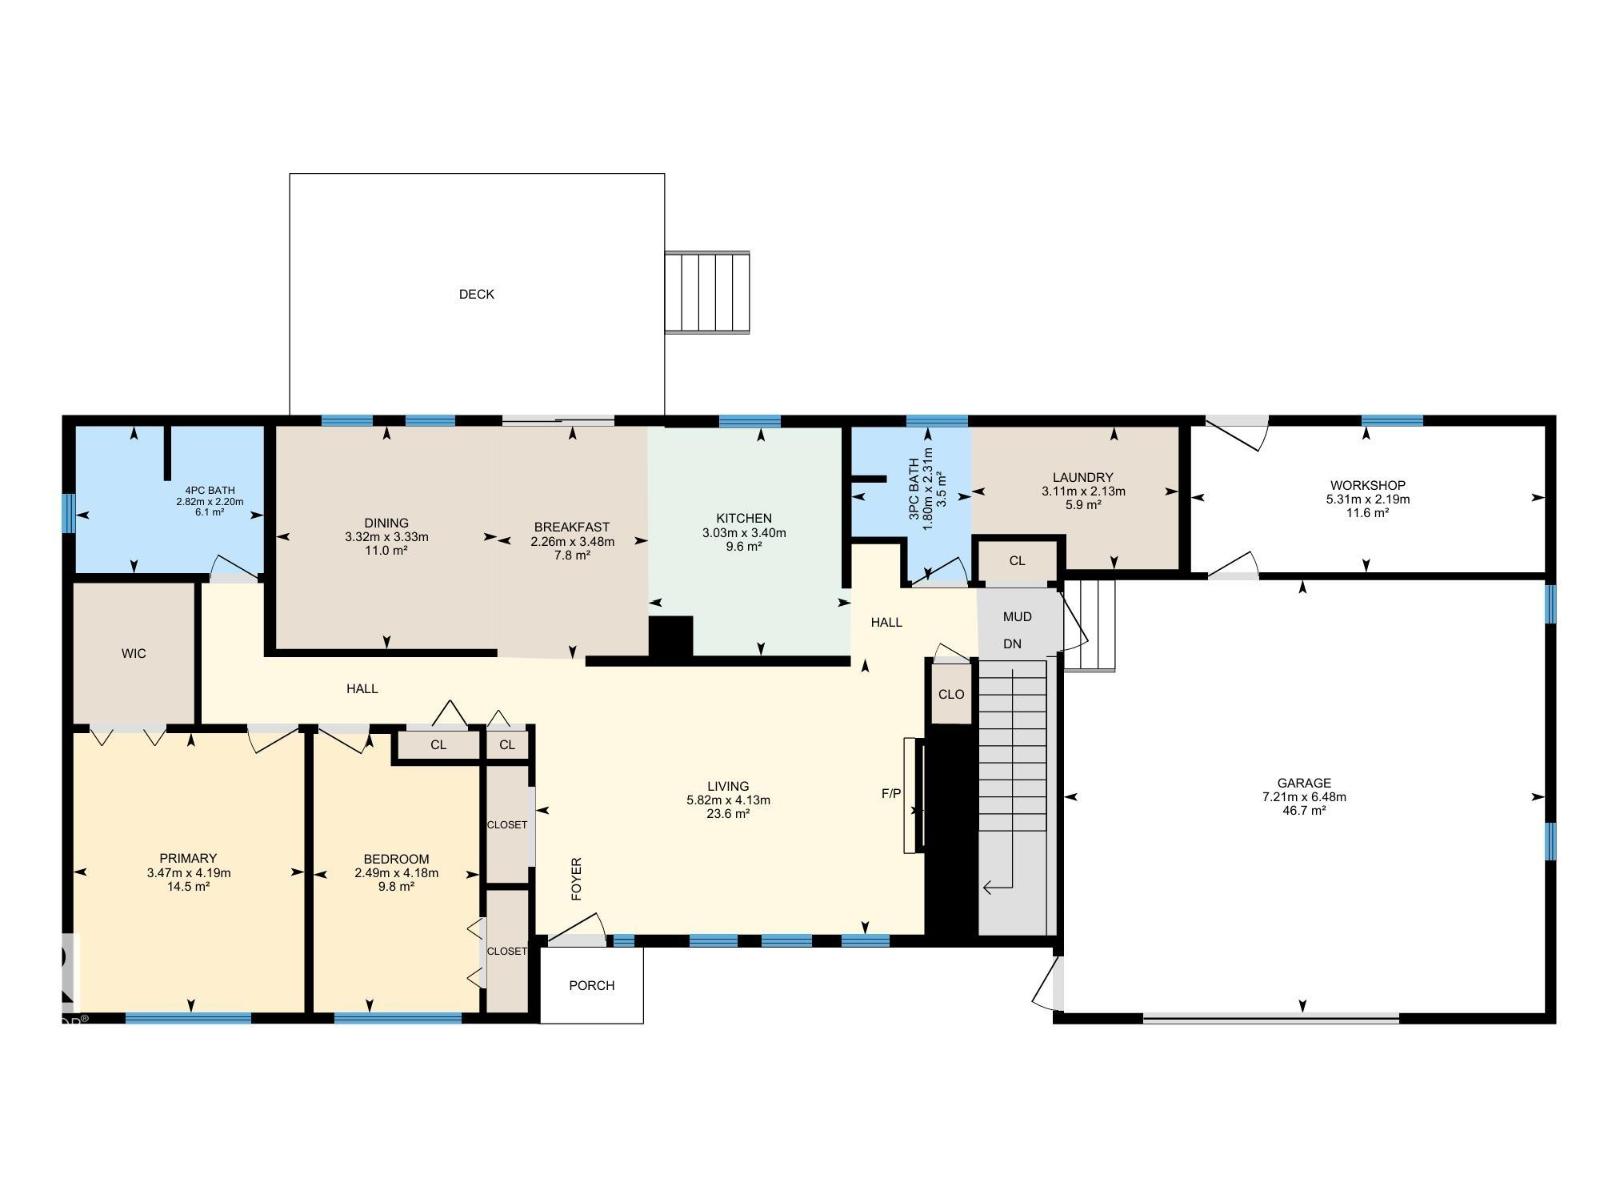
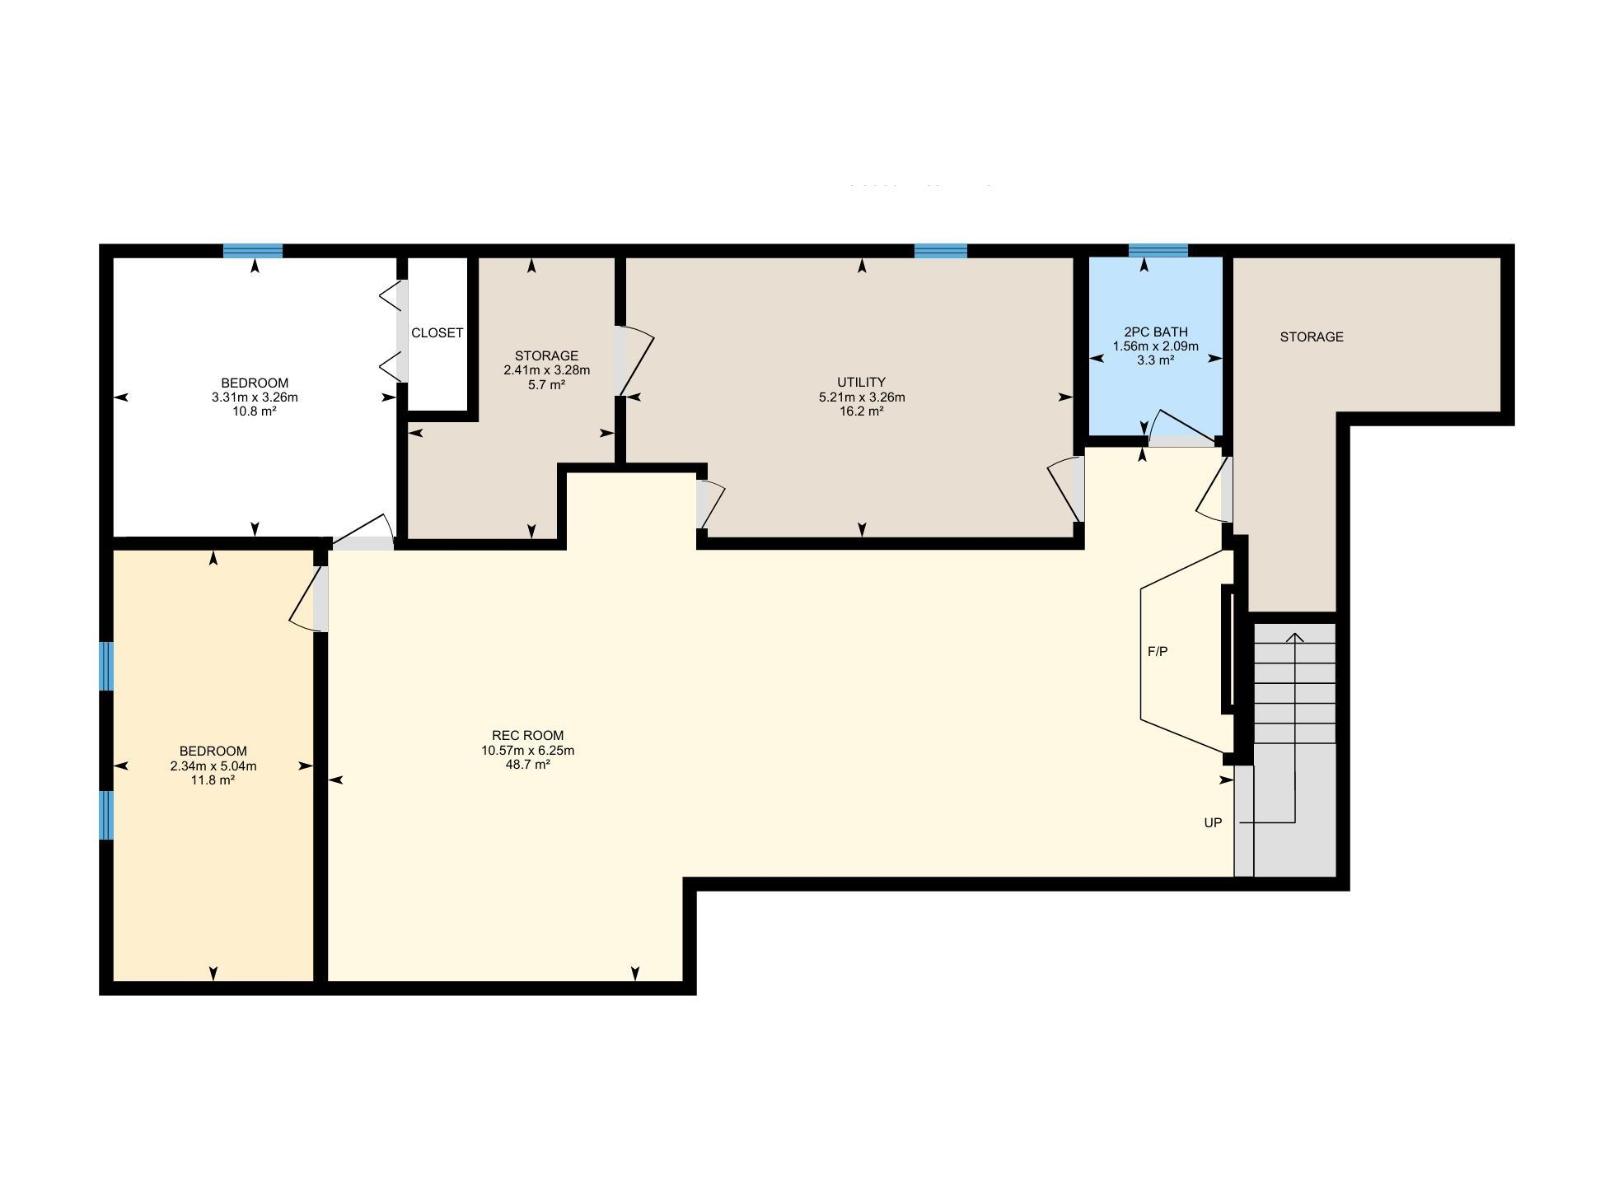
Rare opportunity to own a spacious family home on an incredible 4-lot property in town! Enjoy the perfect balance of convenience and privacy, just minutes from schools, shopping, restaurants, and everyday amenities, while backing onto peaceful green space for a country-like setting. The oversized heated attached double garage features a built-in workshop and direct backyard access, plus there's plenty of RV parking. Inside, you'll love the bright living room filled with natural light and a cozy wood-burning fireplace. The spacious kitchen and dining area are ideal for entertaining, while the main floor also offers a full bath with laundry, a generous primary bedroom with walk-in closet, a second bedroom, and another full bath. The fully finished basement includes a massive rec room, second kitchen, two additional bedrooms, and exceptional storage. Relax on the covered porch overlooking the fully fenced yard where kids and pets have room to play and invite the whole family—your own private park awaits! (id:42336)
Property Details
| MLS® Number | E4500646 |
| Property Type | Single Family |
| Neigbourhood | East Centennial |
| Amenities Near By | Golf Course, Playground, Public Transit, Schools, Shopping |
| Community Features | Public Swimming Pool |
| Features | See Remarks, Flat Site, Subdividable Lot |
| Parking Space Total | 4 |
| Structure | Deck |
Building
| Bathroom Total | 3 |
| Bedrooms Total | 4 |
| Appliances | Dishwasher, Dryer, Garage Door Opener, Washer, Two Refrigerators, Two Stoves |
| Architectural Style | Bungalow |
| Basement Development | Finished |
| Basement Type | Full (finished) |
| Constructed Date | 1986 |
| Construction Style Attachment | Detached |
| Fireplace Fuel | Wood |
| Fireplace Present | Yes |
| Fireplace Type | Unknown |
| Half Bath Total | 1 |
| Heating Type | Forced Air |
| Stories Total | 1 |
| Size Interior | 1,418 Sqft |
| Type | House |
Parking
| Attached Garage | |
| Heated Garage | |
| Oversize | |
| R V |
Land
| Acreage | No |
| Fence Type | Fence |
| Land Amenities | Golf Course, Playground, Public Transit, Schools, Shopping |
| Size Irregular | 1210.73 |
| Size Total | 1210.73 M2 |
| Size Total Text | 1210.73 M2 |
Rooms
| Level | Type | Length | Width | Dimensions |
|---|---|---|---|---|
| Basement | Family Room | Measurements not available | ||
| Basement | Bedroom 3 | 5.04 m | 2.34 m | 5.04 m x 2.34 m |
| Basement | Bedroom 4 | 3.26 m | 3.31 m | 3.26 m x 3.31 m |
| Basement | Second Kitchen | 3.26 m | 5.21 m | 3.26 m x 5.21 m |
| Basement | Recreation Room | 6.25 m | 10.5 m | 6.25 m x 10.5 m |
| Basement | Storage | 3.28 m | 2.41 m | 3.28 m x 2.41 m |
| Main Level | Living Room | 4.13 m | 5.8 m | 4.13 m x 5.8 m |
| Main Level | Dining Room | 3.33 m | 3.32 m | 3.33 m x 3.32 m |
| Main Level | Kitchen | 3.4 m | 3.03 m | 3.4 m x 3.03 m |
| Main Level | Primary Bedroom | 4.19 m | 3.47 m | 4.19 m x 3.47 m |
| Main Level | Bedroom 2 | 4.18 m | 2.49 m | 4.18 m x 2.49 m |
| Main Level | Breakfast | 3.48 m | 2.26 m | 3.48 m x 2.26 m |
| Main Level | Laundry Room | 2.13 m | 3.11 m | 2.13 m x 3.11 m |
| Main Level | Workshop | 2.19 m | 5.31 m | 2.19 m x 5.31 m |
https://www.realtor.ca/real-estate/30077867/5825-52-st-wetaskiwin-east-centennial
Contact Us
Contact us for more information

Dragic Janjic
Associate
(780) 439-7248
www.mastersteam.ca/
www.facebook.com/djanjicrealtor/
www.linkedin.com/in/dragic-janjic-1449bb27/
www.instagram.com/dragic_janjic

The trademarks REALTOR®, REALTORS®, and the REALTOR® logo are controlled by The Canadian Real Estate Association (CREA) and identify real estate professionals who are members of CREA. The trademarks MLS®, Multiple Listing Service® and the associated logos are owned by The Canadian Real Estate Association (CREA) and identify the quality of services provided by real estate professionals who are members of CREA. The trademark DDF® is owned by The Canadian Real Estate Association (CREA) and identifies CREA's Data Distribution Facility (DDF®)
July 24 2026 10:41:09
REALTORS® Association of Edmonton
RE/MAX River City